
1137 Ashcroft Court Oshawa (Taunton), Ontario L1K 2N9


$1,080,000
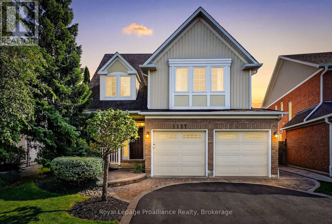
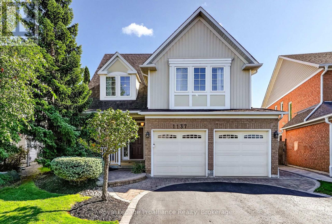
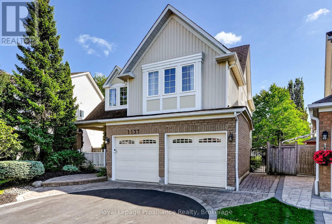
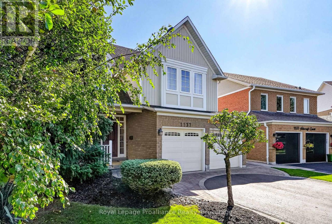
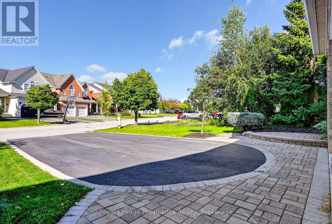
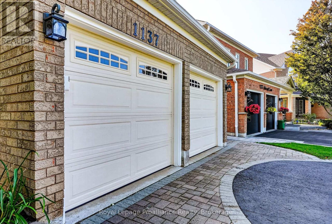
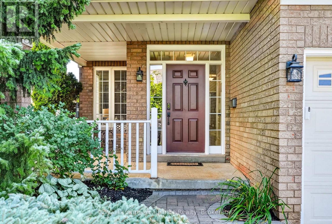
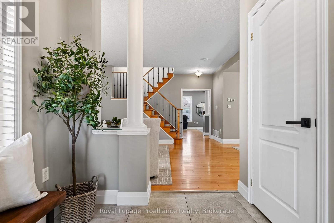
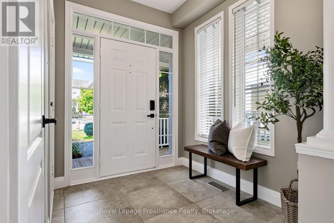
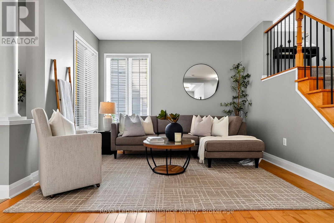
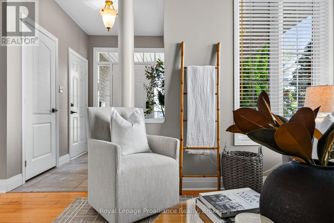
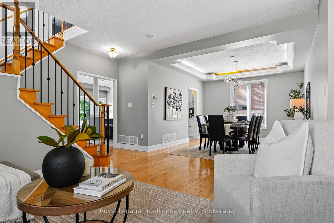
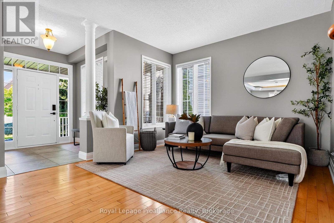
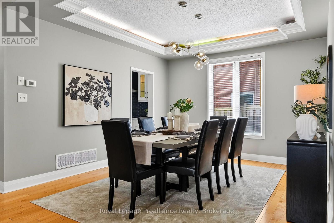
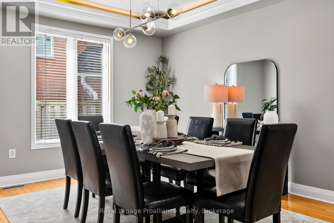
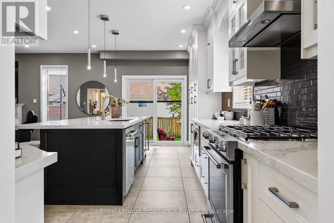
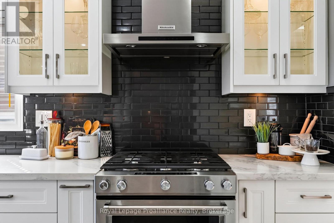
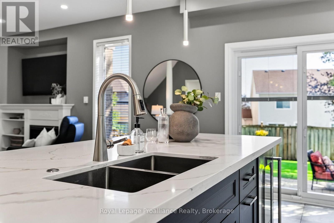
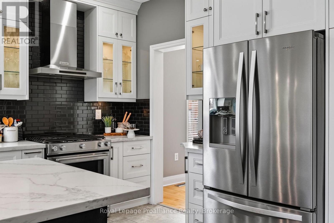
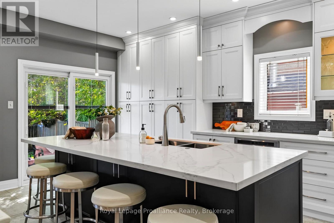
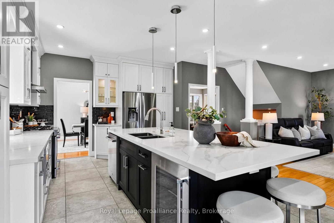
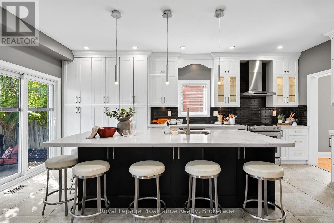
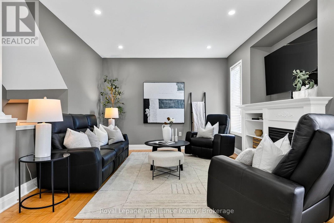
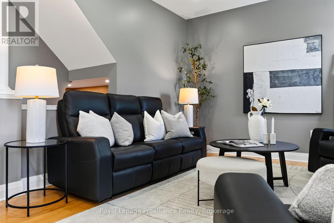
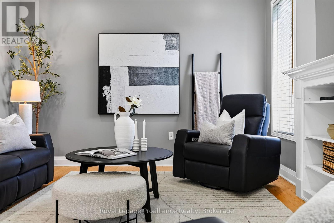
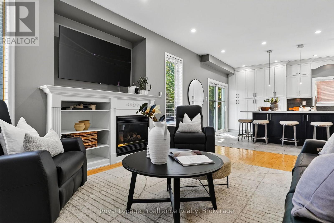
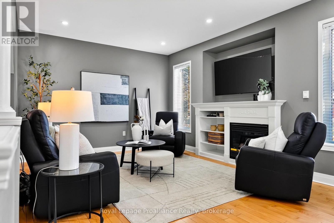
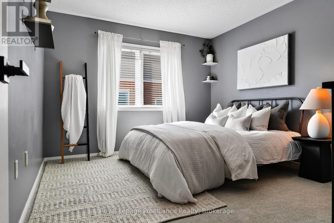
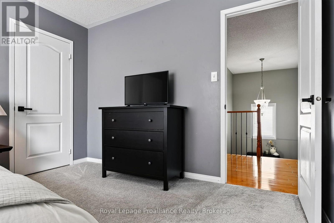
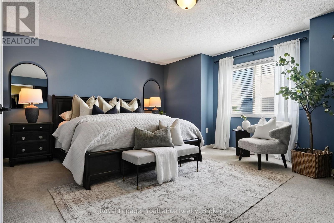
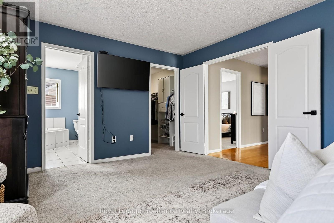
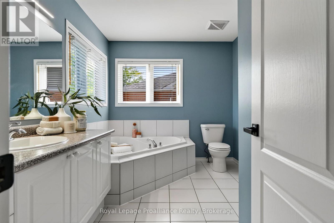
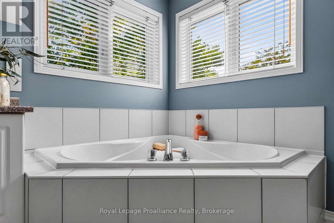
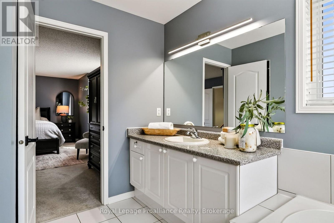
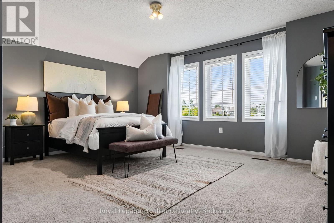
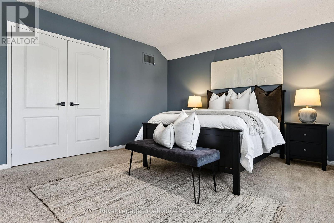
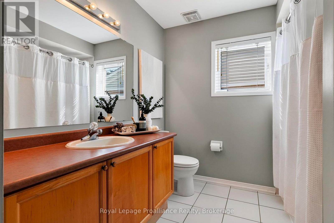
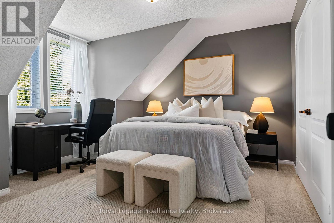
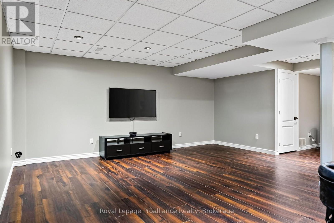
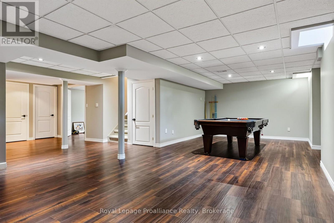
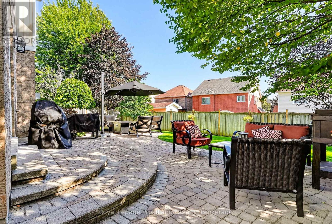
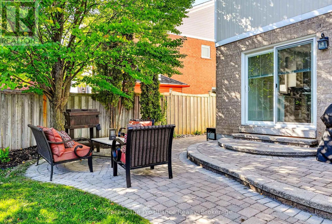
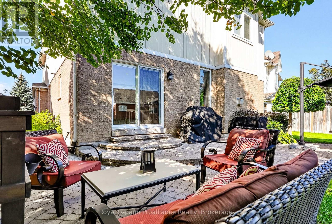
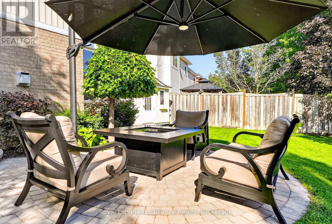
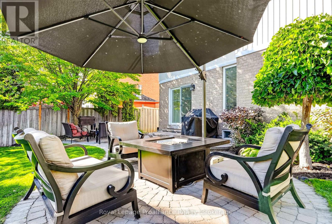
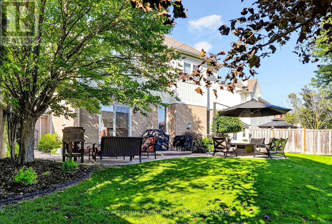
Welcome to 1137 Ashcroft Court, a beautifully maintained one-owner home situated on a quiet court in one of Oshawa's desirable family neighbourhoods. From the moment you arrive, the tremendous curb appeal and pride of ownership are evident, with mature landscaping, interlocking brick, an underground irrigation system, covered front porch and a beautifully cared-for exterior. Inside, this spacious home offers a thoughtful layout with four generous bedrooms, including an expansive primary suite featuring a walk-in closet and impressive ensuite with a deep two-person soaker tub and separate ceramic-tiled walk-in shower. The home has been meticulously maintained and thoughtfully updated over the years, with quality finishes and details throughout. The kitchen is equipped with KitchenAid appliances, while the home also features central vacuum and an interior entry from the fully insulated garage. The finished basement provides excellent additional living space with a large recreation room, full bathroom with glass walk-in shower, beverage fridge and plenty of room for a pool table-ideal for entertaining or relaxing with family. Outside, enjoy the convenience of a natural gas BBQ hookup, irrigation system, mature trees, extensive landscaping and a storage shed. Located just steps from Coldstream Park, offering playgrounds, soccer fields and walking paths, and close to schools and additional neighbourhood parks and trails, this is a location that truly caters to family living. A meticulously maintained home, exceptional setting and evident pride of ownership make this a property that is sure to impress. (id:43681)
房源概要
| MLS® Number | E13788230 |
| 房源类型 | 民宅 |
| 社区名字 | Taunton |
| 附近的便利设施 | 公共交通 |
| 社区特征 | School Bus |
| 特征 | Cul-de-sac, Level |
| 总车位 | 6 |
| 结构 | 棚 |
详 情
| 浴室 | 4 |
| 地上卧房 | 4 |
| 总卧房 | 4 |
| Age | 16 To 30 Years |
| 公寓设施 | Fireplace(s) |
| 家电类 | Garage Door Opener Remote(s), Water Heater, Blinds, 洗碗机, 烘干机, Garage Door Opener, 炉子, 洗衣机, 窗帘, 冰箱 |
| 地下室进展 | 已装修 |
| 地下室类型 | N/a (finished) |
| Ceiling Type | Suspended Ceiling |
| 施工种类 | 独立屋 |
| 空调 | 中央空调 |
| 外墙 | 砖, 乙烯基壁板 |
| Fire Protection | Smoke Detectors |
| 壁炉 | 有 |
| Fireplace Total | 1 |
| 地基类型 | 混凝土 |
| 客人卫生间(不包含洗浴) | 1 |
| 供暖方式 | 天然气 |
| 供暖类型 | 压力热风 |
| 储存空间 | 2 |
| 内部尺寸 | 2500 - 3000 Sqft |
| 类型 | 独立屋 |
| 设备间 | 市政供水 |
车 位
| 附加车库 | |
| Garage |
土地
| 英亩数 | 无 |
| 土地便利设施 | 公共交通 |
| Landscape Features | Lawn Sprinkler, Landscaped |
| 污水道 | Sanitary Sewer |
| 土地深度 | 117 Ft ,4 In |
| 土地宽度 | 32 Ft ,8 In |
| 不规则大小 | 32.7 X 117.4 Ft |
| 规划描述 | R1-d(4) |
房 间
| 楼 层 | 类 型 | 长 度 | 宽 度 | 面 积 |
|---|---|---|---|---|
| 二楼 | 浴室 | 3.36 m | 2.44 m | 3.36 m x 2.44 m |
| 二楼 | 第三卧房 | 4.73 m | 5.21 m | 4.73 m x 5.21 m |
| 二楼 | Bedroom 4 | 4 m | 3.84 m | 4 m x 3.84 m |
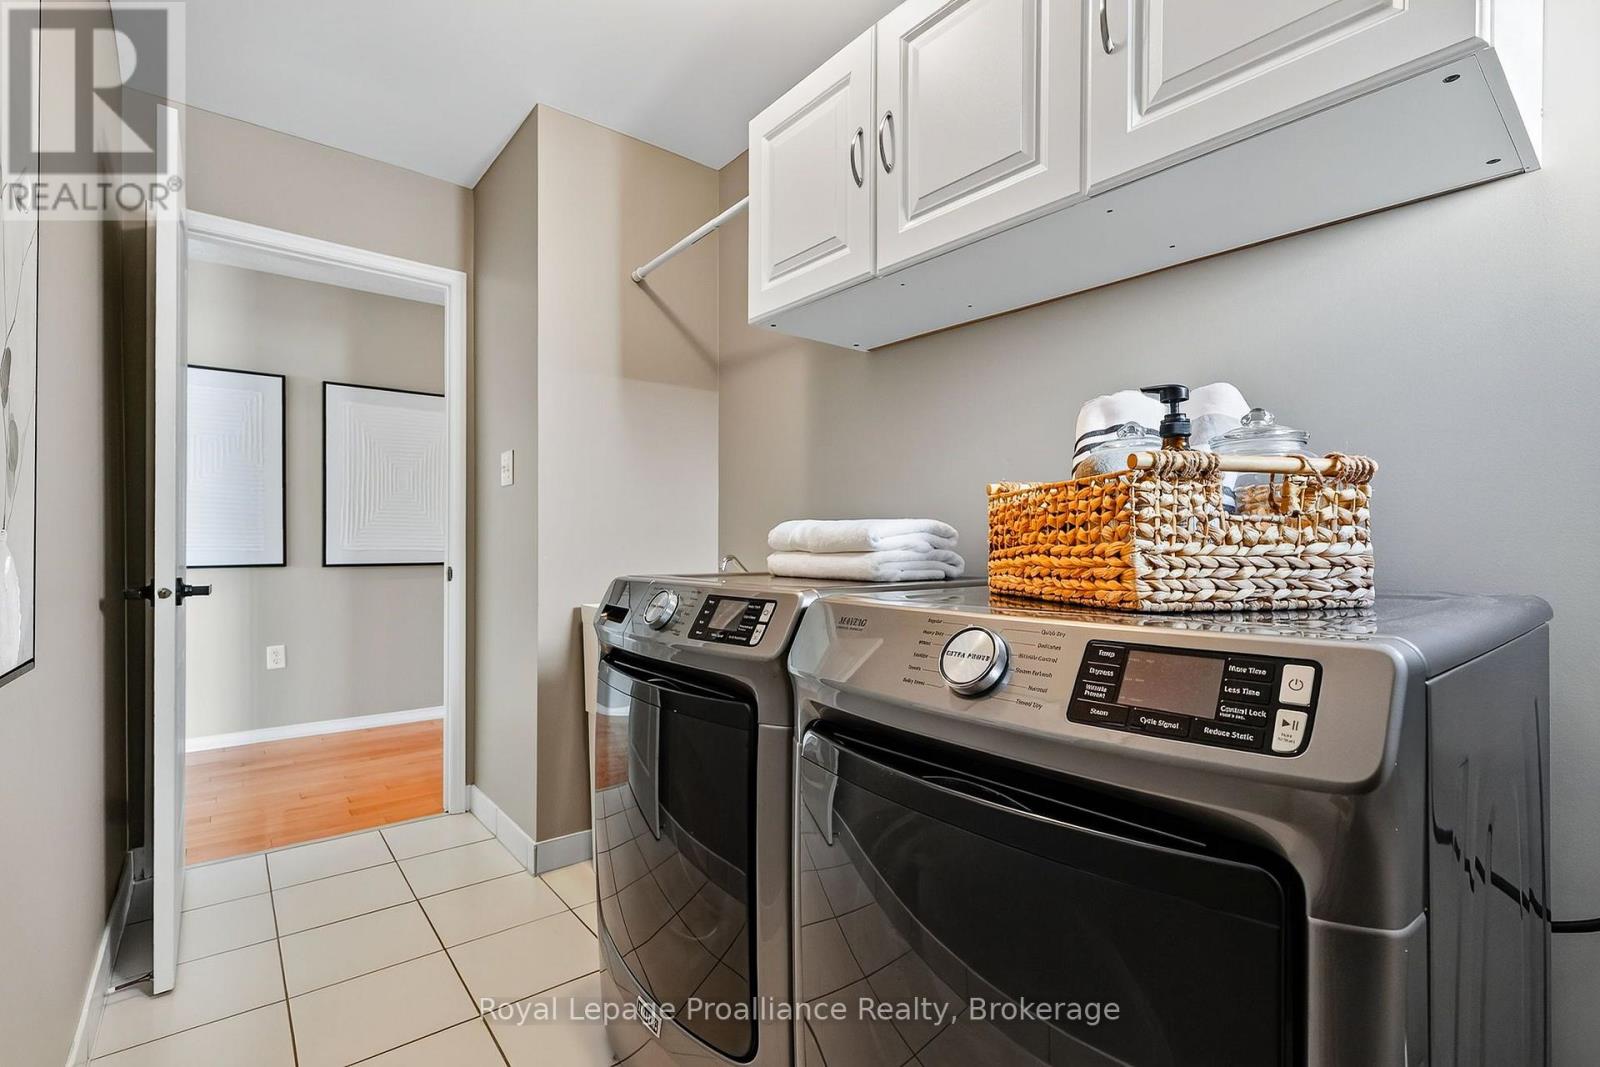
| 二楼 | 洗衣房 | 3.34 m | 2.24 m | 3.34 m x 2.24 m |
| 二楼 | 主卧 | 5.56 m | 4.29 m | 5.56 m x 4.29 m |
| 二楼 | 浴室 | 3.17 m | 2.88 m | 3.17 m x 2.88 m |
| 二楼 | 第二卧房 | 3.82 m | 3.33 m | 3.82 m x 3.33 m |
| 地下室 | 娱乐,游戏房 | 5.41 m | 9.23 m | 5.41 m x 9.23 m |
| 地下室 | 娱乐,游戏房 | 3.5 m | 4.24 m | 3.5 m x 4.24 m |
| 地下室 | 浴室 | 2.84 m | 2.05 m | 2.84 m x 2.05 m |
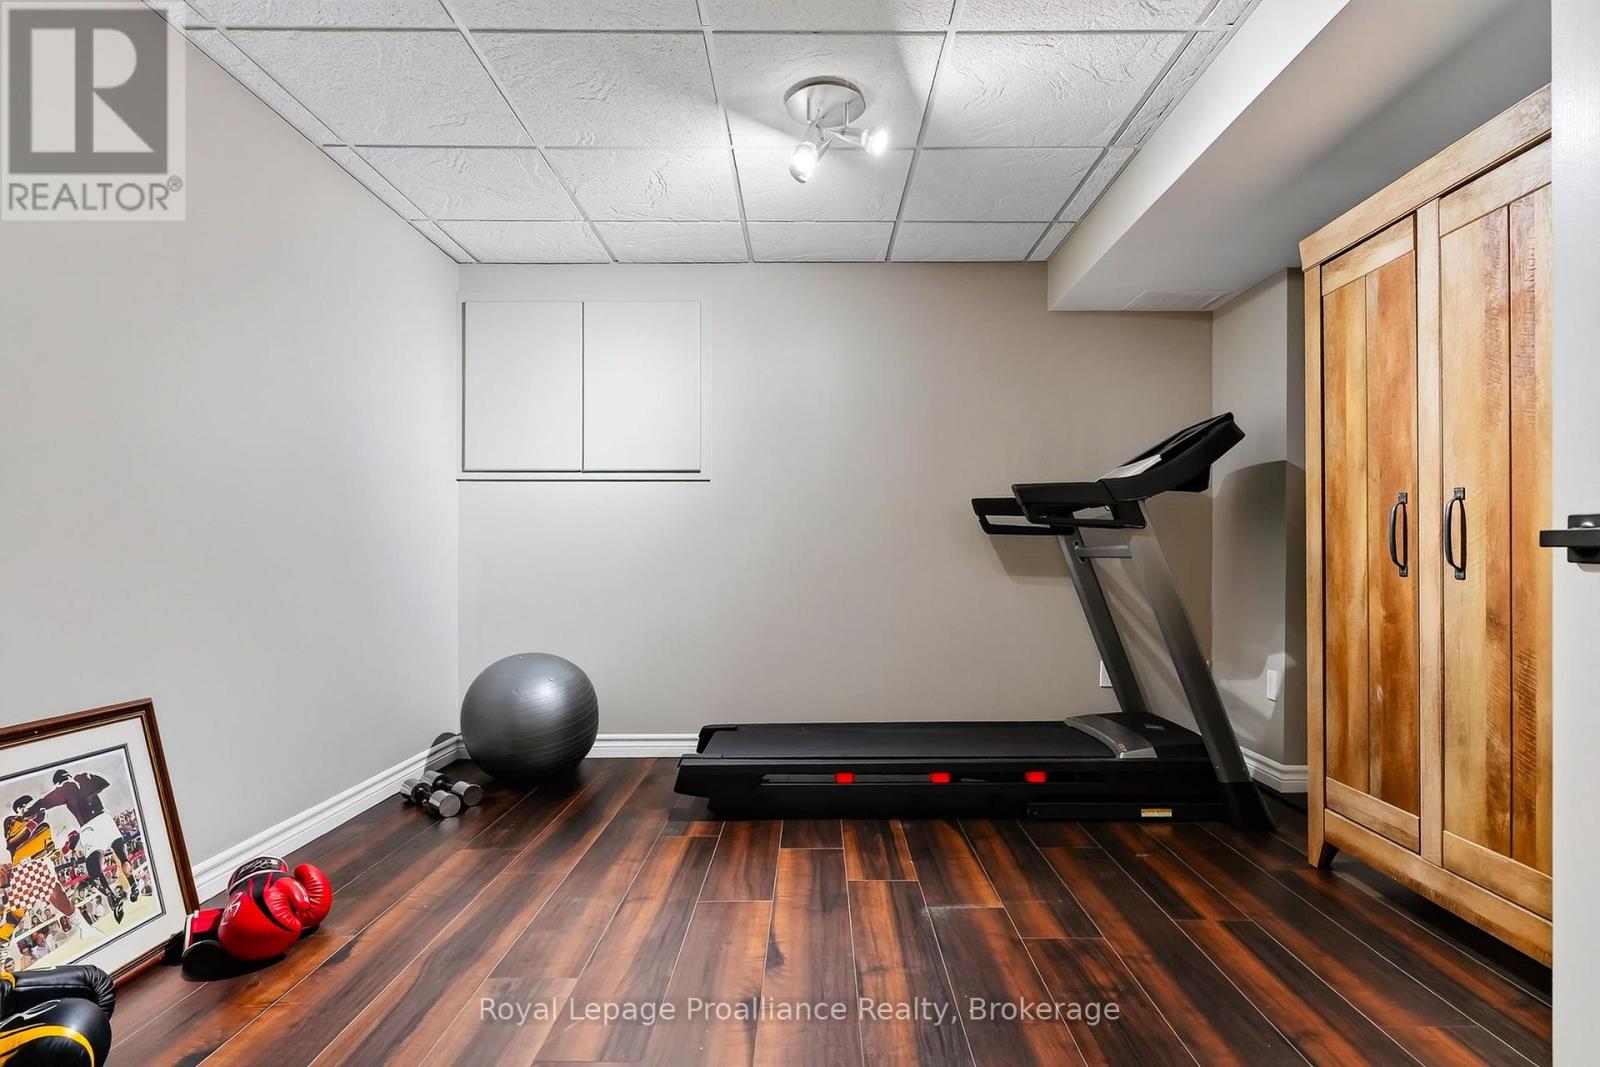
| 地下室 | Exercise Room | 3.4 m | 3.52 m | 3.4 m x 3.52 m |
| 地下室 | 设备间 | 2.17 m | 2.12 m | 2.17 m x 2.12 m |
| 一楼 | 客厅 | 4.69 m | 4.6 m | 4.69 m x 4.6 m |
| 一楼 | 餐厅 | 4.14 m | 3.46 m | 4.14 m x 3.46 m |
| 一楼 | 厨房 | 4.03 m | 6.05 m | 4.03 m x 6.05 m |
| 一楼 | 家庭房 | 4.78 m | 4.91 m | 4.78 m x 4.91 m |
| 一楼 | 浴室 | 0.98 m | 2.06 m | 0.98 m x 2.06 m |
设备间
| 有线电视 | 可用 |
| 配电箱 | 已安装 |
| 污水道 | 已安装 |
https://www.realtor.ca/real-estate/30283155/1137-ashcroft-court-oshawa-taunton-taunton

The trademarks REALTOR®, REALTORS®, and the REALTOR® logo are controlled by The Canadian Real Estate Association (CREA) and identify real estate professionals who are members of CREA. The trademarks MLS®, Multiple Listing Service® and the associated logos are owned by The Canadian Real Estate Association (CREA) and identify the quality of services provided by real estate professionals who are members of CREA. The trademark DDF® is owned by The Canadian Real Estate Association (CREA) and identifies CREA's Data Distribution Facility (DDF®)
Durham Region Association of REALTORS®
Royal LePage Proalliance Realty
September 16 2026 01:18:48
