
210 Dorval Drive Oakville (Wo West), Ontario L6K 0G5


$6,995 Monthly
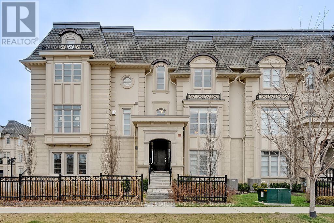
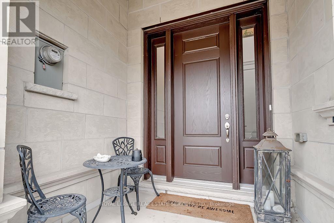
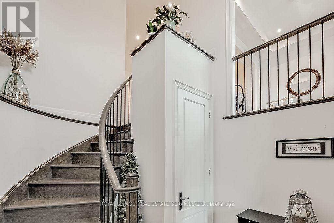
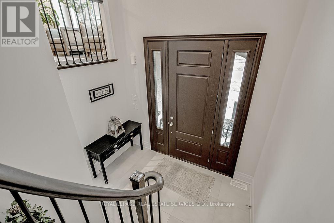
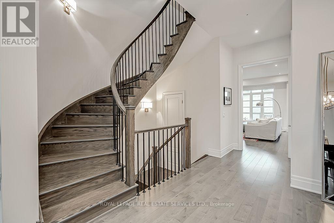
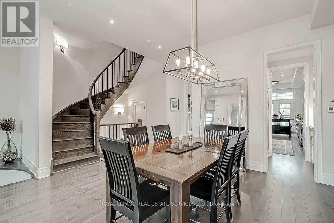
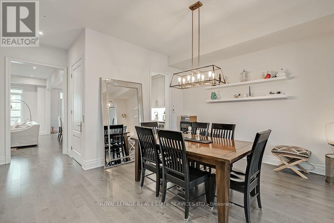
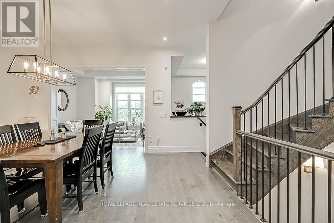
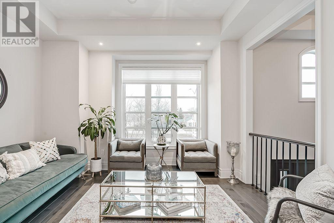
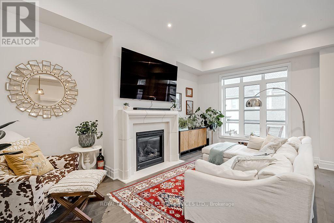
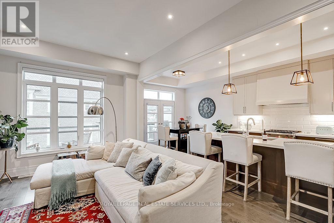
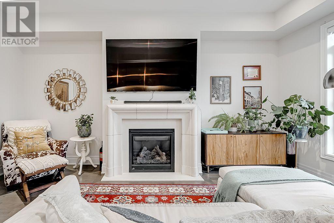
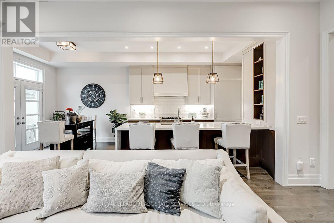
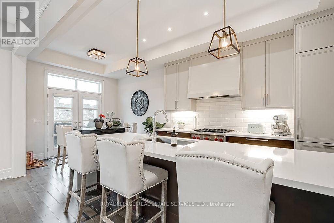
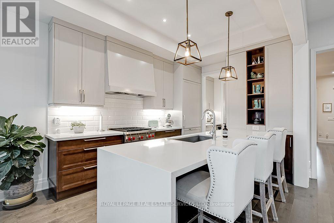
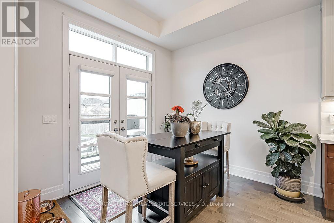
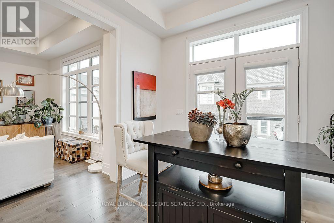
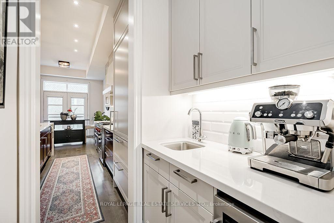
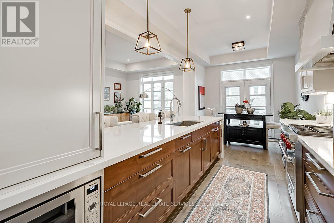
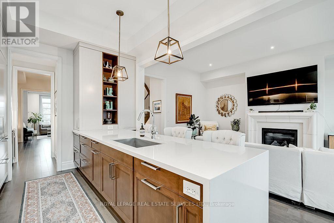
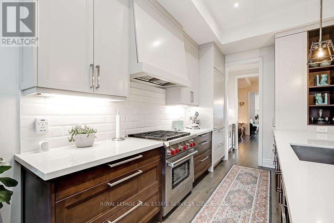
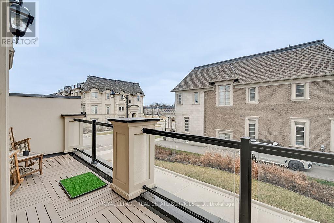
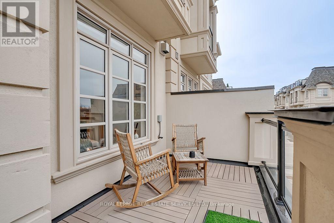
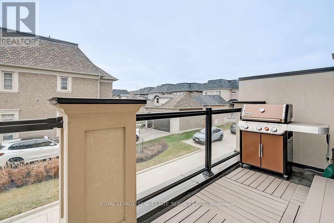
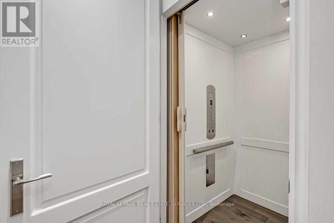
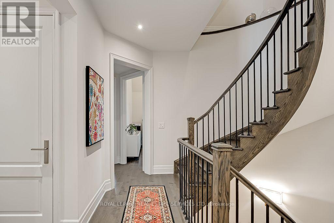
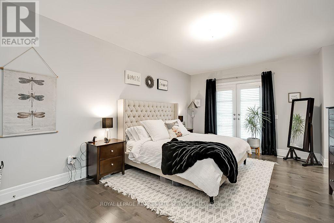
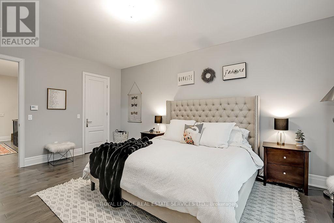
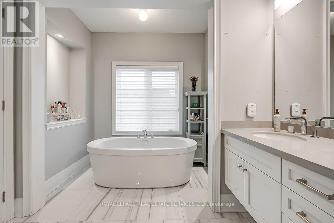
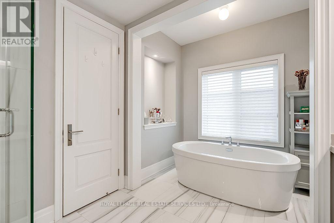
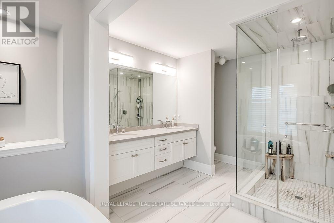
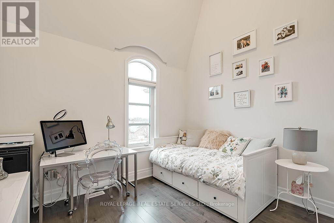
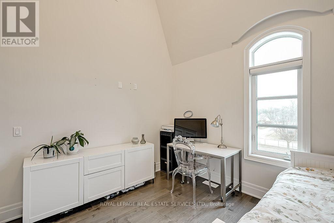
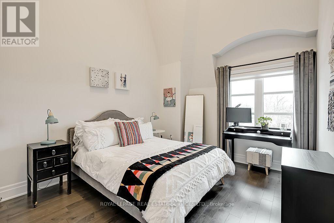
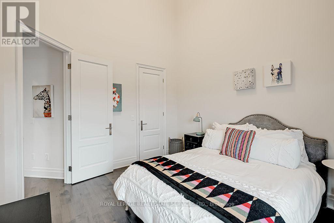
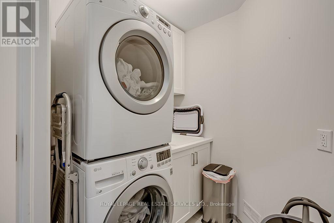
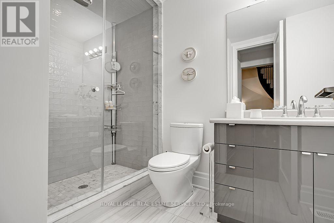
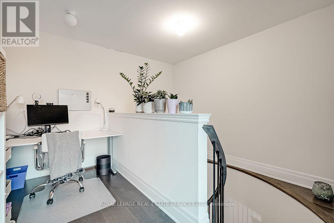
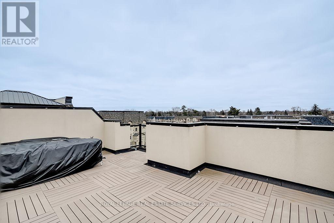
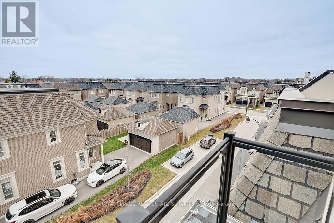
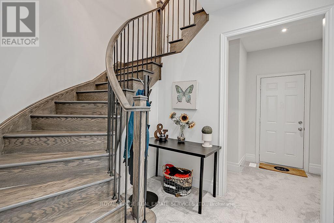
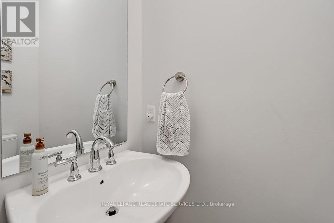
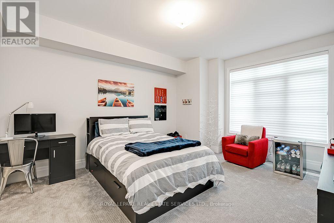
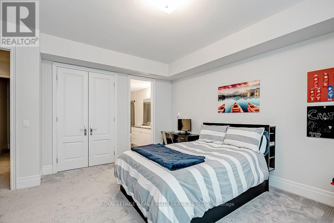
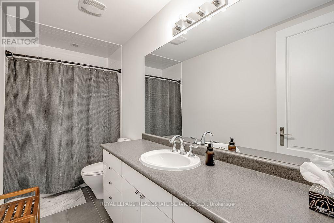
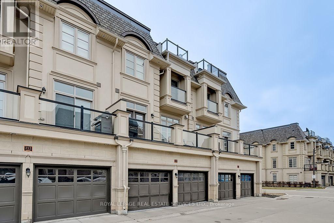
An extravagant lifestyle waits for you in the exclusive Royal Oakville Club! Magnificent Fernbrook townhome with 4 bedrooms, 3 + 1 bathrooms, & approximately 3096 sq. ft. of cosmopolitan living space. Extensively upgraded including wide-plank hardwood floors, 9' & 10' smooth-finished ceilings, upgraded light fixtures, LED pot lights, stone counters, custom cabinets, custom window coverings, impressive curved oak staircases with iron pickets, elevator spanning all levels & a 2-car garage with inside entry. Superb floor plan with a formal living room & separate dining room with servery. Stunning gourmet kitchen with deluxe Downsview cabinetry, high-end appliances including a Wolf gas range, extra-large island with breakfast bar, waterfall quartz counter & breakfast area with walkout to a balcony. Open-concept family room with hardwood floor & gas fireplace. Third floor primary bedroom offers a walk-in closet, walkout to a private balcony & a chic 5-piece ensuite bath with freestanding soaker tub & separate glass shower. Also on this level are 2 additional bedrooms with soaring ceilings, a gorgeous 3-piece bathroom & a convenient laundry room. The main floor features a fourth bedroom with a luxurious 4-piece ensuite bathroom. Upper-level loft with an open-concept office area & a walkout to the expansive private rooftop terrace. Close to downtown, Lake Ontario, eateries & fine dining, shops, schools, Highways & GO Train. (id:43681)
房源概要
| MLS® Number | W13788210 |
| 房源类型 | 民宅 |
| 社区名字 | 1020 - WO West |
| 附近的便利设施 | 近高尔夫球场, 医院 |
| 设备类型 | 热水器 |
| 特征 | Level |
| 总车位 | 2 |
| 租赁设备类型 | 热水器 |
详 情
| 浴室 | 4 |
| 地上卧房 | 4 |
| 总卧房 | 4 |
| Age | 6 To 15 Years |
| 公寓设施 | Fireplace(s) |
| 家电类 | Central Vacuum, 洗碗机, 烘干机, 炉子, 洗衣机, 窗帘, 冰箱 |
| 地下室进展 | 已完成 |
| 地下室类型 | Full (unfinished) |
| 施工种类 | 附加的 |
| 空调 | 中央空调 |
| 外墙 | 灰泥 |
| Fire Protection | Alarm System |
| 壁炉 | 有 |
| Fireplace Total | 1 |
| 地基类型 | Unknown |
| 客人卫生间(不包含洗浴) | 1 |
| 供暖方式 | 天然气 |
| 供暖类型 | 压力热风 |
| 储存空间 | 3 |
| 内部尺寸 | 3000 - 3500 Sqft |
| 类型 | 联排别墅 |
| 设备间 | 市政供水 |
车 位
| 附加车库 | |
| Garage | |
| 入内式车位 |
土地
| 英亩数 | 无 |
| 土地便利设施 | 近高尔夫球场, 医院 |
| 污水道 | Sanitary Sewer |
| 土地深度 | 76 Ft ,9 In |
| 土地宽度 | 23 Ft ,6 In |
| 不规则大小 | 23.5 X 76.8 Ft |
房 间
| 楼 层 | 类 型 | 长 度 | 宽 度 | 面 积 |
|---|---|---|---|---|
| 二楼 | 客厅 | 3.35 m | 2.59 m | 3.35 m x 2.59 m |
| 二楼 | 餐厅 | 3.37 m | 2.71 m | 3.37 m x 2.71 m |
| 二楼 | 厨房 | 2.59 m | 1.04 m | 2.59 m x 1.04 m |
| 二楼 | Eating Area | 1.21 m | 1.04 m | 1.21 m x 1.04 m |
| 二楼 | 家庭房 | 2.94 m | 2.97 m | 2.94 m x 2.97 m |
| 三楼 | 主卧 | 2.94 m | 3.35 m | 2.94 m x 3.35 m |
| 三楼 | 卧室 | 2.97 m | 1.75 m | 2.97 m x 1.75 m |
| 三楼 | 卧室 | 2 m | 1.29 m | 2 m x 1.29 m |
| 一楼 | 卧室 | 2.08 m | 3.35 m | 2.08 m x 3.35 m |
https://www.realtor.ca/real-estate/30283390/210-dorval-drive-oakville-wo-west-1020-wo-west

The trademarks REALTOR®, REALTORS®, and the REALTOR® logo are controlled by The Canadian Real Estate Association (CREA) and identify real estate professionals who are members of CREA. The trademarks MLS®, Multiple Listing Service® and the associated logos are owned by The Canadian Real Estate Association (CREA) and identify the quality of services provided by real estate professionals who are members of CREA. The trademark DDF® is owned by The Canadian Real Estate Association (CREA) and identifies CREA's Data Distribution Facility (DDF®)
Toronto Real Estate Board
Royal LePage Real Estate Services Ltd.
September 15 2026 09:34:48
