
23 Anthia Drive Toronto (Humber Summit), Ontario M9L 1K6


$859,000
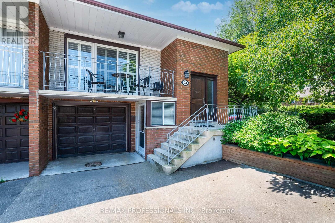
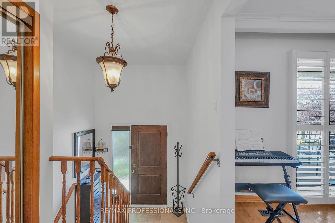
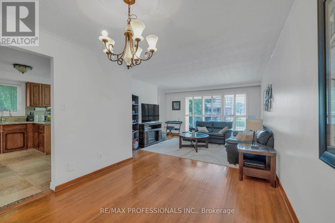
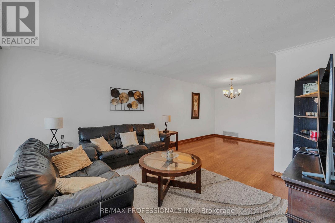
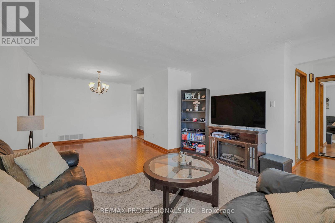
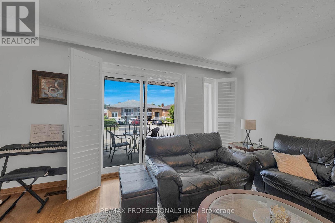
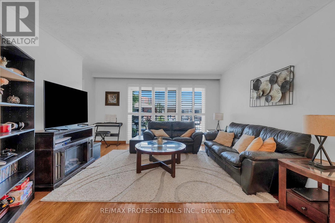
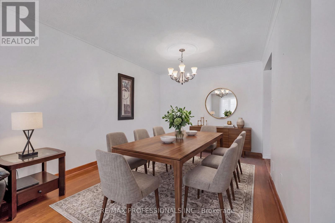
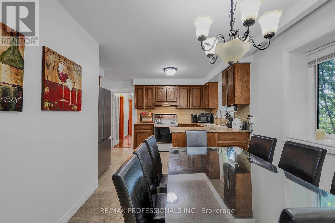
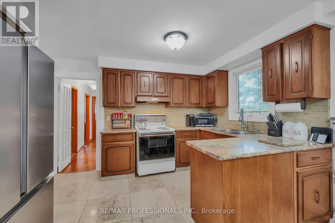
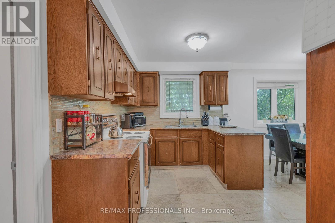
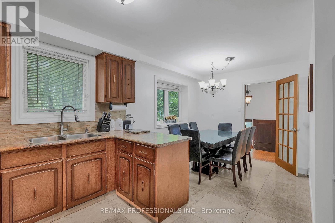
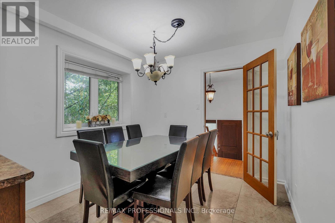
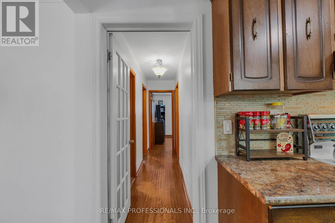
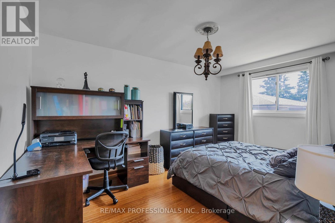
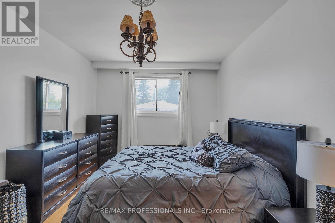
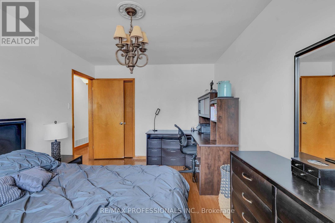
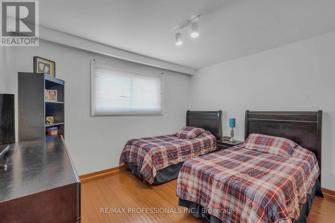
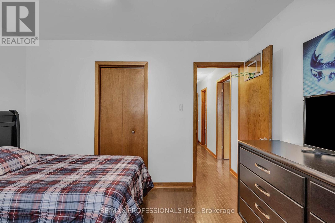
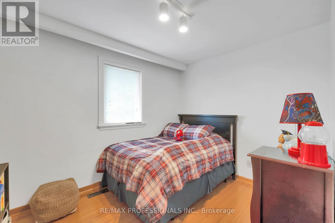
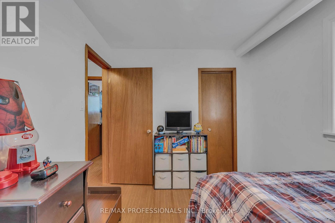
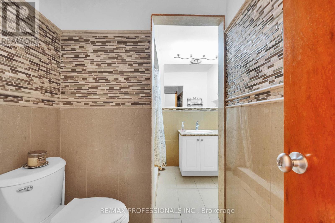
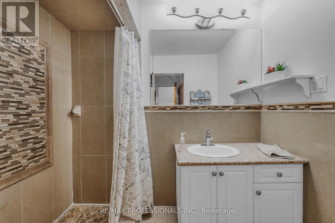
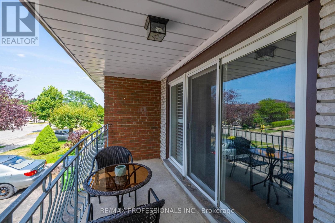
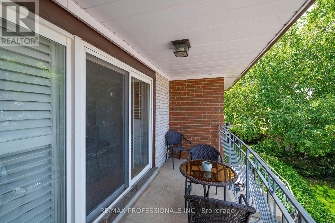
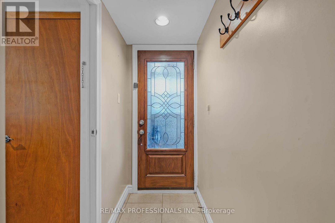
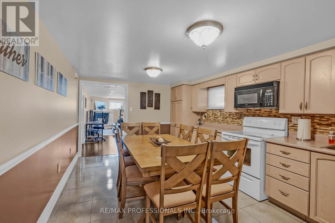
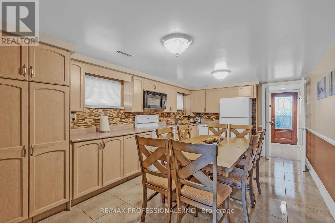
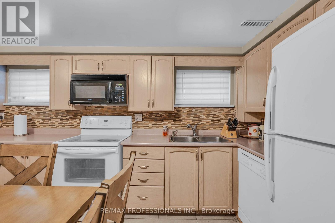
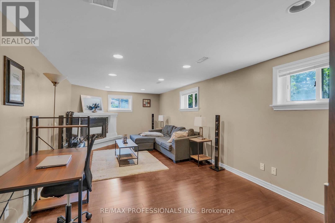
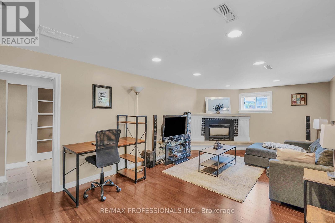
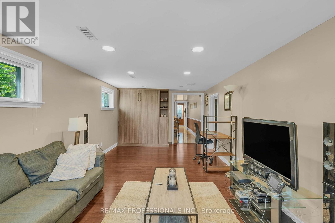
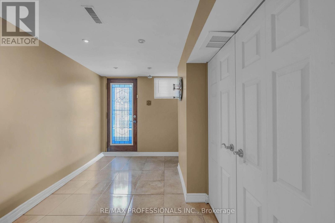
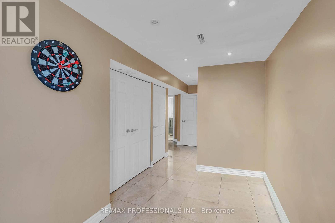
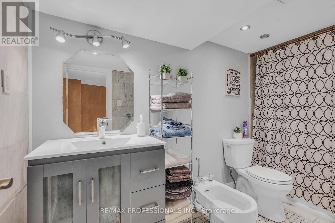
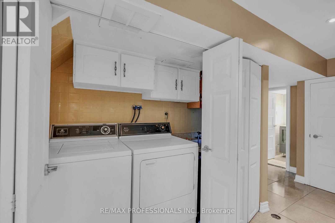
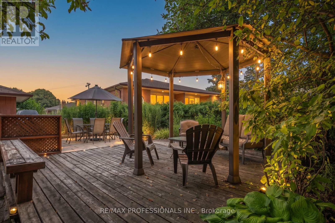
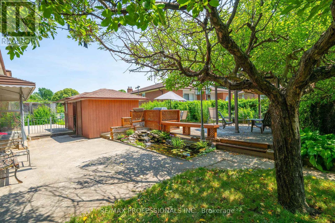
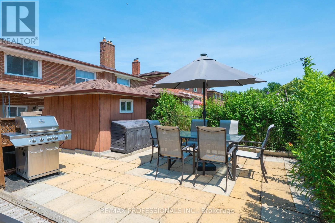
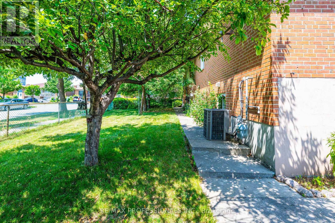
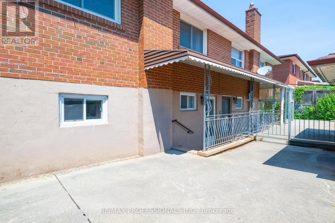
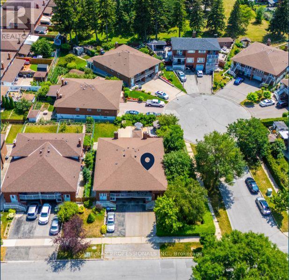
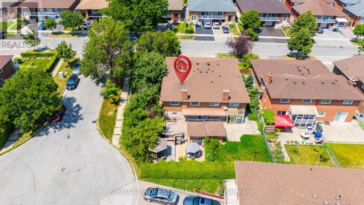
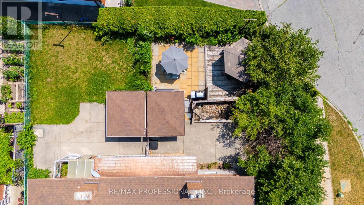
Welcome to 23 Anthia Drive, a spacious and exceptionally versatile home on a rare oversized pie-shaped corner lot in Toronto's established Humber Summit community. Offering generous principal rooms throughout, the main level features a bright living room, separate dining area, functional kitchen, and three spacious bedrooms.The finished lower level adds outstanding flexibility with a large recreation room, eat-in kitchen, full bathroom, laundry area, a bonus room, and a Murphy Bed. With two separate entrances, the home is well suited for extended family, multigenerational living, or future income potential.The expansive backyard offers exceptional outdoor space for a semi-detached home. Ideally located close to schools, parks, shopping, restaurants, TTC transit, York University, Humber College, Pearson Airport, and with convenient access to Highways 400, 407, and 427. A fantastic opportunity to own a spacious family home on a premium lot in a highly convenient, family-friendly neighbourhood. (id:43681)
Open House
现在这个房屋大家可以去Open House参观了!
2:00 pm
结束于:4:00 pm
房源概要
| MLS® Number | W13788214 |
| 房源类型 | 民宅 |
| 社区名字 | Humber Summit |
| 总车位 | 4 |
详 情
| 浴室 | 2 |
| 地上卧房 | 3 |
| 总卧房 | 3 |
| 家电类 | 烘干机, 炉子, 洗衣机, 冰箱 |
| 建筑风格 | Raised Bungalow |
| 地下室进展 | 已装修 |
| 地下室类型 | N/a (finished) |
| 施工种类 | Semi-detached |
| 空调 | 中央空调 |
| 外墙 | 砖 |
| 壁炉 | 有 |
| Fireplace Total | 1 |
| 地基类型 | 水泥 |
| 供暖方式 | 天然气 |
| 供暖类型 | 压力热风 |
| 储存空间 | 1 |
| 内部尺寸 | 1100 - 1500 Sqft |
| 类型 | 独立屋 |
| 设备间 | 市政供水 |
车 位
| 附加车库 | |
| Garage |
土地
| 英亩数 | 无 |
| 污水道 | Sanitary Sewer |
| 土地深度 | 120 Ft |
| 土地宽度 | 41 Ft ,7 In |
| 不规则大小 | 41.6 X 120 Ft ; Pie-shaped Corner Lot |
房 间
| 楼 层 | 类 型 | 长 度 | 宽 度 | 面 积 |
|---|---|---|---|---|
| Lower Level | 娱乐,游戏房 | 3.4 m | 7.06 m | 3.4 m x 7.06 m |
| Lower Level | 浴室 | 3.38 m | 1.65 m | 3.38 m x 1.65 m |
| Lower Level | Exercise Room | 2.18 m | 4.42 m | 2.18 m x 4.42 m |
| Lower Level | 洗衣房 | 2.31 m | 1.22 m | 2.31 m x 1.22 m |
| Lower Level | 厨房 | 3.4 m | 5.16 m | 3.4 m x 5.16 m |
| 一楼 | 门厅 | 2.31 m | 0.91 m | 2.31 m x 0.91 m |
| 一楼 | 客厅 | 4.47 m | 7.34 m | 4.47 m x 7.34 m |
| 一楼 | 厨房 | 3.71 m | 2.92 m | 3.71 m x 2.92 m |
| 一楼 | 餐厅 | 2.82 m | 2.49 m | 2.82 m x 2.49 m |
| 一楼 | 浴室 | 3.07 m | 2.41 m | 3.07 m x 2.41 m |
| 一楼 | 卧室 | 3.07 m | 4.55 m | 3.07 m x 4.55 m |
| 一楼 | 第二卧房 | 3.71 m | 3 m | 3.71 m x 3 m |
| 一楼 | 第三卧房 | 2.59 m | 3.17 m | 2.59 m x 3.17 m |
https://www.realtor.ca/real-estate/30283391/23-anthia-drive-toronto-humber-summit-humber-summit

The trademarks REALTOR®, REALTORS®, and the REALTOR® logo are controlled by The Canadian Real Estate Association (CREA) and identify real estate professionals who are members of CREA. The trademarks MLS®, Multiple Listing Service® and the associated logos are owned by The Canadian Real Estate Association (CREA) and identify the quality of services provided by real estate professionals who are members of CREA. The trademark DDF® is owned by The Canadian Real Estate Association (CREA) and identifies CREA's Data Distribution Facility (DDF®)
Toronto Real Estate Board
RE/MAX Professionals Inc.
September 15 2026 09:34:48
