
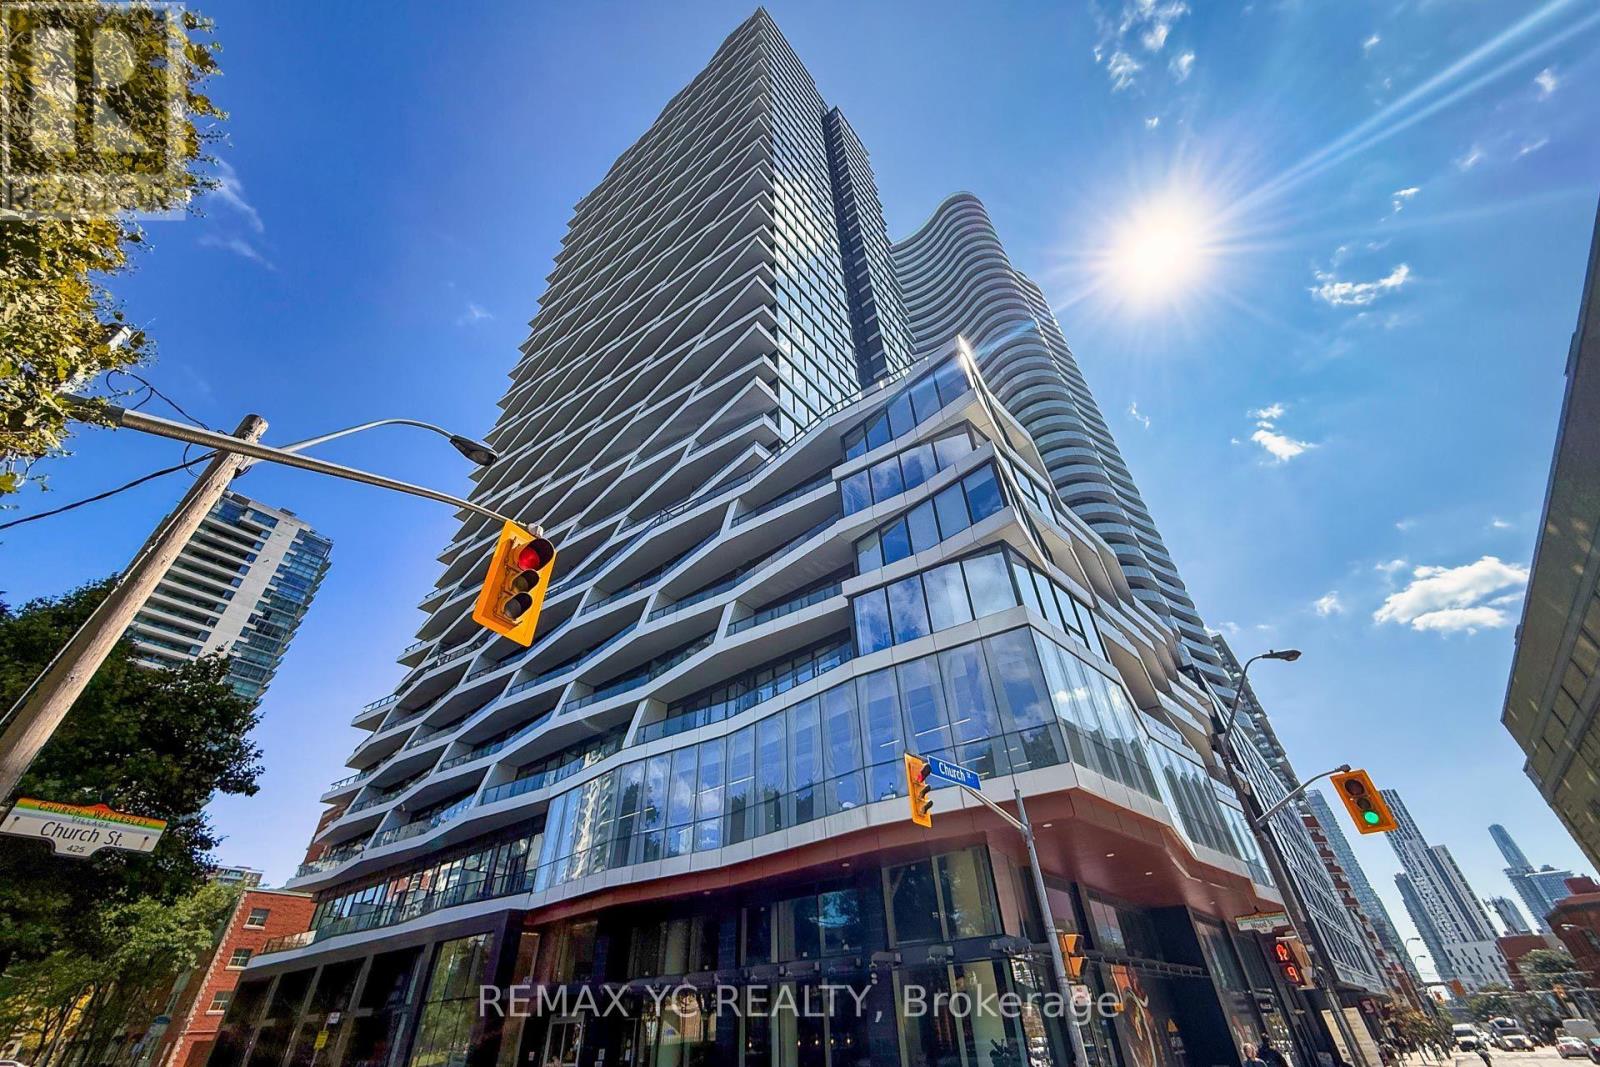
Ph11 - 85 Wood Street Toronto (Church-Yonge Corridor), Ontario M4Y 0E8


$2,600 Monthly
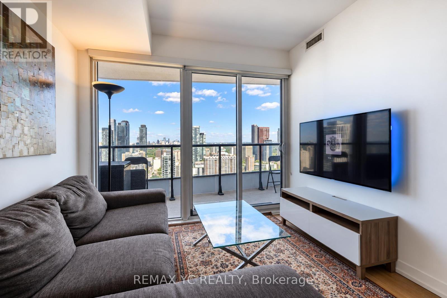
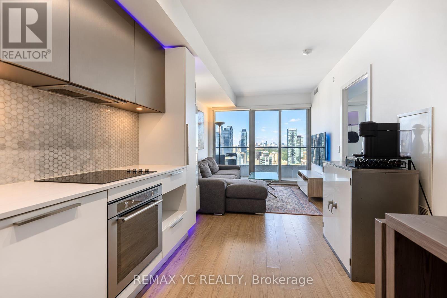
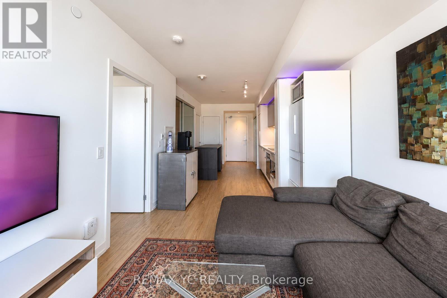
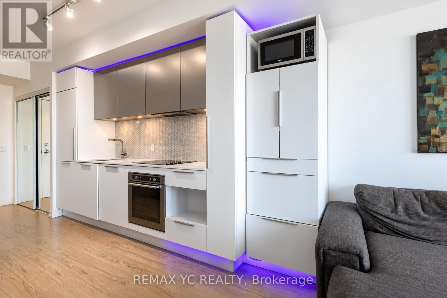
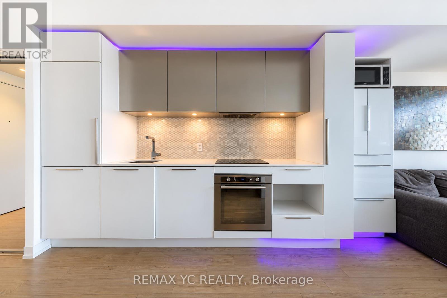
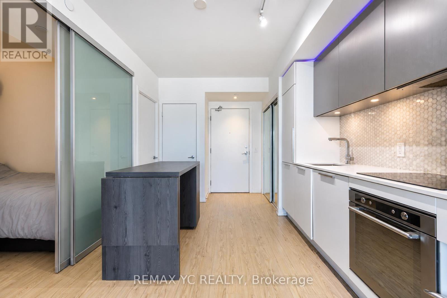
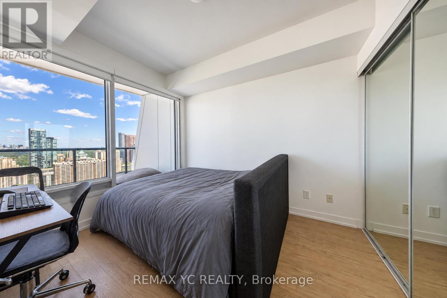
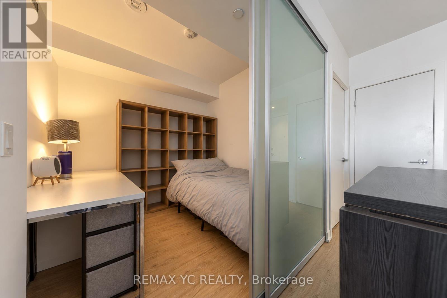
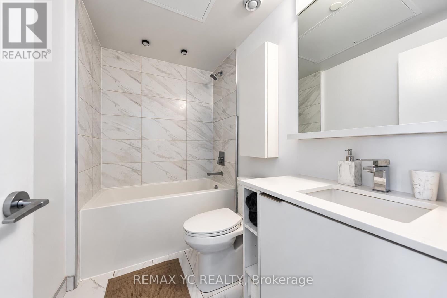
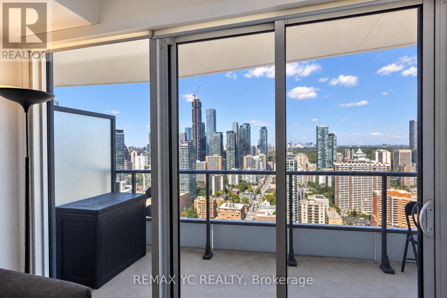
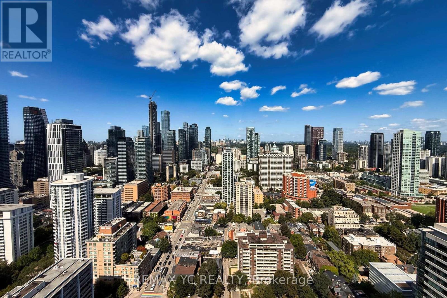
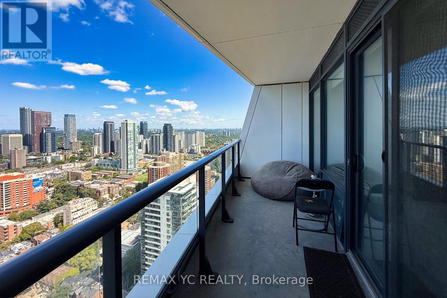
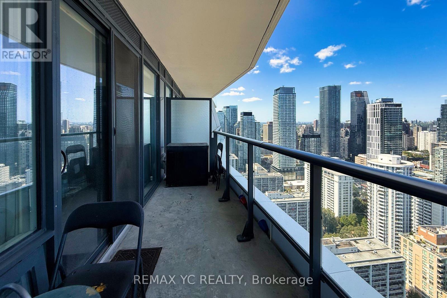
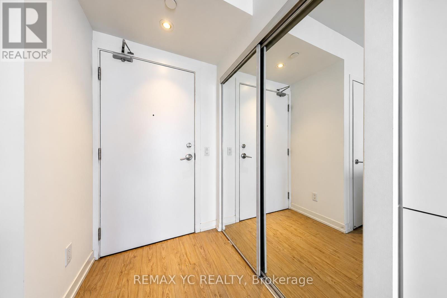
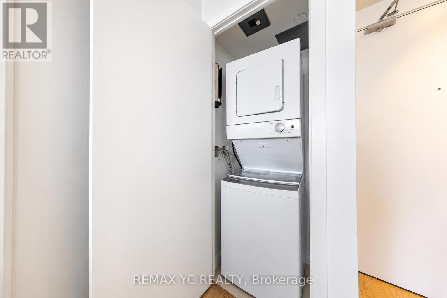
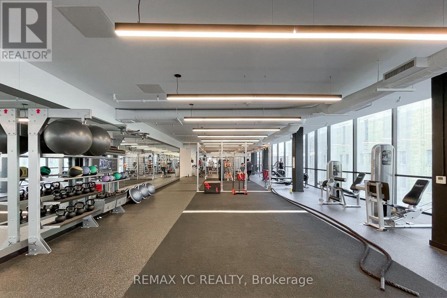
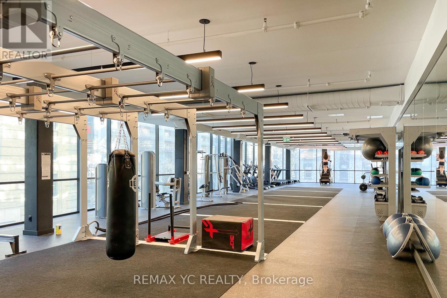
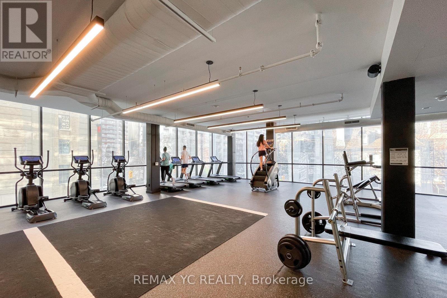
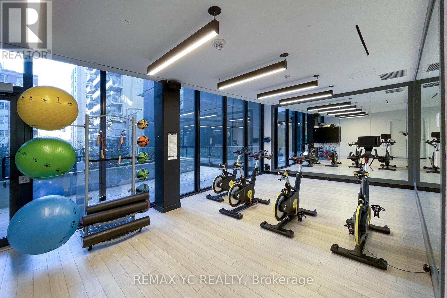
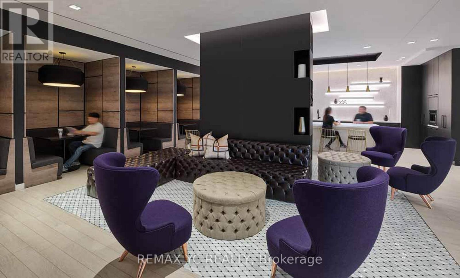
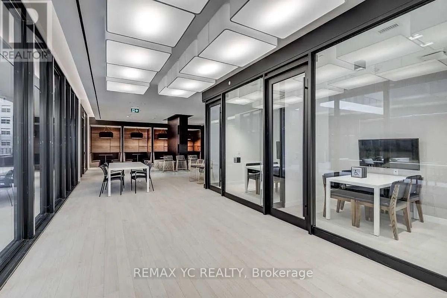
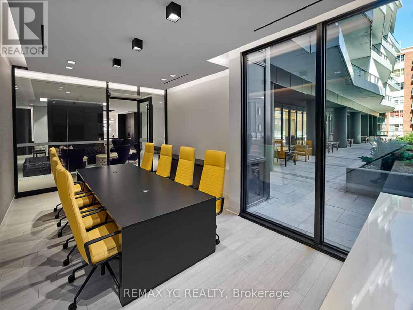
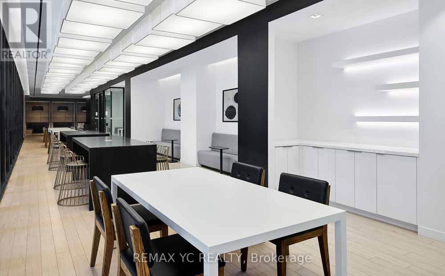
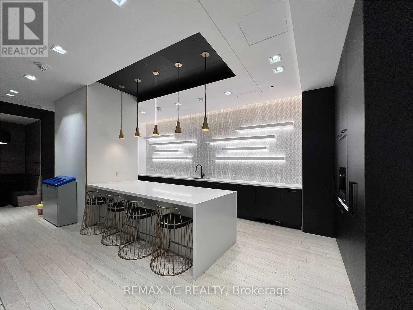
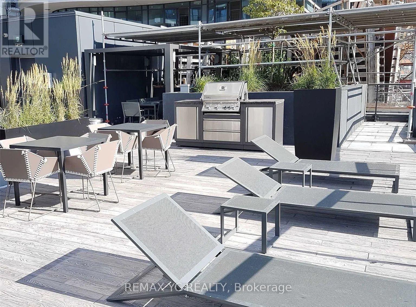
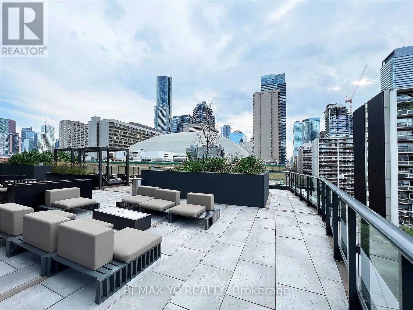
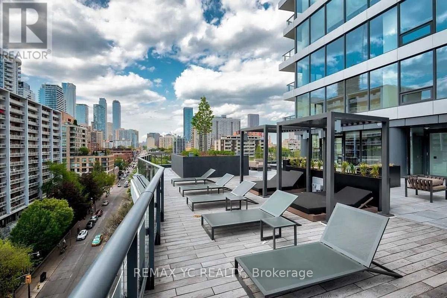
Unobstructed view flooding the unit with natural light and beautiful night view, this Penthouse-level 1-bedroom plus spacious enclosed den offers functional open-concept layout features a modern kitchen with built-in appliances, a spacious and efficient layout. Very spacious den - separate room with sliding doors is perfect for a comfortable home office or 2nd bedroom. Residents enjoy exceptional amenities, including a 24-hour concierge, an extensive 6,500 sq. ft. fitness centre with professional gym-like equipments, yoga and steam rooms, shared work and study areas, media and party rooms, guest suites, and an outdoor terrace with BBQ facilities. Enjoy outstanding downtown convenience within a short walk of College Subway Station, the Carlton streetcar, Loblaws at Maple Leaf Gardens, Toronto Metropolitan University, the University of Toronto, major hospitals, Eaton Centre, restaurants, cafés, shopping, and everyday essentials. An excellent opportunity to enjoy modern penthouse-level living in one of downtown Toronto's most connected locations. Current tenant interested in selling all of existing furniture and movable centre island you see in the pictures, so you have option to move in fully furnished. See attachment for the list. Price to be negotiated directly with the tenant - please let listing agent know if interested. (id:43681)
房源概要
| MLS® Number | C13788114 |
| 房源类型 | 民宅 |
| 社区名字 | Church-Yonge Corridor |
| 附近的便利设施 | 医院, 公园, 公共交通, 学校 |
| 社区特征 | Pets Not Allowed |
| 特征 | 阳台, 无地毯 |
| View Type | View |
详 情
| 浴室 | 1 |
| 地上卧房 | 1 |
| 地下卧室 | 1 |
| 总卧房 | 2 |
| 公寓设施 | Security/concierge, 健身房, 宴会厅 |
| 家电类 | Cooktop, 烘干机, Furniture, 微波炉, 烤箱, Range, 洗衣机, 窗帘, 冰箱 |
| 地下室类型 | 没有 |
| 空调 | 中央空调 |
| 外墙 | 混凝土 |
| Flooring Type | Laminate |
| 供暖方式 | 天然气 |
| 供暖类型 | 压力热风 |
| 内部尺寸 | 500 - 599 Sqft |
| 类型 | 公寓 |
车 位
| 没有车库 |
土地
| 英亩数 | 无 |
| 土地便利设施 | 医院, 公园, 公共交通, 学校 |
房 间
| 楼 层 | 类 型 | 长 度 | 宽 度 | 面 积 |
|---|---|---|---|---|
| Flat | 客厅 | 8.38 m | 2.97 m | 8.38 m x 2.97 m |
| Flat | 餐厅 | 8.38 m | 2.97 m | 8.38 m x 2.97 m |
| Flat | 厨房 | 8.38 m | 2.97 m | 8.38 m x 2.97 m |
| Flat | 主卧 | 3.23 m | 2.74 m | 3.23 m x 2.74 m |
| Flat | 衣帽间 | 2.57 m | 2.51 m | 2.57 m x 2.51 m |

The trademarks REALTOR®, REALTORS®, and the REALTOR® logo are controlled by The Canadian Real Estate Association (CREA) and identify real estate professionals who are members of CREA. The trademarks MLS®, Multiple Listing Service® and the associated logos are owned by The Canadian Real Estate Association (CREA) and identify the quality of services provided by real estate professionals who are members of CREA. The trademark DDF® is owned by The Canadian Real Estate Association (CREA) and identifies CREA's Data Distribution Facility (DDF®)
Toronto Real Estate Board
RE/MAX Yc Realty
September 16 2026 04:30:11
