
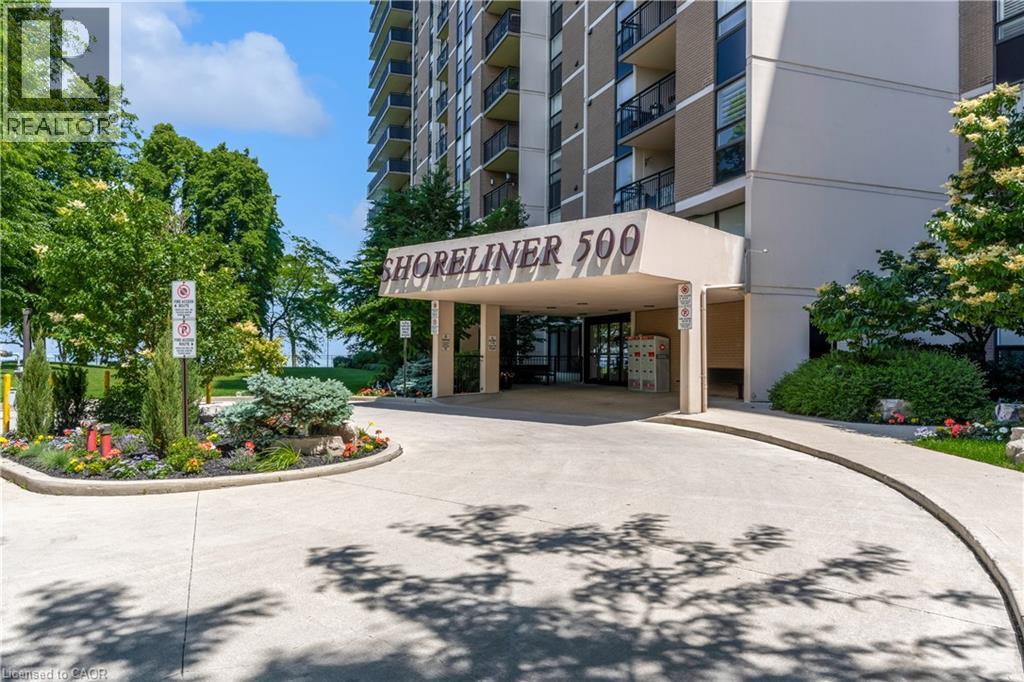
500 Green Road Unit# 1118 Stoney Creek, Ontario L8E 3M6


$579,900管理费,Insurance, Cable TV, Heat, Electricity, Other, See Remarks, Water, Parking
$965 每月
管理费,Insurance, Cable TV, Heat, Electricity, Other, See Remarks, Water, Parking
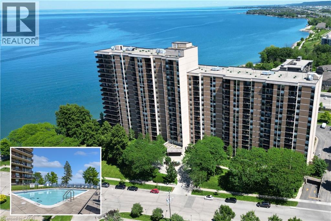
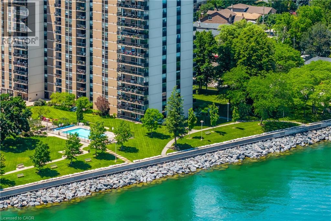
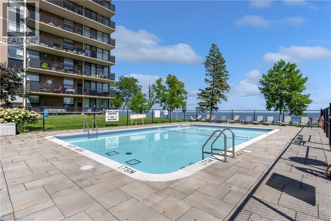
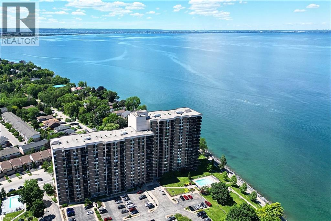
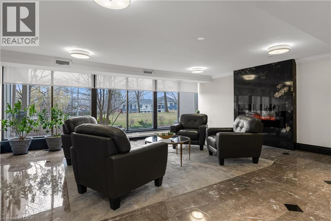
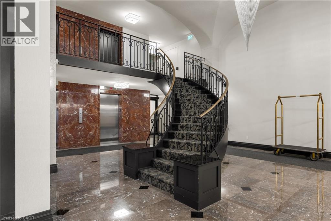
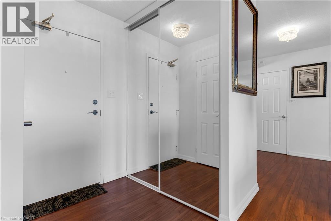
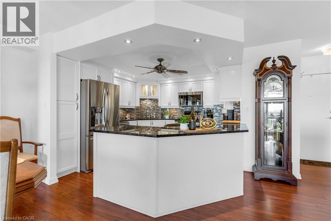
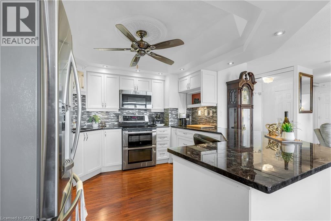
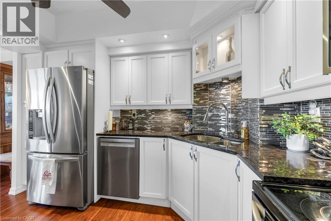
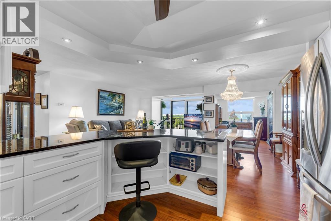
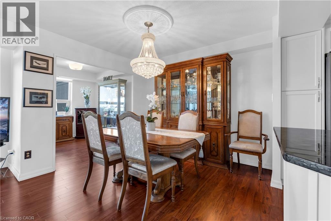
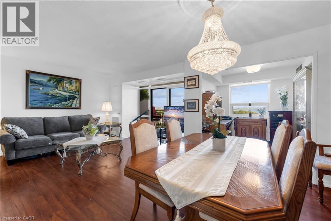
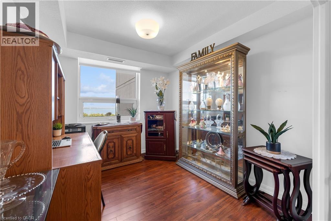
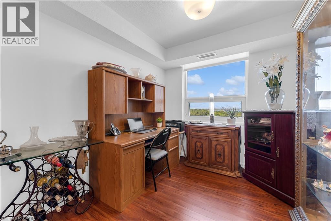
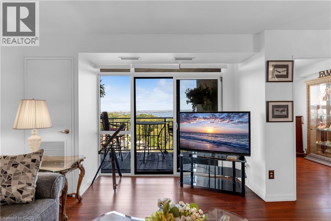
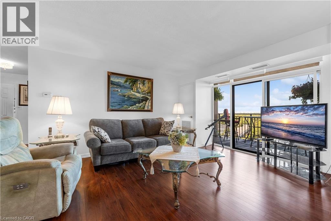
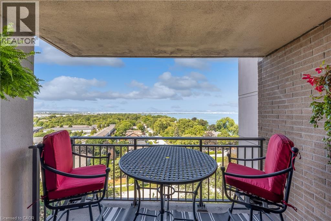
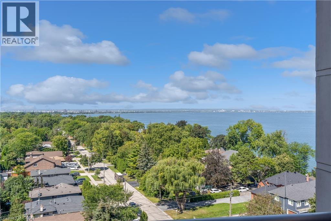
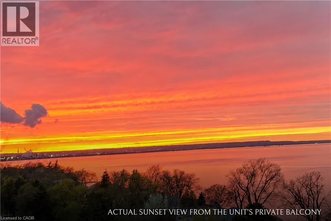
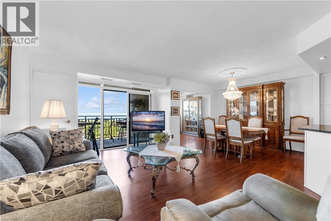
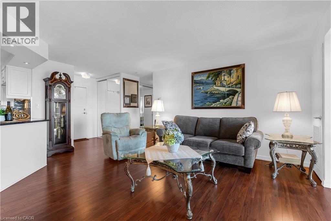
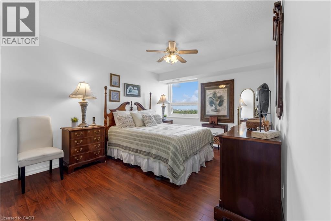
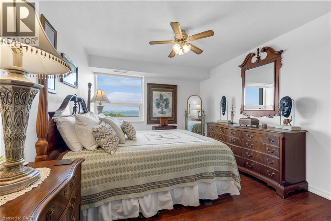
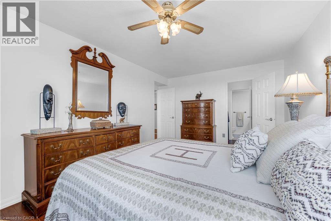
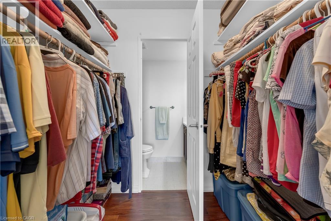
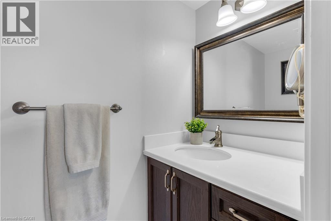
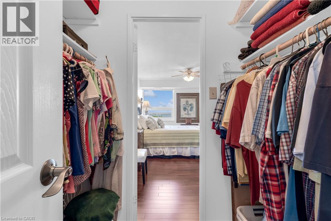
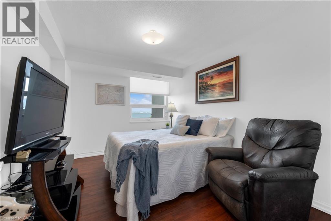
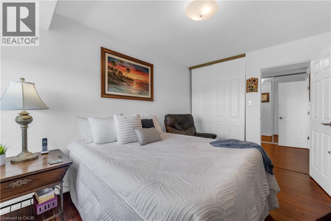
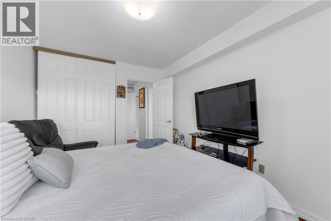
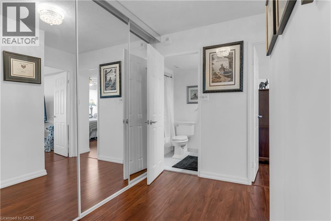
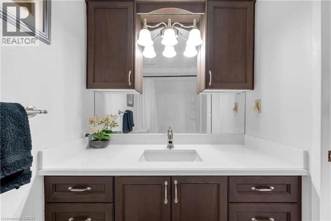
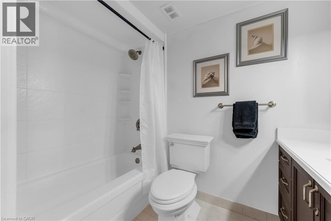
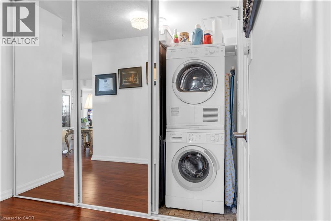
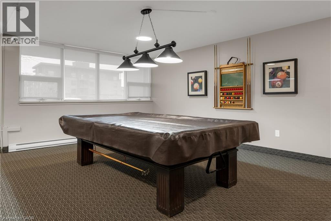
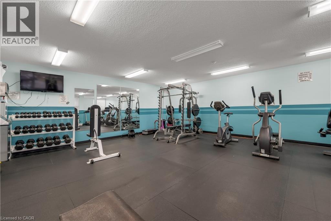
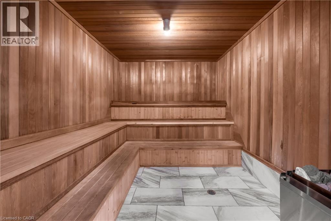
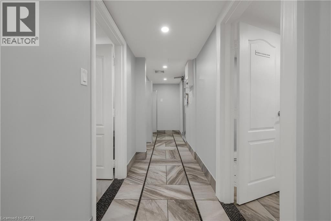
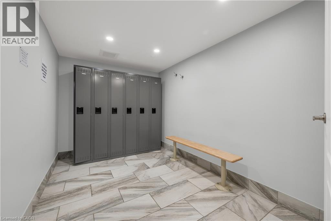
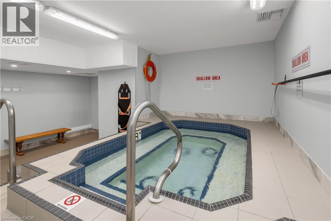
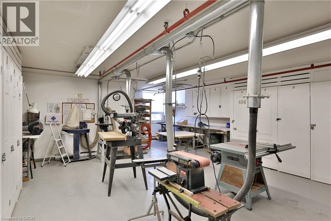
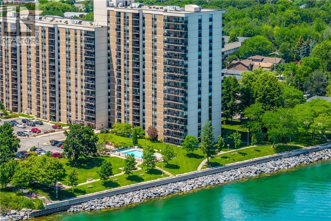
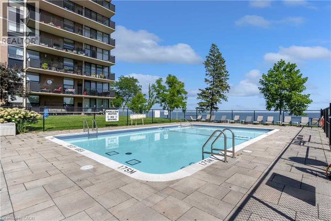
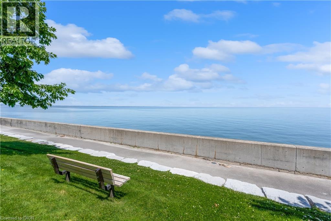
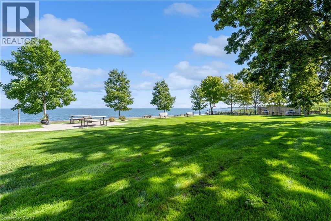
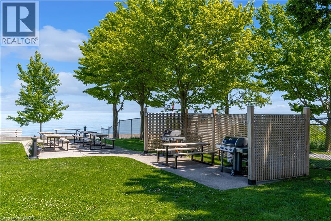
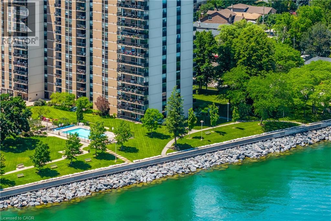
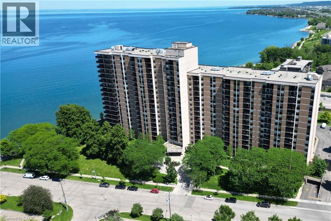
$965 每月Experience resort like living at it's finest with endless amenities & with nearly all inclusive condo fees - a RARE FIND! Beautifully updated throughout with stunning lake and sunset views from your suite, this 2 Bedroom + Den, 1.5 bath Luxury Waterfront condo is nestled directly on the shores of Lake Ontario and features a sprawling floorplan + enjoy stunning panoramic lake views and breathtaking views of the evening skies on the outdoor terrace complete with a heated inground pool! Featuring an open concept floorplan tastefully renovated throughout including luxurious flooring, modern chef’s kitchen w/ granite countertops, custom cabinetry, pantry & stainless steel appliances and large custom island with accent lighting that overlooks the spacious entertaining areas including a large living room, separate dining room and large den. The bright and spacious primary retreat is flooded w/ natural lighting & features a large walk-in closet & modern 2pc bath w/ marble countertops. A 2nd spacious bedroom w/ large windows and closet, renovated 4pc bath w/ marble countertops & in-suite laundry complete this elegantly appointed suite. Step out to the large and private balcony, offering exceptional scenic views! The Shoreliner offers premium building amenities: heated outdoor pool, fitness room, hot tub, sauna, workshop, BBQ area, party room, workshop & more! Steps from Lake Ontario, parks, waterfront trails from Stoney Creek to Burlington and mins to hwy access and GO Station. Don't miss out! Underground parking & 1 locker included. Condo fees include: Heat, Hydro, Water, Cable TV, Internet, Common Elements, Building Insurance, Parking, Locker & more! Don't miss out! (id:43681)
房源概要
| MLS® Number | 40863531 |
| 房源类型 | 民宅 |
| 附近的便利设施 | 码头, 公园 |
| 设备类型 | 没有 |
| 特征 | 阳台 |
| 总车位 | 2 |
| 泳池类型 | Outdoor Pool |
| 租赁设备类型 | 没有 |
| 存储类型 | 储物柜 |
| View Type | Unobstructed Water View |
| Water Front Name | Lake Ontario |
| 湖景类型 | 湖景房 |
详 情
| 浴室 | 2 |
| 地上卧房 | 2 |
| 地下卧室 | 1 |
| 总卧房 | 3 |
| 公寓设施 | 健身房, 宴会厅 |
| 家电类 | 洗碗机, 烘干机, 微波炉, 冰箱, 炉子, 洗衣机 |
| 建筑风格 | Other |
| 地下室类型 | 没有 |
| 施工种类 | 附加的 |
| 空调 | 中央空调 |
| 外墙 | 砖 |
| 客人卫生间(不包含洗浴) | 1 |
| 供暖方式 | 电 |
| 供暖类型 | 压力热风 |
| 储存空间 | 1 |
| 内部尺寸 | 1118 Sqft |
| 类型 | 公寓 |
| 设备间 | 市政供水 |
车 位
| 地下 | |
| Open |
土地
| 入口类型 | Road Access, Highway Access, Highway Nearby |
| 英亩数 | 无 |
| 土地便利设施 | 码头, 公园 |
| 污水道 | 城市污水处理系统 |
| 地表水 | 湖泊 |
| 规划描述 | Rm5 |
房 间
| 楼 层 | 类 型 | 长 度 | 宽 度 | 面 积 |
|---|---|---|---|---|
| 一楼 | 卧室 | 10'0'' x 11'6'' | ||
| 一楼 | 洗衣房 | Measurements not available | ||
| 一楼 | 四件套浴室 | 4'9'' x 8'9'' | ||
| 一楼 | 两件套卫生间 | 6'11'' x 3'0'' | ||
| 一楼 | 主卧 | 12'0'' x 14'7'' | ||
| 一楼 | 衣帽间 | 9'4'' x 8'7'' | ||
| 一楼 | 餐厅 | 7'7'' x 10'8'' | ||
| 一楼 | 客厅 | 12'11'' x 20'5'' | ||
| 一楼 | 厨房 | 10'9'' x 10'11'' | ||
| 一楼 | 门厅 | 4'2'' x 4'2'' |
https://www.realtor.ca/real-estate/30283599/500-green-road-unit-1118-stoney-creek

The trademarks REALTOR®, REALTORS®, and the REALTOR® logo are controlled by The Canadian Real Estate Association (CREA) and identify real estate professionals who are members of CREA. The trademarks MLS®, Multiple Listing Service® and the associated logos are owned by The Canadian Real Estate Association (CREA) and identify the quality of services provided by real estate professionals who are members of CREA. The trademark DDF® is owned by The Canadian Real Estate Association (CREA) and identifies CREA's Data Distribution Facility (DDF®)
REALTORS® Association of Hamilton-Burlington
RE/MAX Escarpment Realty Inc.
September 15 2026 10:08:29
