
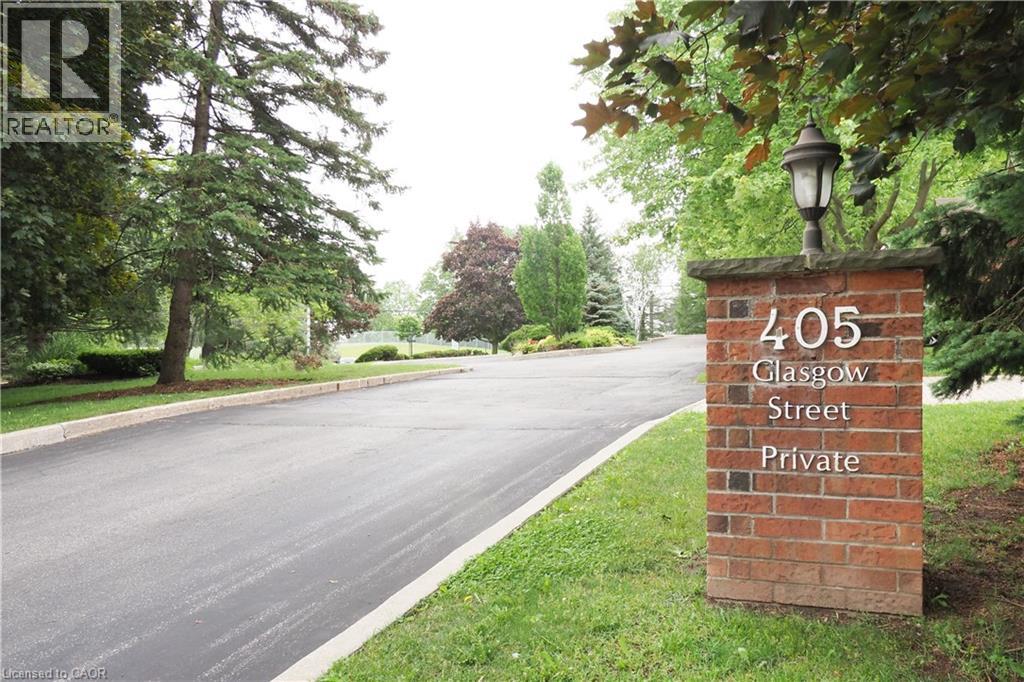
405 Glasgow Street Unit# 4 Kitchener, Ontario N2M 2N1


$699,900管理费,Common Area Maintenance, Landscaping
$850 每月
管理费,Common Area Maintenance, Landscaping
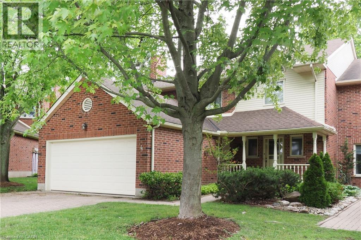
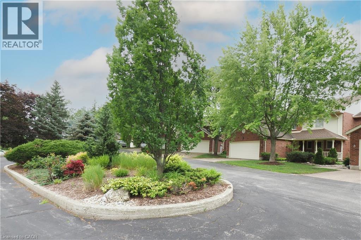
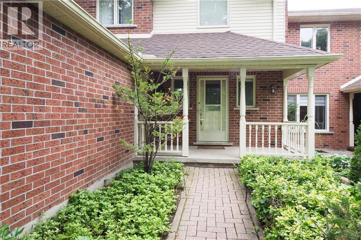
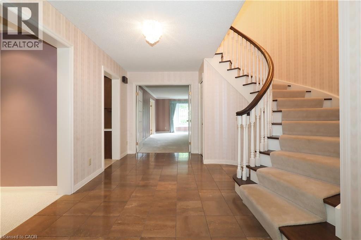
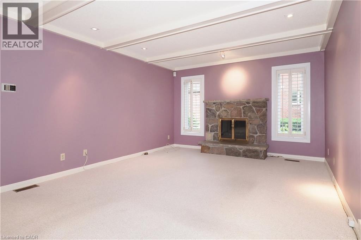
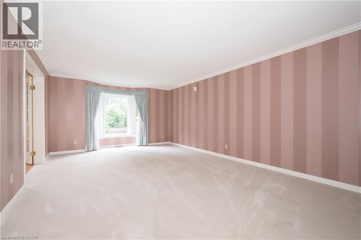
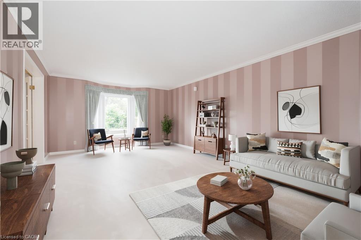
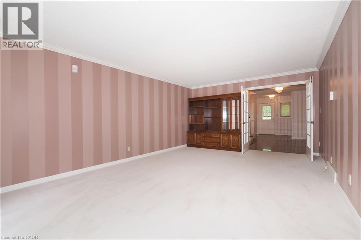
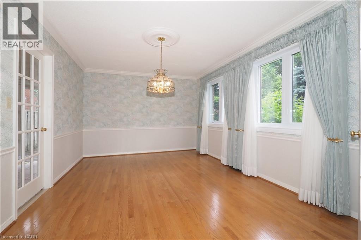
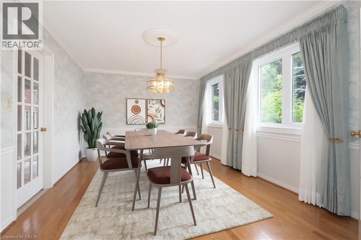
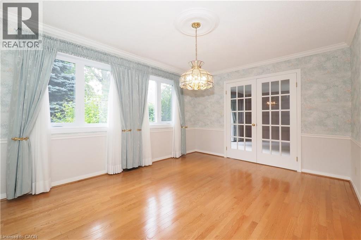
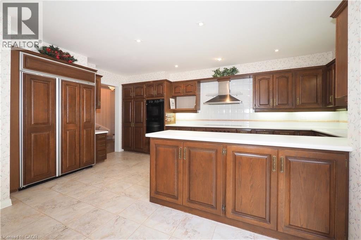
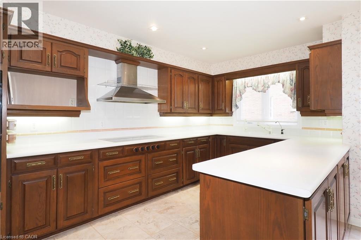
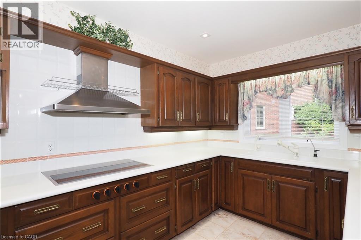
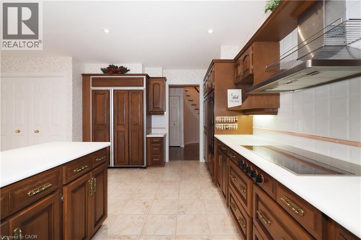
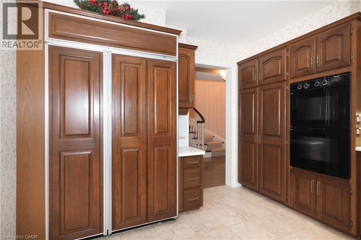
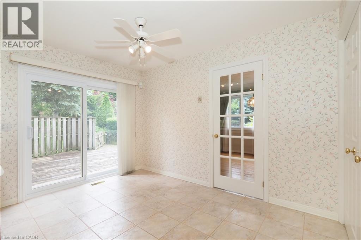
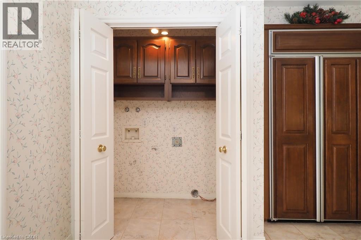
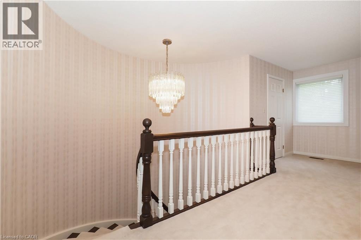
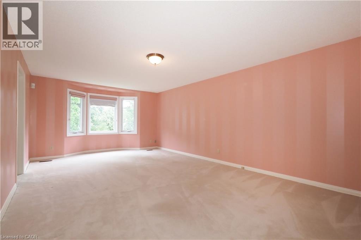
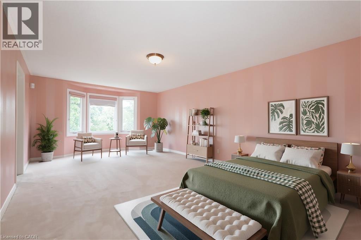
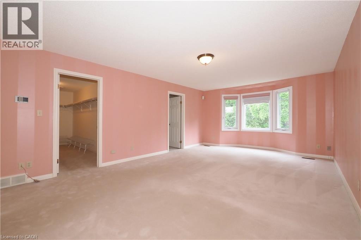
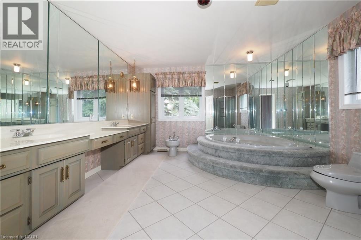
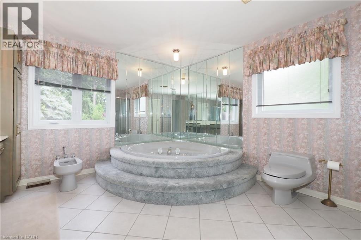
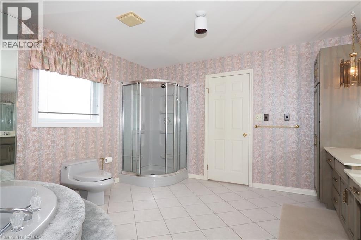
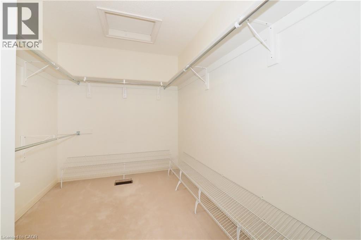
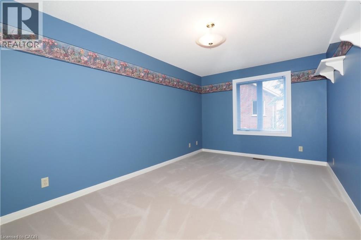
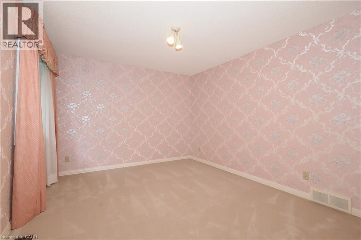
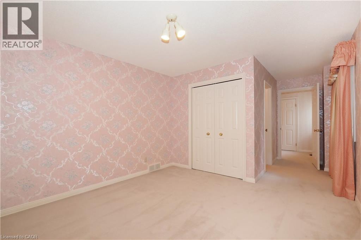
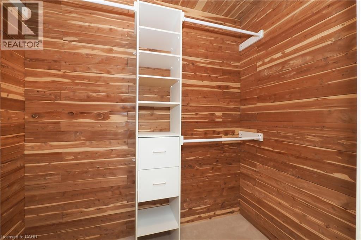
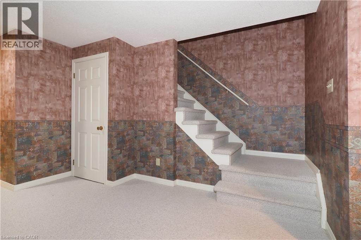
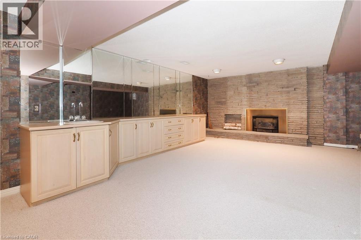
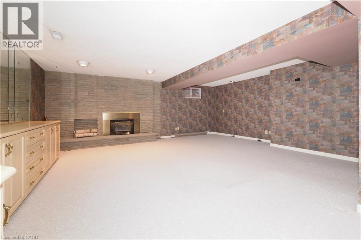
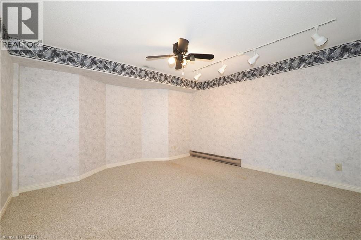
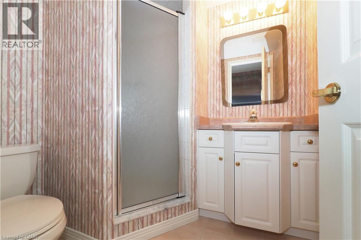
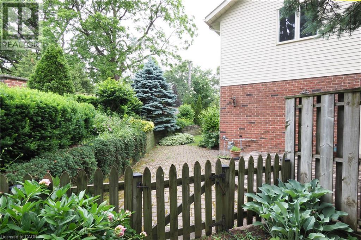
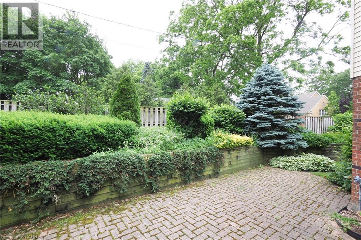
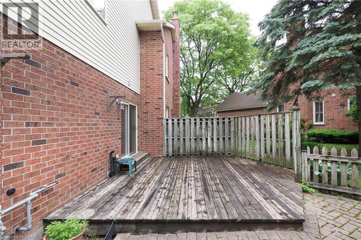
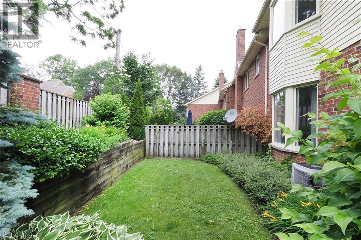
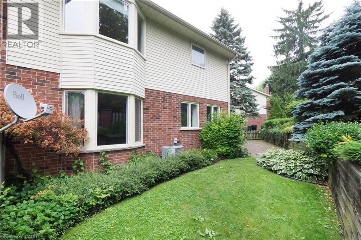
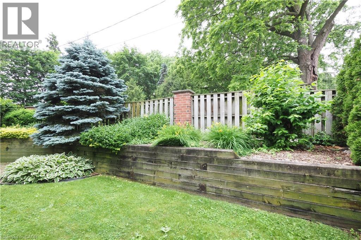
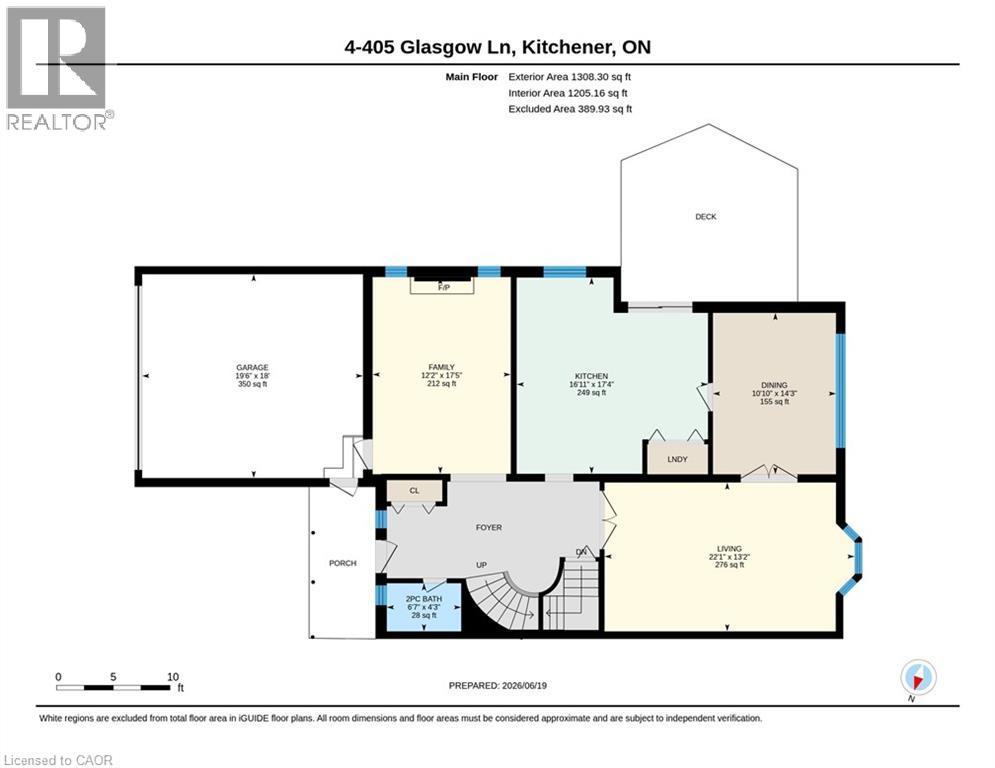
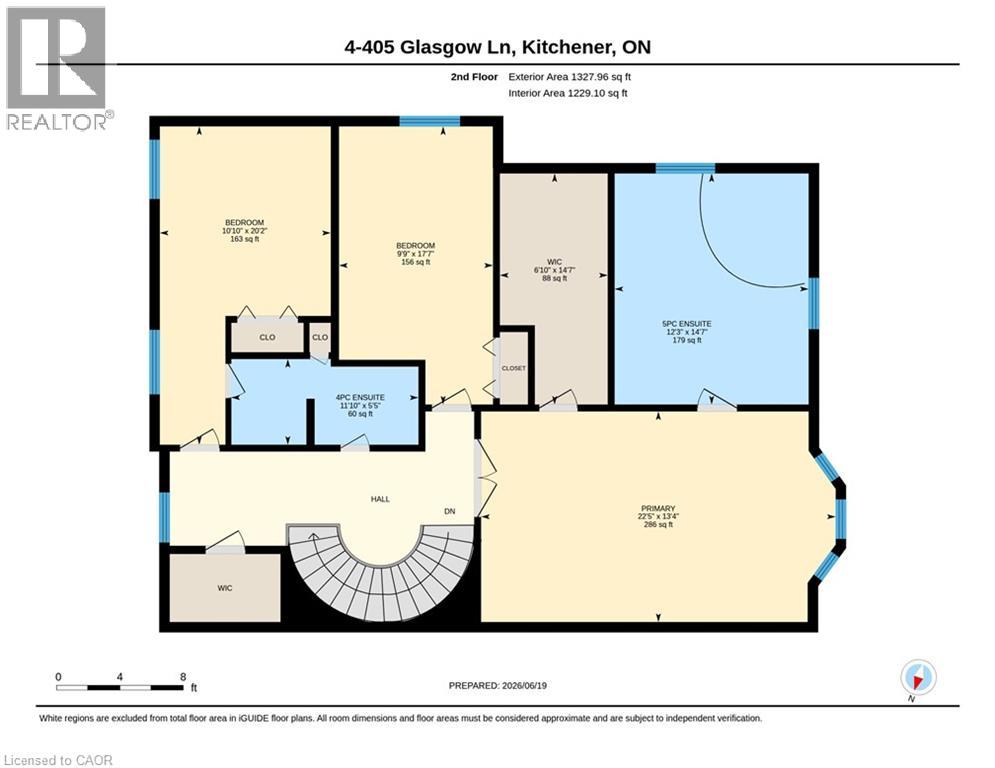
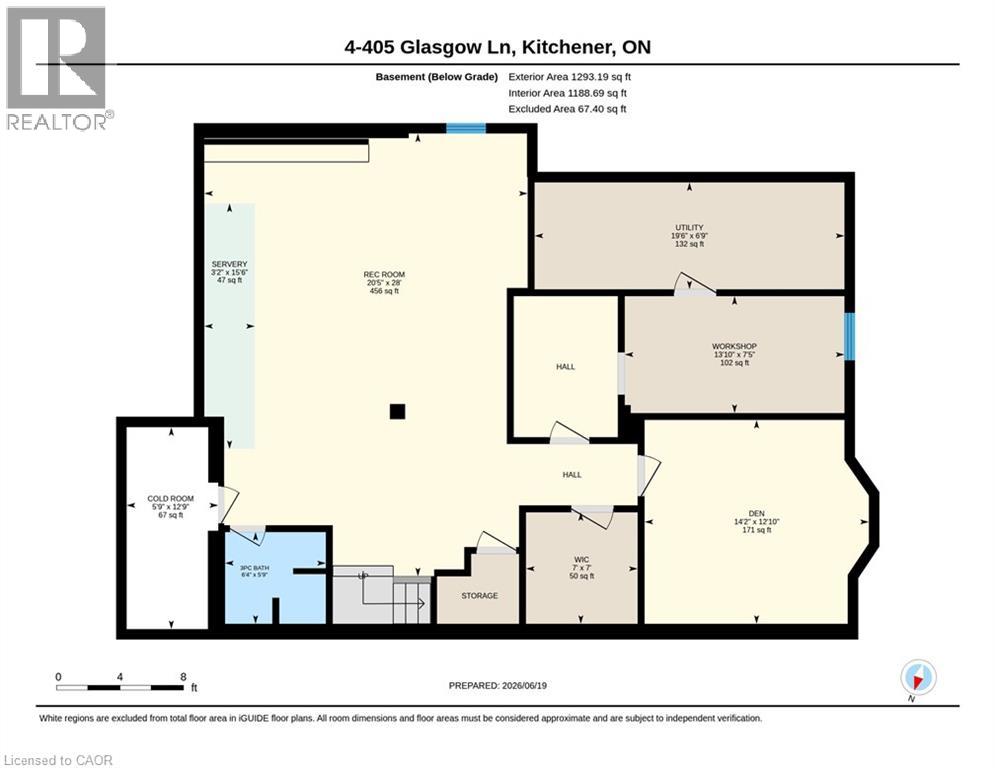
$850 每月RARE WESTMOUNT EXECUTIVE END UNIT! Enjoy the space and privacy of a detached home with the convenience of condominium living. This exceptional 3-bedroom, 4-bathroom townhome offers 2,636 sq. ft. above grade and nearly 4,000 sq. ft. of finished living space, plus a double garage. The spacious main floor features formal living and dining rooms, a family room with gas fireplace, generous kitchen, dinette with walkout to the deck and private backyard, and main-floor laundry. Three large bedrooms are located upstairs, including a spacious primary suite with luxurious ensuite and walk-in closet. The finished lower level offers a recreation room with a second gas fireplace plus a separate workshop/hobby room. Meticulously maintained and move-in ready, with original finishes, allowing the next owner to update at their own pace and to their own taste. One of only eight residences, this end-unit offers exceptional privacy and low-maintenance living. Ideal for executives, empty nesters, couples or families needing generous space and work-from-home flexibility. Fabulous Westmount location close to Westmount Golf Course, Belmont Village shops and restaurants, parks and the Iron Horse Trail. (id:43681)
Open House
现在这个房屋大家可以去Open House参观了!
2:00 pm
结束于:4:00 pm
房源概要
| MLS® Number | 40863673 |
| 房源类型 | 民宅 |
| 附近的便利设施 | 近高尔夫球场, 医院, 公共交通, 购物 |
| 设备类型 | 没有 |
| 特征 | Cul-de-sac, 自动车库门 |
| 总车位 | 4 |
| 租赁设备类型 | 没有 |
| 结构 | Porch |
详 情
| 浴室 | 4 |
| 地上卧房 | 3 |
| 总卧房 | 3 |
| 家电类 | Central Vacuum, 洗碗机, Garburator, 冰箱, 炉子, Water Softener, Hood 电扇, 窗帘, Garage Door Opener |
| 地下室进展 | 已装修 |
| 地下室类型 | 全完工 |
| 施工日期 | 1986 |
| 施工种类 | 附加的 |
| 空调 | 中央空调 |
| 外墙 | 铝壁板, 砖 |
| 壁炉 | 有 |
| Fireplace Total | 2 |
| 地基类型 | 混凝土浇筑 |
| 客人卫生间(不包含洗浴) | 1 |
| 供暖方式 | 天然气 |
| 供暖类型 | 压力热风 |
| 储存空间 | 2 |
| 内部尺寸 | 3929 Sqft |
| 类型 | 联排别墅 |
| 设备间 | 市政供水 |
车 位
| 附加车库 | |
| 访客停车位 |
土地
| 英亩数 | 无 |
| 土地便利设施 | 近高尔夫球场, 医院, 公共交通, 购物 |
| 污水道 | 城市污水处理系统 |
| 规划描述 | R5 |
房 间
| 楼 层 | 类 型 | 长 度 | 宽 度 | 面 积 |
|---|---|---|---|---|
| 二楼 | 卧室 | 17'7'' x 9'9'' | ||
| 二楼 | 卧室 | 20'2'' x 10'10'' | ||
| 二楼 | 5pc Bathroom | 14'7'' x 12'3'' | ||
| 二楼 | 四件套浴室 | 5'5'' x 11'10'' | ||
| 地下室 | 其它 | 15'6'' x 3'2'' | ||
| 地下室 | Workshop | 7'5'' x 13'10'' | ||
| 地下室 | 设备间 | 6'9'' x 19'6'' | ||
| 地下室 | 娱乐室 | 28'0'' x 20'5'' | ||
| 地下室 | 衣帽间 | 12'10'' x 14'2'' | ||
| 地下室 | Cold Room | 12'9'' x 5'9'' | ||
| 地下室 | 三件套卫生间 | 5'9'' x 6'4'' | ||
| 一楼 | 主卧 | 13'4'' x 22'5'' | ||
| 一楼 | 客厅 | 13'2'' x 22'1'' | ||
| 一楼 | 厨房 | 17'4'' x 16'11'' | ||
| 一楼 | 家庭房 | 17'5'' x 12'2'' | ||
| 一楼 | 餐厅 | 14'3'' x 10'10'' | ||
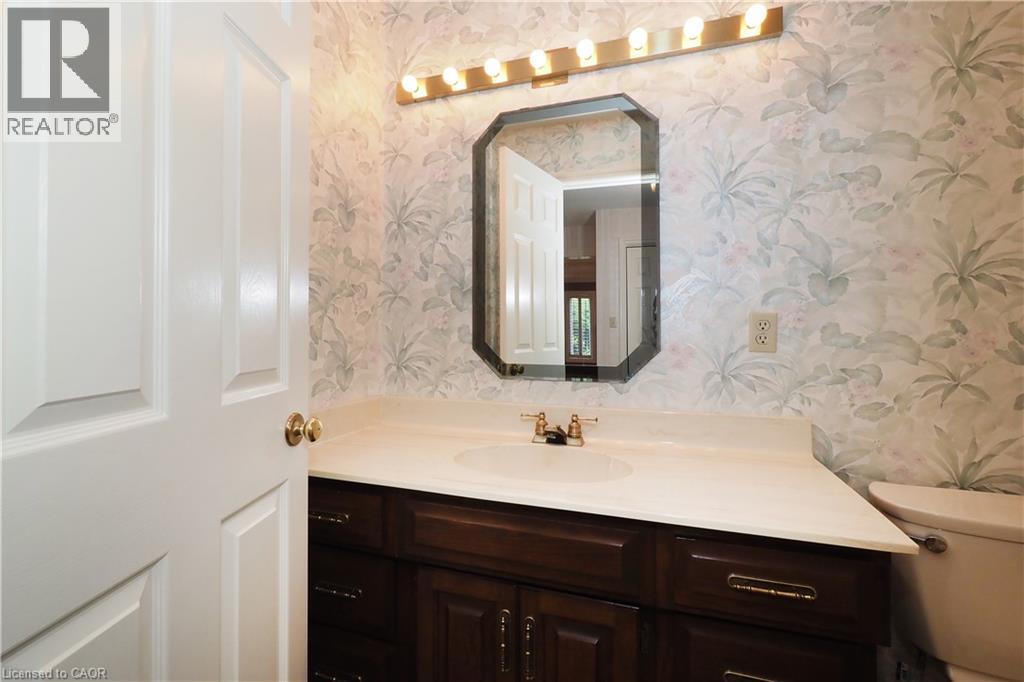
| 一楼 | 两件套卫生间 | 4'3'' x 6'7'' |
https://www.realtor.ca/real-estate/30282860/405-glasgow-street-unit-4-kitchener

The trademarks REALTOR®, REALTORS®, and the REALTOR® logo are controlled by The Canadian Real Estate Association (CREA) and identify real estate professionals who are members of CREA. The trademarks MLS®, Multiple Listing Service® and the associated logos are owned by The Canadian Real Estate Association (CREA) and identify the quality of services provided by real estate professionals who are members of CREA. The trademark DDF® is owned by The Canadian Real Estate Association (CREA) and identifies CREA's Data Distribution Facility (DDF®)
REALTORS® Association of Hamilton-Burlington
RE/MAX Solid Gold Realty (Ii) Ltd.
September 16 2026 10:00:19
