
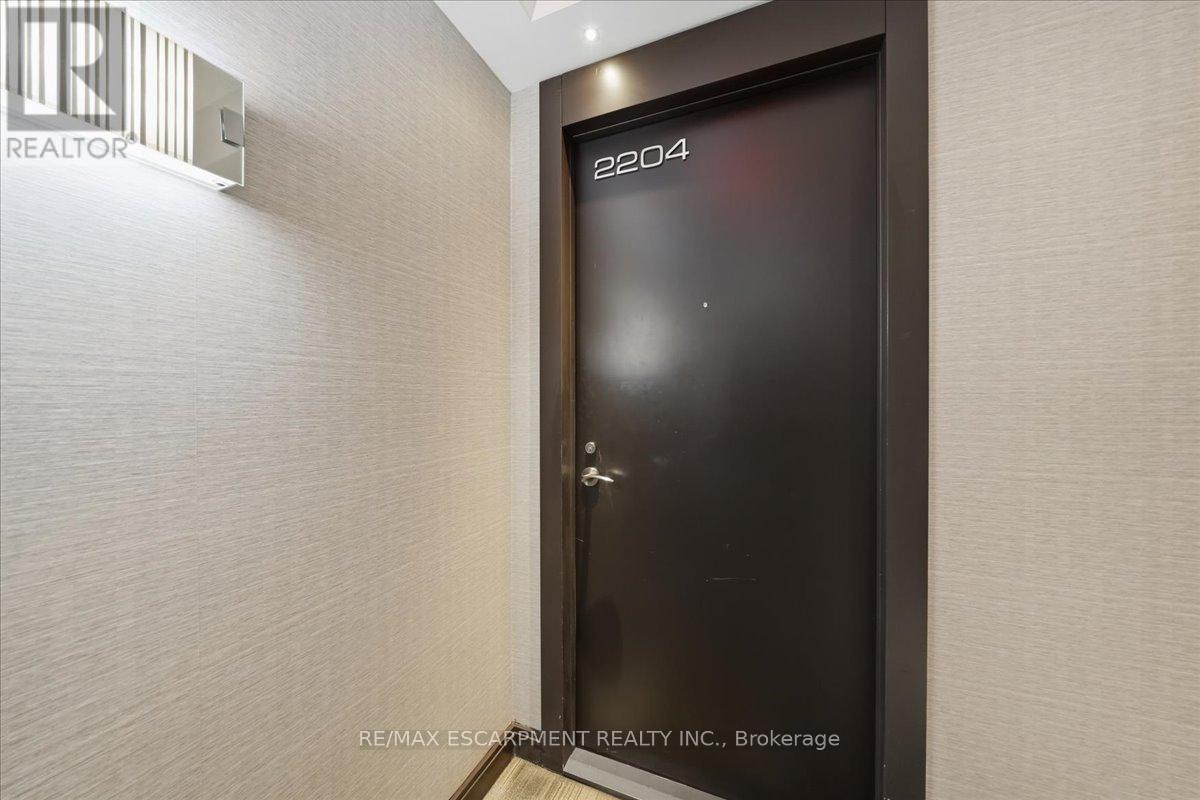
2204 - 5 Valhalla Inn Road Toronto (Islington-City Centre West), Ontario M9B 0B1


$579,900管理费,Heat, Water, Common Area Maintenance, Insurance
$807.65 每月
管理费,Heat, Water, Common Area Maintenance, Insurance
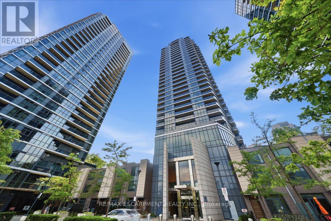
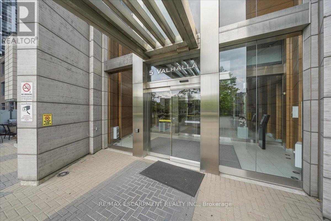
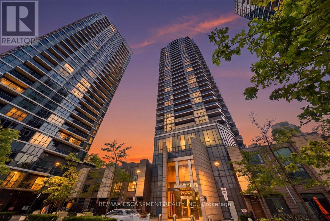
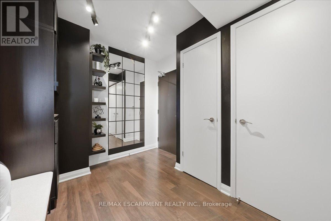
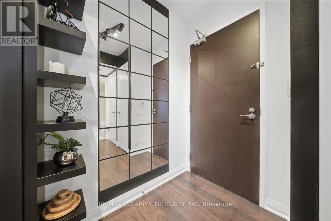
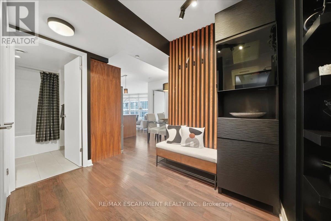
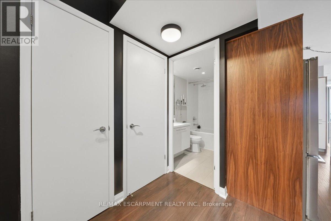
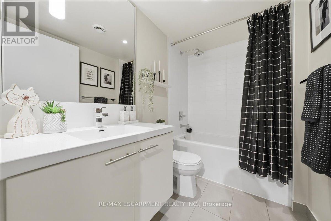
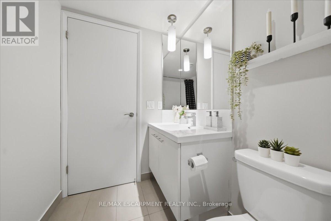
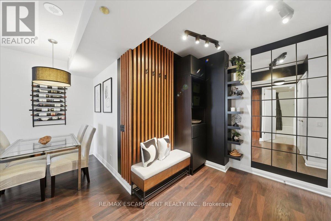
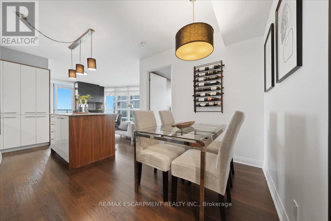
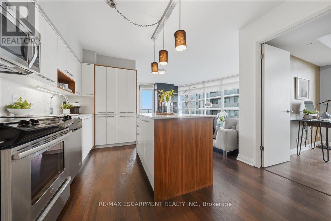
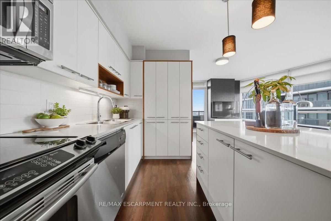
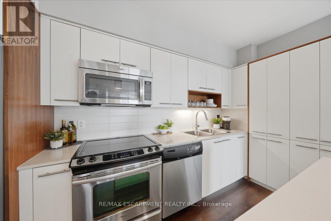
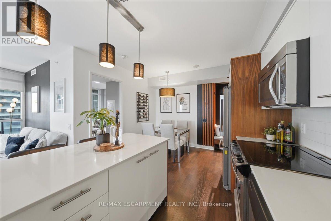
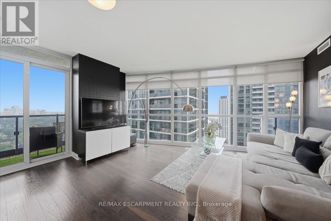
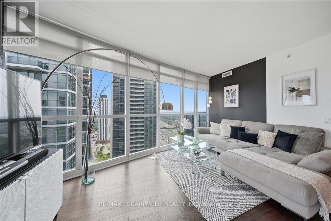
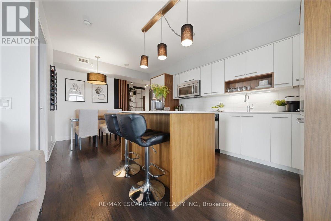
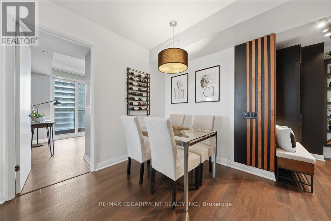
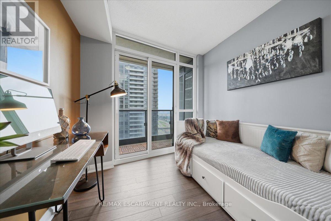
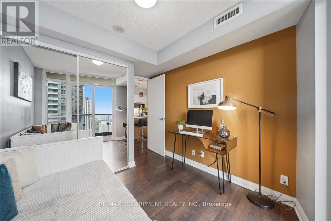
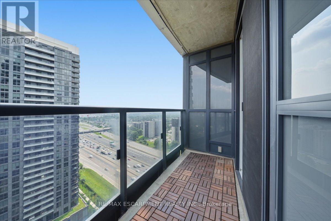
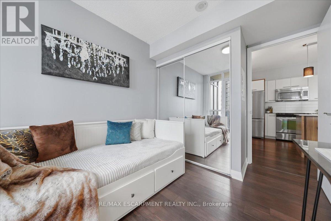
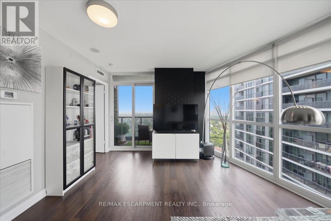
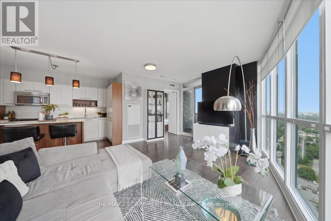
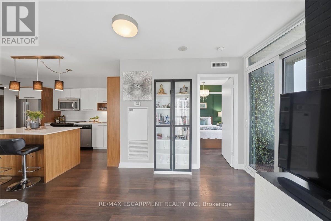
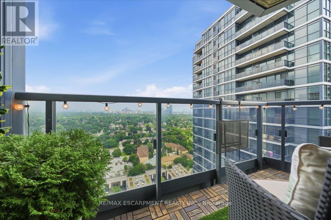
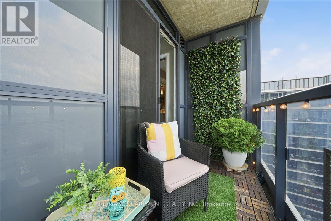
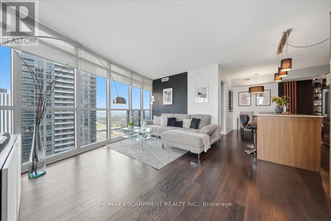
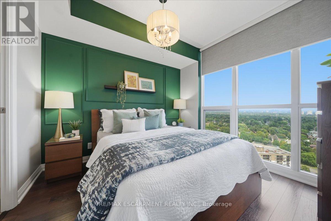
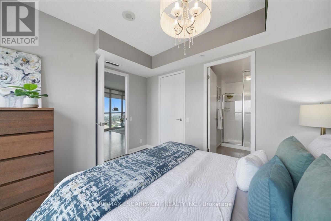
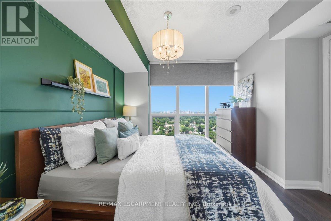
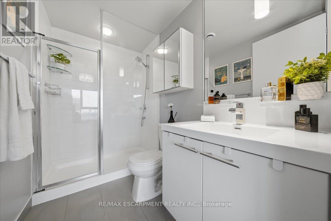
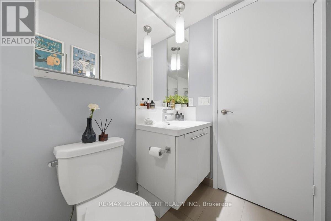
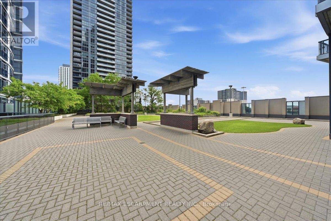
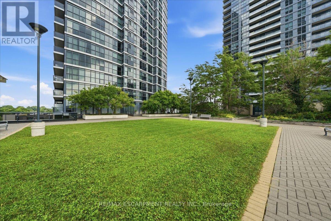
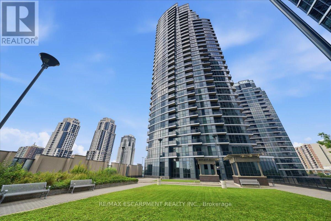
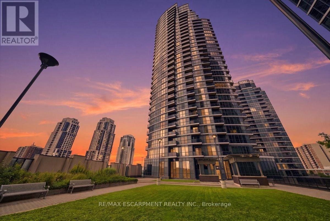
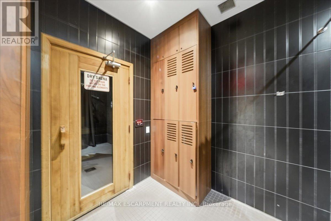
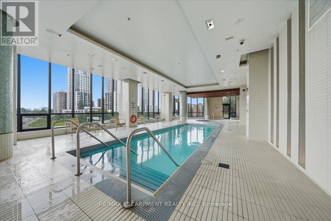
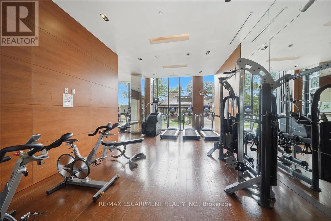
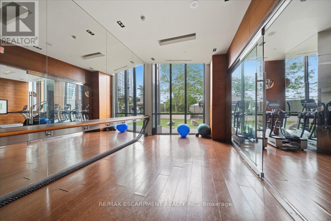
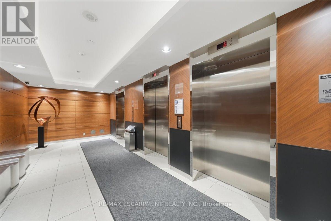
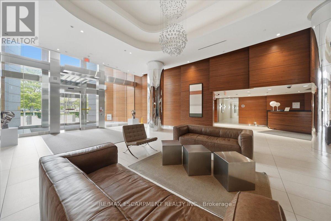
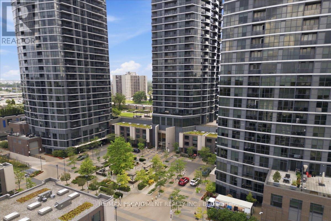
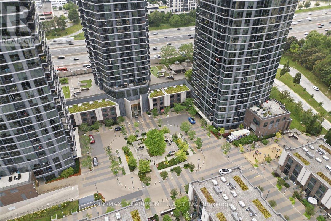
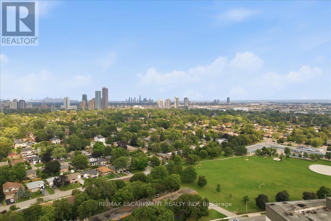
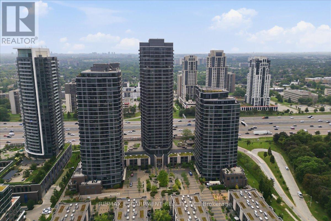
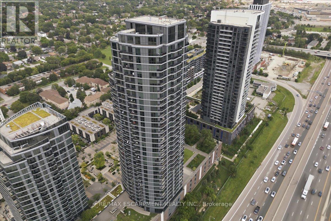
$807.65 每月Welcome to Unit 2204 at 5 Valhalla Inn Road-a spectacular sky-high retreat offering southeast-facing panoramic views of the Toronto skyline and Lake Ontario. Perched on the 22nd floor of a sought-after 2013-built complex, this spacious two-bedroom, two-full-bathroom condominium delivers modern elegance and carpet-free living throughout. The bright, open-concept layout is bathed in natural light, making it the perfect backdrop for both entertaining and unwinding. The primary suite features ample closet space and a private full bath, while the second bedroom offers fantastic versatility for guests or a home office. Experience resort-style living every day with premium building amenities, including a 24-hour concierge, state-of-the-art gym, indoor pool, relaxing sauna, stylish party room, and guest suites for visiting family and friends. An absolute dream for commuters, this location provides seamless access to major highways (Hwy 427, QEW, Gardiner) and transit options. When you aren't enjoying the views from home, you are just minutes away from the premium shopping, dining, and entertainment at Sherway Gardens. With central A/C, heat, and water all included, this is turnkey Etobicoke living at its finest. (id:43681)
房源概要
| MLS® Number | W13787712 |
| 房源类型 | 民宅 |
| 社区名字 | Islington-City Centre West |
| 社区特征 | Pets Allowed With Restrictions |
| Easement | Unknown, None |
| 设备类型 | 热水器 |
| 特征 | Flat Site |
| 总车位 | 1 |
| 泳池类型 | 地下游泳池 |
| 租赁设备类型 | 热水器 |
| 结构 | Patio(s) |
| View Type | City View |
| Water Front Name | Lake Ontario |
| 湖景类型 | 湖景房 |
详 情
| 浴室 | 2 |
| 地上卧房 | 2 |
| 总卧房 | 2 |
| Age | 11 To 15 Years |
| 公寓设施 | Security/concierge, 健身房, 宴会厅, Sauna, Fireplace(s), Storage - Locker |
| 家电类 | 烤箱 - Built-in, 洗碗机, 烘干机, 炉子, 洗衣机, 窗帘, 冰箱 |
| 地下室类型 | 没有 |
| 空调 | 中央空调 |
| 外墙 | 混凝土 |
| 壁炉 | 有 |
| Fireplace Total | 1 |
| 供暖方式 | 天然气 |
| 供暖类型 | 压力热风 |
| 内部尺寸 | 800 - 899 Sqft |
| 类型 | 公寓 |
车 位
| 地下 | |
| Garage |
土地
| 入口类型 | Public Road |
| 英亩数 | 无 |
房 间
| 楼 层 | 类 型 | 长 度 | 宽 度 | 面 积 |
|---|---|---|---|---|
| 一楼 | 客厅 | 5.09 m | 4.38 m | 5.09 m x 4.38 m |
| 一楼 | 餐厅 | 2.68 m | 2.28 m | 2.68 m x 2.28 m |
| 一楼 | 厨房 | 3.69 m | 2.22 m | 3.69 m x 2.22 m |
| 一楼 | 主卧 | 3.5 m | 2.98 m | 3.5 m x 2.98 m |
| 一楼 | 第二卧房 | 2.8 m | 2.74 m | 2.8 m x 2.74 m |
| 一楼 | 浴室 | Measurements not available | ||
| 一楼 | 浴室 | Measurements not available |

The trademarks REALTOR®, REALTORS®, and the REALTOR® logo are controlled by The Canadian Real Estate Association (CREA) and identify real estate professionals who are members of CREA. The trademarks MLS®, Multiple Listing Service® and the associated logos are owned by The Canadian Real Estate Association (CREA) and identify the quality of services provided by real estate professionals who are members of CREA. The trademark DDF® is owned by The Canadian Real Estate Association (CREA) and identifies CREA's Data Distribution Facility (DDF®)
Toronto Real Estate Board
RE/MAX Escarpment Realty Inc.
September 15 2026 08:33:50
