
1636 Edenwood Drive Oshawa (Samac), Ontario L1G 7Y6


$949,900
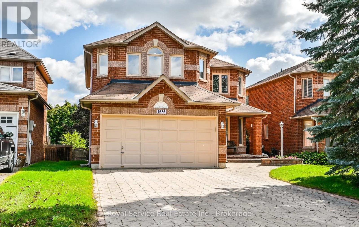
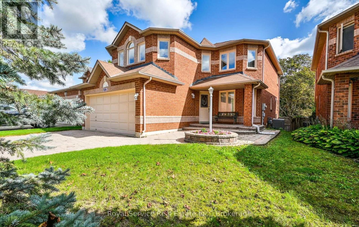
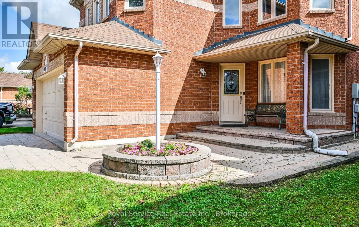
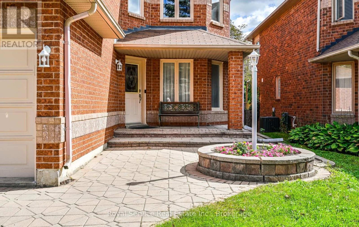
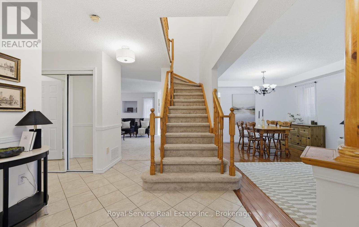
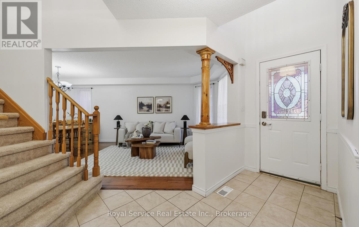
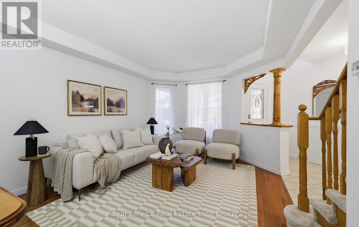
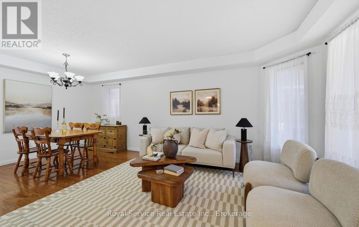
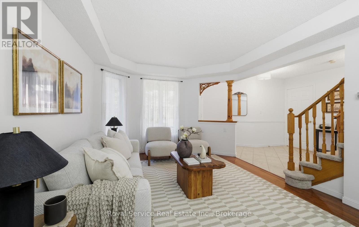
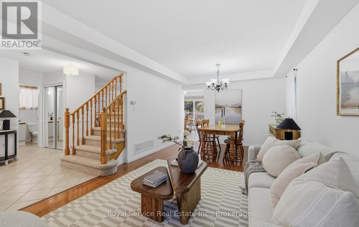
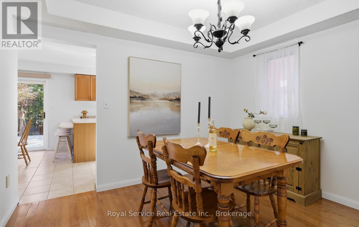
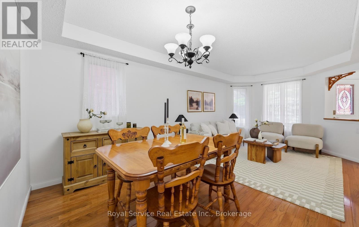
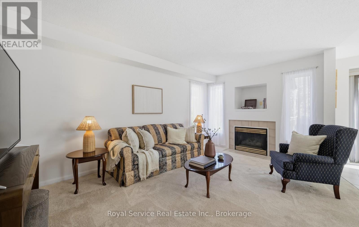
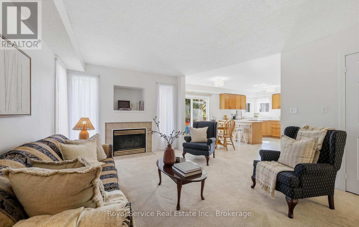
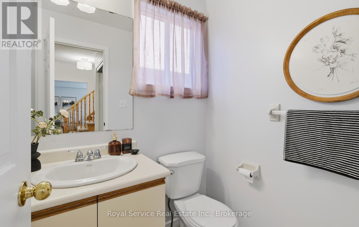
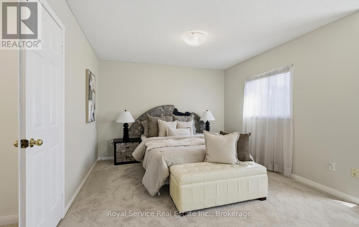
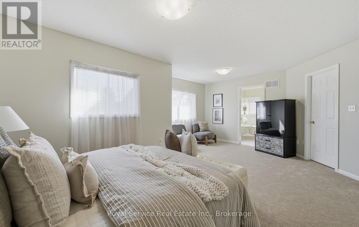
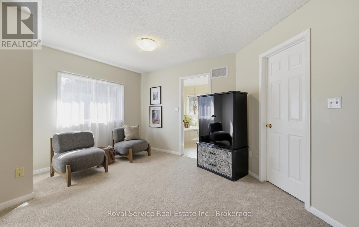
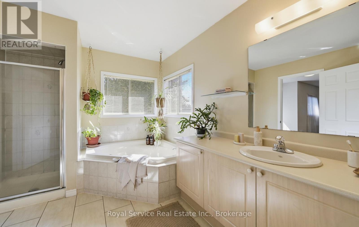
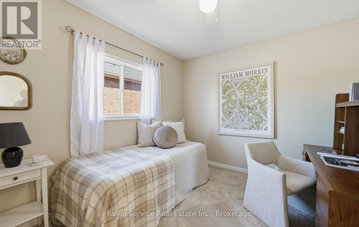
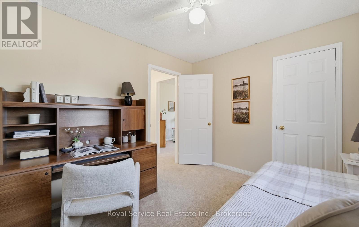
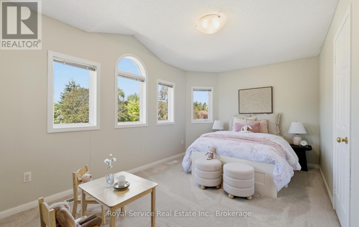
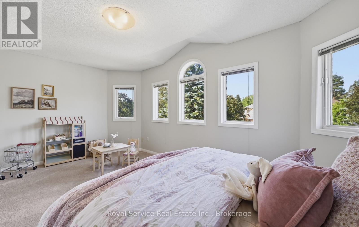
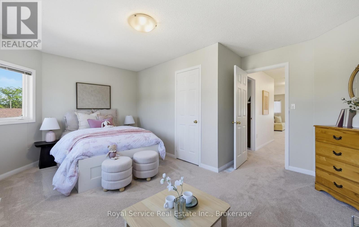
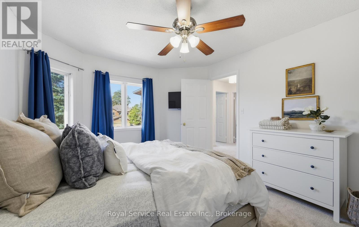
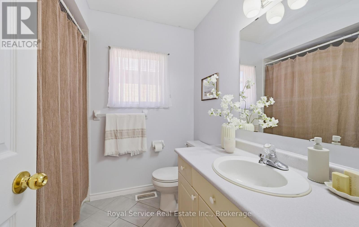
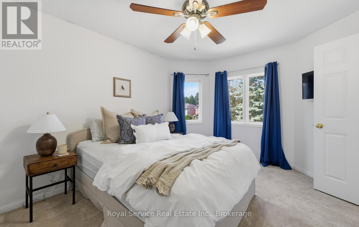
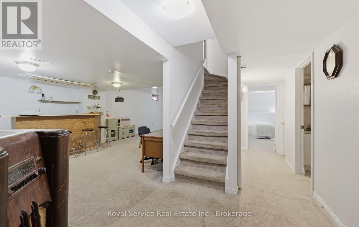
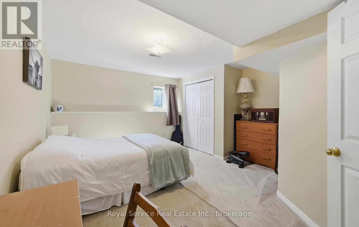
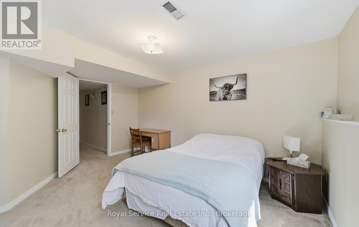
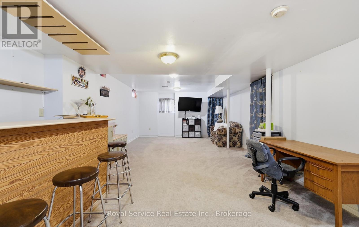
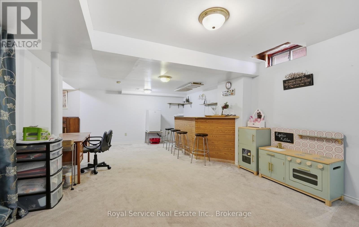
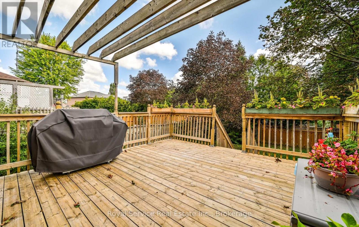
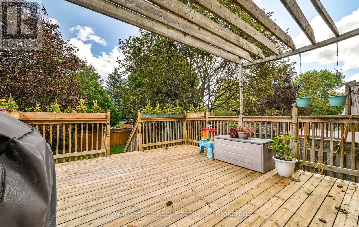
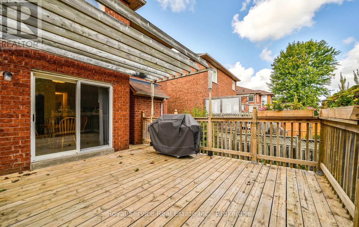
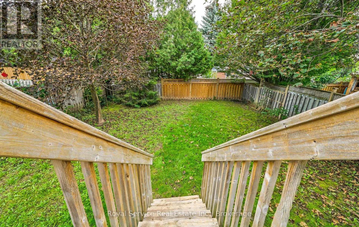
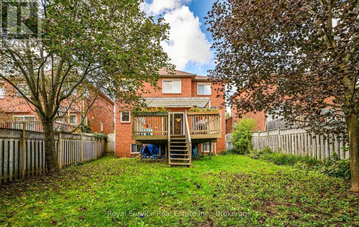
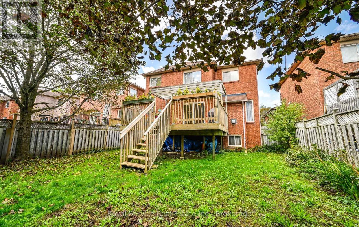
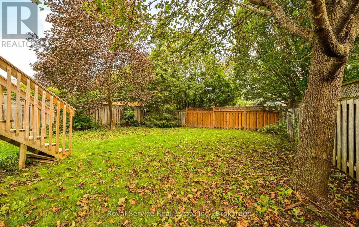
Welcome to Edenwood Drive! This beautiful 4+1 bedroom, 2-storey family home in the desirable Samac neighbourhood of North Oshawa offers the space, comfort, and location that growing families have been looking for. Featuring a finished basement, generous living space, and a welcoming community setting, this home is ready for its next chapter. Enjoy the added convenience of no sidewalk to shovel, along with a mature, established neighbourhood surrounded by beautiful trees and homes of similar vintage. Camp Samac is just a short walk away, offering even more opportunity to enjoy the outdoors and everything this wonderful community has to offer. The location is truly hard to beat. You're close to shopping, Costco, the MTO, Ontario Tech University, Durham College, and Trent University, with easy access to the 407 for commuters. Just a short drive west brings you to Whitby, while heading north takes you toward Port Perry, Uxbridge, and the surrounding countryside. Whether you're looking for room for the whole family, space to work from home, or a finished basement for guests, recreation, or additional living space, this home offers plenty of possibilities. Come see all that Edenwood Drive has to offer-book your private tour with your Realtor today! (id:43681)
Open House
现在这个房屋大家可以去Open House参观了!
2:00 pm
结束于:4:00 pm
房源概要
| MLS® Number | E13787284 |
| 房源类型 | 民宅 |
| 社区名字 | Samac |
| 总车位 | 6 |
详 情
| 浴室 | 4 |
| 地上卧房 | 4 |
| 地下卧室 | 1 |
| 总卧房 | 5 |
| 公寓设施 | Fireplace(s) |
| 家电类 | Water Heater, 洗碗机, 烘干机, 炉子, 洗衣机, 冰箱 |
| 地下室进展 | 已装修 |
| 地下室类型 | N/a (finished) |
| 施工种类 | 独立屋 |
| 空调 | 中央空调 |
| 外墙 | 砖 |
| 壁炉 | 有 |
| Fireplace Total | 1 |
| Flooring Type | Ceramic, Carpeted, Hardwood |
| 地基类型 | 水泥 |
| 客人卫生间(不包含洗浴) | 1 |
| 供暖方式 | 天然气 |
| 供暖类型 | 压力热风 |
| 储存空间 | 2 |
| 内部尺寸 | 2000 - 2500 Sqft |
| 类型 | 独立屋 |
| 设备间 | 市政供水 |
车 位
| 附加车库 | |
| Garage |
土地
| 英亩数 | 无 |
| 污水道 | Sanitary Sewer |
| 土地深度 | 131 Ft ,9 In |
| 土地宽度 | 39 Ft ,4 In |
| 不规则大小 | 39.4 X 131.8 Ft |
房 间
| 楼 层 | 类 型 | 长 度 | 宽 度 | 面 积 |
|---|---|---|---|---|
| Lower Level | 家庭房 | 4.72 m | 3.66 m | 4.72 m x 3.66 m |
| Lower Level | 娱乐,游戏房 | 8.08 m | 3.96 m | 8.08 m x 3.96 m |
| Lower Level | Bedroom 5 | 4.12 m | 3.51 m | 4.12 m x 3.51 m |
| Lower Level | 设备间 | 1.83 m | 1.52 m | 1.83 m x 1.52 m |
| 一楼 | 门厅 | 3.35 m | 1.83 m | 3.35 m x 1.83 m |
| 一楼 | 餐厅 | 6.1 m | 3.35 m | 6.1 m x 3.35 m |
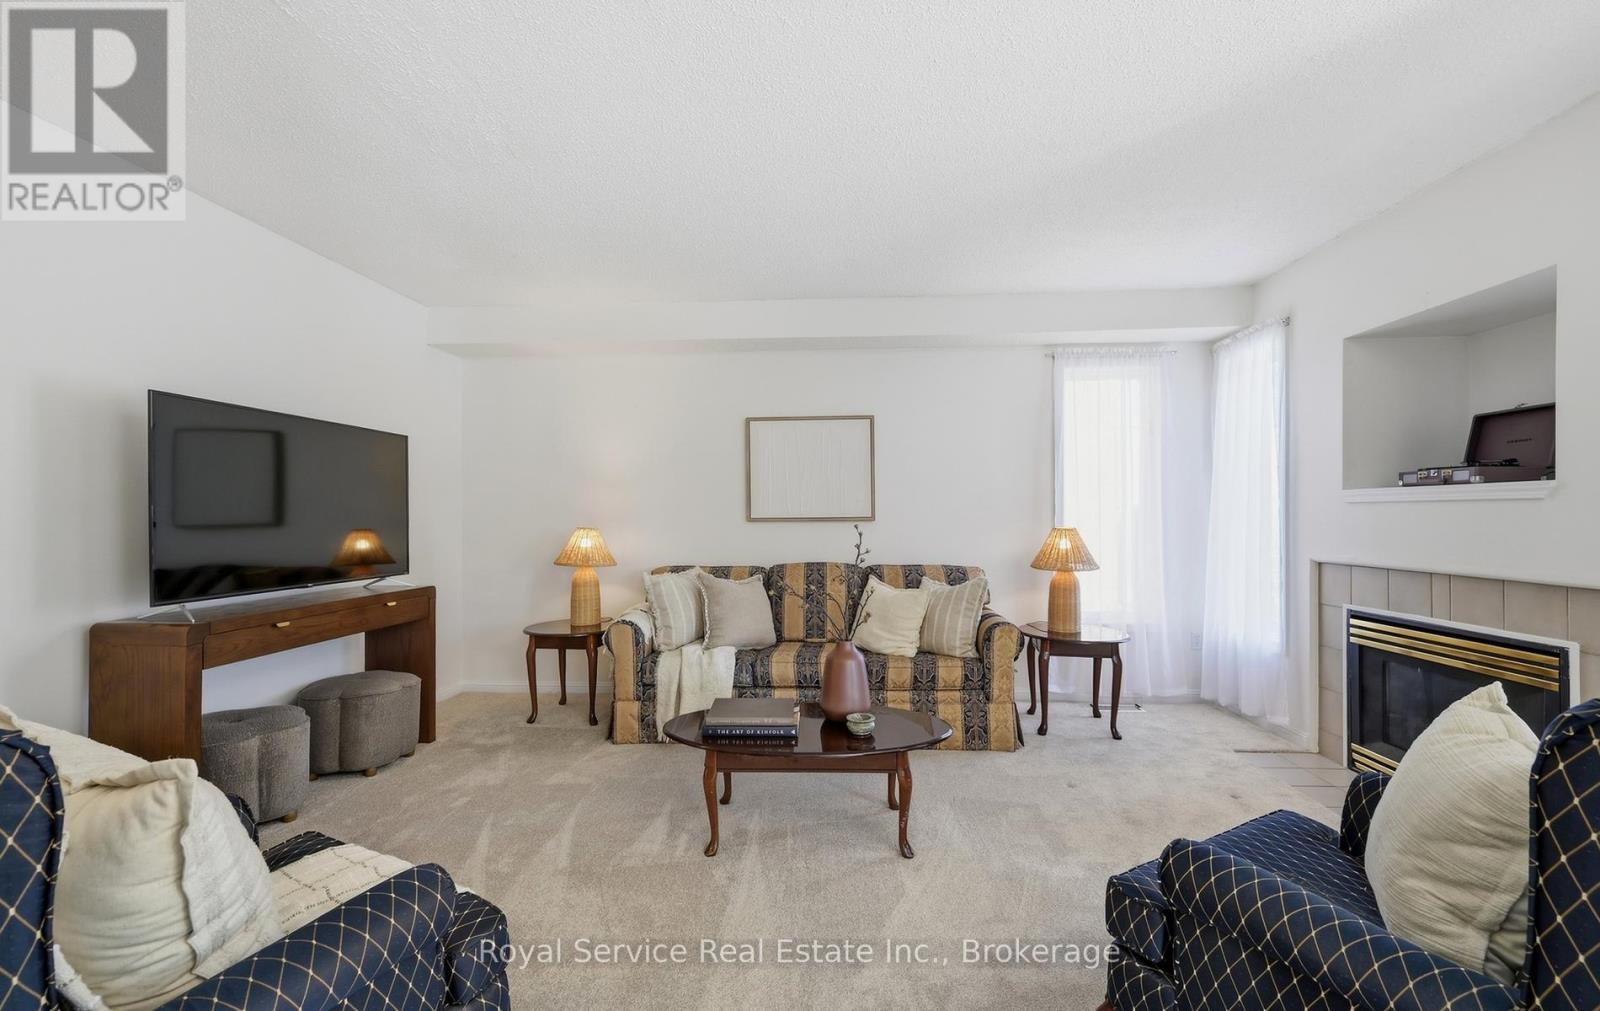
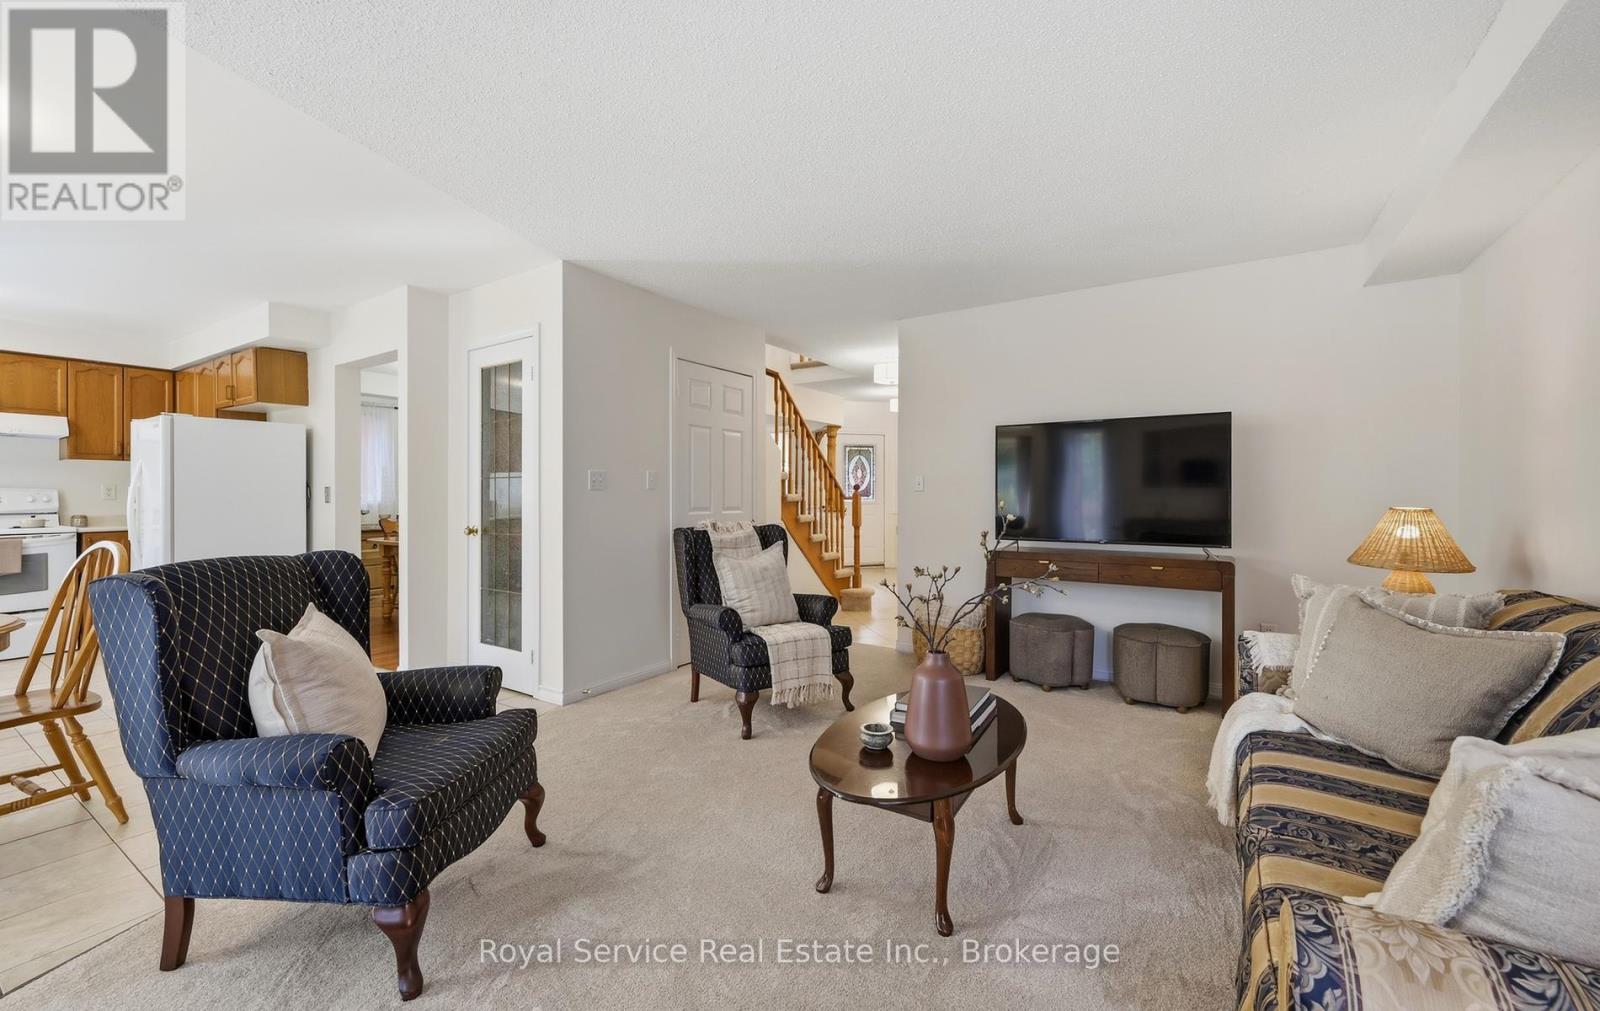
| 一楼 | 客厅 | 6.1 m | 3.35 m | 6.1 m x 3.35 m |
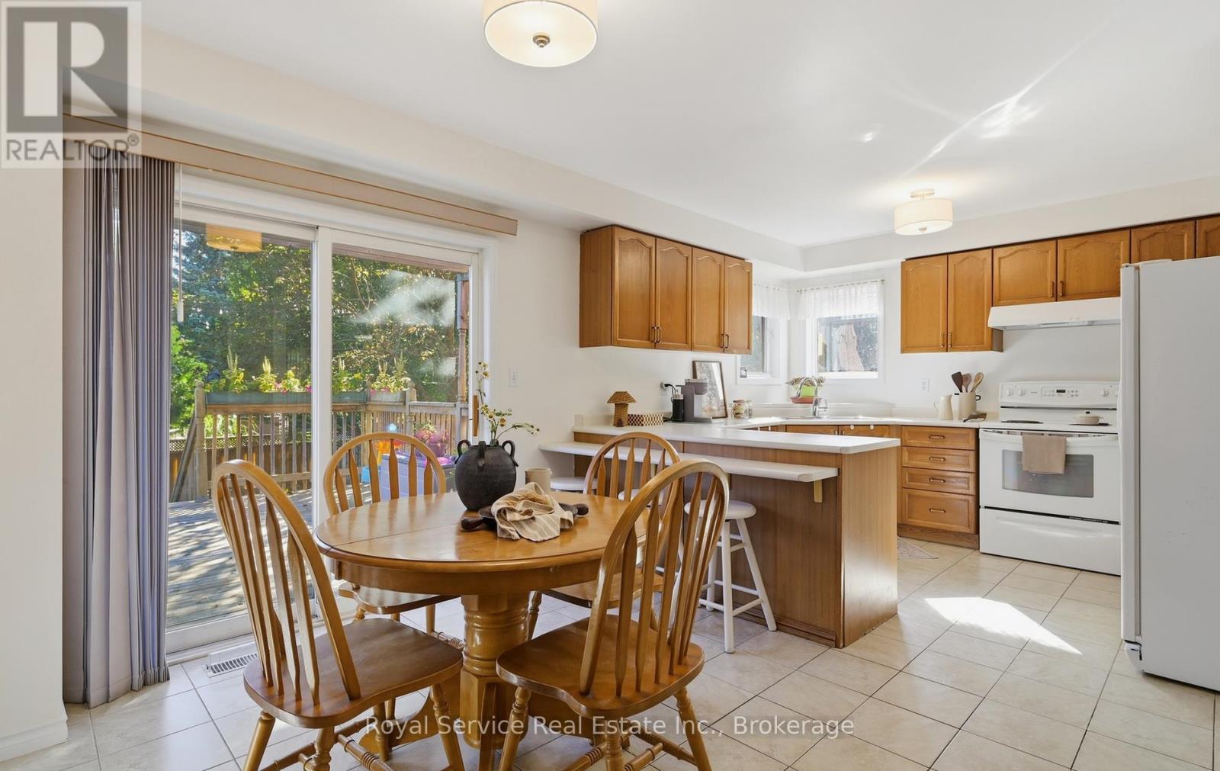
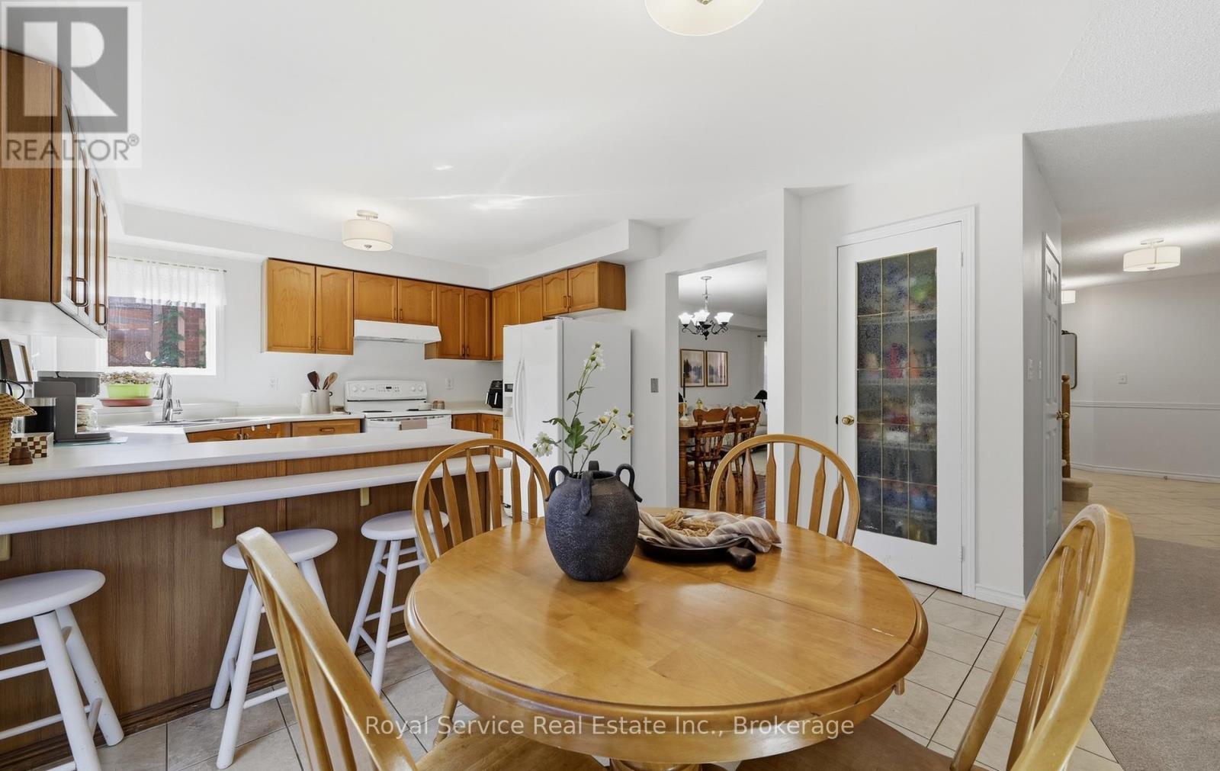
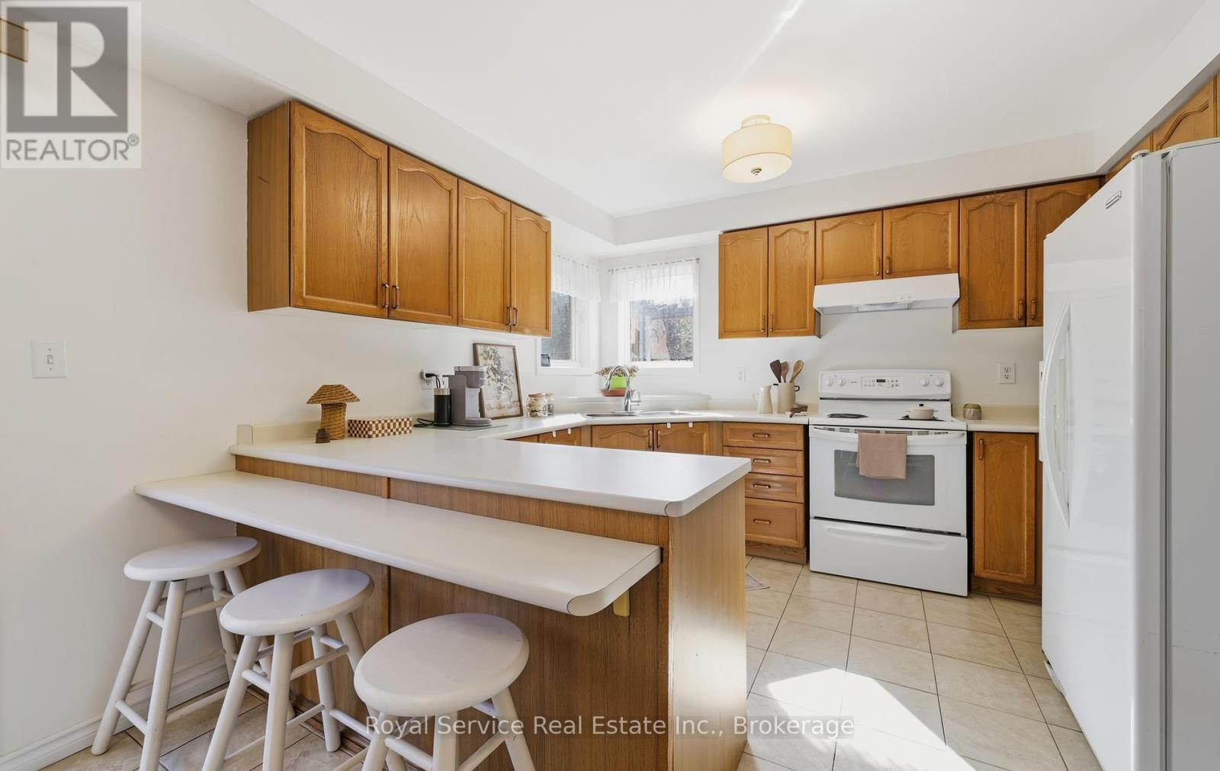
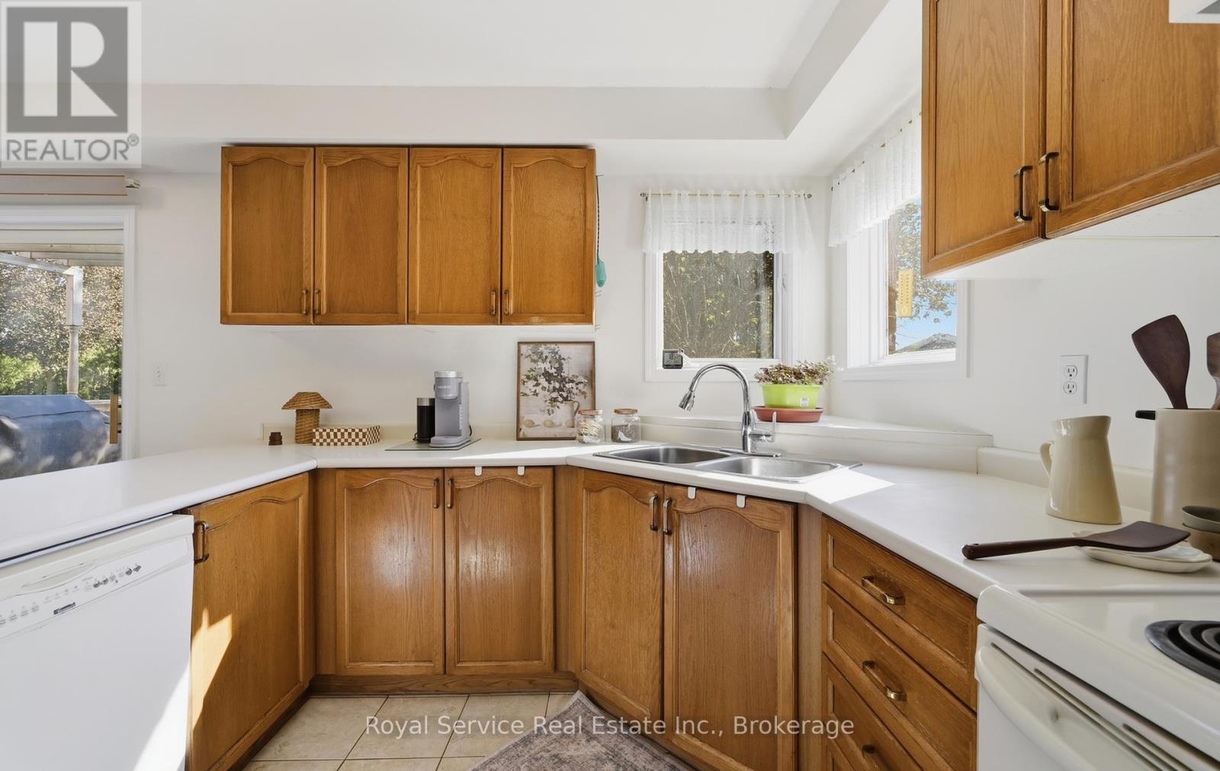
| 一楼 | 厨房 | 2.13 m | 2.74 m | 2.13 m x 2.74 m |
| 一楼 | Eating Area | 3.51 m | 2.29 m | 3.51 m x 2.29 m |
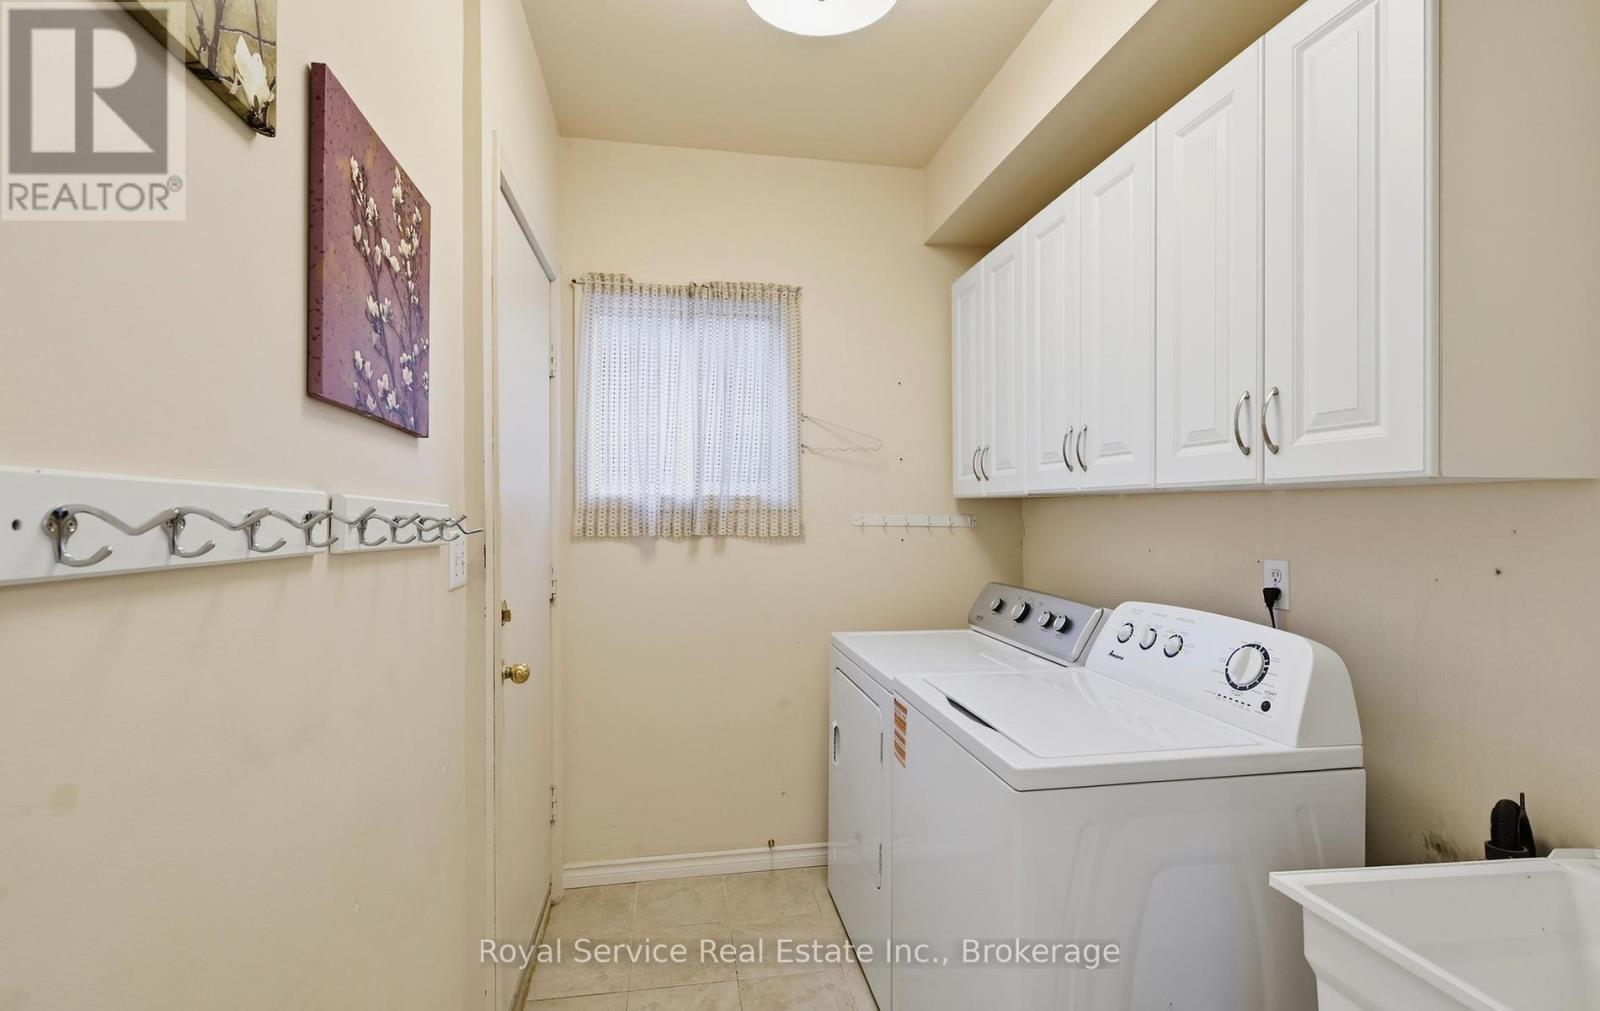
| Upper Level | 洗衣房 | 2.44 m | 1.68 m | 2.44 m x 1.68 m |
| Upper Level | 主卧 | 5.94 m | 4.42 m | 5.94 m x 4.42 m |
| Upper Level | 第二卧房 | 2.8 m | 3.2 m | 2.8 m x 3.2 m |
| Upper Level | 第三卧房 | 5.03 m | 2.9 m | 5.03 m x 2.9 m |
| Upper Level | Bedroom 4 | 4.02 m | 3.41 m | 4.02 m x 3.41 m |
设备间
| 有线电视 | 可用 |
| 配电箱 | 已安装 |
| 污水道 | 已安装 |
https://www.realtor.ca/real-estate/30282300/1636-edenwood-drive-oshawa-samac-samac

The trademarks REALTOR®, REALTORS®, and the REALTOR® logo are controlled by The Canadian Real Estate Association (CREA) and identify real estate professionals who are members of CREA. The trademarks MLS®, Multiple Listing Service® and the associated logos are owned by The Canadian Real Estate Association (CREA) and identify the quality of services provided by real estate professionals who are members of CREA. The trademark DDF® is owned by The Canadian Real Estate Association (CREA) and identifies CREA's Data Distribution Facility (DDF®)
Durham Region Association of REALTORS®
Royal Service Real Estate Inc.
September 15 2026 07:19:07
