
3313 Hwy 7 Highway Kawartha Lakes (Ops), Ontario K0L 2W0


$899,900
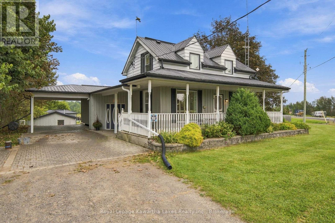
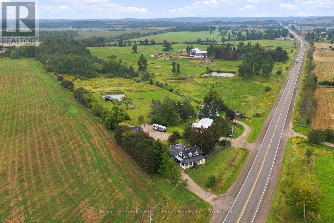
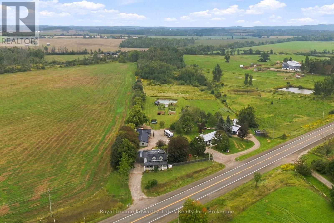
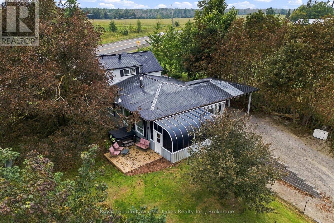
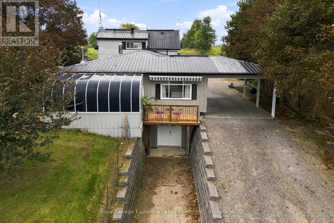
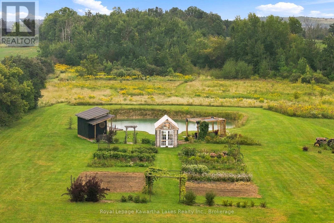
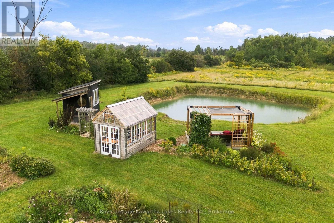
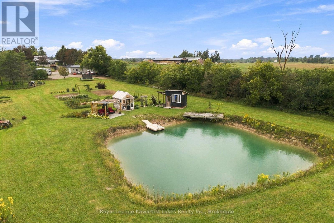
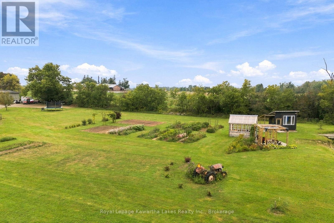
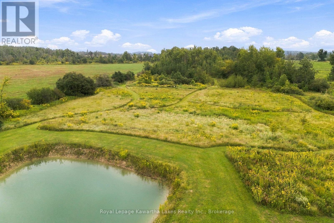
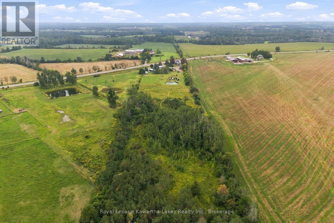
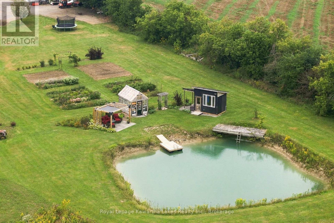
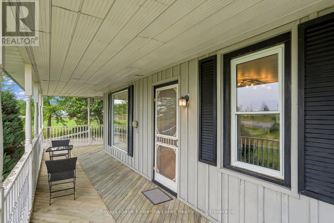
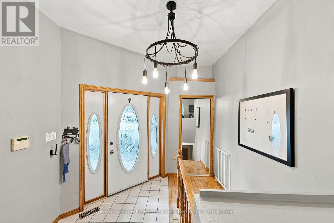
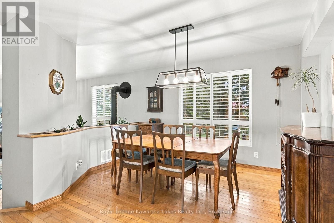
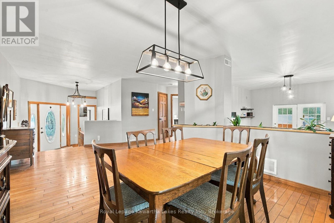
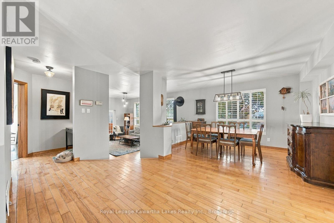
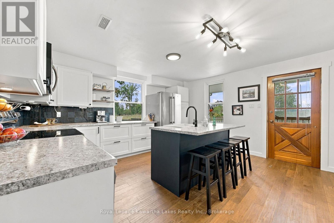
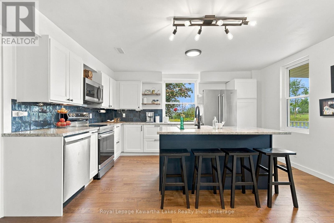
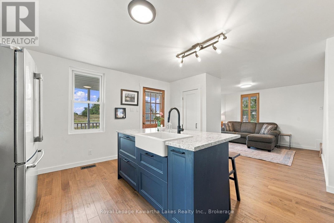
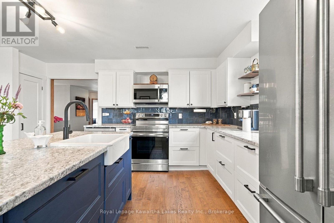
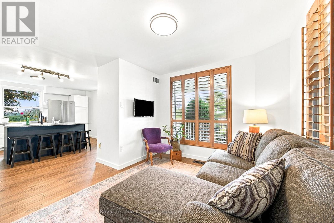
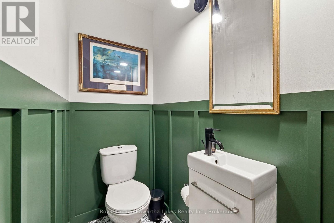
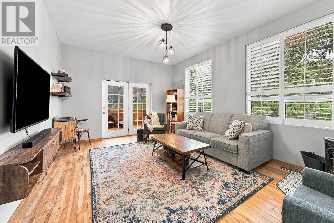
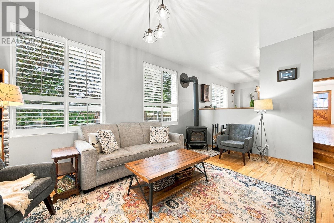
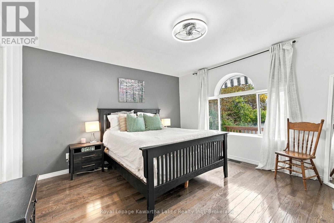
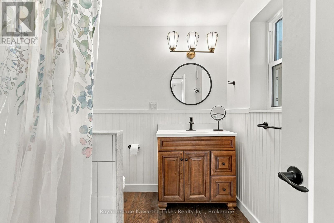
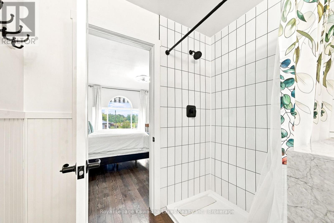
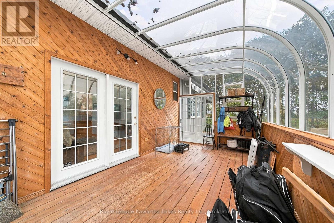
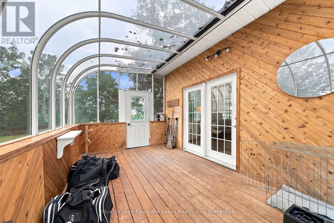
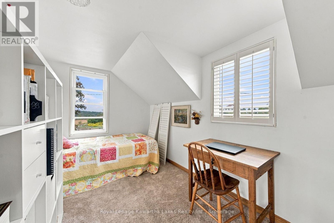
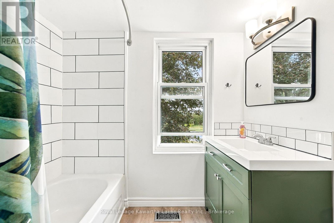
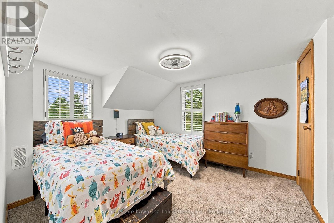
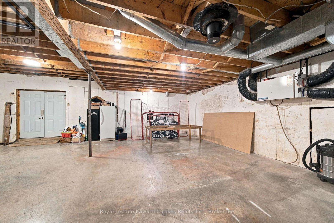
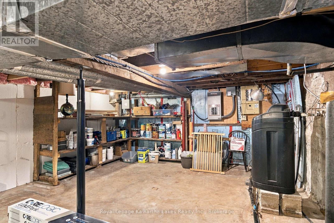
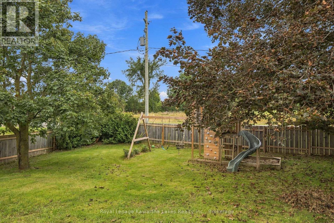
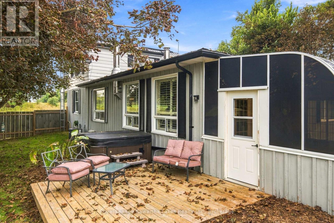
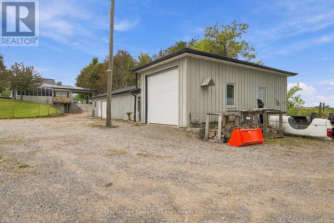
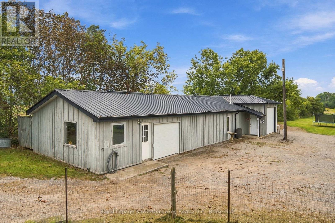
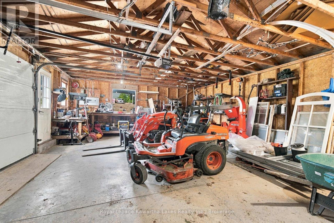
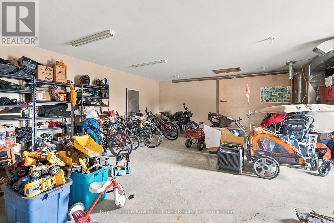
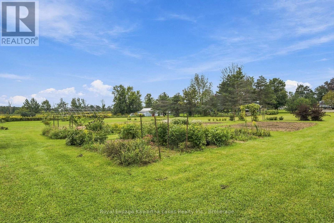
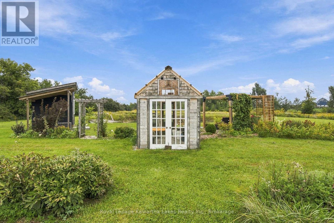
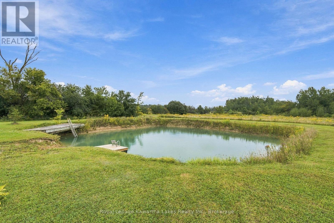
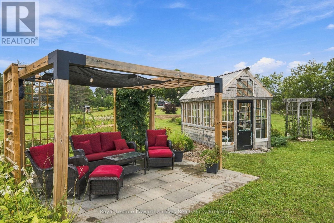
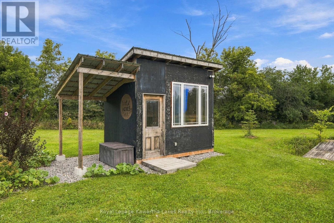
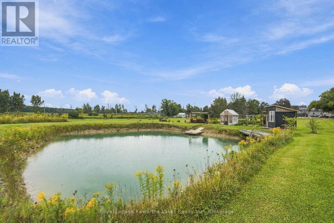
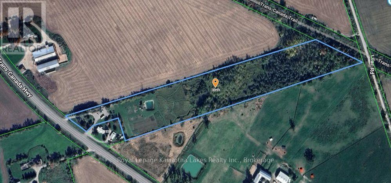
With real character inside and room to roam outside, this rural home on acreage balances family living with space to explore. A swimmable pond sits beyond the house, trails wind through the back meadow, and forest at the rear of the lot offers privacy and plenty of places to wander. The property is adjacent to the Trans Canada Trail, so your walks can carry on well past the property line. Inside, the layout is made for family life. The generously sized dining room greets you at the front door, with plenty of space for the kind of family dinners that end with full hearts and fuller plates. The kitchen has been updated with a centre island, but the family room is the true heart of the home, with a freestanding woodstove, access to the back solarium, and a walkout to the yard. A separate living room gives everyone a second place to spread out when the house is full. Main floor living comes easily here, with the primary suite and its updated ensuite on the main level and a 2-piece powder room nearby for guests. Upstairs, two more bedrooms share a full bath. Below, the unfinished basement is ready for your plans and has its own drive-in access, big enough for a small hobby car. That drive-in convenience carries on outside. The 3-bay shop has two drive-in doors and a third bay set up for projects and storage. Behind the house, there's generous parking and room for vehicles, hobbies, and toys, all tucked away from highway noise, while a fenced section of the backyard gives kids and dogs a safe place to run. Come walk the land and see how it all fits together. (id:43681)
房源概要
| MLS® Number | X13787262 |
| 房源类型 | 民宅 |
| 社区名字 | Ops |
| 设备类型 | Propane Tank |
| 特征 | 树木繁茂的地区, Sloping, Rolling, Country Residential, Sump Pump |
| 总车位 | 18 |
| 租赁设备类型 | Propane Tank |
| 结构 | Deck, Porch, Greenhouse, 棚 |
详 情
| 浴室 | 3 |
| 地上卧房 | 3 |
| 总卧房 | 3 |
| 家电类 | Hot Tub, Water Heater, Water Treatment, 洗碗机, 冰箱 |
| 地下室进展 | 已完成 |
| 地下室功能 | Walk Out |
| 地下室类型 | Full, N/a, N/a (unfinished) |
| 空调 | None, 换气机 |
| 外墙 | 铝壁板, 木头 |
| 壁炉 | 有 |
| 壁炉类型 | Free Standing Metal,woodstove |
| 固定装置 | Tv Antenna |
| 地基类型 | 水泥, 混凝土 |
| 客人卫生间(不包含洗浴) | 1 |
| 供暖方式 | Propane |
| 供暖类型 | 压力热风 |
| 储存空间 | 2 |
| 内部尺寸 | 1500 - 2000 Sqft |
| 类型 | 独立屋 |
| Utility Power | Generator |
| 设备间 | Drilled Well |
车 位
| Detached Garage | |
| Garage |
土地
| 入口类型 | Highway Access |
| 英亩数 | 有 |
| 围栏类型 | Fenced Yard |
| 污水道 | Septic System |
| 土地深度 | 1789 Ft ,2 In |
| 土地宽度 | 188 Ft ,4 In |
| 不规则大小 | 188.4 X 1789.2 Ft |
| 地表水 | 湖泊/池塘 |
| 规划描述 | Ag |
房 间
| 楼 层 | 类 型 | 长 度 | 宽 度 | 面 积 |
|---|---|---|---|---|
| 二楼 | 第三卧房 | 4 m | 2.36 m | 4 m x 2.36 m |
| 二楼 | 浴室 | 2.25 m | 2.31 m | 2.25 m x 2.31 m |
| 二楼 | 第二卧房 | 3.68 m | 3.42 m | 3.68 m x 3.42 m |
| 地下室 | 娱乐,游戏房 | 9.13 m | 8.81 m | 9.13 m x 8.81 m |
| 地下室 | 其它 | 1.97 m | 1.77 m | 1.97 m x 1.77 m |
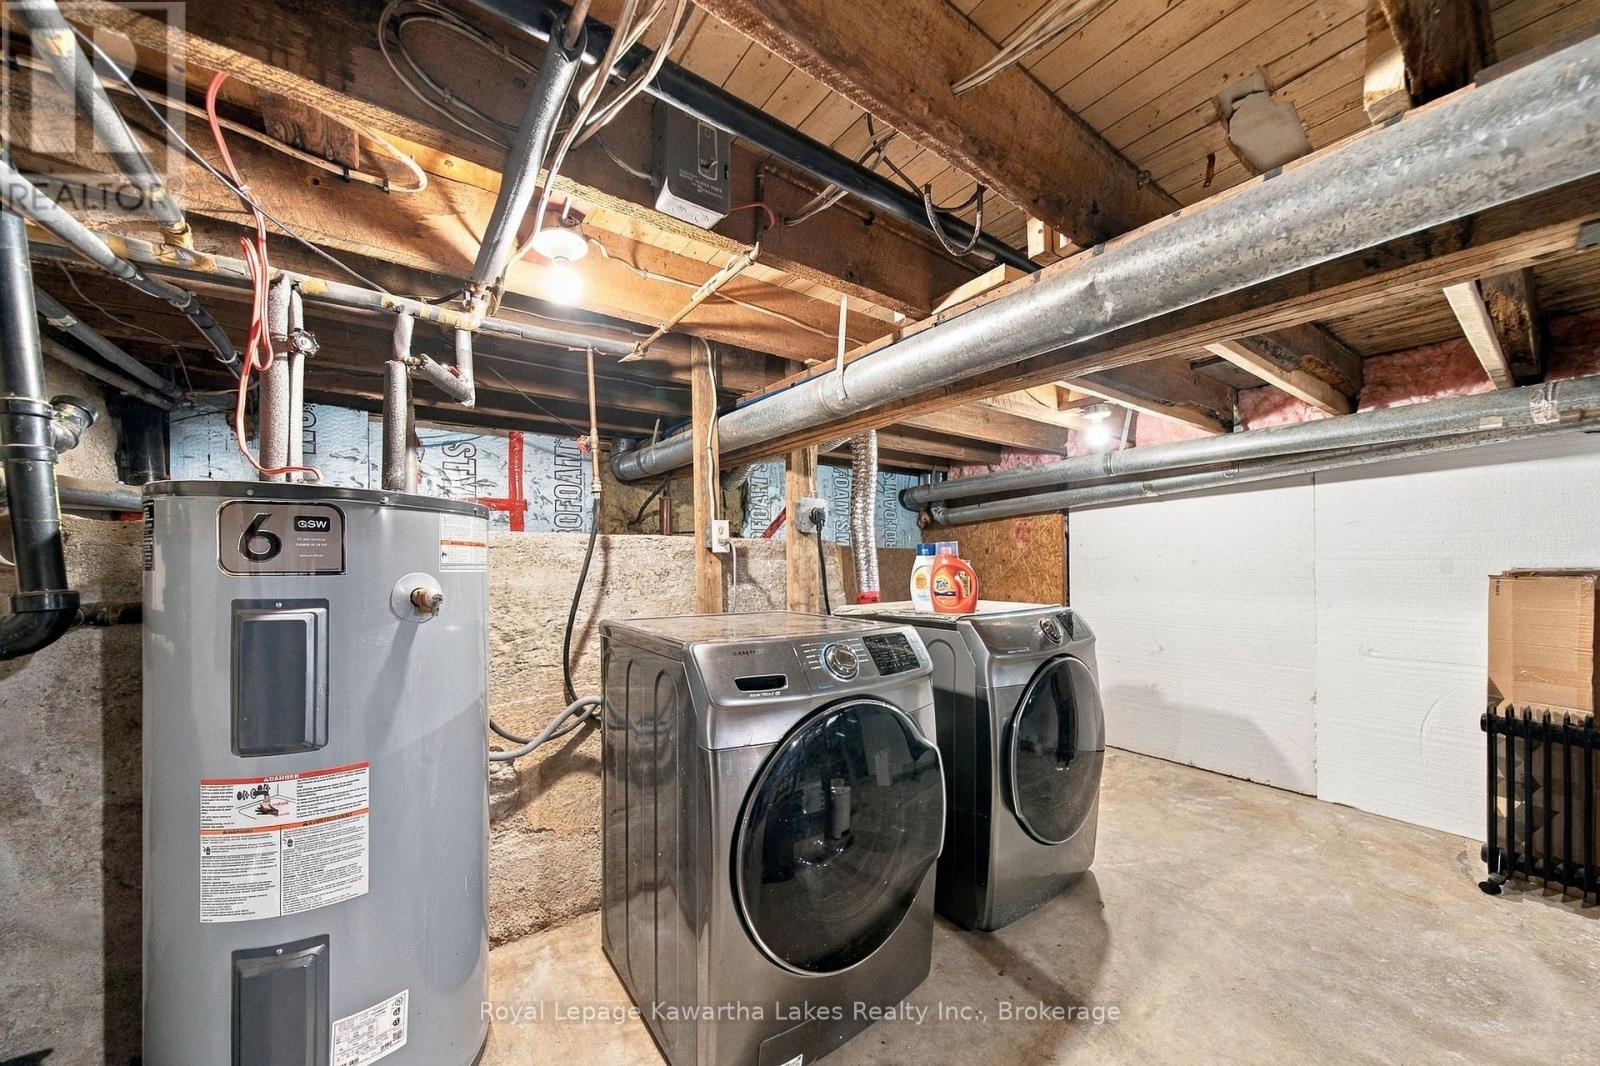
| Lower Level | 设备间 | 6.47 m | 4.19 m | 6.47 m x 4.19 m |
| 一楼 | Sunroom | 5.14 m | 2.69 m | 5.14 m x 2.69 m |
| 一楼 | 客厅 | 5.53 m | 3.59 m | 5.53 m x 3.59 m |
| 一楼 | 餐厅 | 4.24 m | 3.13 m | 4.24 m x 3.13 m |
| 一楼 | 厨房 | 4.72 m | 4.27 m | 4.72 m x 4.27 m |
| 一楼 | 家庭房 | 3.78 m | 3.59 m | 3.78 m x 3.59 m |
| 一楼 | 门厅 | 3.07 m | 3.47 m | 3.07 m x 3.47 m |
| 一楼 | 浴室 | 2.44 m | 0.84 m | 2.44 m x 0.84 m |
| 一楼 | 主卧 | 4.17 m | 4.33 m | 4.17 m x 4.33 m |
| 一楼 | 浴室 | 2.44 m | 2.08 m | 2.44 m x 2.08 m |
设备间
| 配电箱 | 已安装 |
https://www.realtor.ca/real-estate/30282310/3313-hwy-7-highway-kawartha-lakes-ops-ops

The trademarks REALTOR®, REALTORS®, and the REALTOR® logo are controlled by The Canadian Real Estate Association (CREA) and identify real estate professionals who are members of CREA. The trademarks MLS®, Multiple Listing Service® and the associated logos are owned by The Canadian Real Estate Association (CREA) and identify the quality of services provided by real estate professionals who are members of CREA. The trademark DDF® is owned by The Canadian Real Estate Association (CREA) and identifies CREA's Data Distribution Facility (DDF®)
Durham Region Association of REALTORS®
Royal LePage Kawartha Lakes Realty Inc.
September 15 2026 07:20:05
