
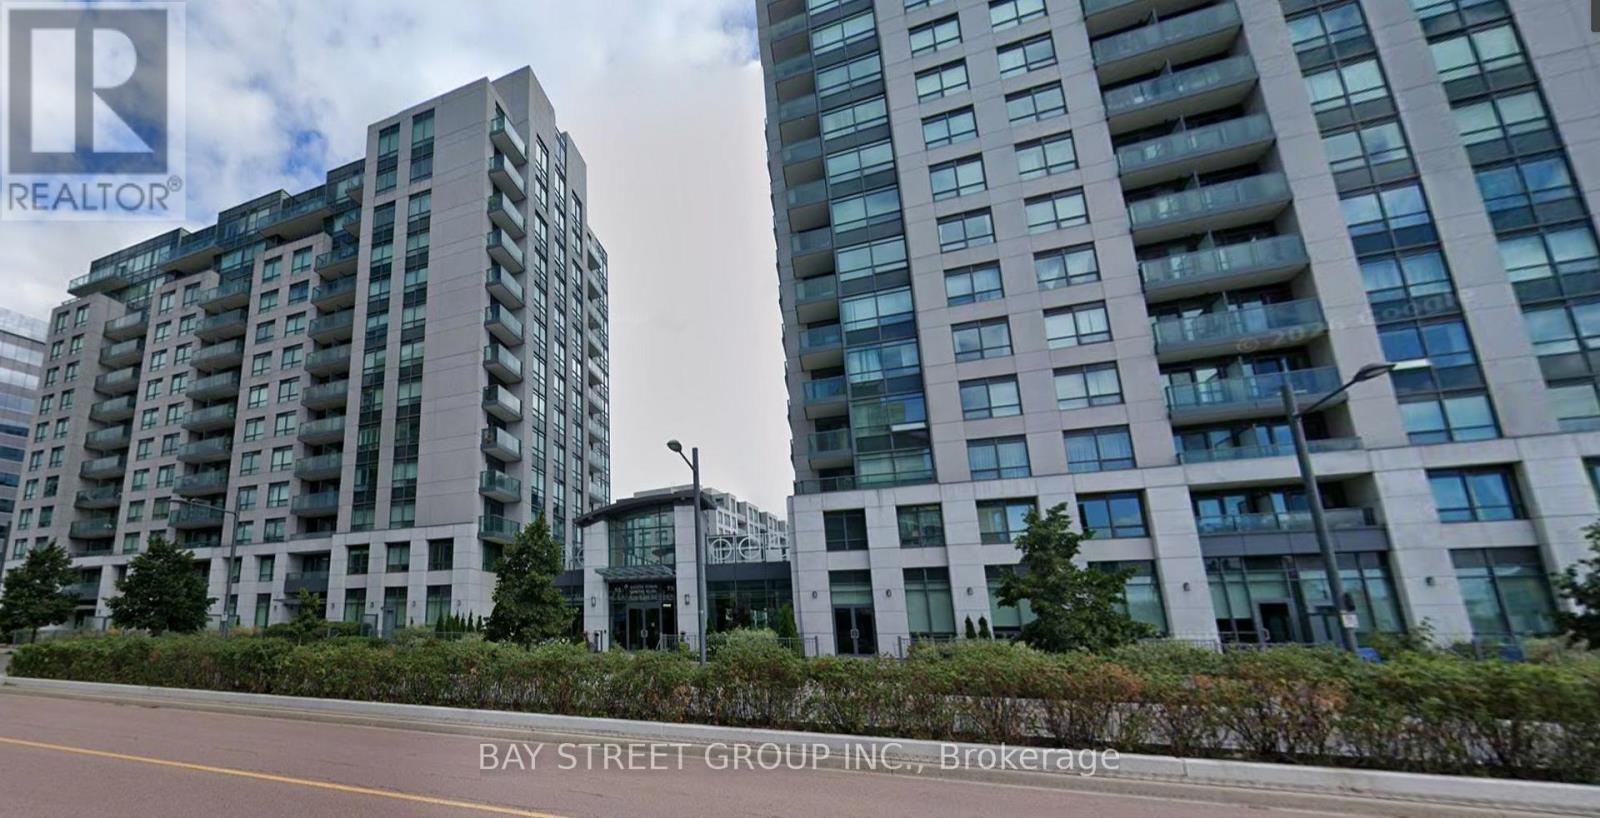
D105 - 33 Clegg Road Markham (Unionville), Ontario L6G 0G6


$3,500 Monthly
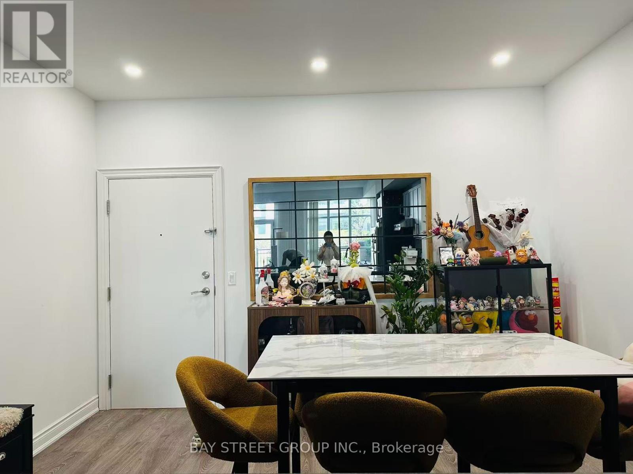
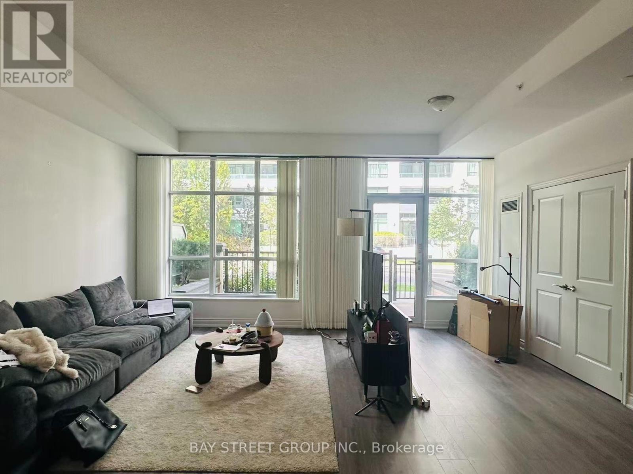
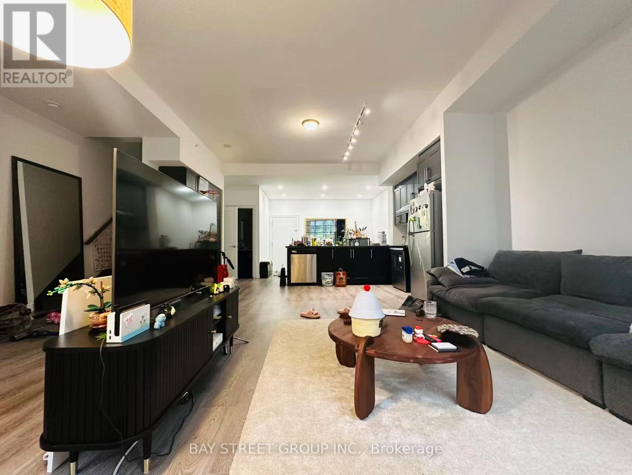
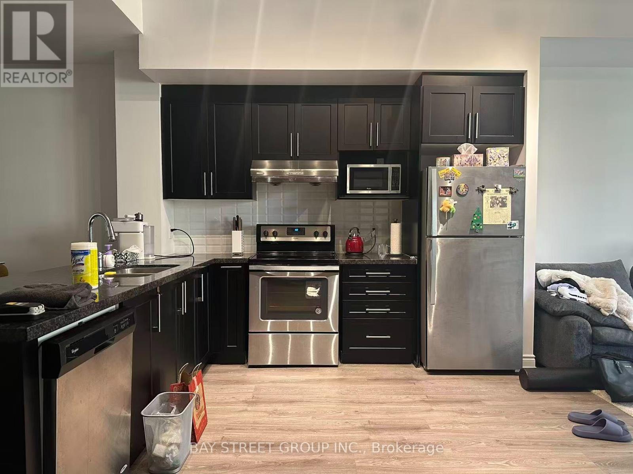
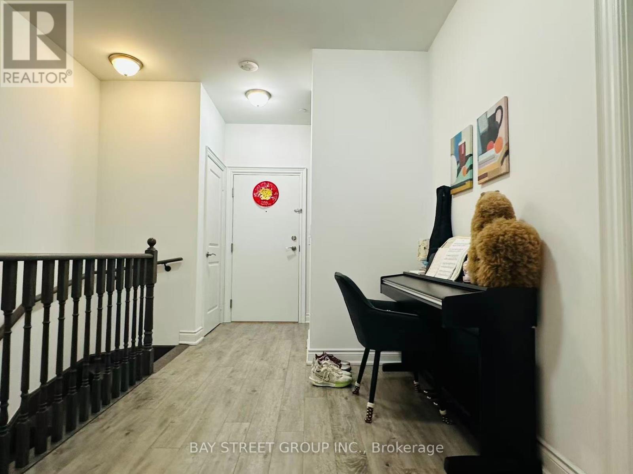
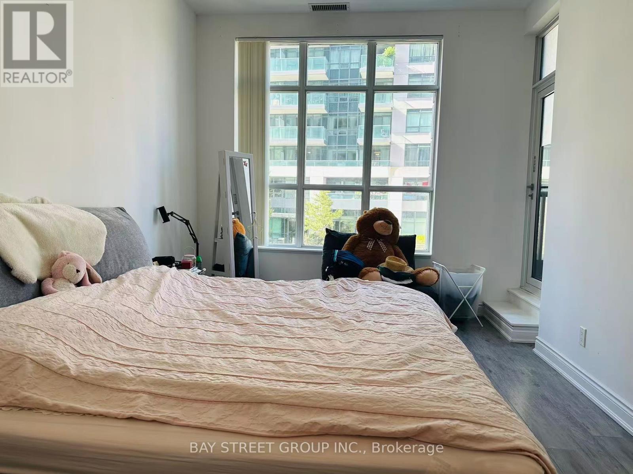
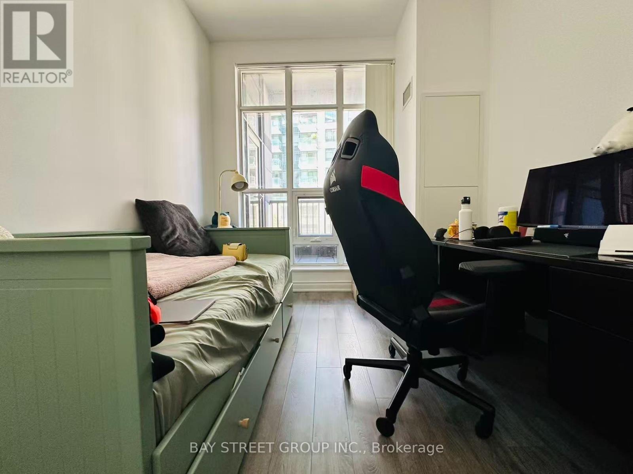
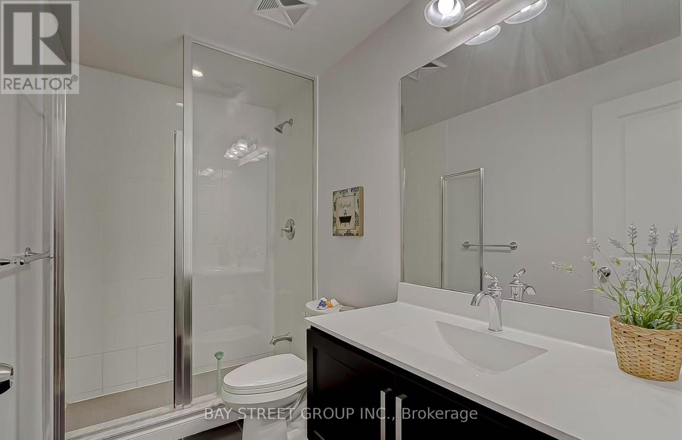
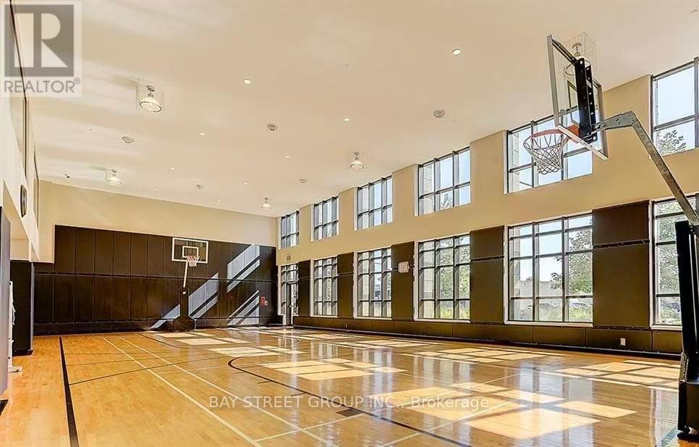
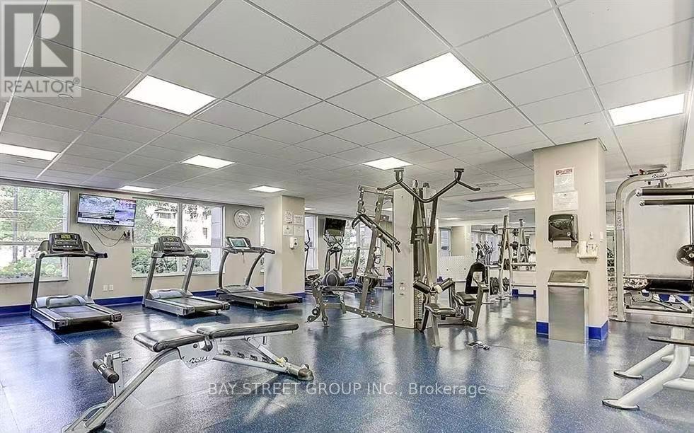
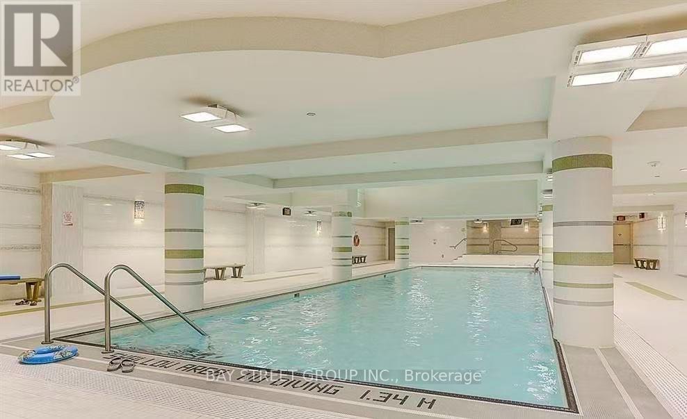
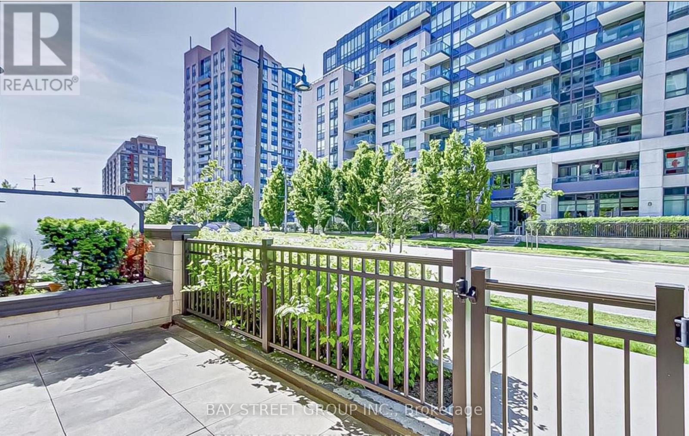
Modern 2 Story Townhome with 1450Sqft Living Space in Downtown Markham. A functional layout, 10" high ceilings, and large windows. Features a clean open-concept living area, full kitchen, and private bedroom space. Direct walk-out access-no elevator needed. Premium building amenities, including a fitness centre, indoor pool, concierge service, party room, and visitor parking. Located steps from VIVA transit, GO Station, YMCA, Cineplex, Whole Foods, restaurants, banks, and Downtown Markham retail, this address offers everything at your doorstep. Easy access to Highway 7, 404, and 407 makes commuting simple. A perfect blend of comfort, location, and lifestyle. Ideal for professionals seeking convenience and comfort. (id:43681)
房源概要
| MLS® Number | N13787336 |
| 房源类型 | 民宅 |
| 社区名字 | Unionville |
| 社区特征 | Pets Allowed With Restrictions |
| 特征 | 阳台, 无地毯 |
| 总车位 | 1 |
| 泳池类型 | 地下游泳池 |
详 情
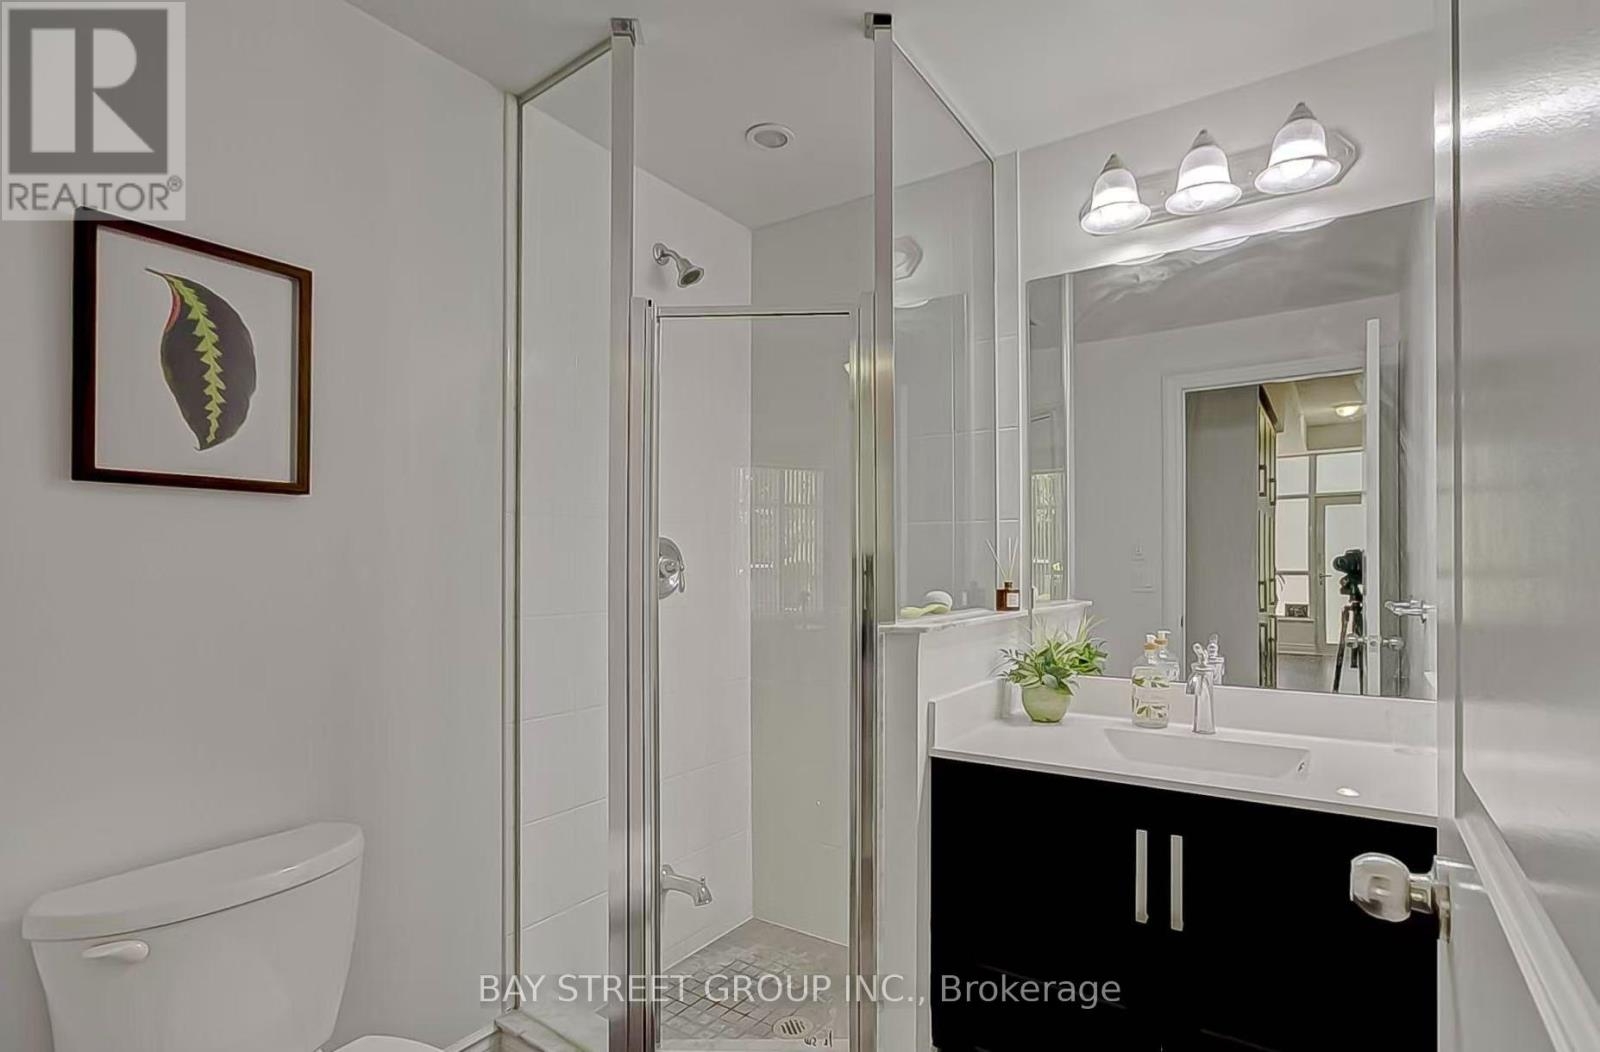
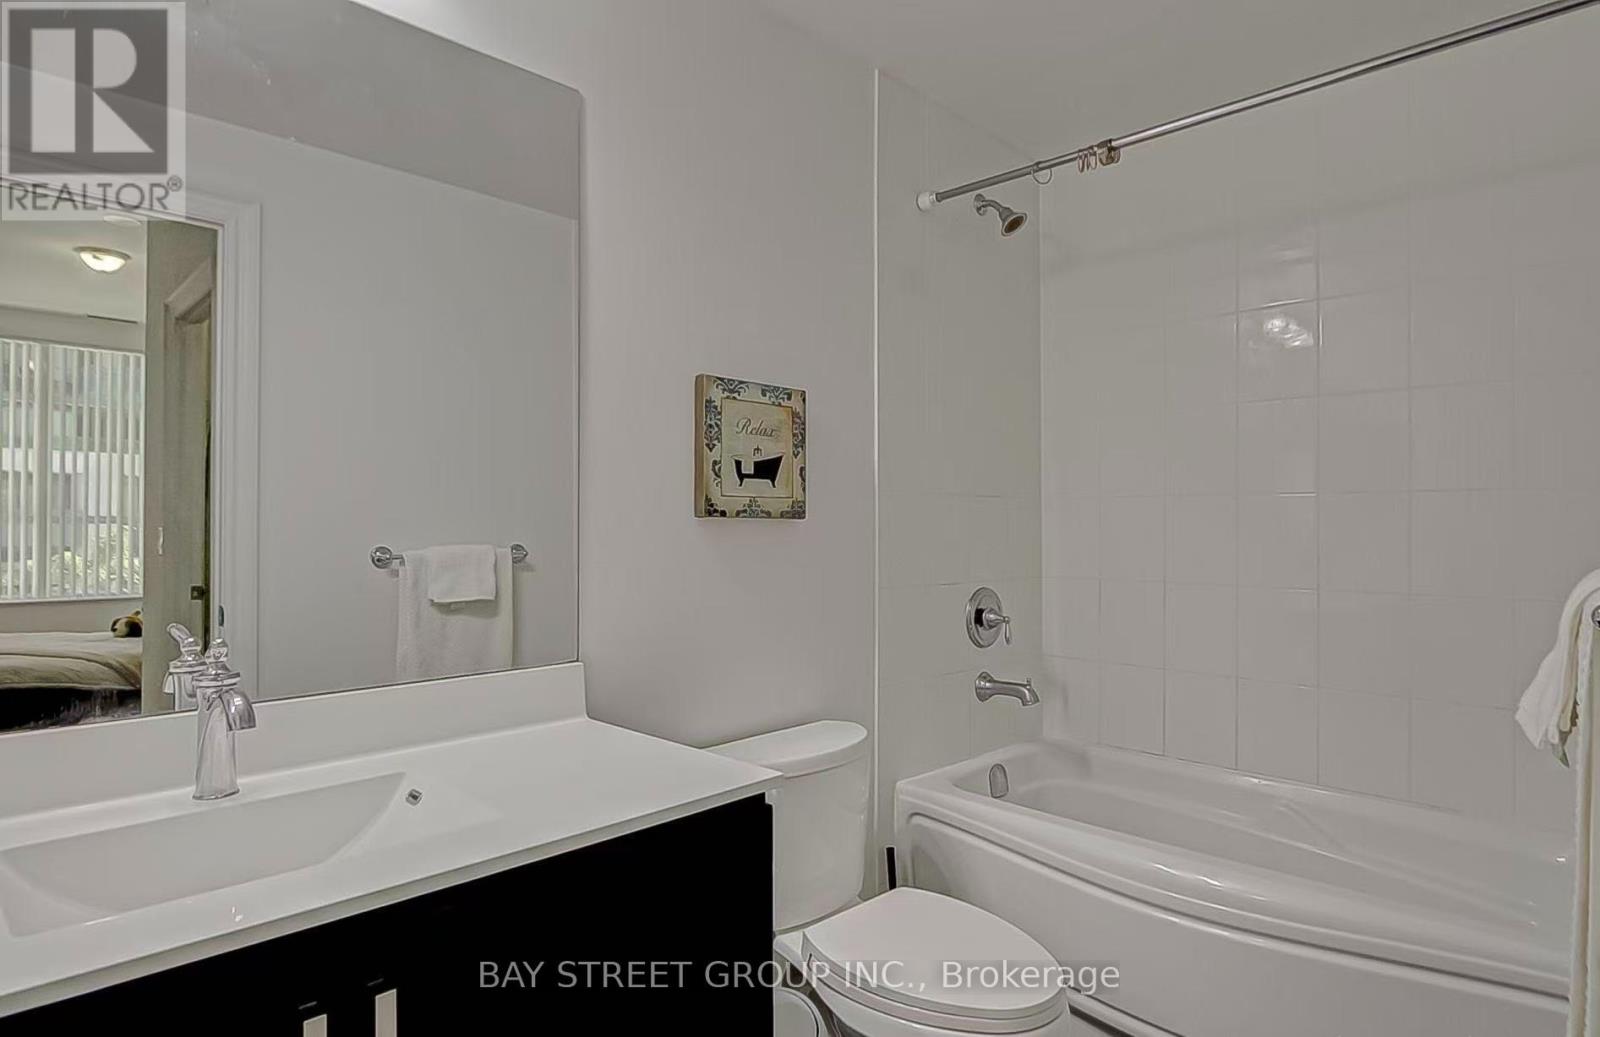
| 浴室 | 3 |
| 地上卧房 | 2 |
| 地下卧室 | 1 |
| 总卧房 | 3 |
| 公寓设施 | Visitor Parking, 健身房, Security/concierge |
| 家电类 | 洗碗机, 烘干机, 炉子, 洗衣机, 窗帘, 冰箱 |
| 地下室类型 | 没有 |
| 空调 | 中央空调 |
| 外墙 | 砖 |
| Flooring Type | Laminate |
| 供暖方式 | 天然气 |
| 供暖类型 | 压力热风 |
| 储存空间 | 2 |
| 内部尺寸 | 1400 - 1599 Sqft |
| 类型 | 联排别墅 |
车 位
| 地下 | |
| Garage |
土地
| 英亩数 | 无 |
房 间
| 楼 层 | 类 型 | 长 度 | 宽 度 | 面 积 |
|---|---|---|---|---|
| Lower Level | 客厅 | 3.65 m | 3.38 m | 3.65 m x 3.38 m |
| Lower Level | 厨房 | 3.47 m | 3.35 m | 3.47 m x 3.35 m |
| Lower Level | 餐厅 | 3.04 m | 3.68 m | 3.04 m x 3.68 m |
| Upper Level | 主卧 | 4.63 m | 3.2 m | 4.63 m x 3.2 m |
| Upper Level | 第二卧房 | 3.5 m | 2.92 m | 3.5 m x 2.92 m |
| Upper Level | 衣帽间 | 2.83 m | 2.25 m | 2.83 m x 2.25 m |
https://www.realtor.ca/real-estate/30282426/d105-33-clegg-road-markham-unionville-unionville

The trademarks REALTOR®, REALTORS®, and the REALTOR® logo are controlled by The Canadian Real Estate Association (CREA) and identify real estate professionals who are members of CREA. The trademarks MLS®, Multiple Listing Service® and the associated logos are owned by The Canadian Real Estate Association (CREA) and identify the quality of services provided by real estate professionals who are members of CREA. The trademark DDF® is owned by The Canadian Real Estate Association (CREA) and identifies CREA's Data Distribution Facility (DDF®)
Toronto Real Estate Board
Bay Street Group Inc.
September 15 2026 11:56:21
