
261 Wales Crescent Oakville (Br Bronte), Ontario L6L 3X8


$1,299,000
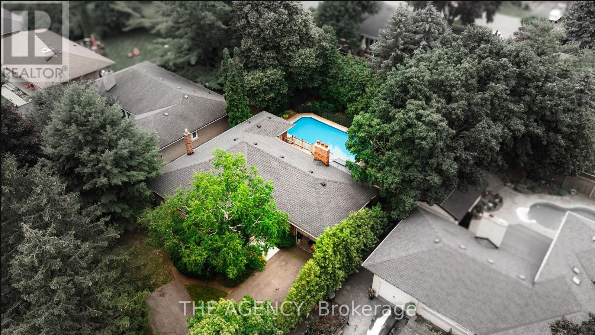
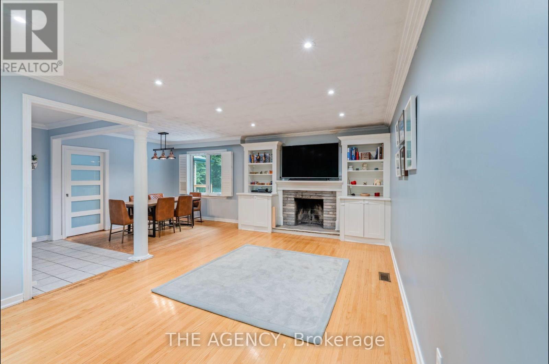
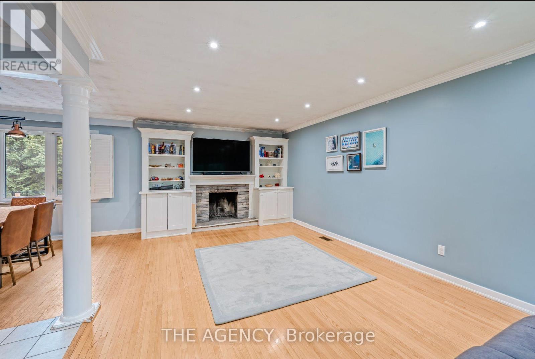
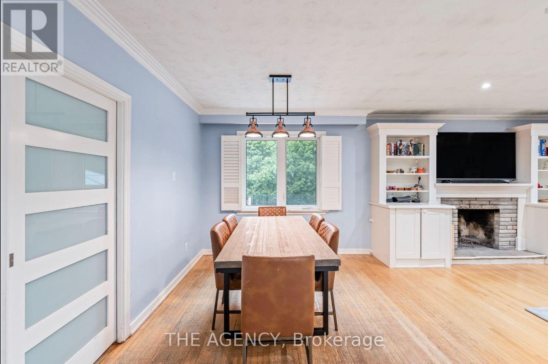
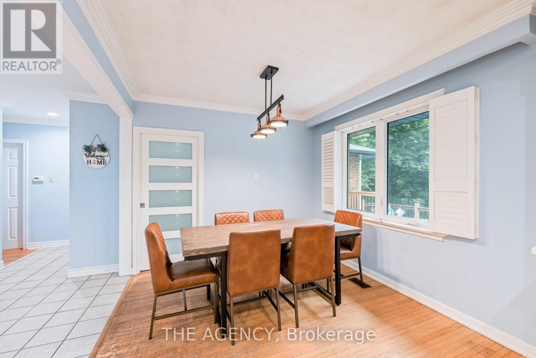
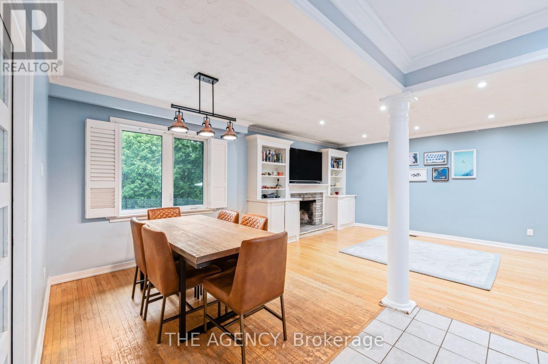
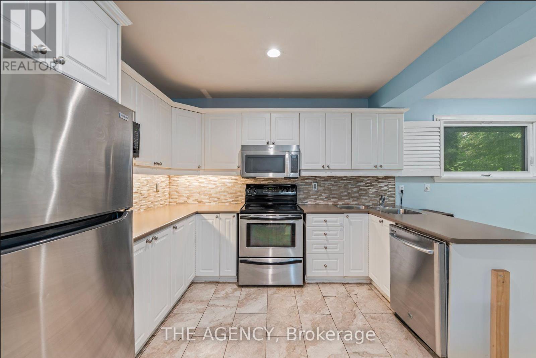
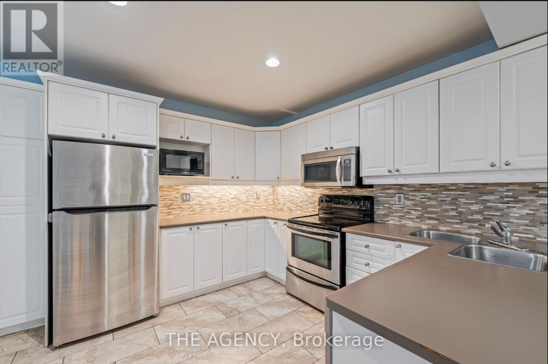
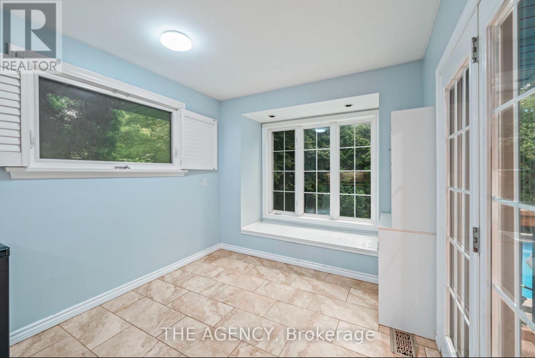
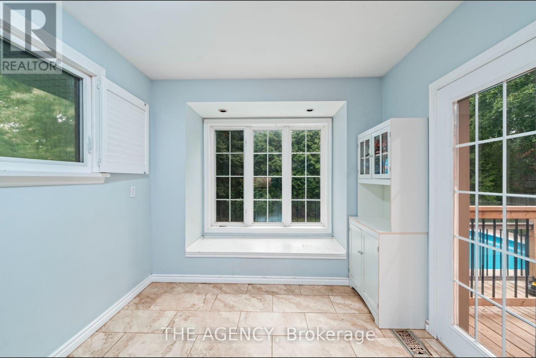
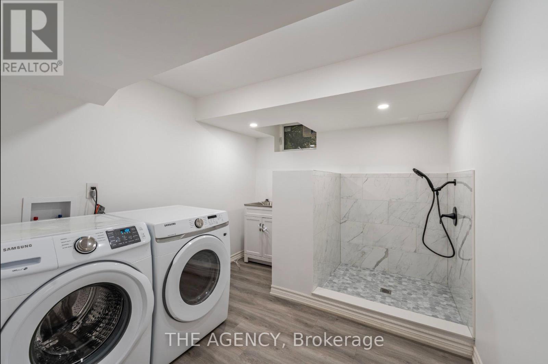
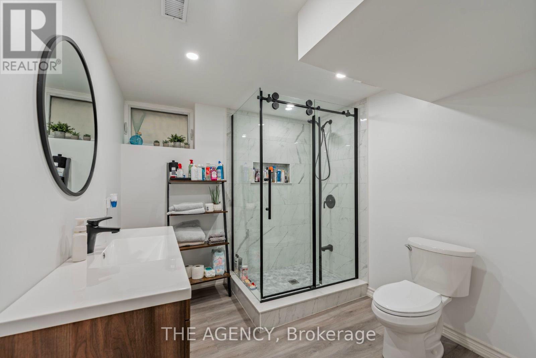
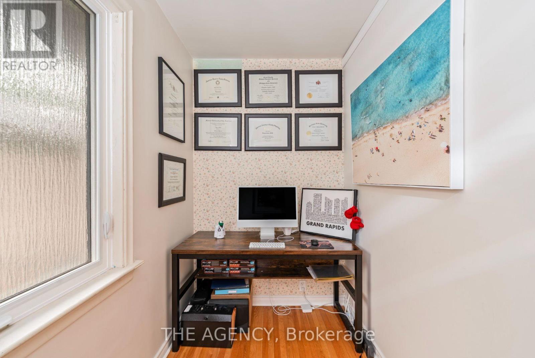
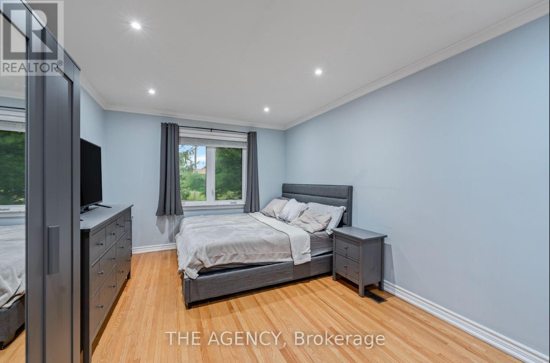
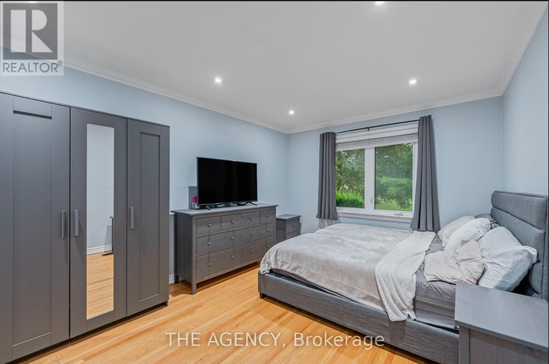
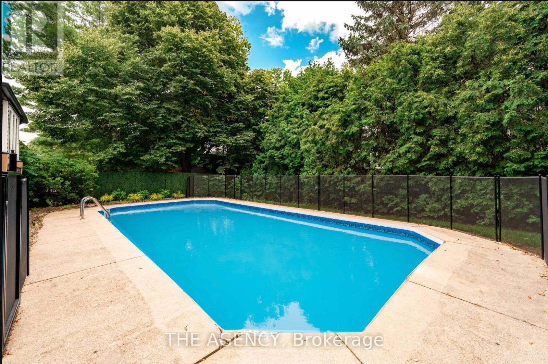
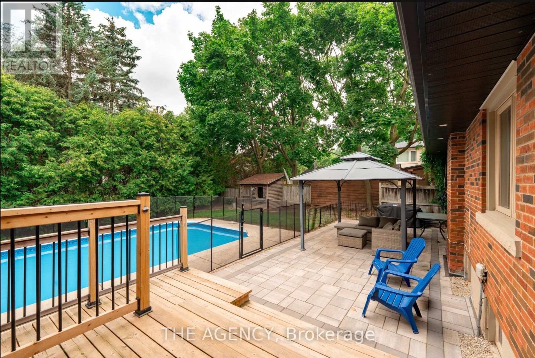
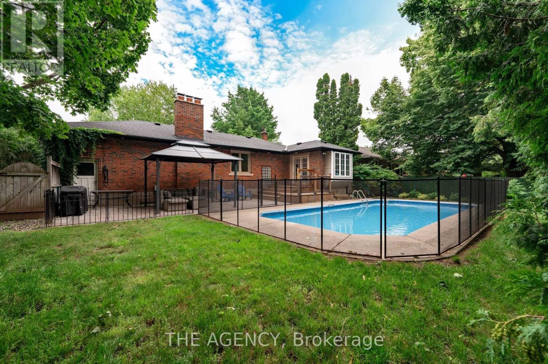
Welcome to 261 Wales Crescent, a spacious detached bungalow in South Oakville's sought-after Bronte West neighbourhood. Set on a generous 66 x 120 ft lot south of Rebecca Street, this well-maintained home offers a private backyard with an in-ground pool-a wonderful setting for summer afternoons and gatherings with family and friends.Enjoy the charm of an established neighbourhood close to the lake, parks, schools, shopping and transit, with quick access to the QEW. With custom homes taking shape in the area, the 66 ft frontage makes this an attractive opportunity for builders looking to explore the potential for a future custom home, subject to municipal approvals. Whether you're ready to move in or planning what comes next, 261 Wales Crescent offers room to imagine more. (id:43681)
房源概要
| MLS® Number | W13787344 |
| 房源类型 | 民宅 |
| 社区名字 | 1001 - BR Bronte |
| 设备类型 | 热水器 |
| 总车位 | 4 |
| 泳池类型 | Inground Pool |
| 租赁设备类型 | 热水器 |
详 情
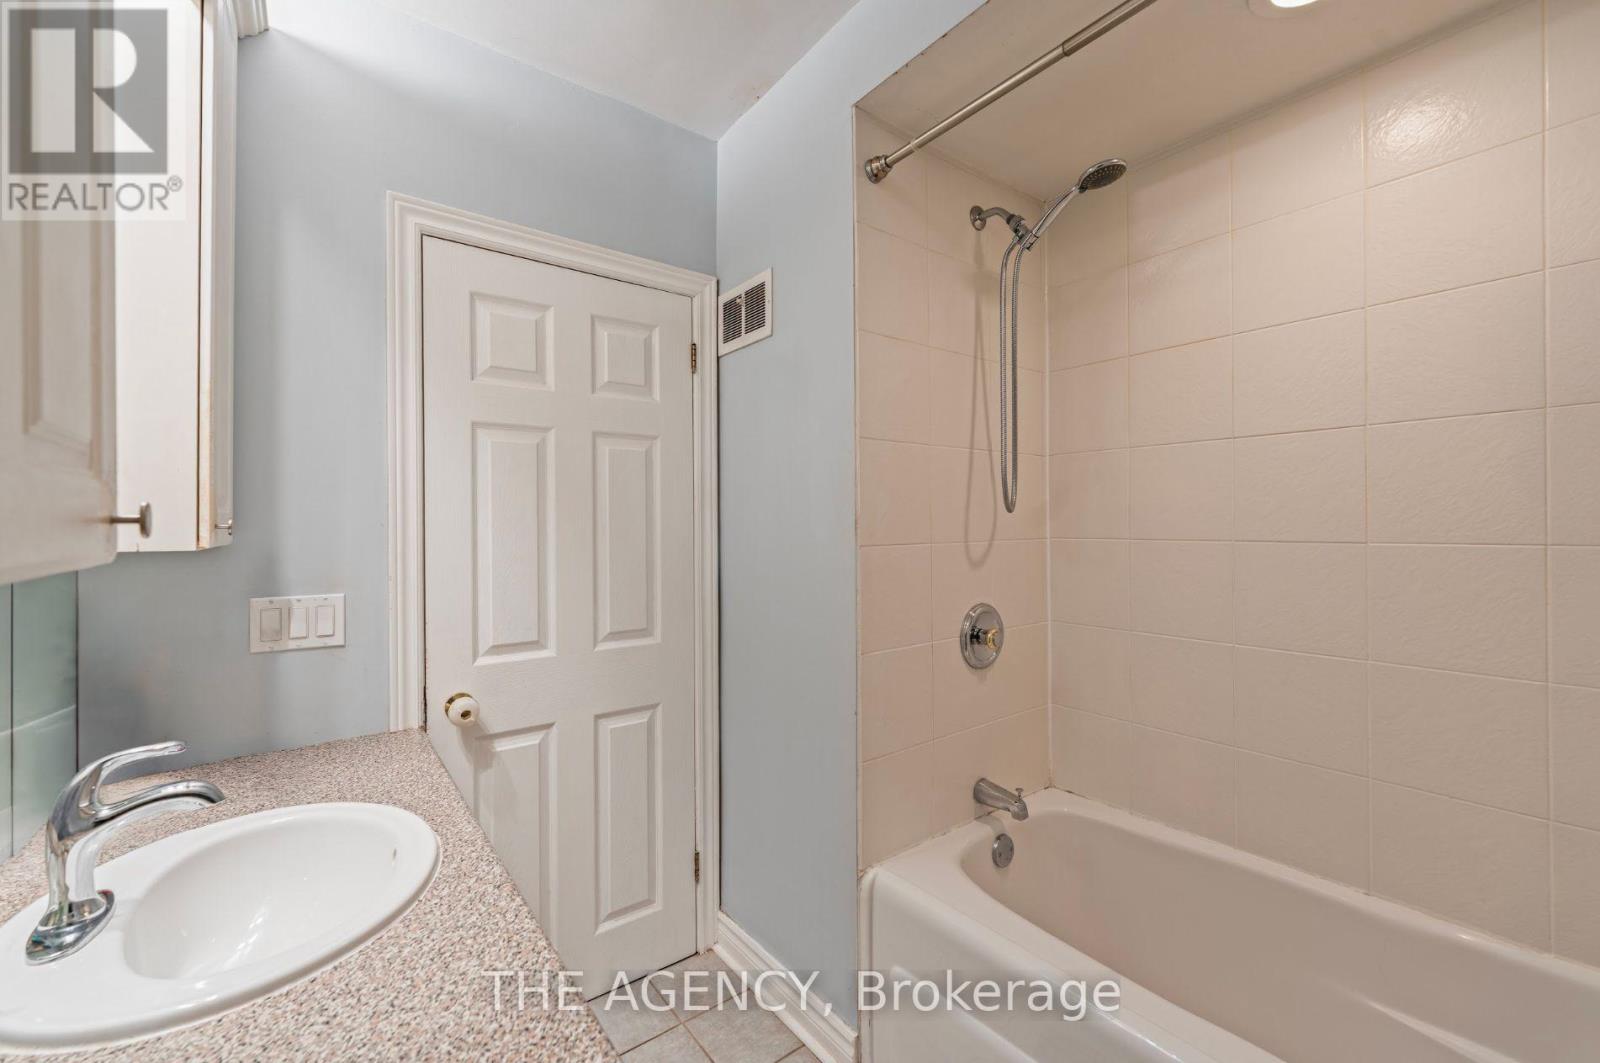
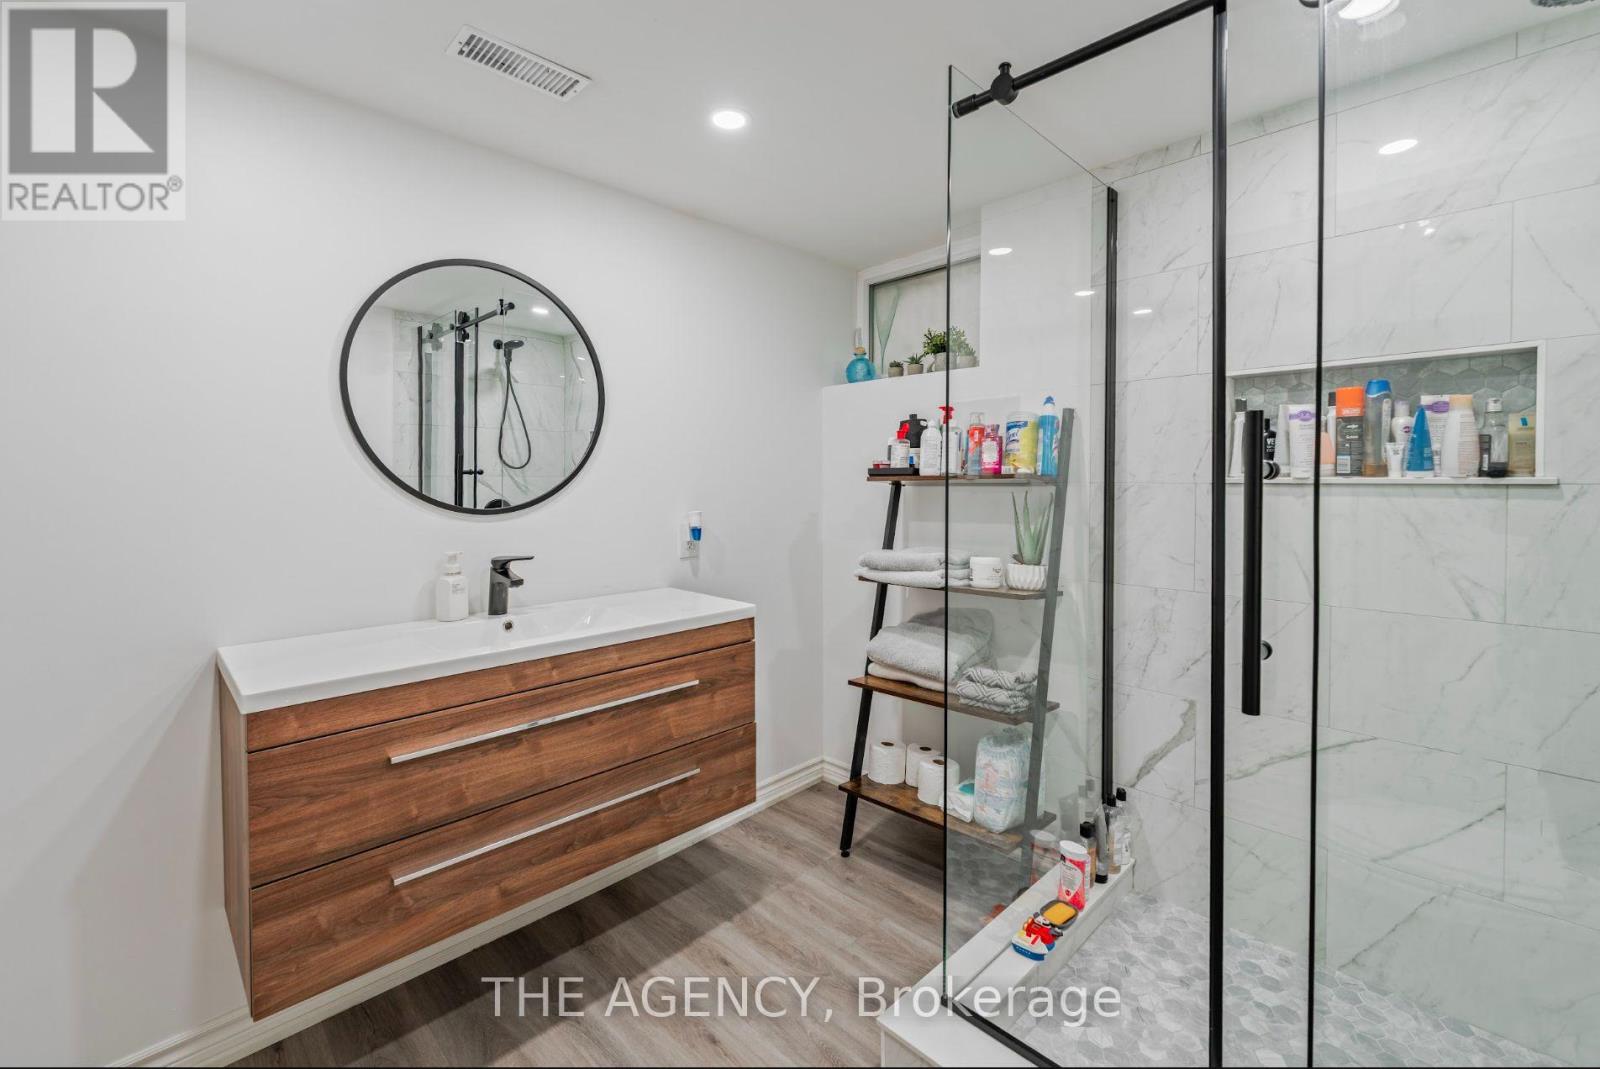
| 浴室 | 2 |
| 地上卧房 | 2 |
| 地下卧室 | 2 |
| 总卧房 | 4 |
| 家电类 | Blinds, 洗碗机, 烘干机, 微波炉, 炉子, 洗衣机, 冰箱 |
| 建筑风格 | 平房 |
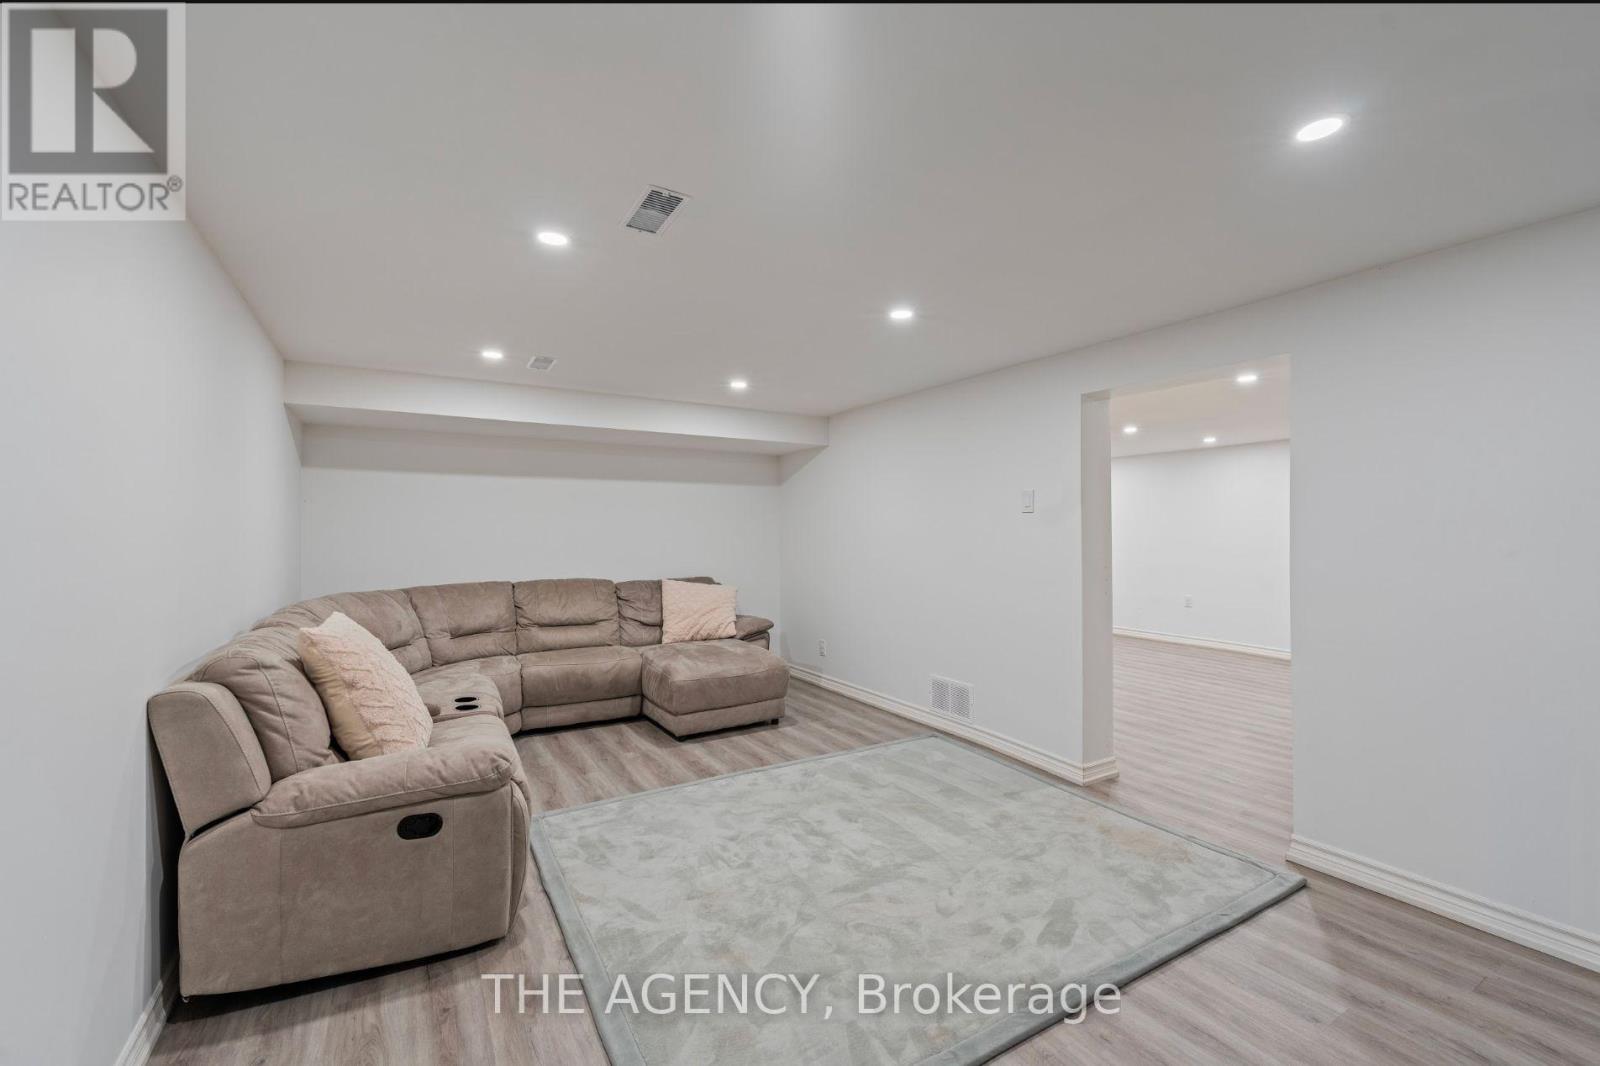
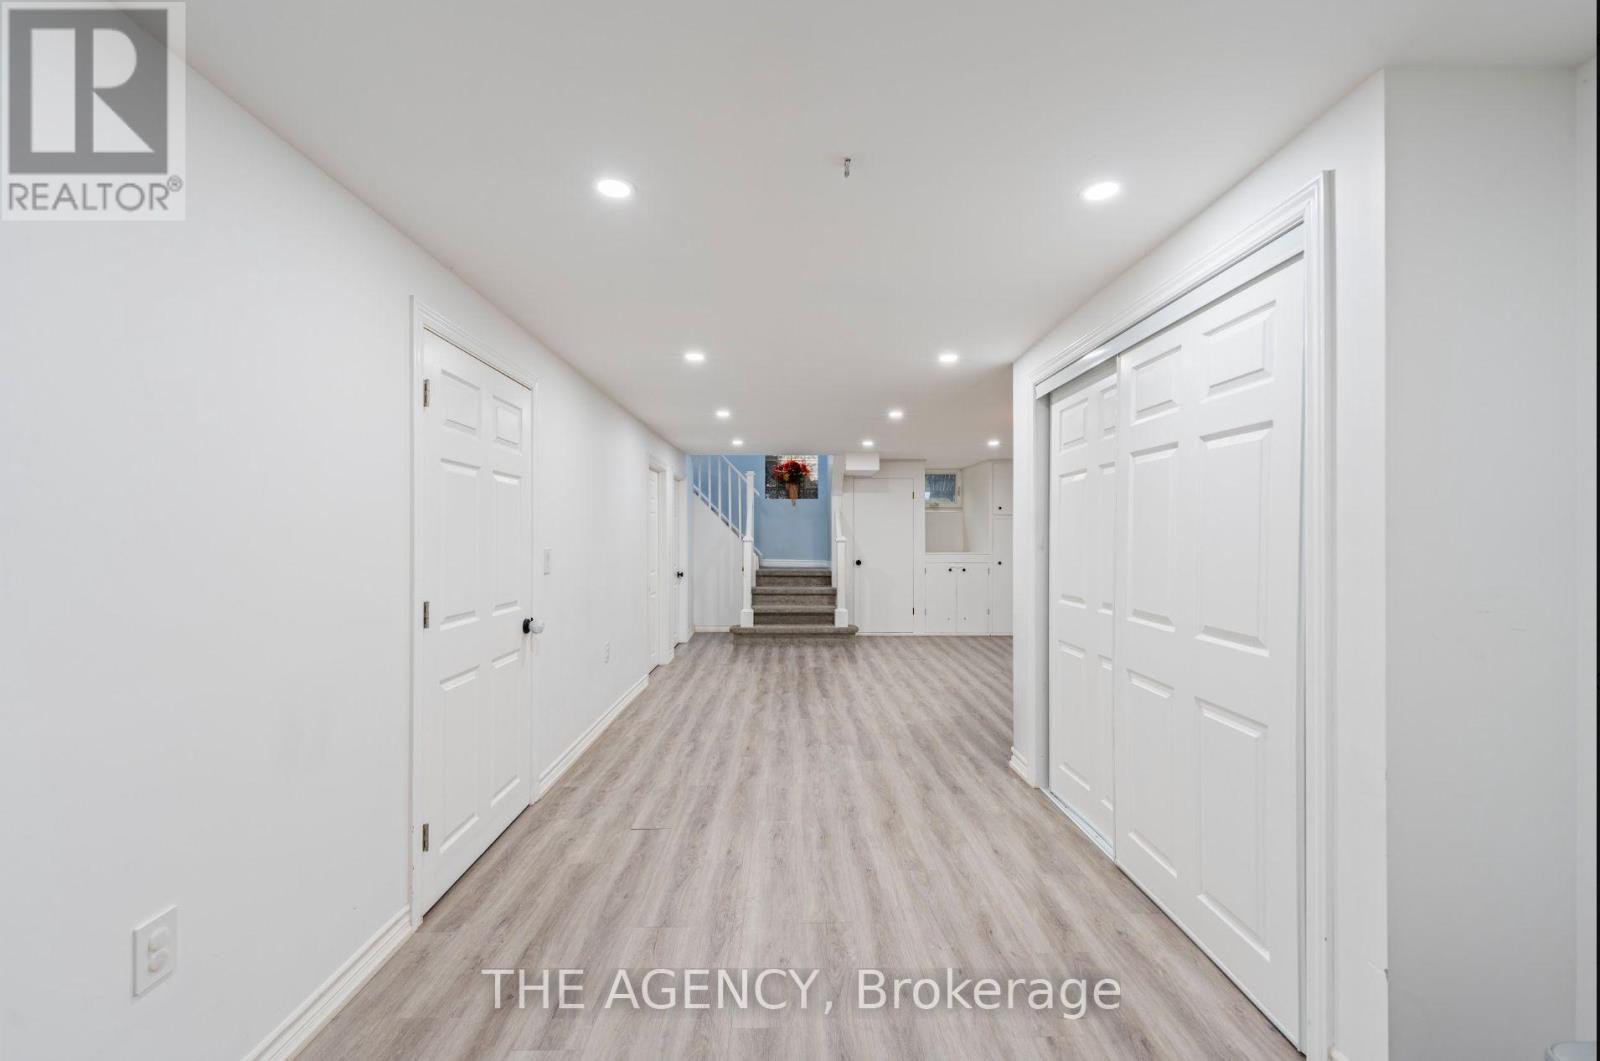
| 地下室进展 | 已装修 |
| 地下室类型 | N/a (finished) |
| 施工种类 | 独立屋 |
| 空调 | 中央空调 |
| 外墙 | 砖 |
| 壁炉 | 有 |
| Flooring Type | Hardwood, Carpeted |
| 地基类型 | 混凝土, 砖 |
| 供暖方式 | 天然气 |
| 供暖类型 | 压力热风 |
| 储存空间 | 1 |
| 内部尺寸 | 1100 - 1500 Sqft |
| 类型 | 独立屋 |
| 设备间 | 市政供水 |
车 位
| 附加车库 | |
| Garage |
土地
| 英亩数 | 无 |
| 污水道 | Sanitary Sewer |
| 土地深度 | 120 Ft |
| 土地宽度 | 66 Ft |
| 不规则大小 | 66 X 120 Ft |
房 间
| 楼 层 | 类 型 | 长 度 | 宽 度 | 面 积 |
|---|---|---|---|---|
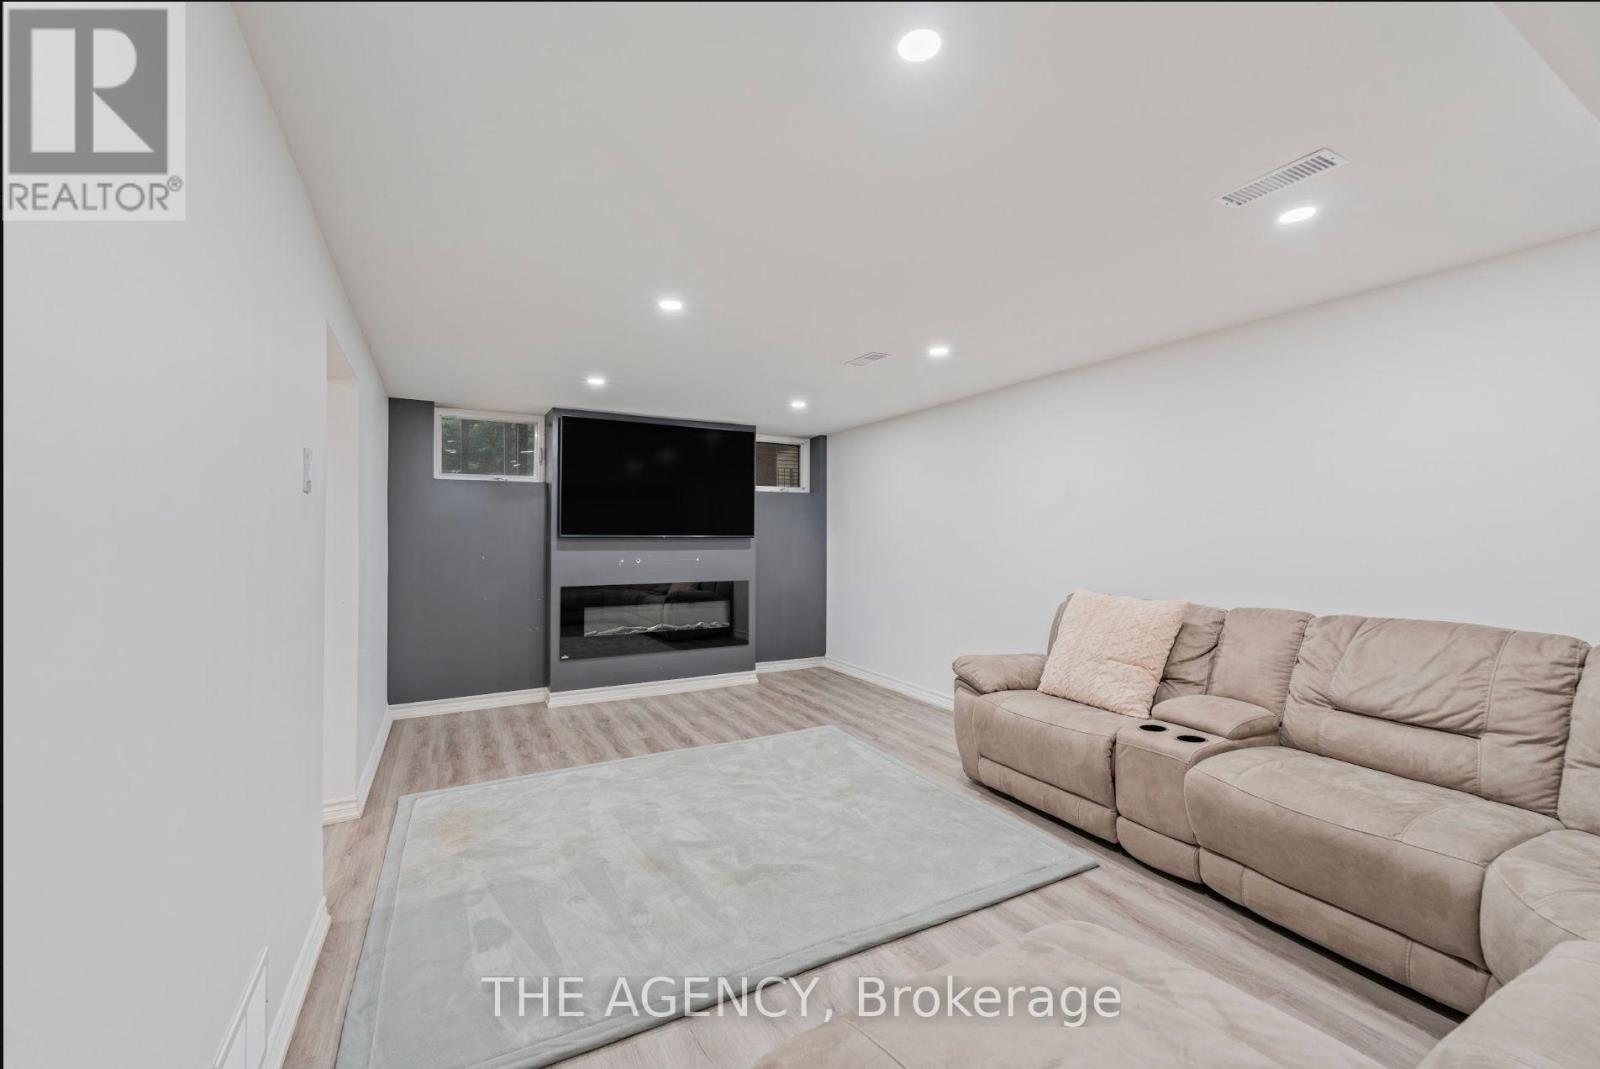
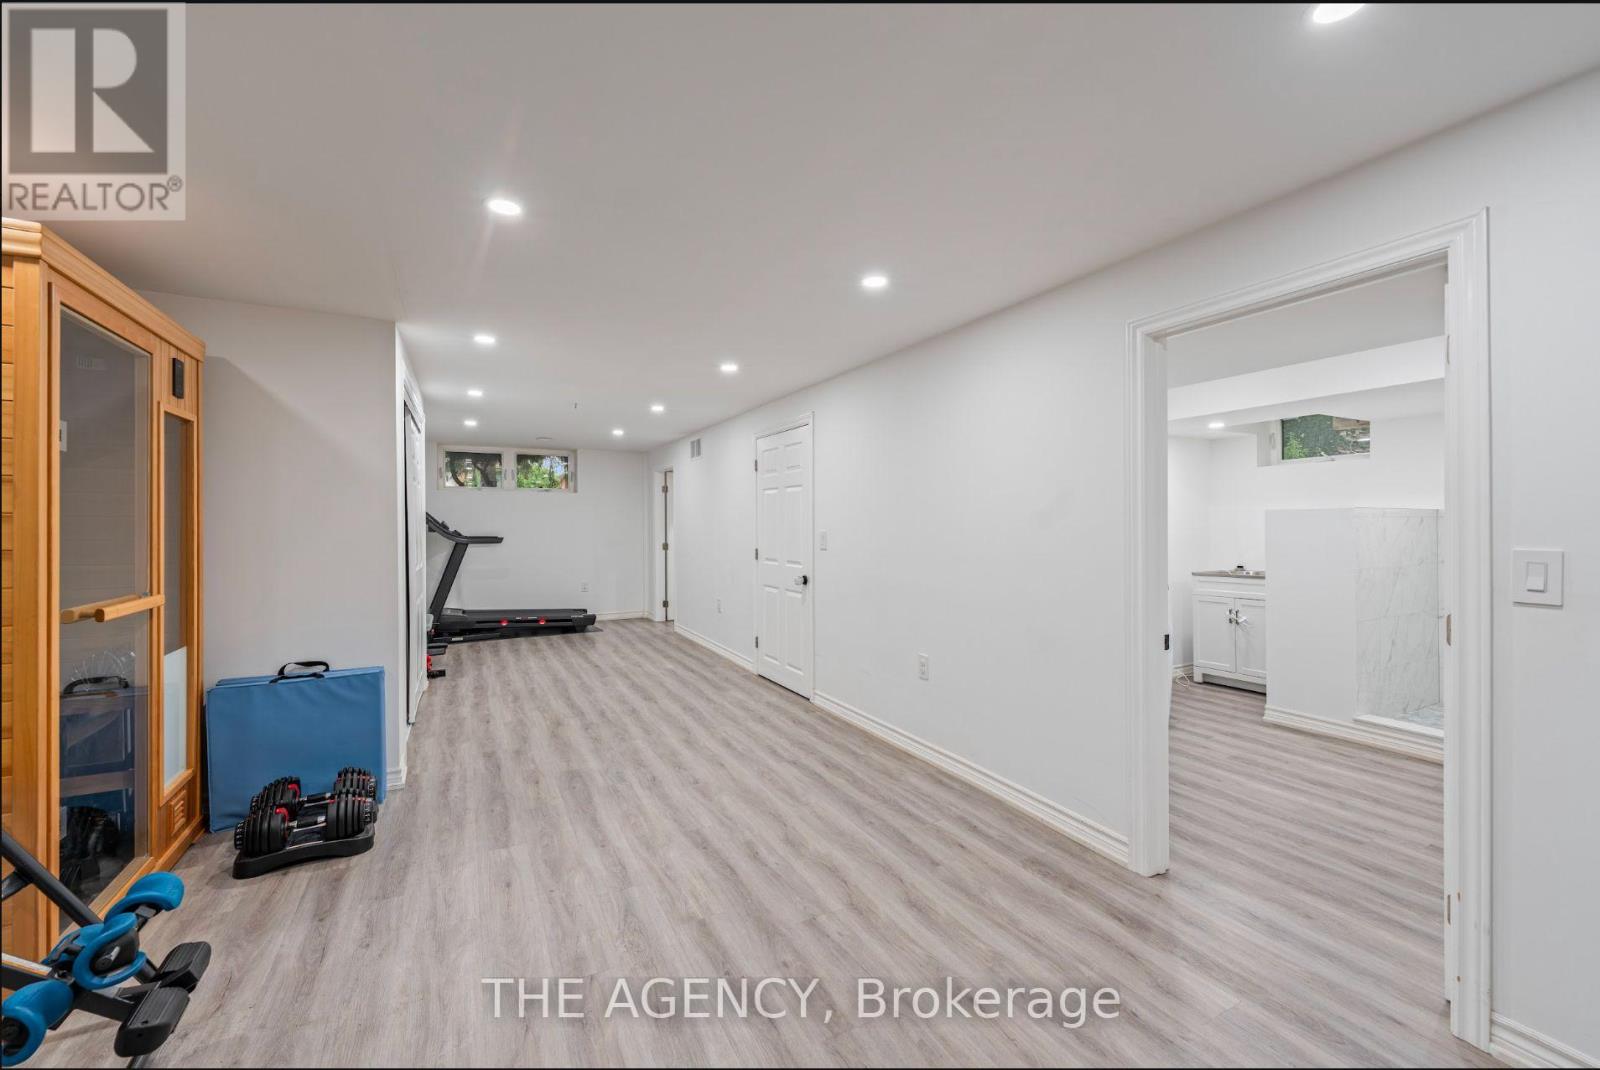
| 地下室 | 娱乐,游戏房 | 4.63 m | 4.58 m | 4.63 m x 4.58 m |
| 地下室 | 家庭房 | 5.36 m | 3.68 m | 5.36 m x 3.68 m |
| 地下室 | 第三卧房 | 4.96 m | 3.25 m | 4.96 m x 3.25 m |
| 一楼 | 客厅 | 5.75 m | 3.79 m | 5.75 m x 3.79 m |
| 一楼 | 餐厅 | 4.89 m | 2.86 m | 4.89 m x 2.86 m |
| 一楼 | 厨房 | 4.69 m | 3.01 m | 4.69 m x 3.01 m |
| 一楼 | Eating Area | 2.99 m | 2.8 m | 2.99 m x 2.8 m |
| 一楼 | 主卧 | 4.82 m | 3.35 m | 4.82 m x 3.35 m |
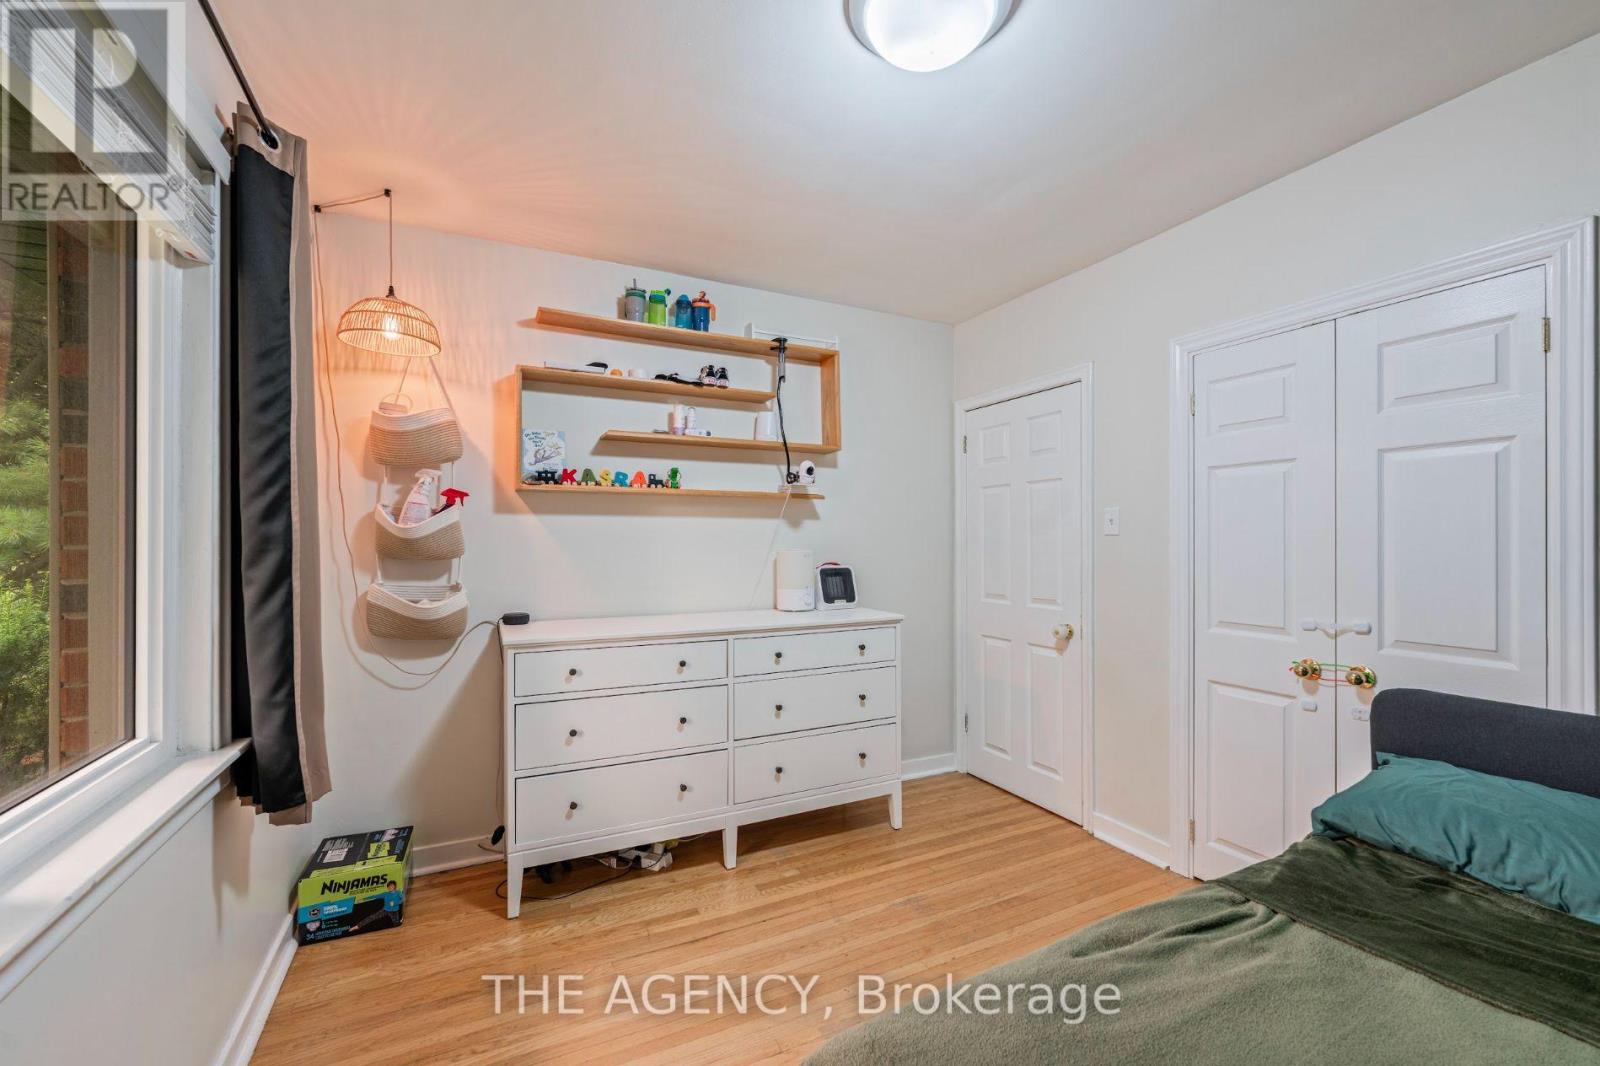
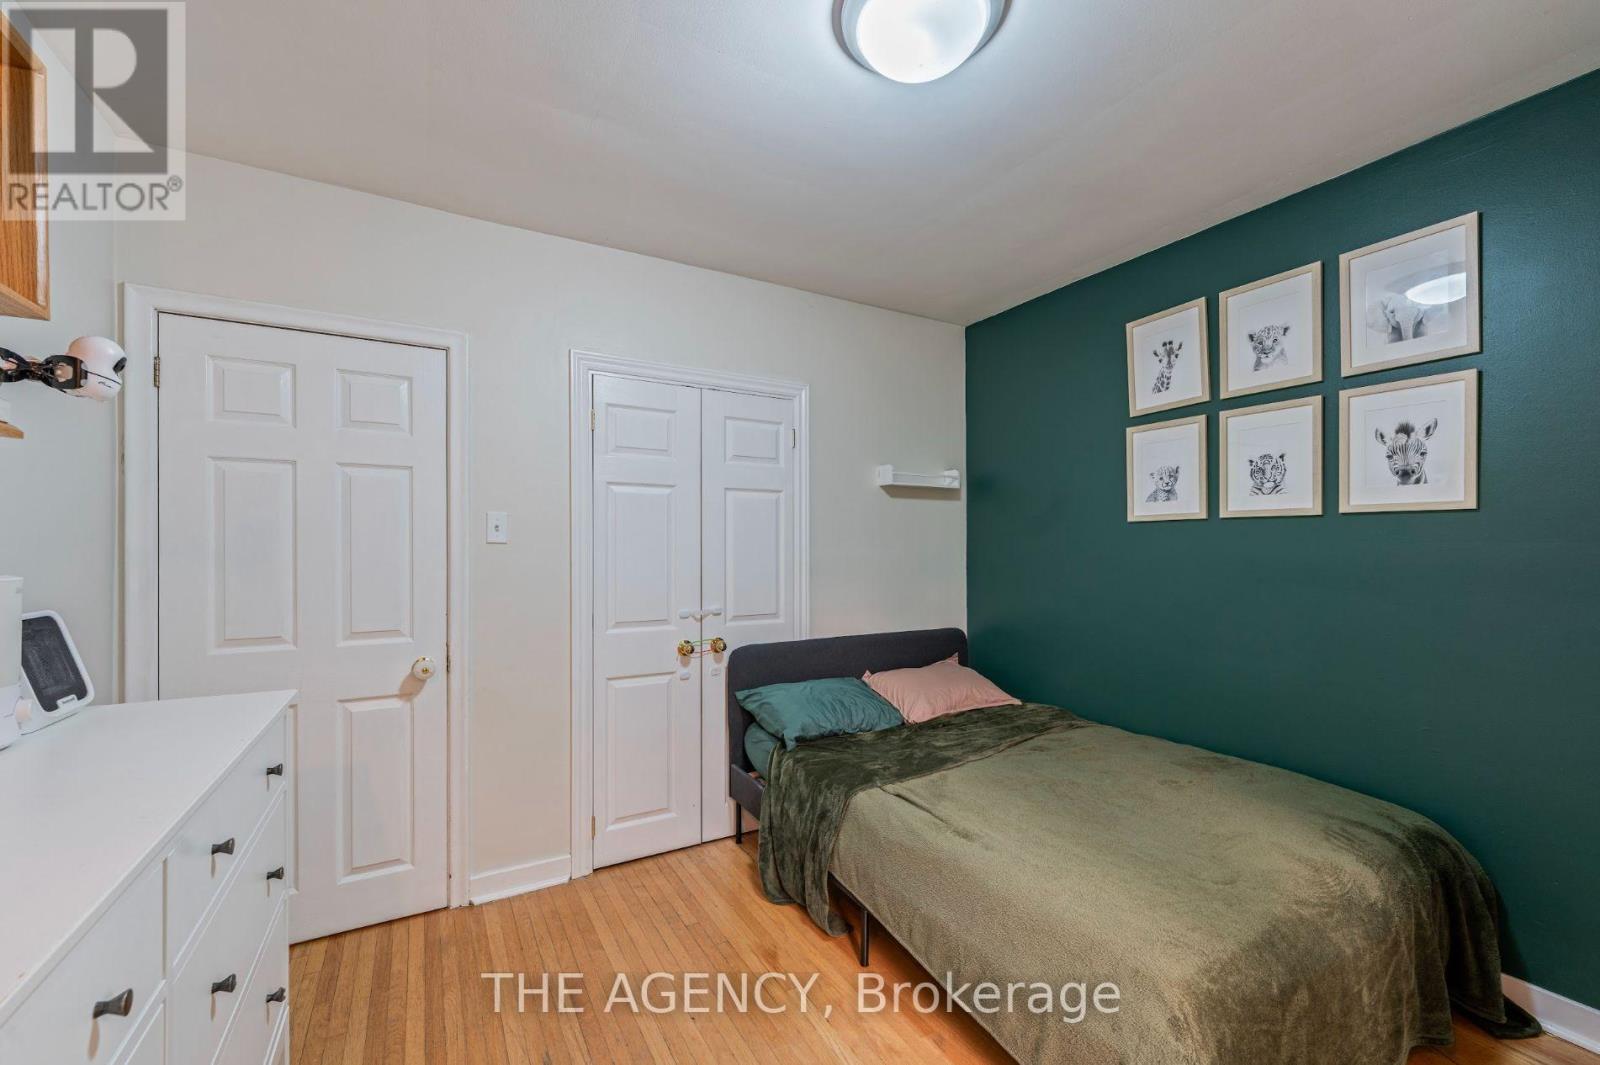
| 一楼 | 第二卧房 | 3.41 m | 2.98 m | 3.41 m x 2.98 m |
https://www.realtor.ca/real-estate/30282451/261-wales-crescent-oakville-br-bronte-1001-br-bronte

The trademarks REALTOR®, REALTORS®, and the REALTOR® logo are controlled by The Canadian Real Estate Association (CREA) and identify real estate professionals who are members of CREA. The trademarks MLS®, Multiple Listing Service® and the associated logos are owned by The Canadian Real Estate Association (CREA) and identify the quality of services provided by real estate professionals who are members of CREA. The trademark DDF® is owned by The Canadian Real Estate Association (CREA) and identifies CREA's Data Distribution Facility (DDF®)
Toronto Real Estate Board
The Agency
September 16 2026 04:36:07
