
1041 Shepherd's Drive Burlington (Lasalle), Ontario L7T 3R4


$1,049,900
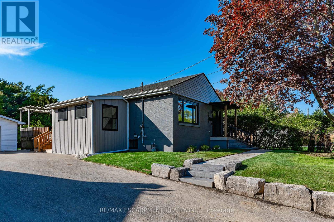
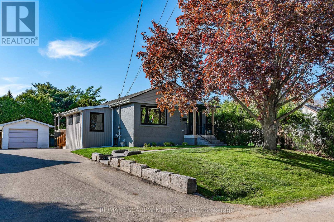
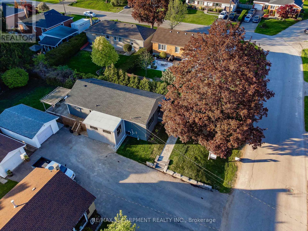
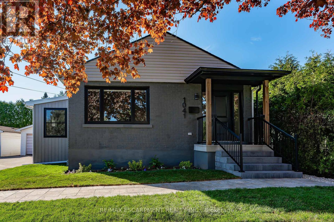
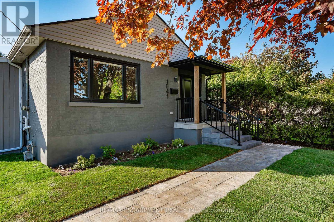
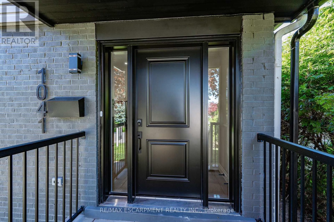
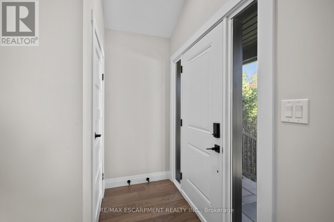
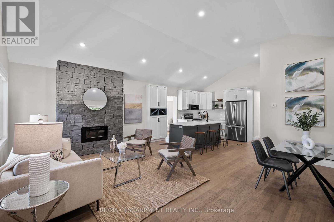
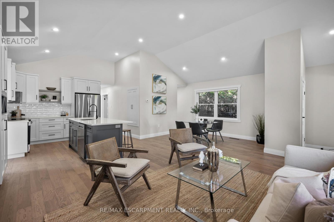
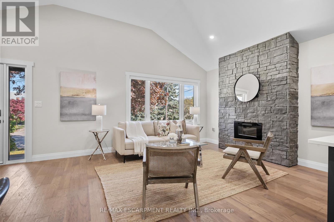
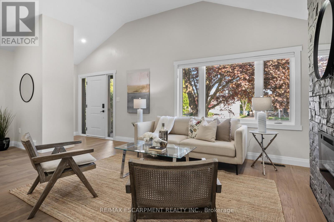
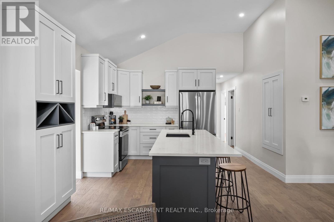
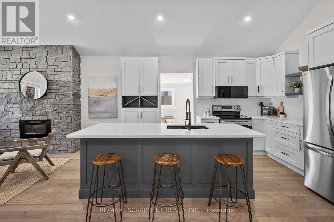
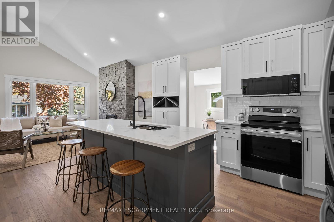
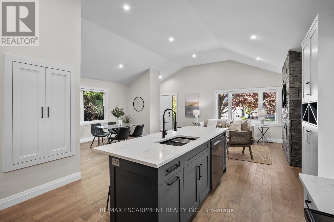
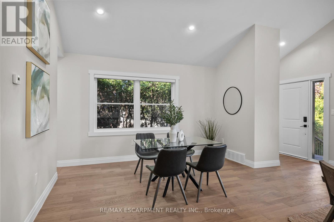
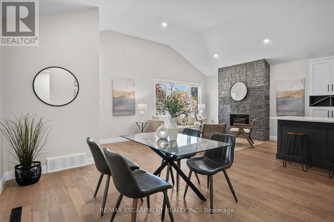
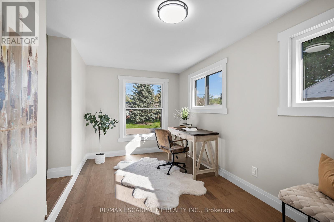
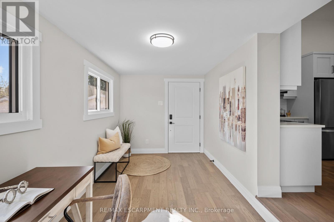
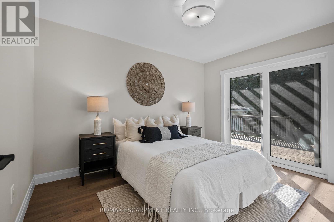
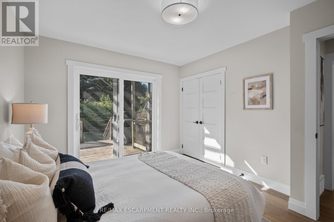
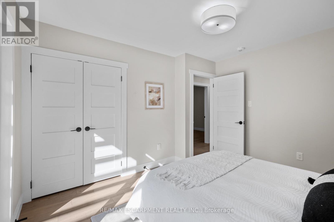
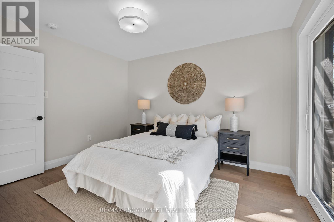
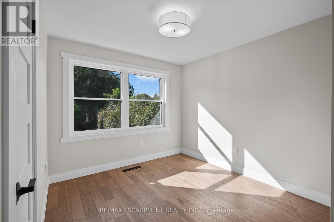
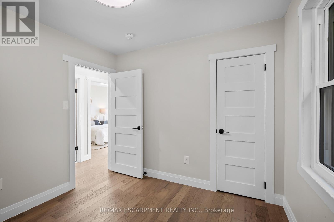
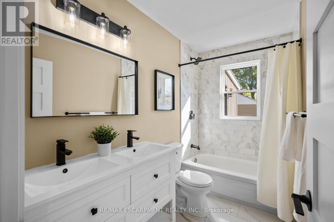
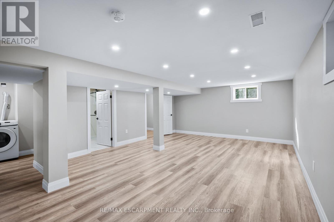
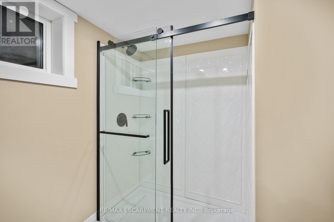
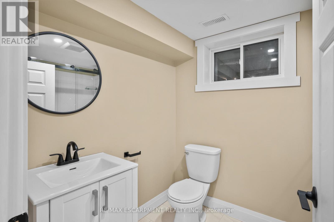
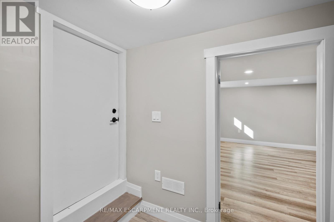
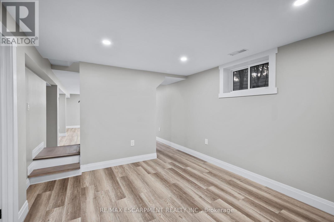
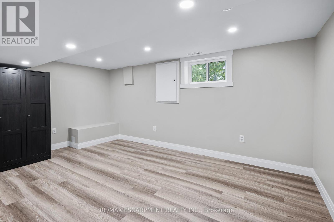
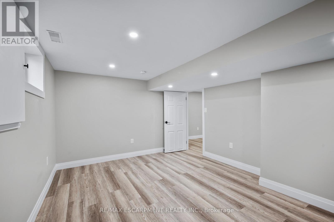
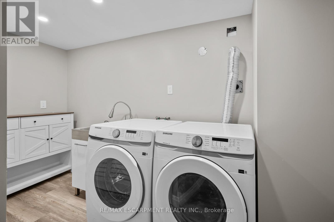
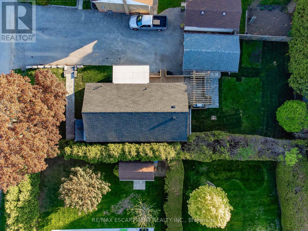
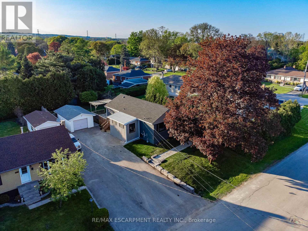
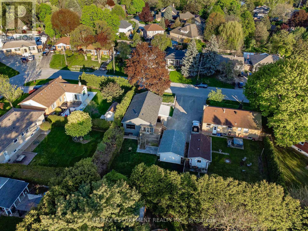
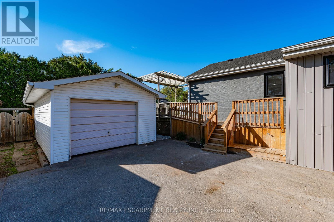
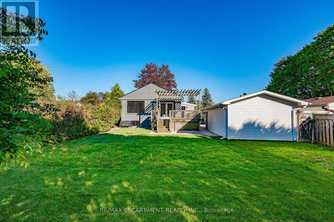
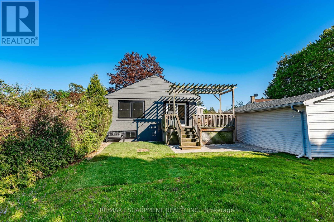
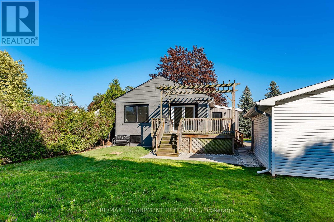
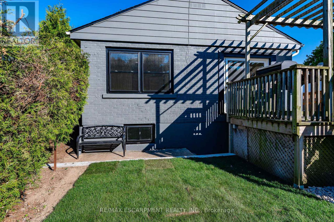
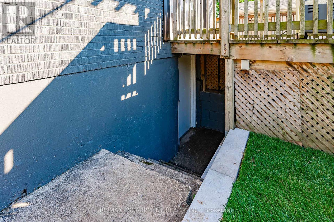
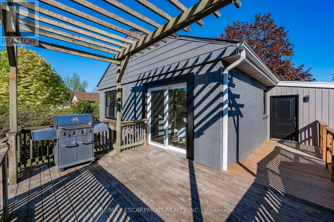
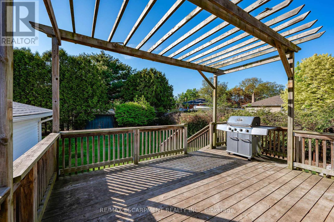
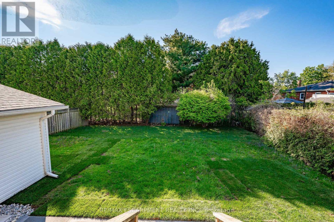
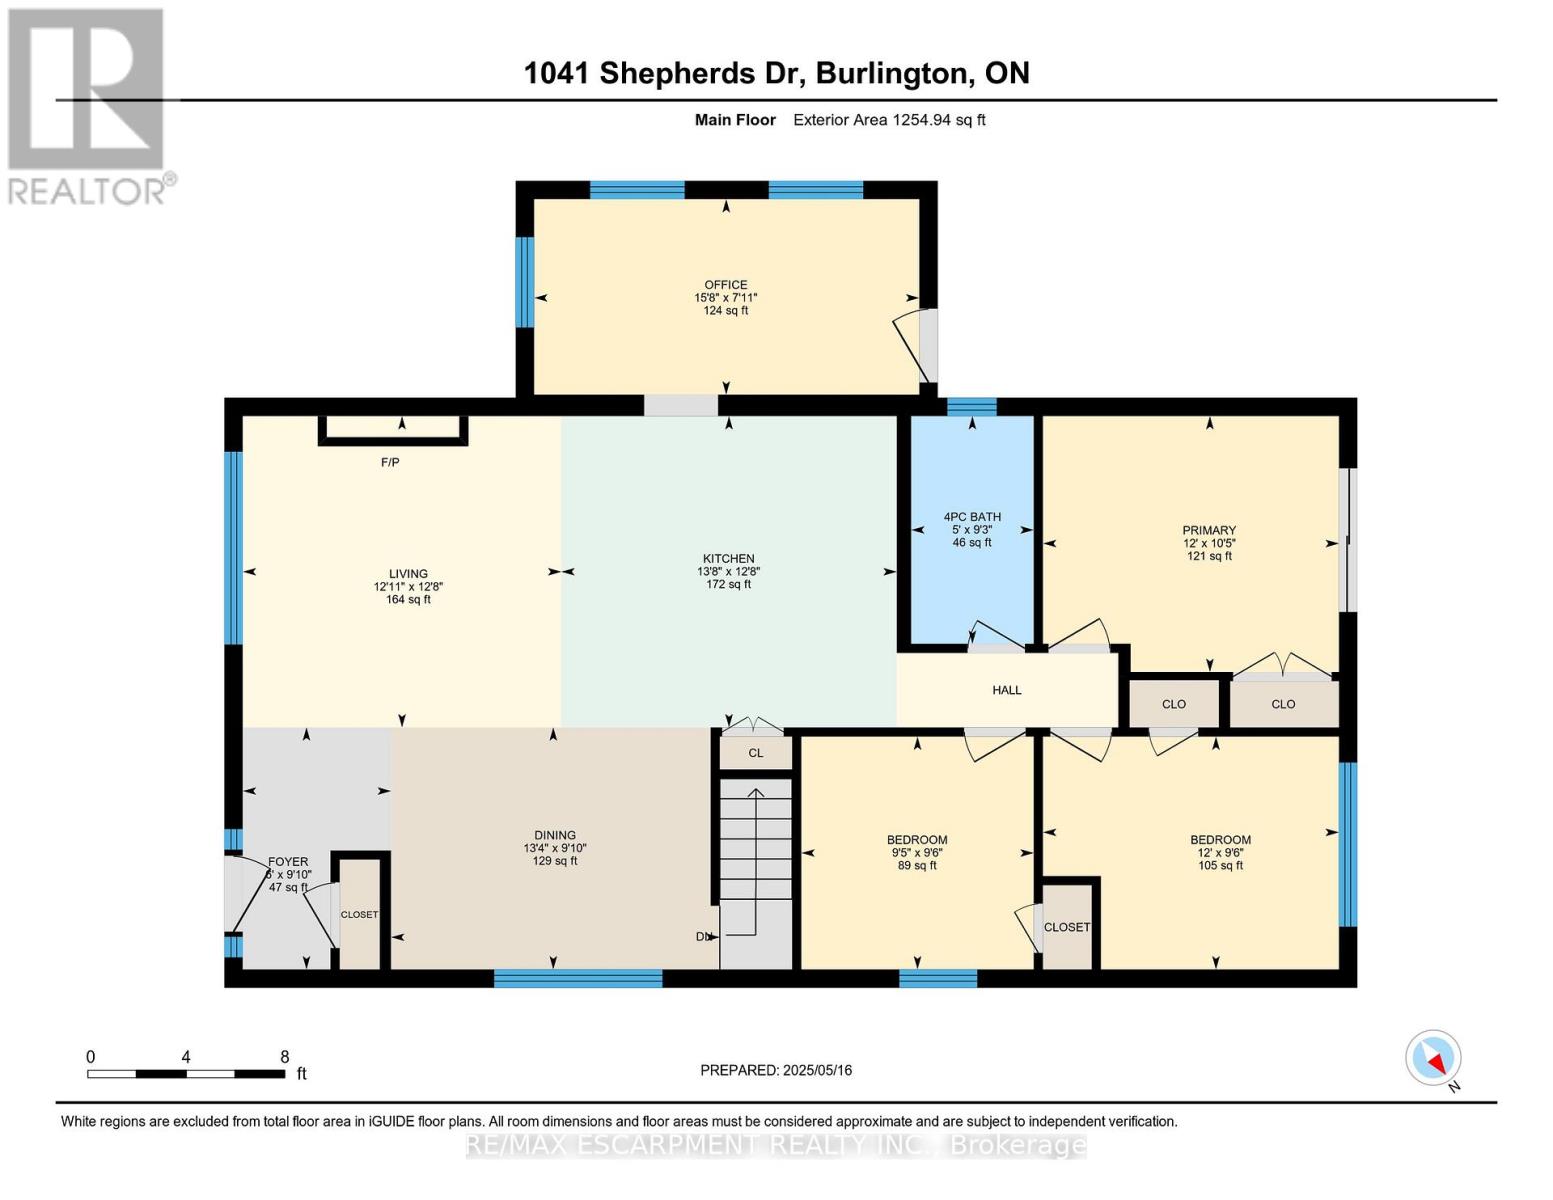
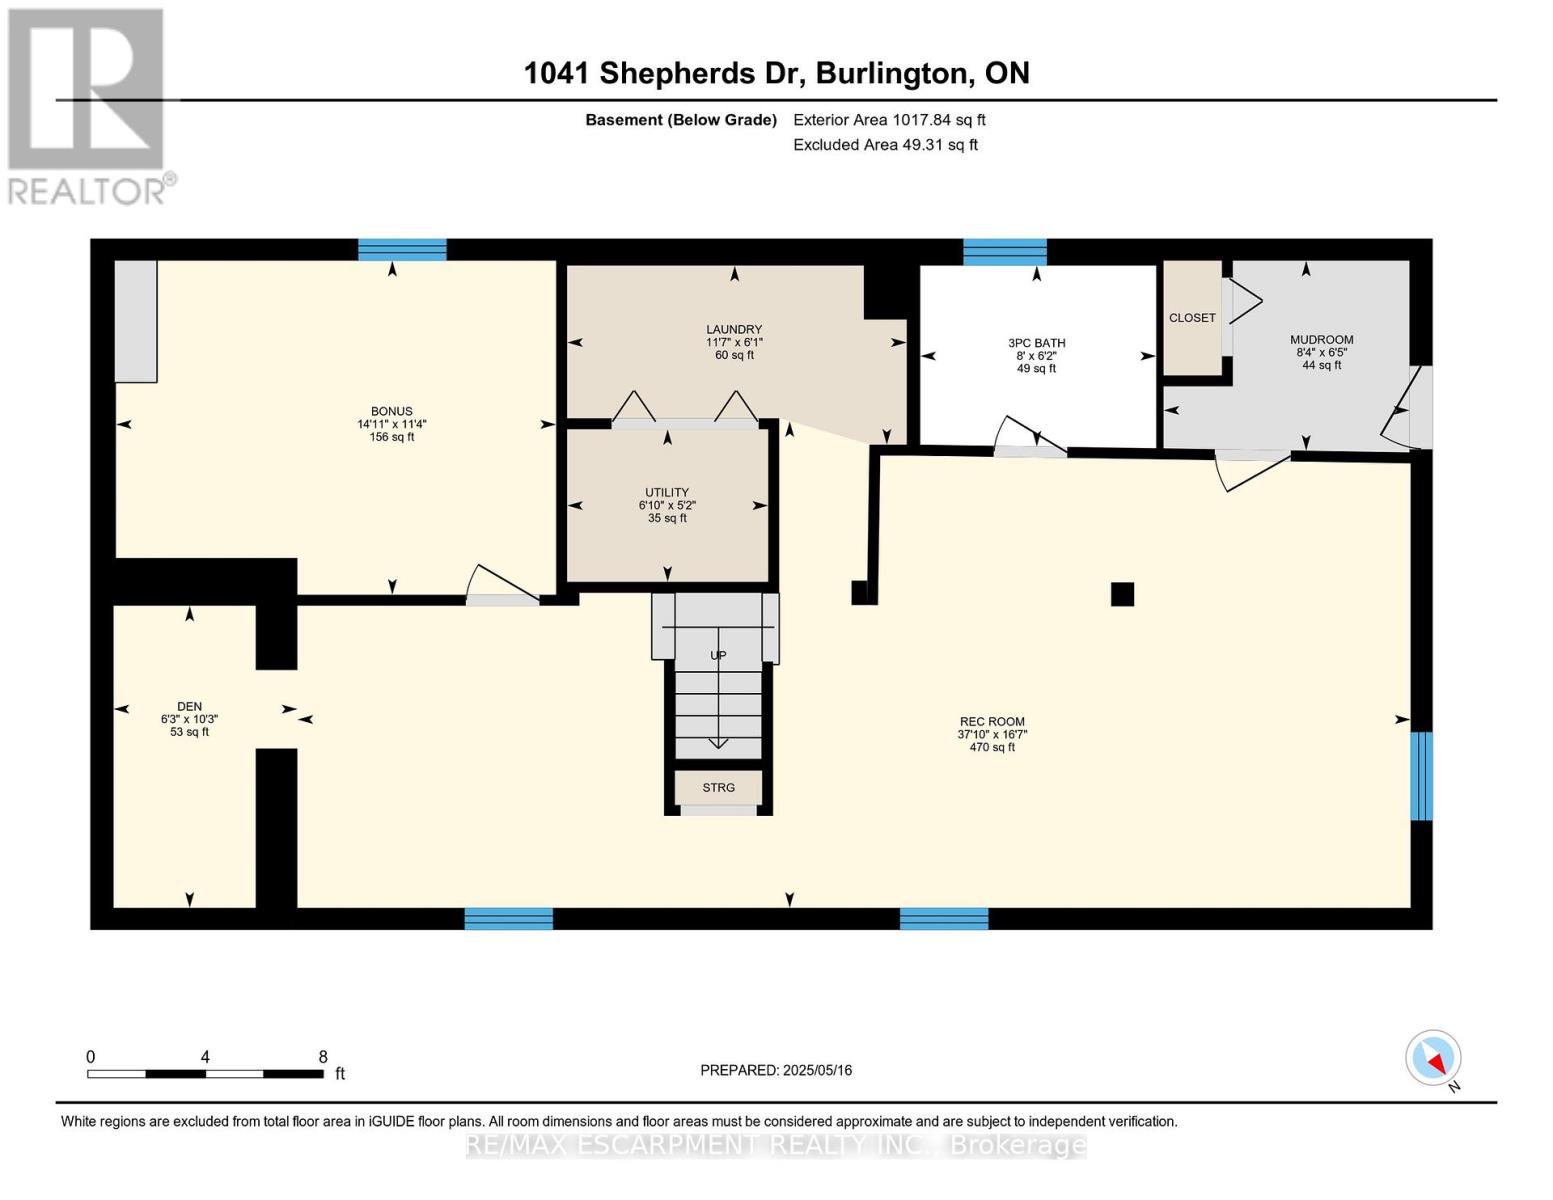
Welcome to 1041 Shepherd's Drive, nestled in Burlington's highly sought-after Aldershot community. This fully renovated home is a true showstopper, thoughtfully updated from top to bottom with all work completed under closed construction and electrical permits-offering both style and peace of mind. The main level boasts three spacious bedrooms, a beautifully updated four-piece bathroom, and a bright and versatile side mudroom that also works perfectly as a home office-ideal for keeping the main entrance organized and clutter-free. The heart of the home is the stunning open-concept great room featuring soaring 12-foot vaulted ceilings, a striking floor-to-ceiling fireplace, and a custom kitchen designed for both entertaining and everyday comfort. Downstairs, the fully finished lower level offers incredible space and flexibility. It includes a large recreation room, a fourth bedroom, a modern three-piece bathroom, plenty of storage, and a convenient walk-up entrance-perfect for those considering the addition of a nanny or in-law suite. Ideally located just steps from Earl Court Park and several excellent schools, including French immersion options, this home is also just minutes from downtown Burlington, Mapleview Mall, and easy highway access. This exceptional family home has everything you've been looking for-come and see it for yourself! (id:43681)
Open House
现在这个房屋大家可以去Open House参观了!
2:00 pm
结束于:4:00 pm
房源概要
| MLS® Number | W13787412 |
| 房源类型 | 民宅 |
| 社区名字 | LaSalle |
| 总车位 | 8 |
详 情
| 浴室 | 2 |
| 地上卧房 | 3 |
| 地下卧室 | 1 |
| 总卧房 | 4 |
| 公寓设施 | Fireplace(s) |
| 家电类 | Water Heater, 洗碗机, 烘干机, 微波炉, 炉子, 洗衣机, 窗帘, 冰箱 |
| 建筑风格 | Raised Bungalow |
| 地下室进展 | 已装修 |
| 地下室功能 | Walk Out |
| 地下室类型 | 全完工 |
| 施工种类 | 独立屋 |
| 空调 | 中央空调 |
| 外墙 | 砖 |
| 壁炉 | 有 |
| Fireplace Total | 1 |
| 地基类型 | 水泥 |
| 供暖方式 | 天然气 |
| 供暖类型 | 压力热风 |
| 储存空间 | 1 |
| 内部尺寸 | 1100 - 1500 Sqft |
| 类型 | 独立屋 |
| 设备间 | 市政供水 |
车 位
| Detached Garage | |
| Garage |
土地
| 英亩数 | 无 |
| 污水道 | Sanitary Sewer |
| 土地深度 | 131 Ft |
| 土地宽度 | 60 Ft |
| 不规则大小 | 60 X 131 Ft |
| 规划描述 | R2.1 |
房 间
| 楼 层 | 类 型 | 长 度 | 宽 度 | 面 积 |
|---|---|---|---|---|
| 地下室 | Mud Room | 1.96 m | 2.54 m | 1.96 m x 2.54 m |
| 地下室 | 洗衣房 | 1.85 m | 3.53 m | 1.85 m x 3.53 m |
| 地下室 | 娱乐,游戏房 | 5.05 m | 11.53 m | 5.05 m x 11.53 m |
| 地下室 | 设备间 | 1.57 m | 2.08 m | 1.57 m x 2.08 m |
| 地下室 | 卧室 | 3.15 m | 2.51 m | 3.15 m x 2.51 m |
| 地下室 | 衣帽间 | 3.45 m | 4.55 m | 3.45 m x 4.55 m |
| 一楼 | 卧室 | 2.9 m | 2.87 m | 2.9 m x 2.87 m |
| 一楼 | 厨房 | 3.86 m | 4.17 m | 3.86 m x 4.17 m |
| 一楼 | 客厅 | 3.86 m | 3.94 m | 3.86 m x 3.94 m |
| 一楼 | 主卧 | 3.17 m | 3.66 m | 3.17 m x 3.66 m |
| 一楼 | 餐厅 | 3 m | 4.06 m | 3 m x 4.06 m |
| 一楼 | Office | 2.41 m | 4.78 m | 2.41 m x 4.78 m |
| 一楼 | 卧室 | 2.87 m | 3.66 m | 2.87 m x 3.66 m |
https://www.realtor.ca/real-estate/30282461/1041-shepherds-drive-burlington-lasalle-lasalle

The trademarks REALTOR®, REALTORS®, and the REALTOR® logo are controlled by The Canadian Real Estate Association (CREA) and identify real estate professionals who are members of CREA. The trademarks MLS®, Multiple Listing Service® and the associated logos are owned by The Canadian Real Estate Association (CREA) and identify the quality of services provided by real estate professionals who are members of CREA. The trademark DDF® is owned by The Canadian Real Estate Association (CREA) and identifies CREA's Data Distribution Facility (DDF®)
Toronto Real Estate Board
RE/MAX Escarpment Realty Inc.
September 15 2026 07:34:33
