
23 Desantis Court Hamilton, Ontario L8W 3A9


$874,900
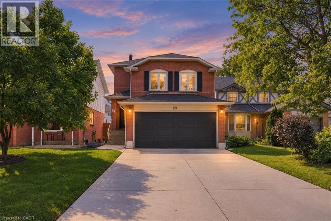
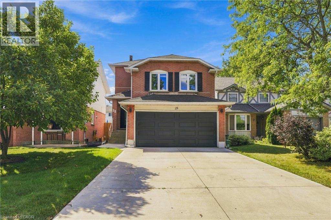
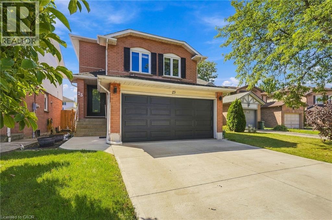
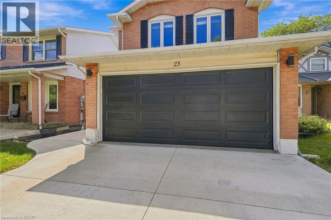
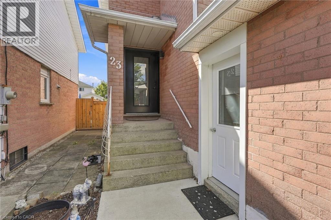
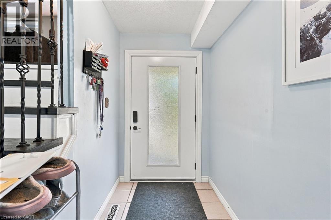
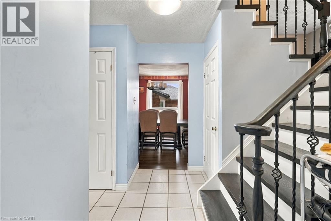
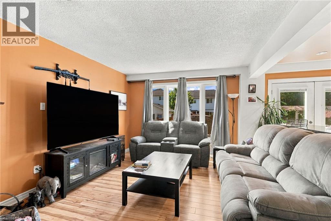
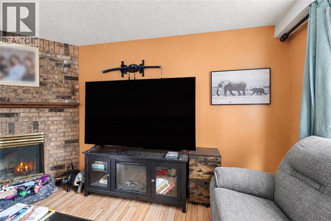
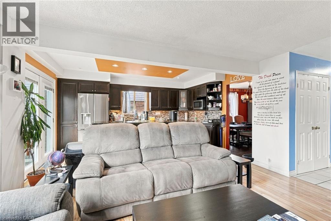
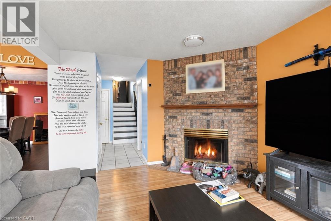
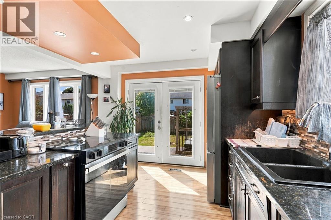
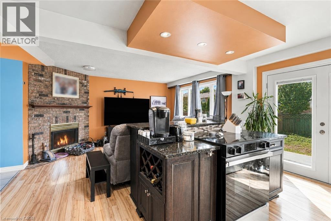
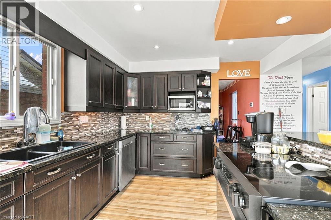
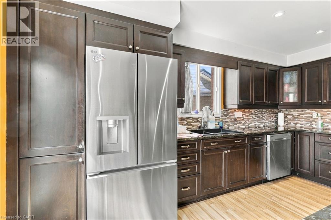
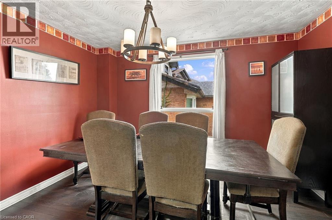
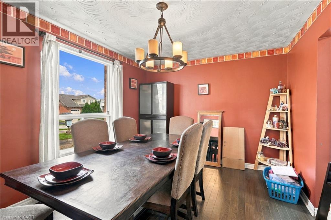
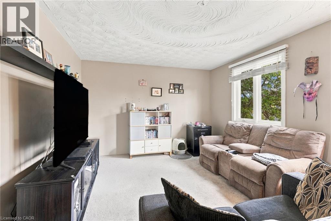
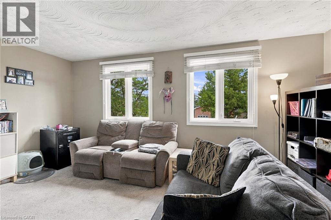
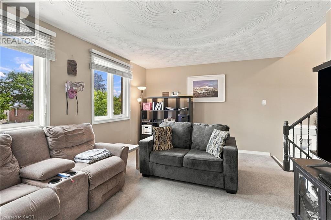
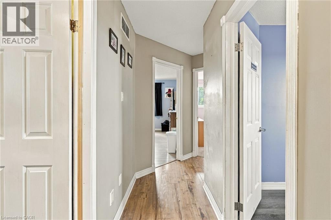
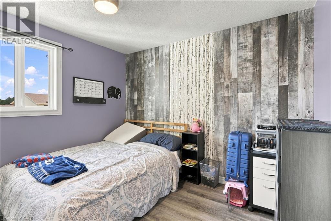
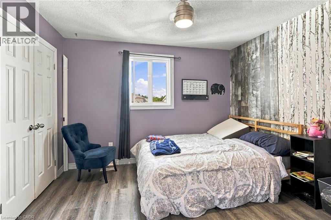
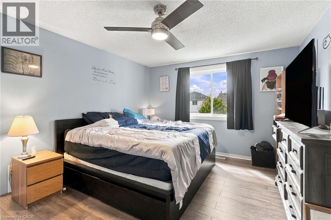
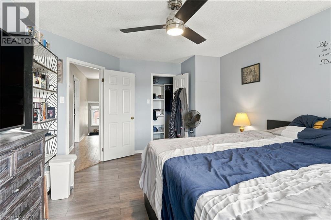
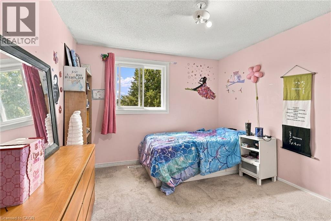
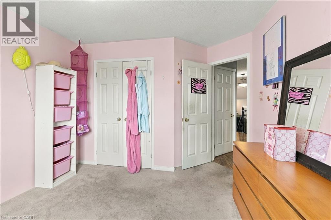
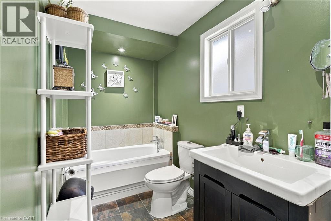
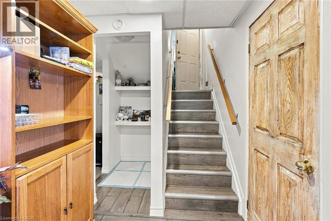
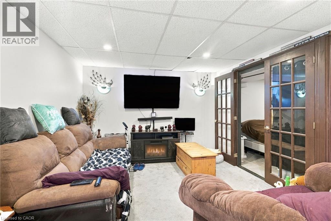
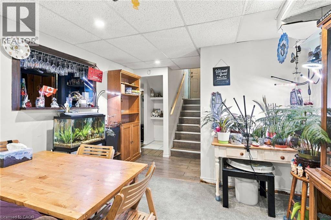
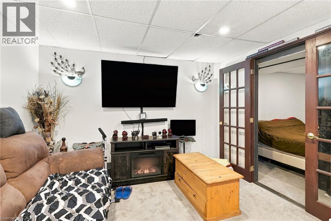
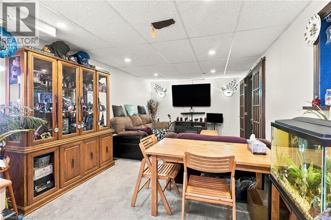
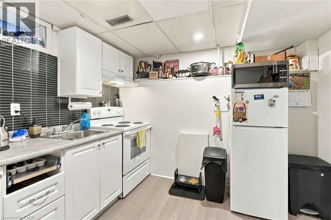
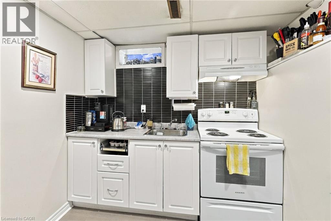
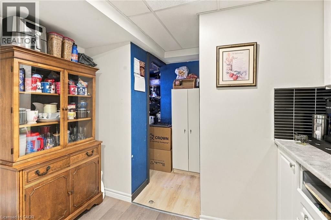
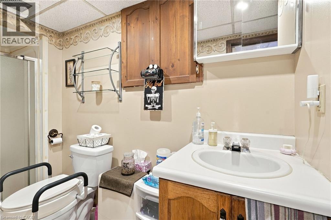
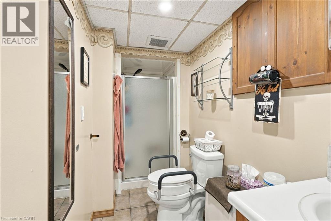
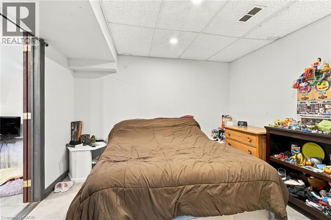
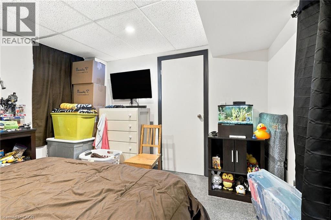
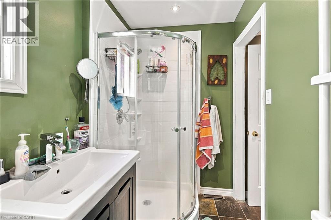
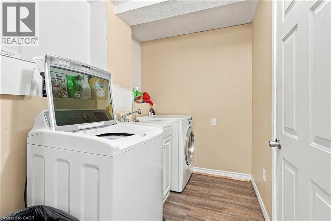
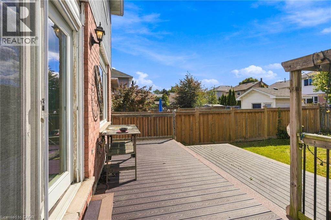
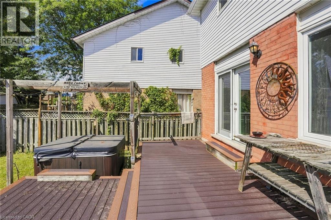
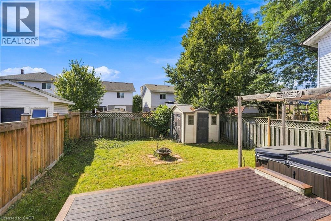
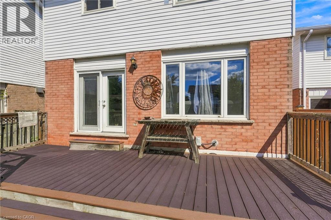
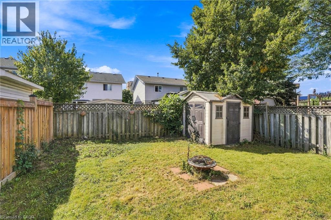
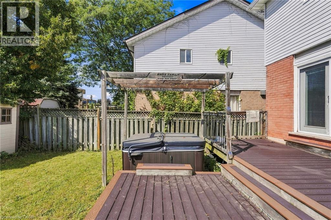
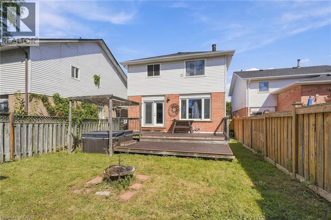
Welcome to this beautifully maintained detached home tucked away on a quiet court, offering a versatile layout with plenty of space for the whole family. Featuring 3+1 bedrooms and 2.5 bathrooms, this home includes a full separate in-law suite, providing an excellent opportunity for multigenerational living, extended family, or additional flexibility. The main home offers a spacious family room above the garage, while several recent updates provide added comfort and peace of mind, including new windows in the upstairs bedrooms and family room. The converted garage currently provides shared laundry, a separate entrance to the basement suite, and additional storage space, while still offering the option to convert back to a two-car garage if desired. Outside, enjoy the private backyard featuring a composite wood deck and hot tub — perfect for relaxing or entertaining. The concrete driveway, completed approximately two years ago, provides parking for up to four vehicles. Ideally located close to major highways, Limeridge Mall, parks, public transit, shopping, and everyday amenities. A fantastic opportunity to own a flexible family home in a convenient and established neighbourhood! (id:43681)
房源概要
| MLS® Number | 40863545 |
| 房源类型 | 民宅 |
| 附近的便利设施 | 游乐场, 公共交通 |
| 特征 | Cul-de-sac, 自动车库门, 亲戚套间 |
| 总车位 | 4 |
详 情
| 浴室 | 3 |
| 地上卧房 | 3 |
| 地下卧室 | 1 |
| 总卧房 | 4 |
| 家电类 | Central Vacuum, 洗碗机, 烘干机, Freezer, 冰箱, 炉子, 洗衣机, 窗帘, Garage Door Opener, Hot Tub |
| 建筑风格 | Other |
| 地下室进展 | 已装修 |
| 地下室类型 | 全完工 |
| 施工种类 | 独立屋 |
| 空调 | 中央空调 |
| 外墙 | 砖, 乙烯基壁板 |
| 壁炉燃料 | 电,wood |
| 壁炉 | 有 |
| Fireplace Total | 2 |
| 壁炉类型 | 其他-见备注,other - See Remarks |
| 地基类型 | 混凝土浇筑 |
| 客人卫生间(不包含洗浴) | 1 |
| 供暖方式 | 天然气 |
| 供暖类型 | 压力热风 |
| 储存空间 | 2 |
| 内部尺寸 | 1740 Sqft |
| 类型 | 独立屋 |
| 设备间 | 市政供水 |
土地
| 英亩数 | 无 |
| 土地便利设施 | 游乐场, 公共交通 |
| 污水道 | 城市污水处理系统 |
| 土地深度 | 113 Ft |
| 土地宽度 | 32 Ft |
| 规划描述 | D/s-609 |
房 间
| 楼 层 | 类 型 | 长 度 | 宽 度 | 面 积 |
|---|---|---|---|---|
| 二楼 | 家庭房 | 16'2'' x 11'5'' | ||
| 地下室 | 三件套卫生间 | 4'2'' x 7'0'' | ||
| 地下室 | 设备间 | 4'2'' x 7'0'' | ||
| 地下室 | 卧室 | 9'9'' x 11'9'' | ||
| 地下室 | 娱乐室 | 11'3'' x 27'3'' | ||
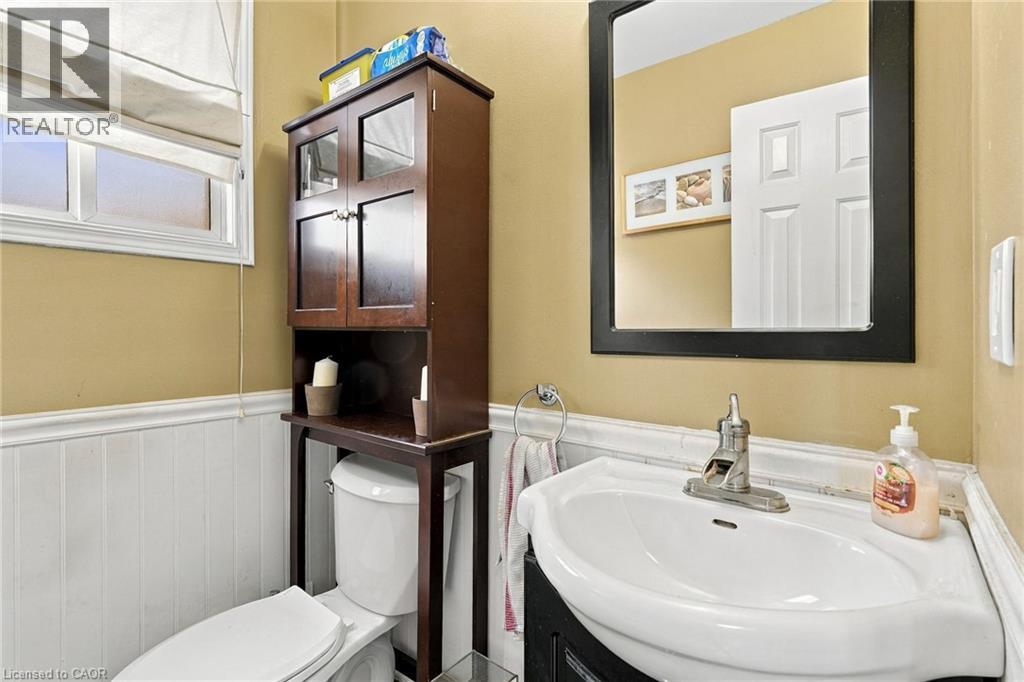
| 一楼 | 两件套卫生间 | 5'4'' x 4'8'' | ||
| 一楼 | 客厅 | 11'7'' x 14'5'' | ||
| 一楼 | 厨房 | 9'9'' x 14'5'' | ||
| 一楼 | 餐厅 | 9'9'' x 12'6'' | ||
| 一楼 | 洗衣房 | 16'2'' x 6'11'' | ||
| 一楼 | 门厅 | 4'11'' x 11'9'' | ||
| Upper Level | 四件套浴室 | 6'6'' x 15'2'' | ||
| Upper Level | 卧室 | 9'9'' x 11'4'' | ||
| Upper Level | 卧室 | 10'3'' x 13'2'' | ||
| Upper Level | 主卧 | 12'7'' x 15'0'' |
https://www.realtor.ca/real-estate/30282493/23-desantis-court-hamilton

The trademarks REALTOR®, REALTORS®, and the REALTOR® logo are controlled by The Canadian Real Estate Association (CREA) and identify real estate professionals who are members of CREA. The trademarks MLS®, Multiple Listing Service® and the associated logos are owned by The Canadian Real Estate Association (CREA) and identify the quality of services provided by real estate professionals who are members of CREA. The trademark DDF® is owned by The Canadian Real Estate Association (CREA) and identifies CREA's Data Distribution Facility (DDF®)
REALTORS® Association of Hamilton-Burlington
Michael St. Jean Realty Inc.
September 15 2026 07:38:22
