
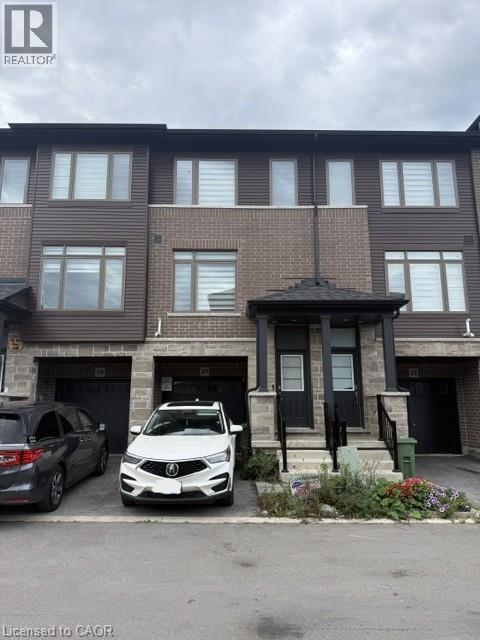
61 Soho Street Unit# 49 Stoney Creek, Ontario L8J 0M6


$2,650 Monthly
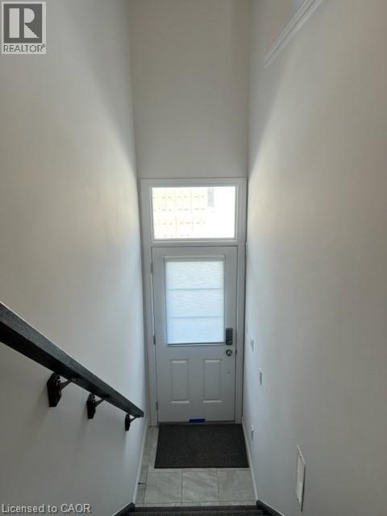
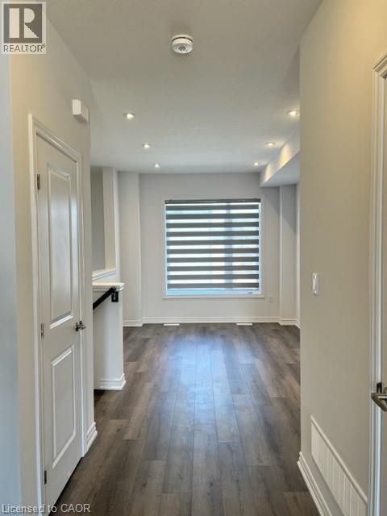
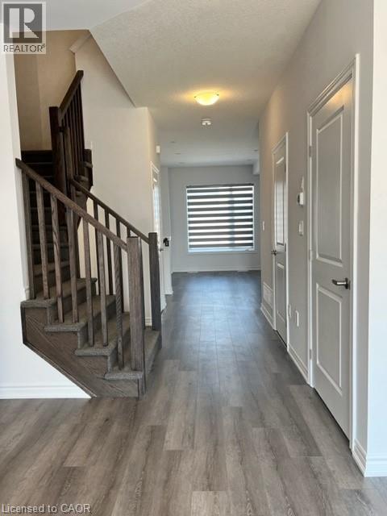
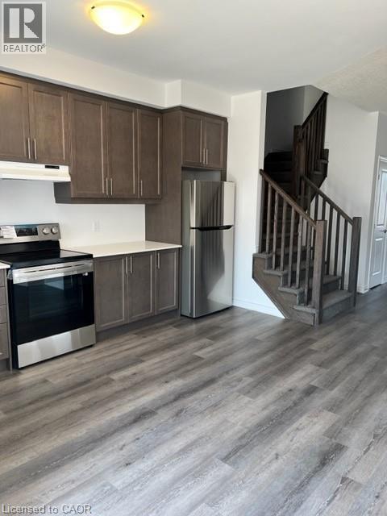
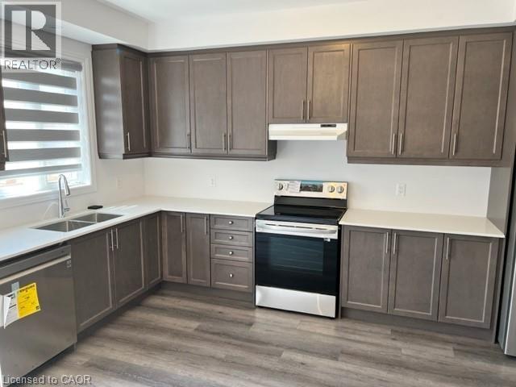
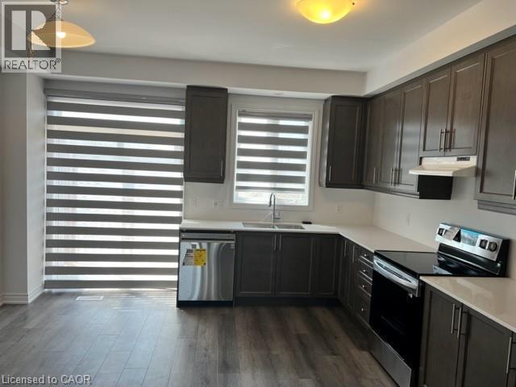
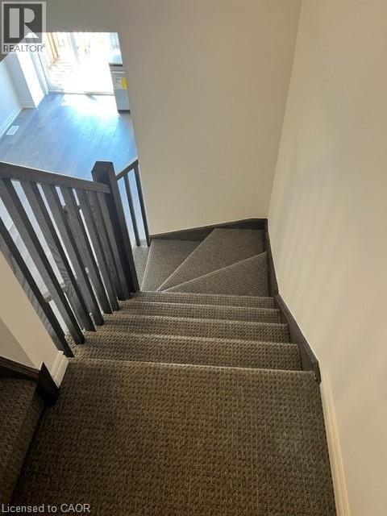
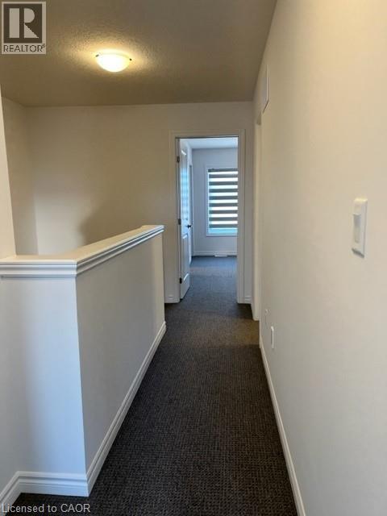
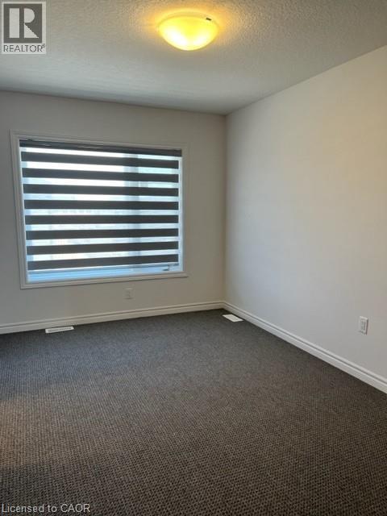
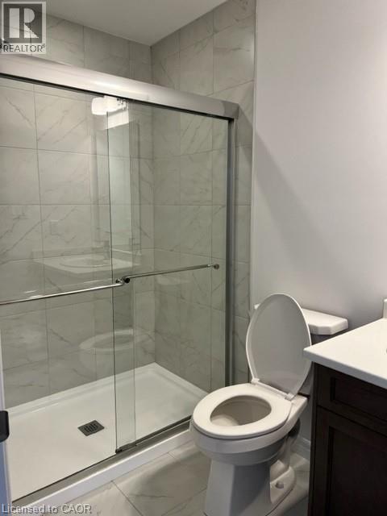
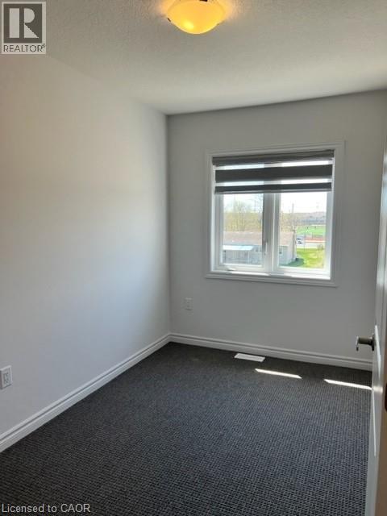
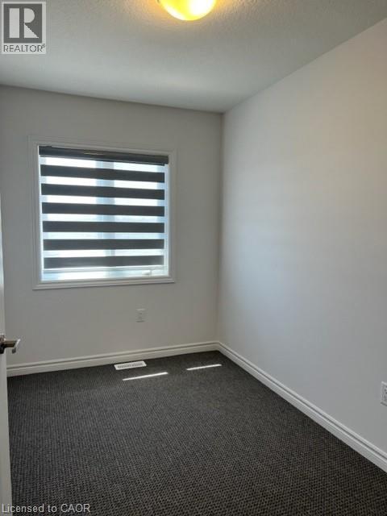
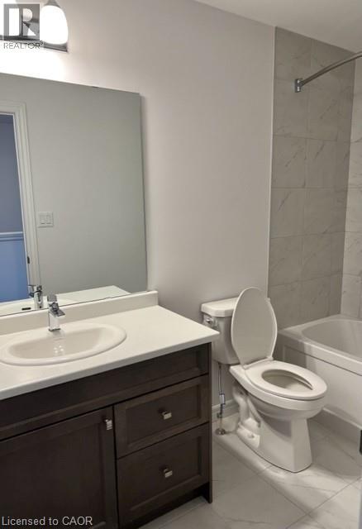
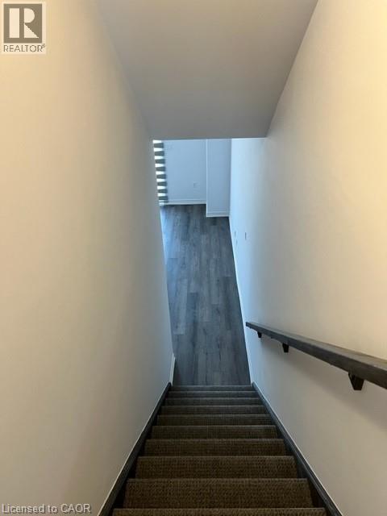
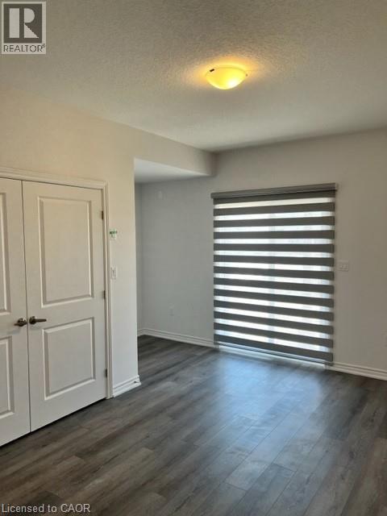
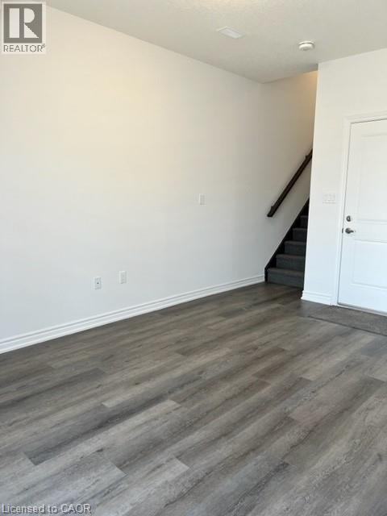
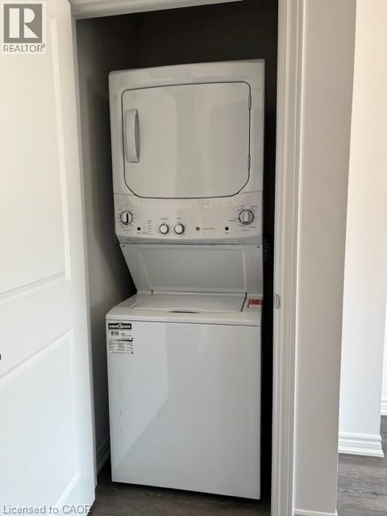
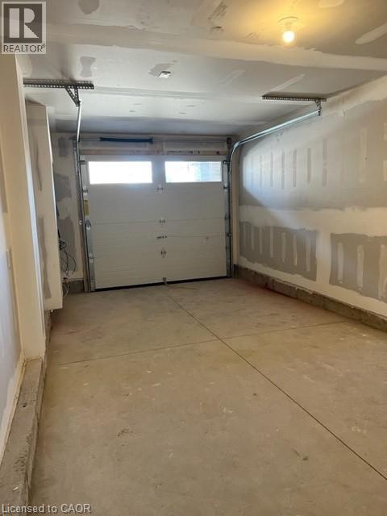
Central Park townhome available for lease featuring 3 bedrooms, 2.5 bath, window coverings, main level laundry, walkout basement, single car garage complete with garage door entry. Minimum 1 year lease. current credit check, employment letter, rental application and references. TENANTS to pay utilities and rental equipment - $72.99 plus HST per month for rental of tankless water heater and ERV! (id:43681)
房源概要
| MLS® Number | 40863480 |
| 房源类型 | 民宅 |
| 附近的便利设施 | 公园, 礼拜场所, 公共交通, 学校, 购物 |
| 社区特征 | School Bus |
| 设备类型 | 其它, 热水器 |
| 特征 | 阳台, Crushed Stone Driveway |
| 总车位 | 2 |
| 租赁设备类型 | 其它, 热水器 |
详 情
| 浴室 | 3 |
| 地上卧房 | 3 |
| 总卧房 | 3 |
| 家电类 | 洗碗机, 烘干机, 冰箱, 炉子, 洗衣机, 窗帘 |
| 地下室类型 | 没有 |
| 施工日期 | 2023 |
| 施工种类 | 附加的 |
| 空调 | 中央空调 |
| 外墙 | 砖, 石 |
| 客人卫生间(不包含洗浴) | 1 |
| 供暖方式 | 天然气 |
| 供暖类型 | 压力热风 |
| 储存空间 | 3 |
| 内部尺寸 | 1500 Sqft |
| 类型 | 联排别墅 |
| 设备间 | 市政供水 |
车 位
| 附加车库 | |
| 访客停车位 |
土地
| 入口类型 | Highway Access |
| 英亩数 | 无 |
| 土地便利设施 | 公园, 宗教场所, 公共交通, 学校, 购物 |
| 污水道 | 城市污水处理系统 |
| 土地深度 | 94 Ft |
| 土地宽度 | 15 Ft |
| 规划描述 | Rm2-43 |
房 间
| 楼 层 | 类 型 | 长 度 | 宽 度 | 面 积 |
|---|---|---|---|---|
| 二楼 | Breakfast | 7'6'' x 13'10'' | ||
| 二楼 | 厨房 | 13'10'' x 7'6'' | ||
| 二楼 | 两件套卫生间 | Measurements not available | ||
| 二楼 | 大型活动室 | 16'6'' x 9'7'' | ||
| 三楼 | 三件套卫生间 | Measurements not available | ||
| 三楼 | 四件套浴室 | Measurements not available | ||
| 三楼 | 卧室 | 12'2'' x 7'0'' | ||
| 三楼 | 卧室 | 11'10'' x 6'11'' | ||
| 三楼 | 主卧 | 15'8'' x 9'0'' | ||
| 一楼 | 衣帽间 | 14'9'' x 11'0'' |
https://www.realtor.ca/real-estate/30282495/61-soho-street-unit-49-stoney-creek

The trademarks REALTOR®, REALTORS®, and the REALTOR® logo are controlled by The Canadian Real Estate Association (CREA) and identify real estate professionals who are members of CREA. The trademarks MLS®, Multiple Listing Service® and the associated logos are owned by The Canadian Real Estate Association (CREA) and identify the quality of services provided by real estate professionals who are members of CREA. The trademark DDF® is owned by The Canadian Real Estate Association (CREA) and identifies CREA's Data Distribution Facility (DDF®)
REALTORS® Association of Hamilton-Burlington
Royal LePage Macro Realty
September 15 2026 07:38:22
