
8 Sutherland Avenue Toronto (Crescent Town), Ontario M4C 1R9


$899,000
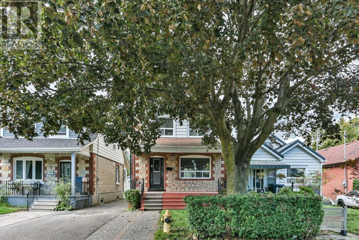
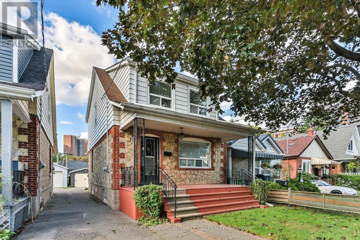
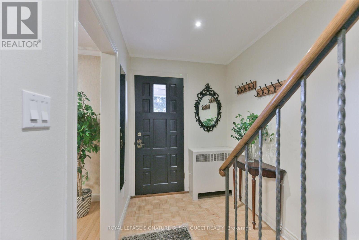
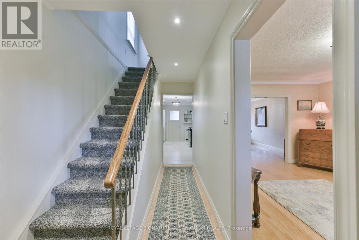
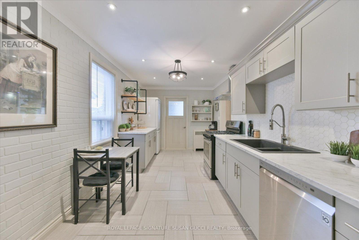
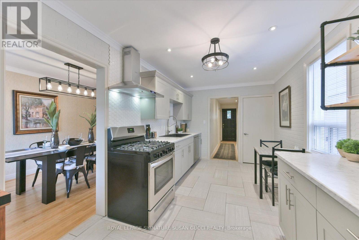
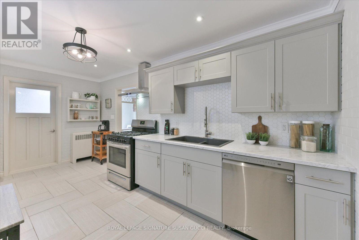
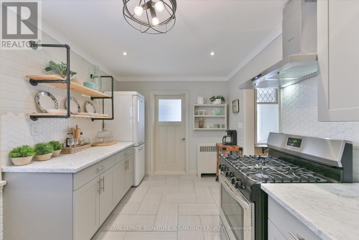
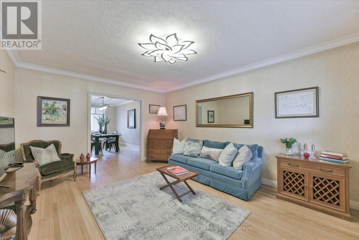
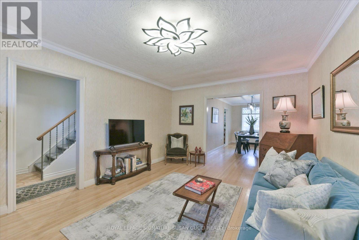
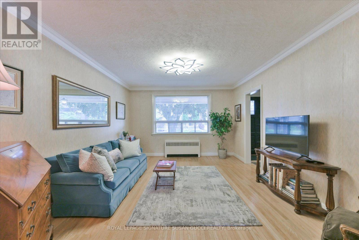
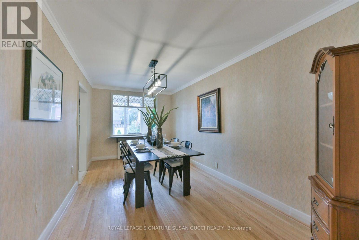
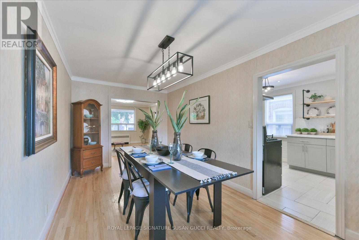
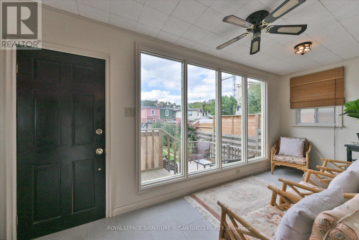
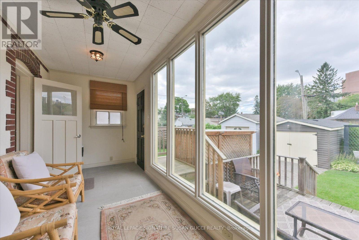
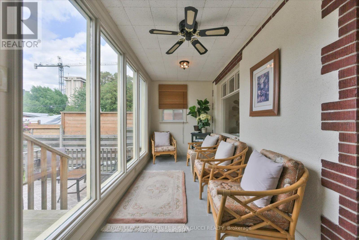
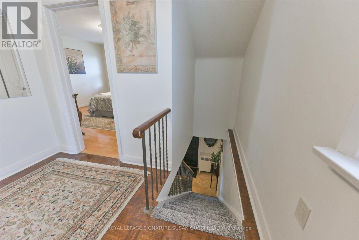
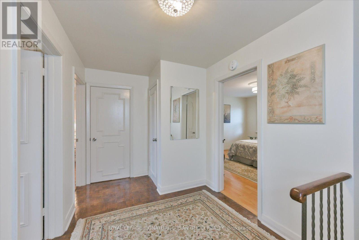
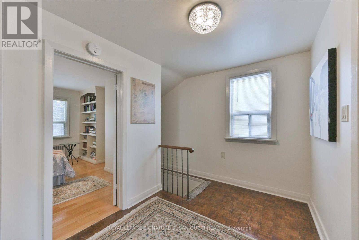
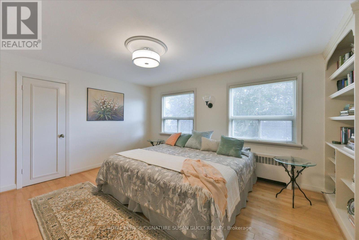
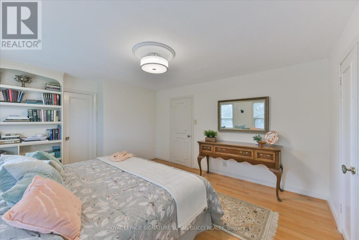
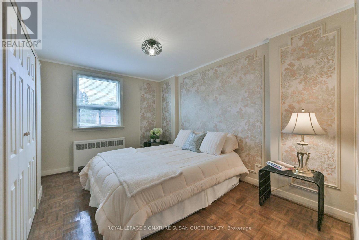
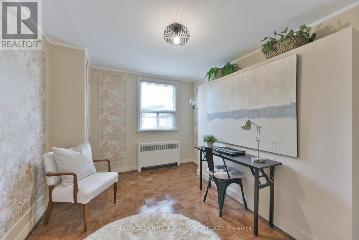
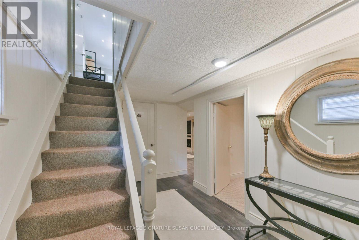
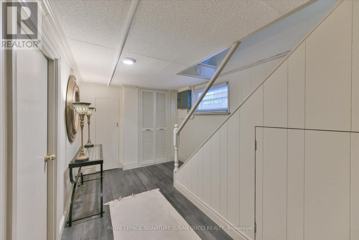
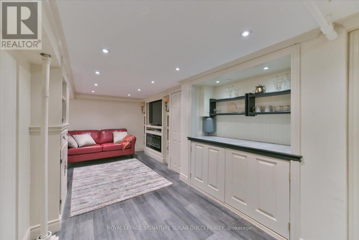
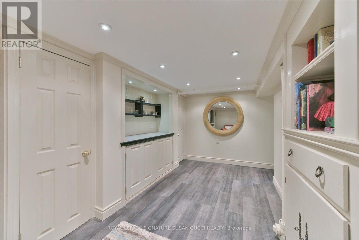
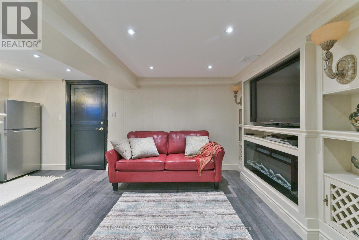
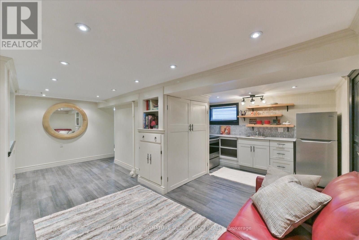
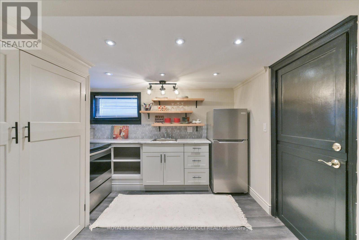
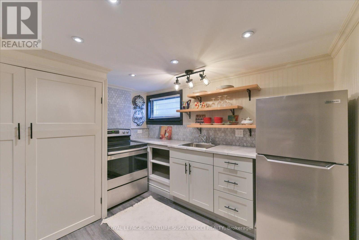
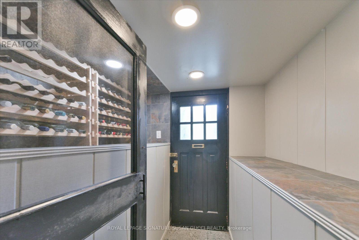
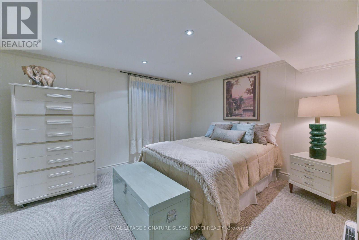
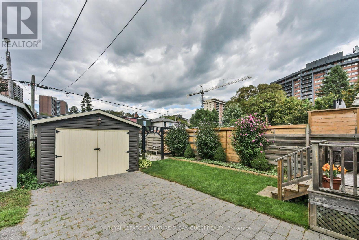
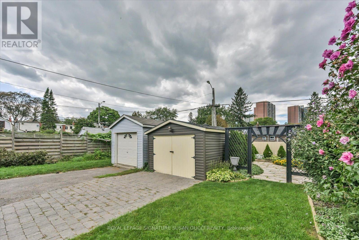
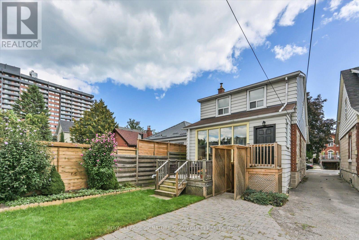
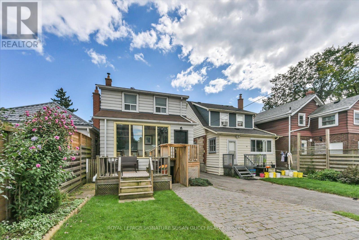
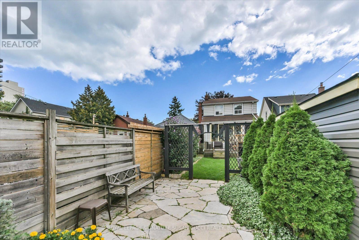
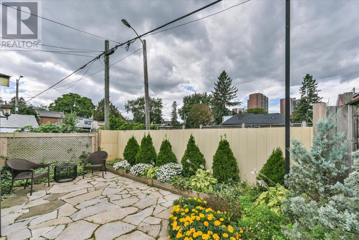
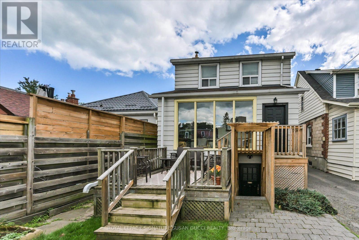
This One Checks All the Boxes! A fully detached 3-bedroom, 2-storey home in an unbeatable location, just steps to the vibrant Danforth and only a few minutes' walk to the subway. Lovingly maintained and thoughtfully updated by the same owner for many years, this is a solid, well-built home offering the space, flexibility and location today's buyers are looking for. The main floor welcomes you with a bright eat-in kitchen, spacious dining and living rooms, and a charming sunroom overlooking the garden - perfect for morning coffee, a home office or simply enjoying the outdoors. The south-facing front porch: you will quickly see why this is a home where neighbours become friends.The completely separate lower-level entrance opens to a versatile basement with a small kitchen and bedroom - ideal as a mortgage helper, in-law suite, guest space or comfortable accommodation for multigenerational living. There's even a dedicated wine storage area. Outside, enjoy a private rear courtyard and lovely garden space, offering additional room to relax, entertain or potentially create a private outdoor area for a basement occupant. The detached garage, originally accessed from the laneway, is currently accessed by driveway. And for those dreaming of even more potential, an excellent opportunity exists to explore a laneway suite (report available). Location is everything here. Walk to the Danforth's shops, restaurants and cafes, the subway, parks and golf, with easy access to The Beach for boardwalk strolls. It's the kind of neighbourhood where you can leave the car behind and enjoy the best of the city on foot. A much-loved home, a flexible layout, a mortgage-helper opportunity and a location that's hard to beat - welcome home! **OPEN HOUSE SAT SEPT 19 AND SUN SEPT 20, 2:00-4:00PM** (id:43681)
Open House
现在这个房屋大家可以去Open House参观了!
2:00 pm
结束于:4:00 pm
2:00 pm
结束于:4:00 pm
房源概要
| MLS® Number | E13787528 |
| 房源类型 | 民宅 |
| 社区名字 | Crescent Town |
| 总车位 | 1 |
详 情
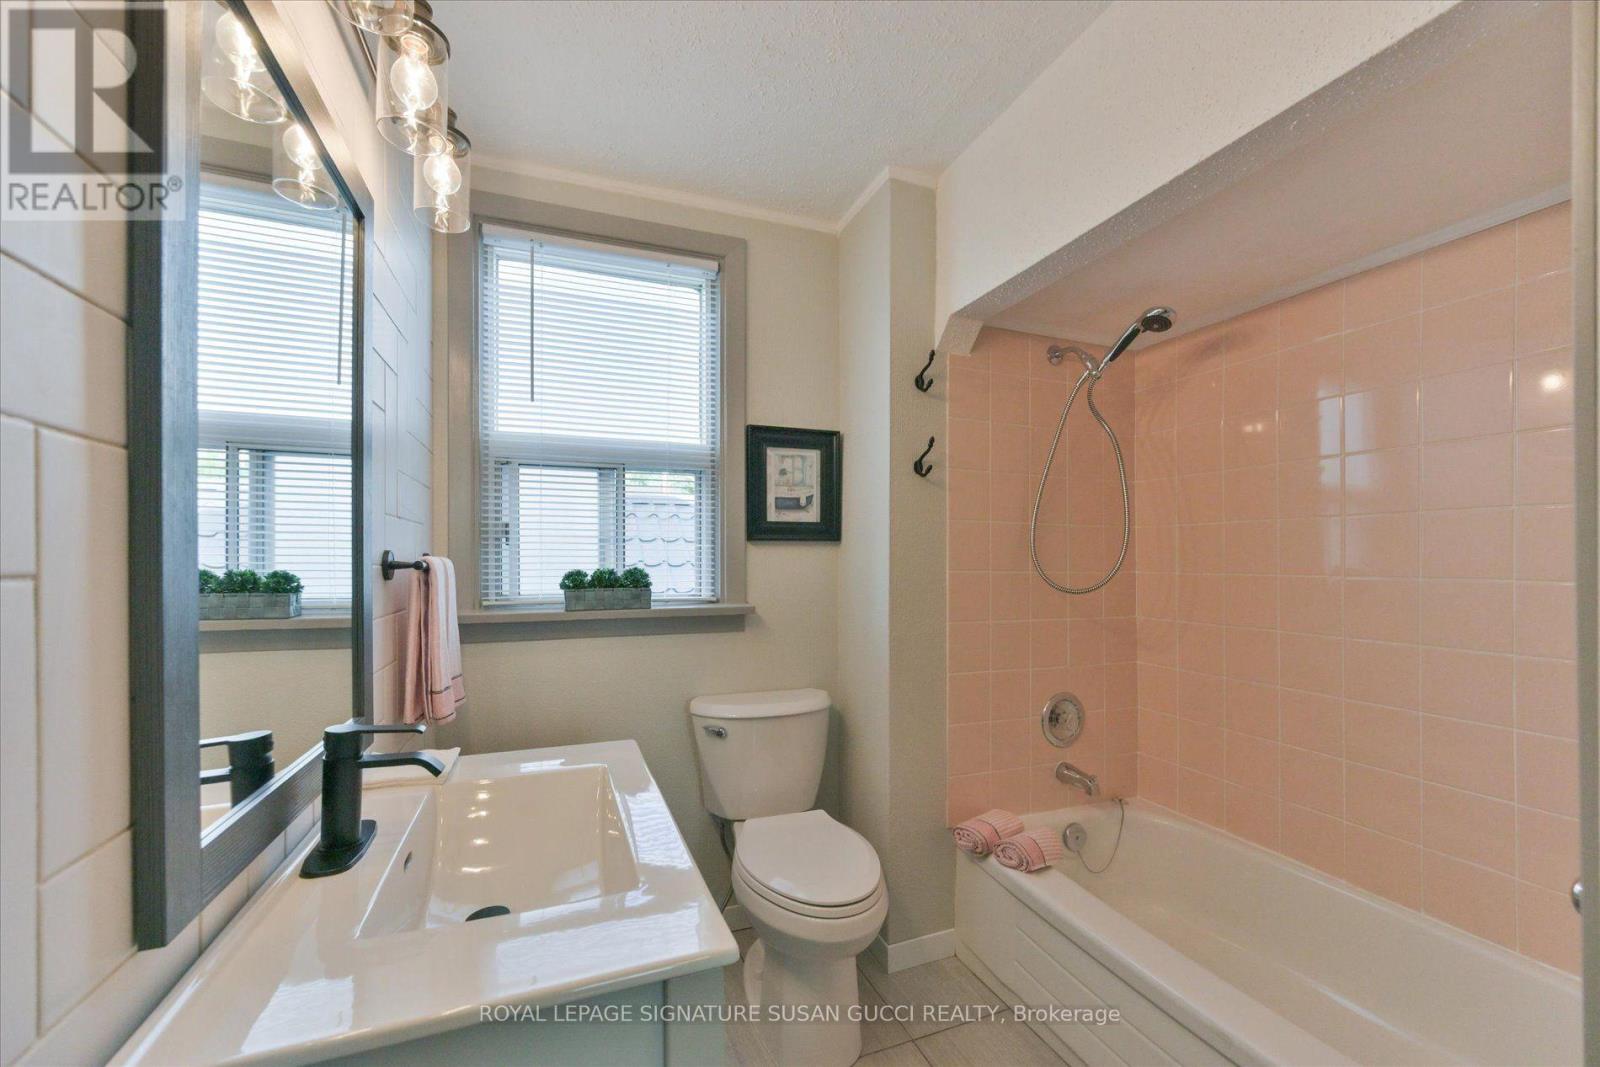
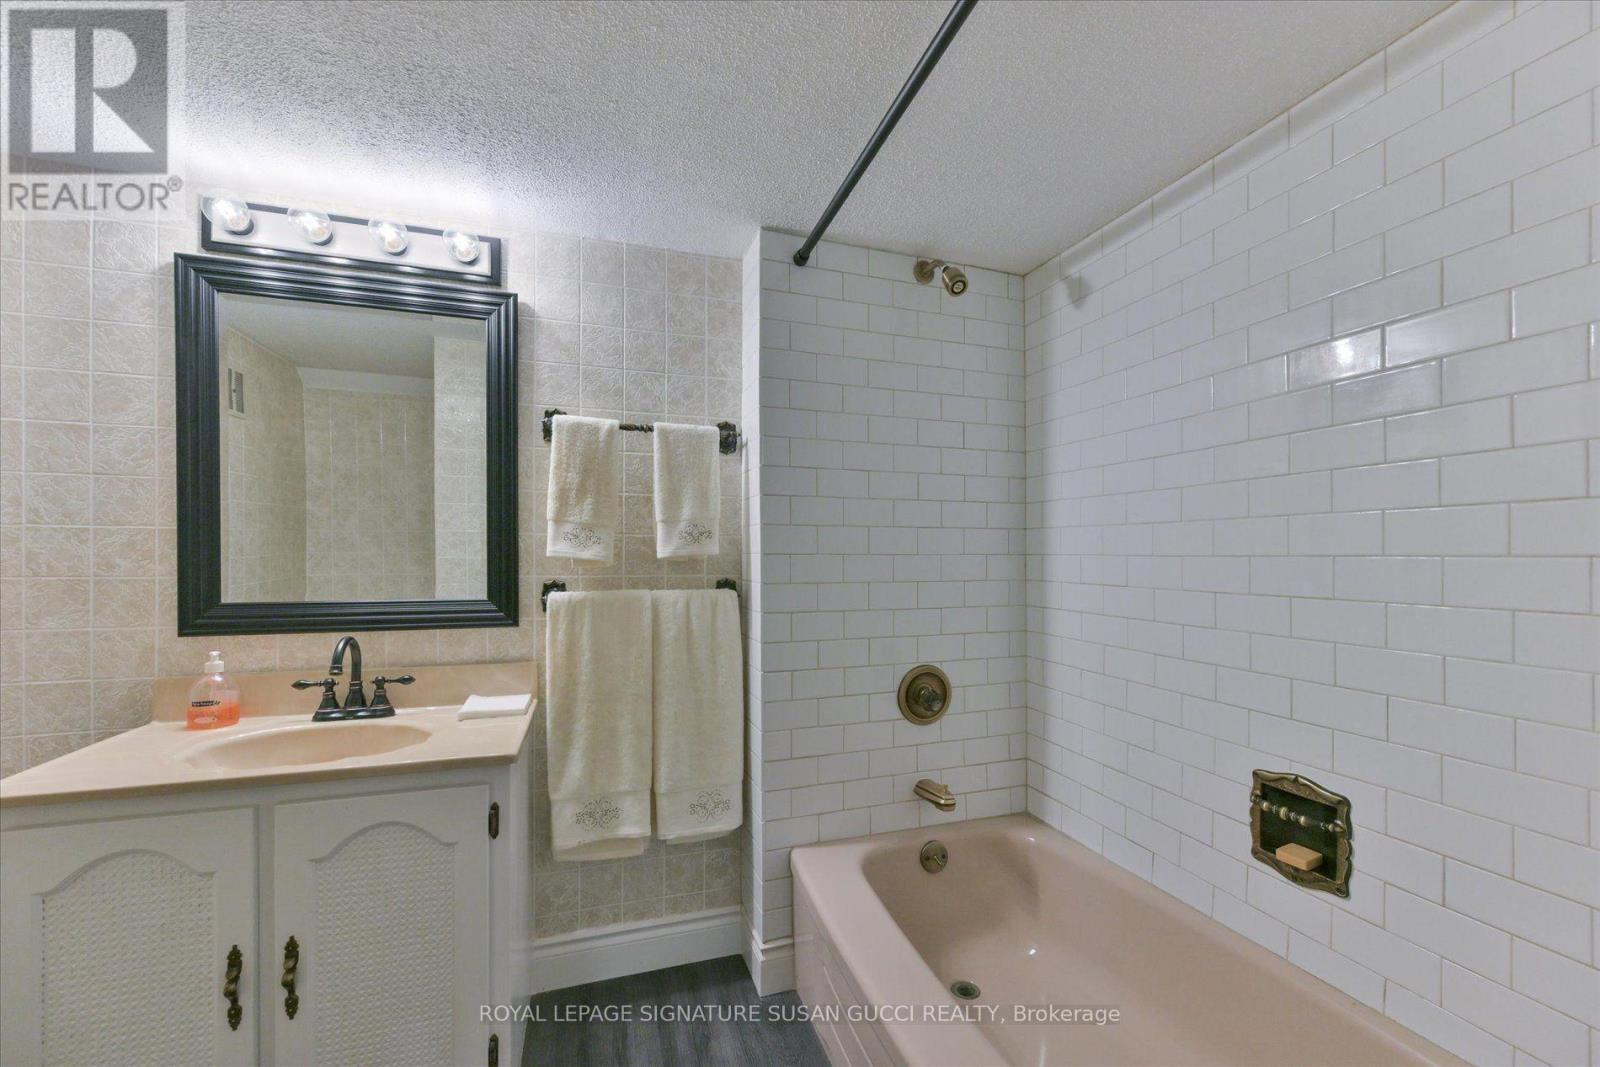
| 浴室 | 2 |
| 地上卧房 | 3 |
| 地下卧室 | 1 |
| 总卧房 | 4 |
| 地下室功能 | Separate Entrance, Apartment In Basement |
| 地下室类型 | Full, N/a, N/a |
| 施工种类 | 独立屋 |
| 空调 | 没有 |
| 外墙 | 铝壁板, 砖 |
| Flooring Type | Hardwood, Porcelain Tile, Vinyl, Carpeted |
| 地基类型 | 混凝土 |
| 供暖方式 | 天然气 |
| 供暖类型 | 地暖 |
| 储存空间 | 2 |
| 内部尺寸 | 1100 - 1500 Sqft |
| 类型 | 独立屋 |
| 设备间 | 市政供水 |
车 位
| Detached Garage | |
| Garage |
土地
| 英亩数 | 无 |
| 污水道 | Sanitary Sewer |
| 土地深度 | 115 Ft |
| 土地宽度 | 25 Ft |
| 不规则大小 | 25 X 115 Ft |
房 间
| 楼 层 | 类 型 | 长 度 | 宽 度 | 面 积 |
|---|---|---|---|---|
| 二楼 | 主卧 | Measurements not available | ||
| 二楼 | 第二卧房 | Measurements not available | ||
| 二楼 | 第三卧房 | Measurements not available | ||
| 地下室 | 娱乐,游戏房 | Measurements not available | ||
| 地下室 | 卧室 | Measurements not available | ||
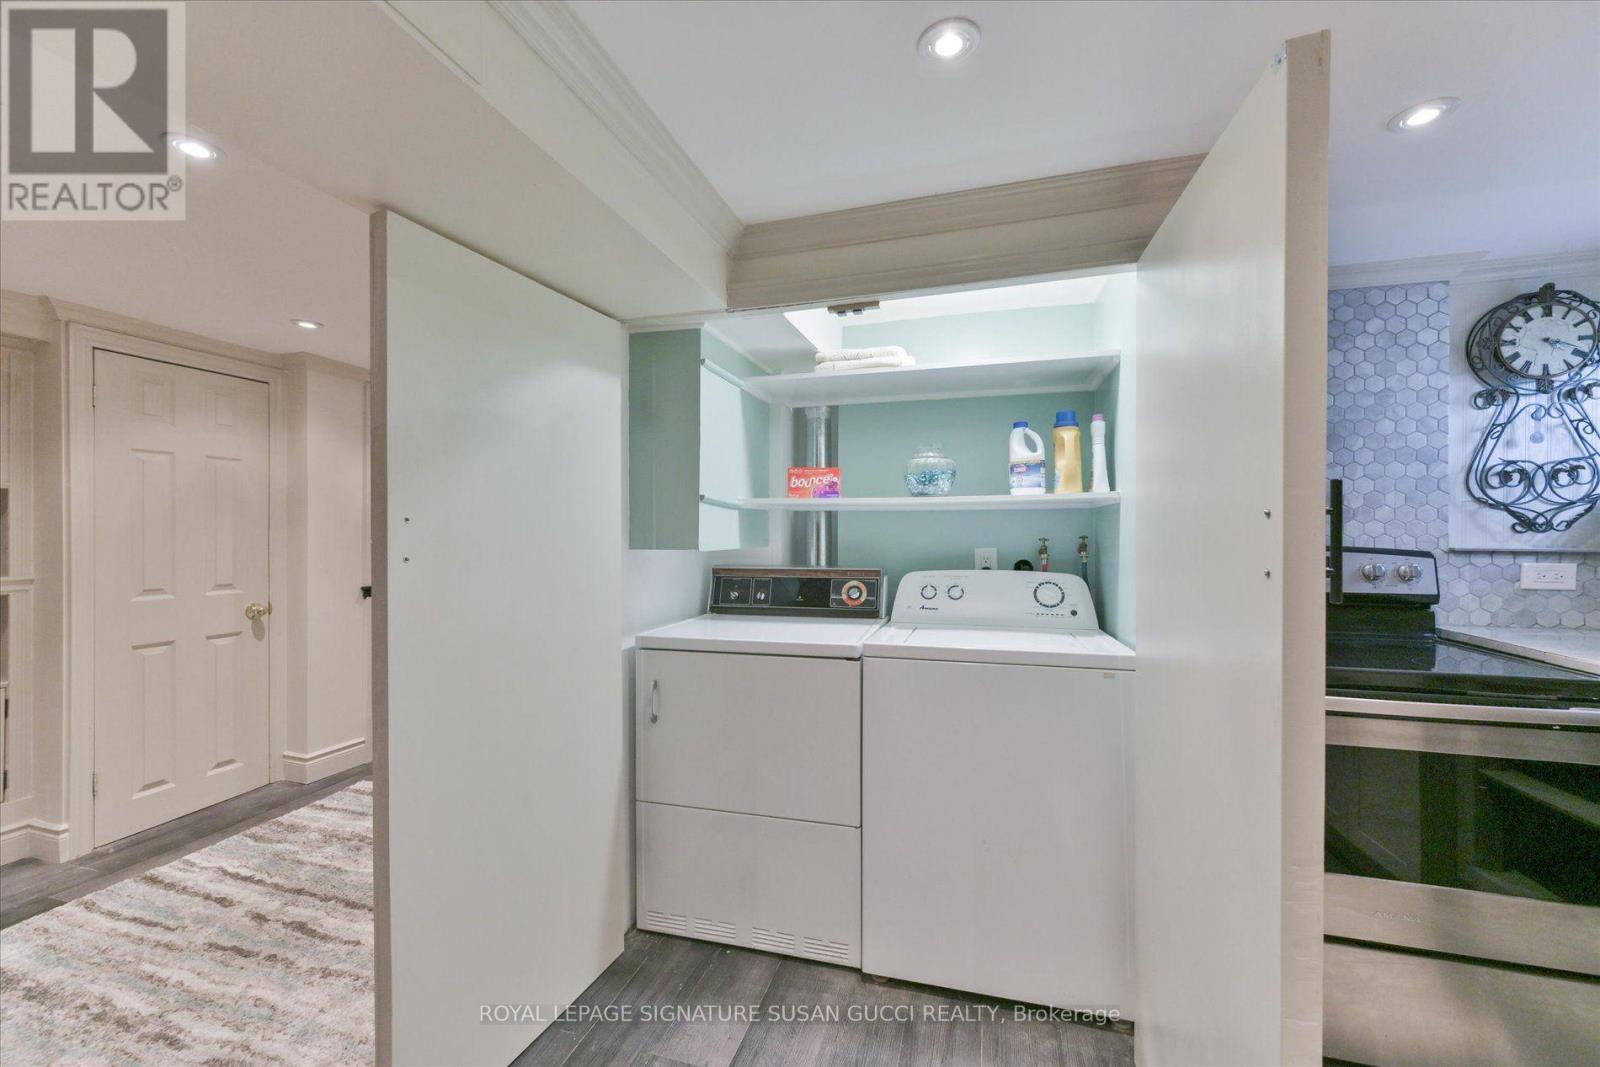
| 地下室 | 洗衣房 | Measurements not available | ||
| 一楼 | 客厅 | Measurements not available | ||
| 一楼 | 餐厅 | Measurements not available | ||
| 一楼 | 厨房 | Measurements not available | ||
| 一楼 | Sunroom | Measurements not available |
https://www.realtor.ca/real-estate/30282579/8-sutherland-avenue-toronto-crescent-town-crescent-town

The trademarks REALTOR®, REALTORS®, and the REALTOR® logo are controlled by The Canadian Real Estate Association (CREA) and identify real estate professionals who are members of CREA. The trademarks MLS®, Multiple Listing Service® and the associated logos are owned by The Canadian Real Estate Association (CREA) and identify the quality of services provided by real estate professionals who are members of CREA. The trademark DDF® is owned by The Canadian Real Estate Association (CREA) and identifies CREA's Data Distribution Facility (DDF®)
Toronto Real Estate Board
Royal LePage Signature Susan Gucci Realty
September 15 2026 08:28:52
