
56 Rustle Woods Avenue Markham (Cornell), Ontario L6B 0V2


$4,000 Monthly
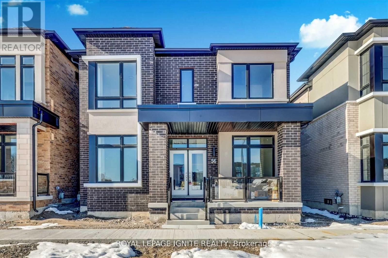
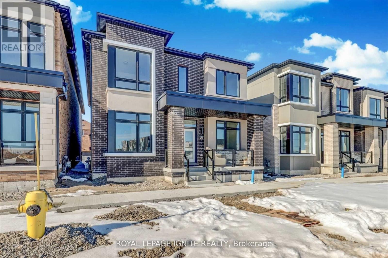
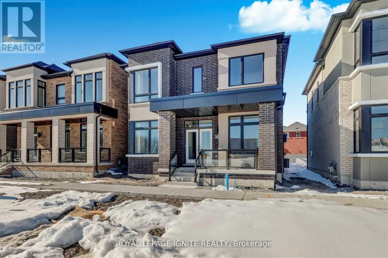
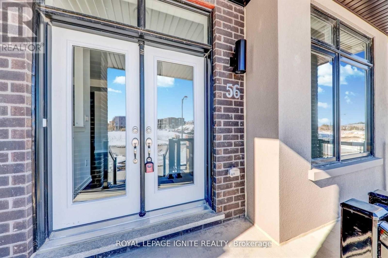
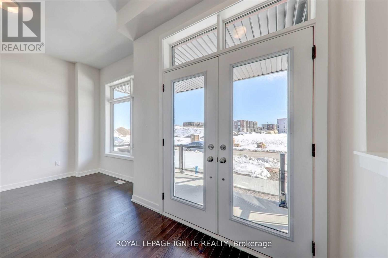
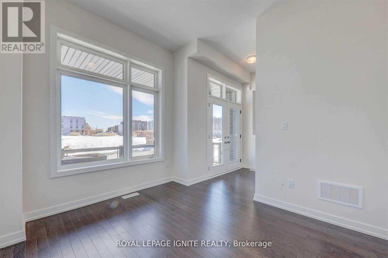
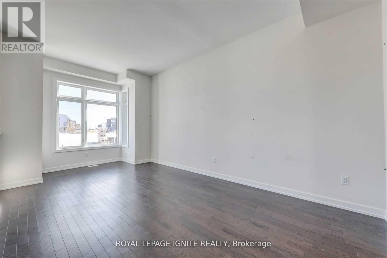
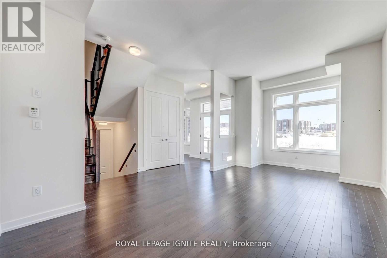
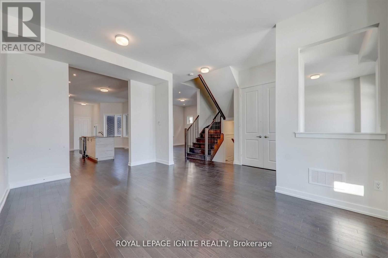
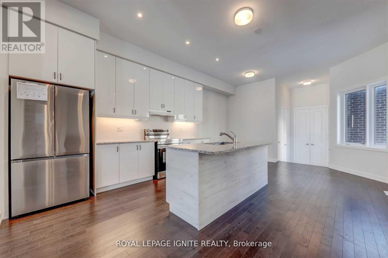
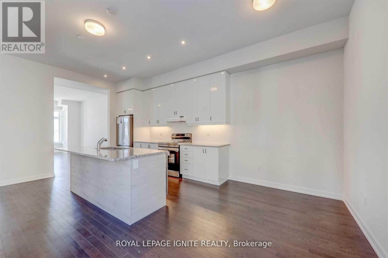
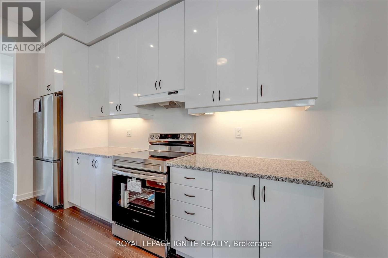
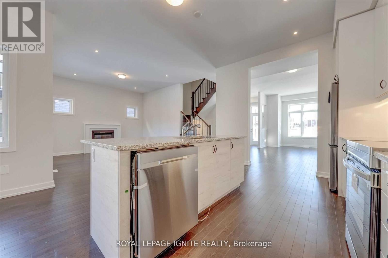
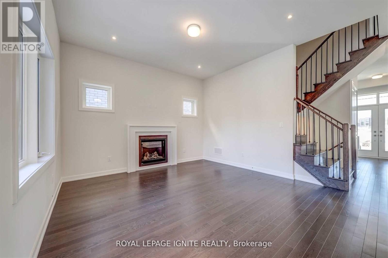
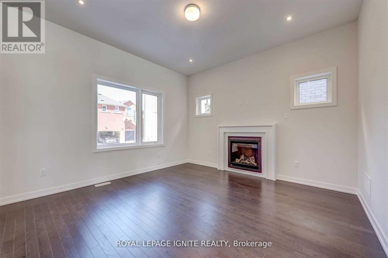
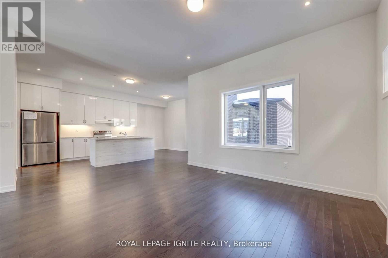
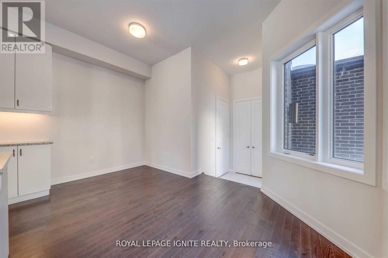
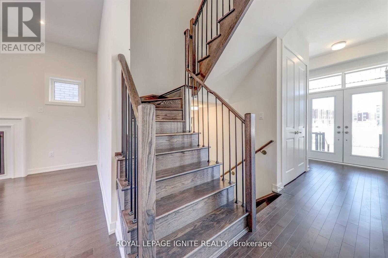
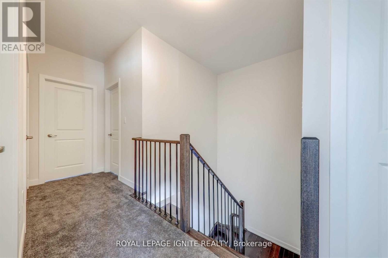
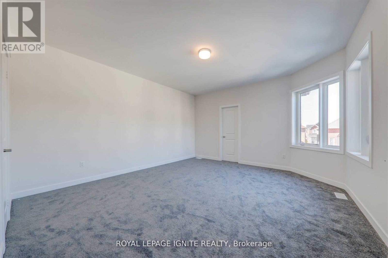
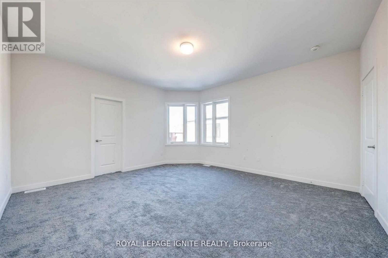
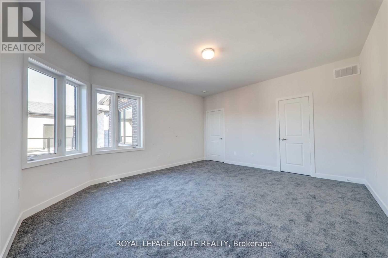
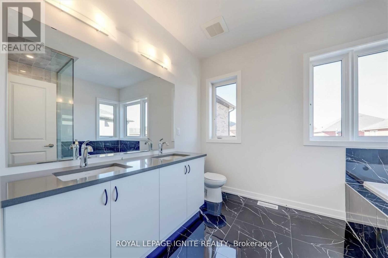
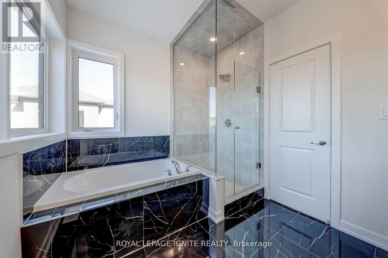
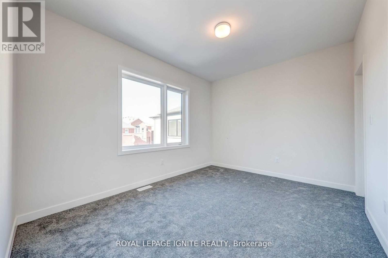
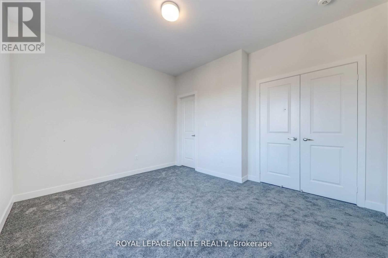
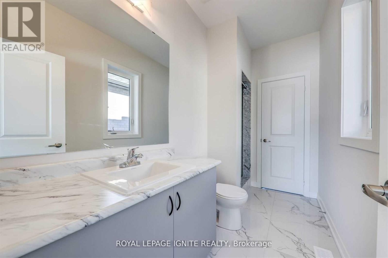
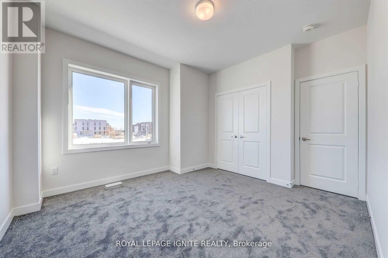
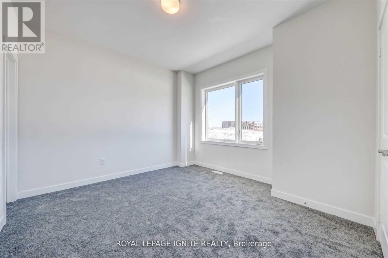
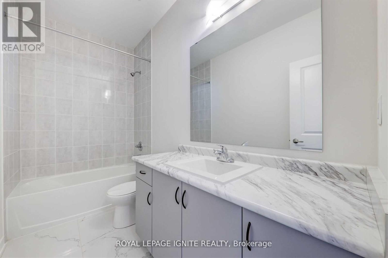
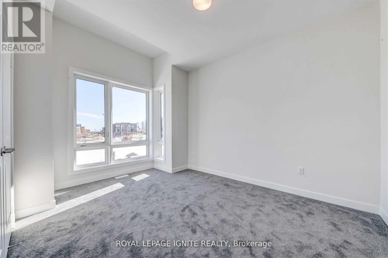
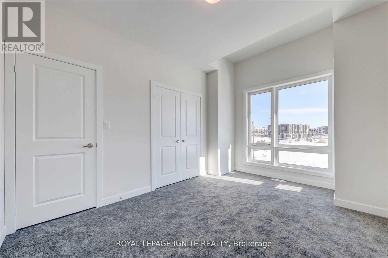
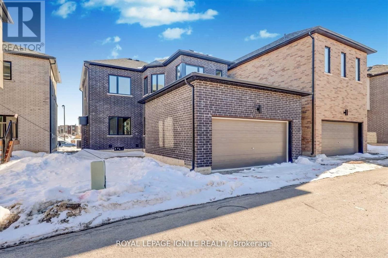
This home truly has everything you've been looking for! Spacious, beautifully maintained, and filled with natural light, this stunning home offers 4 bedrooms, 4 washrooms, and a bright open concept layout designed for comfortable family living. Features include 10 ft ceilings, elegant oak stairs, hardwood flooring throughout the main floor, large picture windows, walk in closets, and a cozy gas fireplace. An electric vehicle charger is also installed in the garage for added convenience. Ideally located near Markham Stouffville Hospital, community centres, parks, walking trails, and the Viva Bus Terminal. Families will appreciate being close to Rouge Park Public School, Black Walnut Public School, and St. Joseph Catholic Elementary School. Cornell Woodlot Park and Cornell Community Park are also just a short walk away. The tenant is responsible for 100% of utilities. Don't miss this incredible opportunity to lease a beautiful home in one of Markham's most desirable family friendly communities! (id:43681)
房源概要
| MLS® Number | N13787598 |
| 房源类型 | 民宅 |
| 社区名字 | Cornell |
| 附近的便利设施 | 医院, 公共交通, 学校 |
| 社区特征 | 社区活动中心 |
| 特征 | 树木繁茂的地区 |
| 总车位 | 4 |
详 情
| 浴室 | 4 |
| 地上卧房 | 4 |
| 总卧房 | 4 |
| Age | New Building |
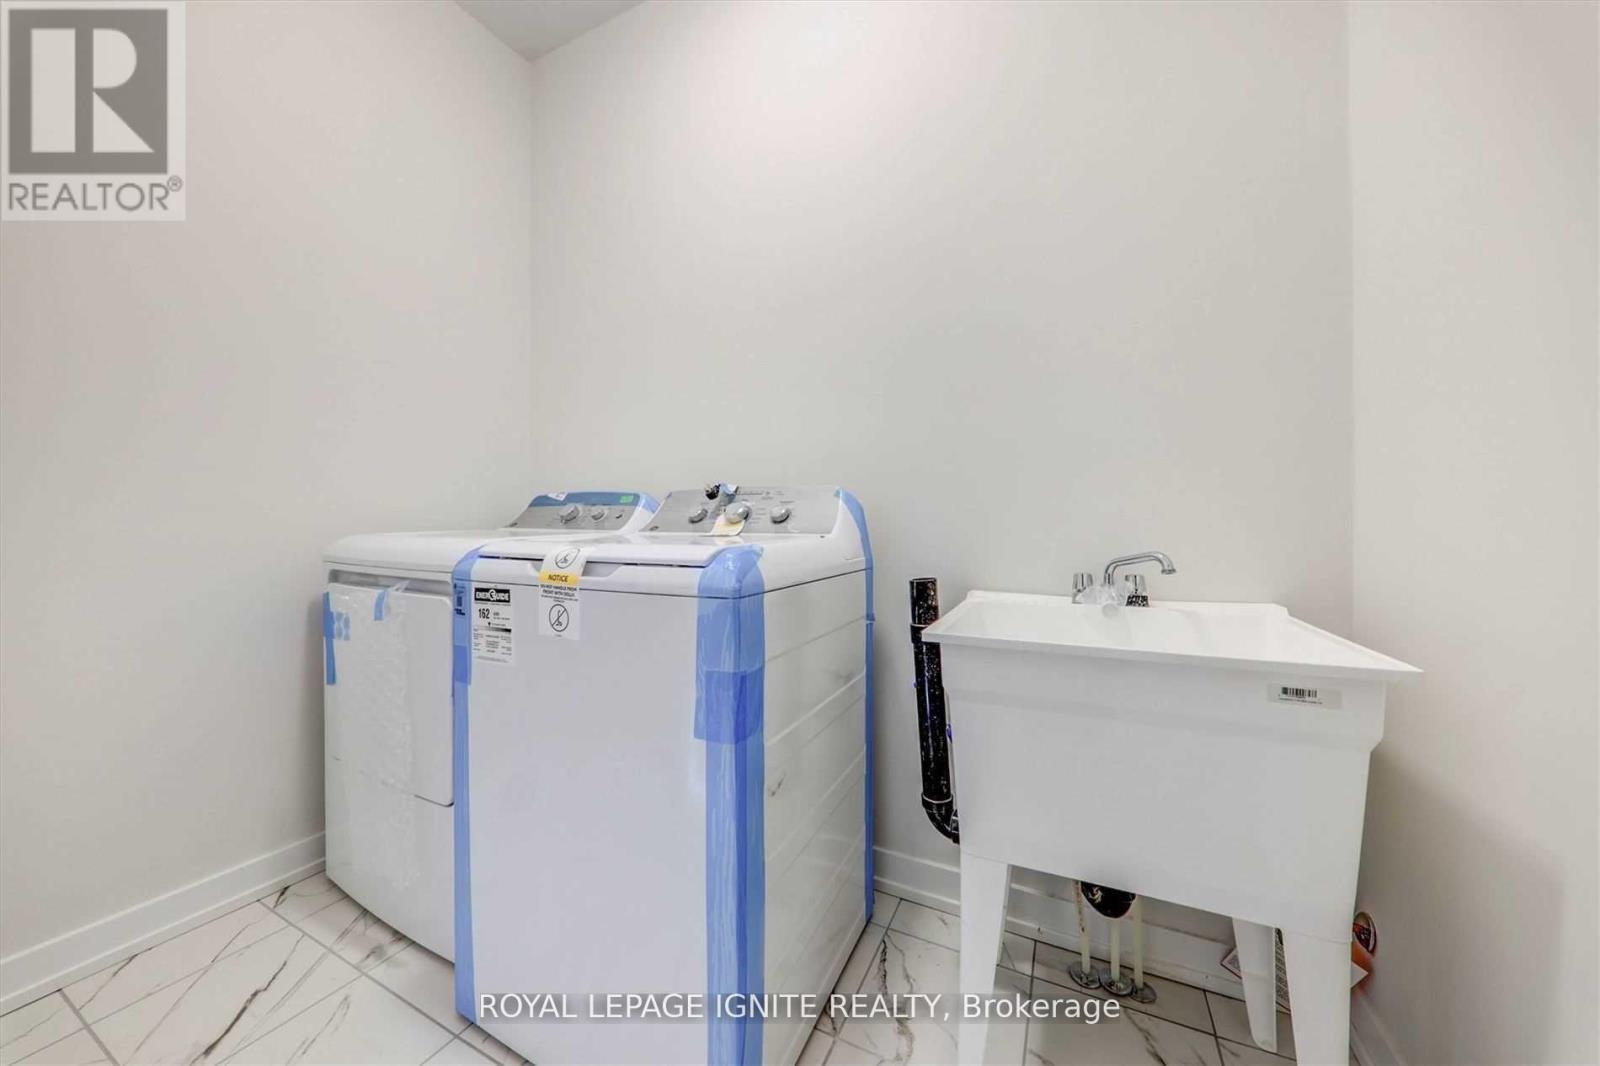
| 家电类 | 洗碗机, 烘干机, 炉子, 洗衣机, 冰箱 |
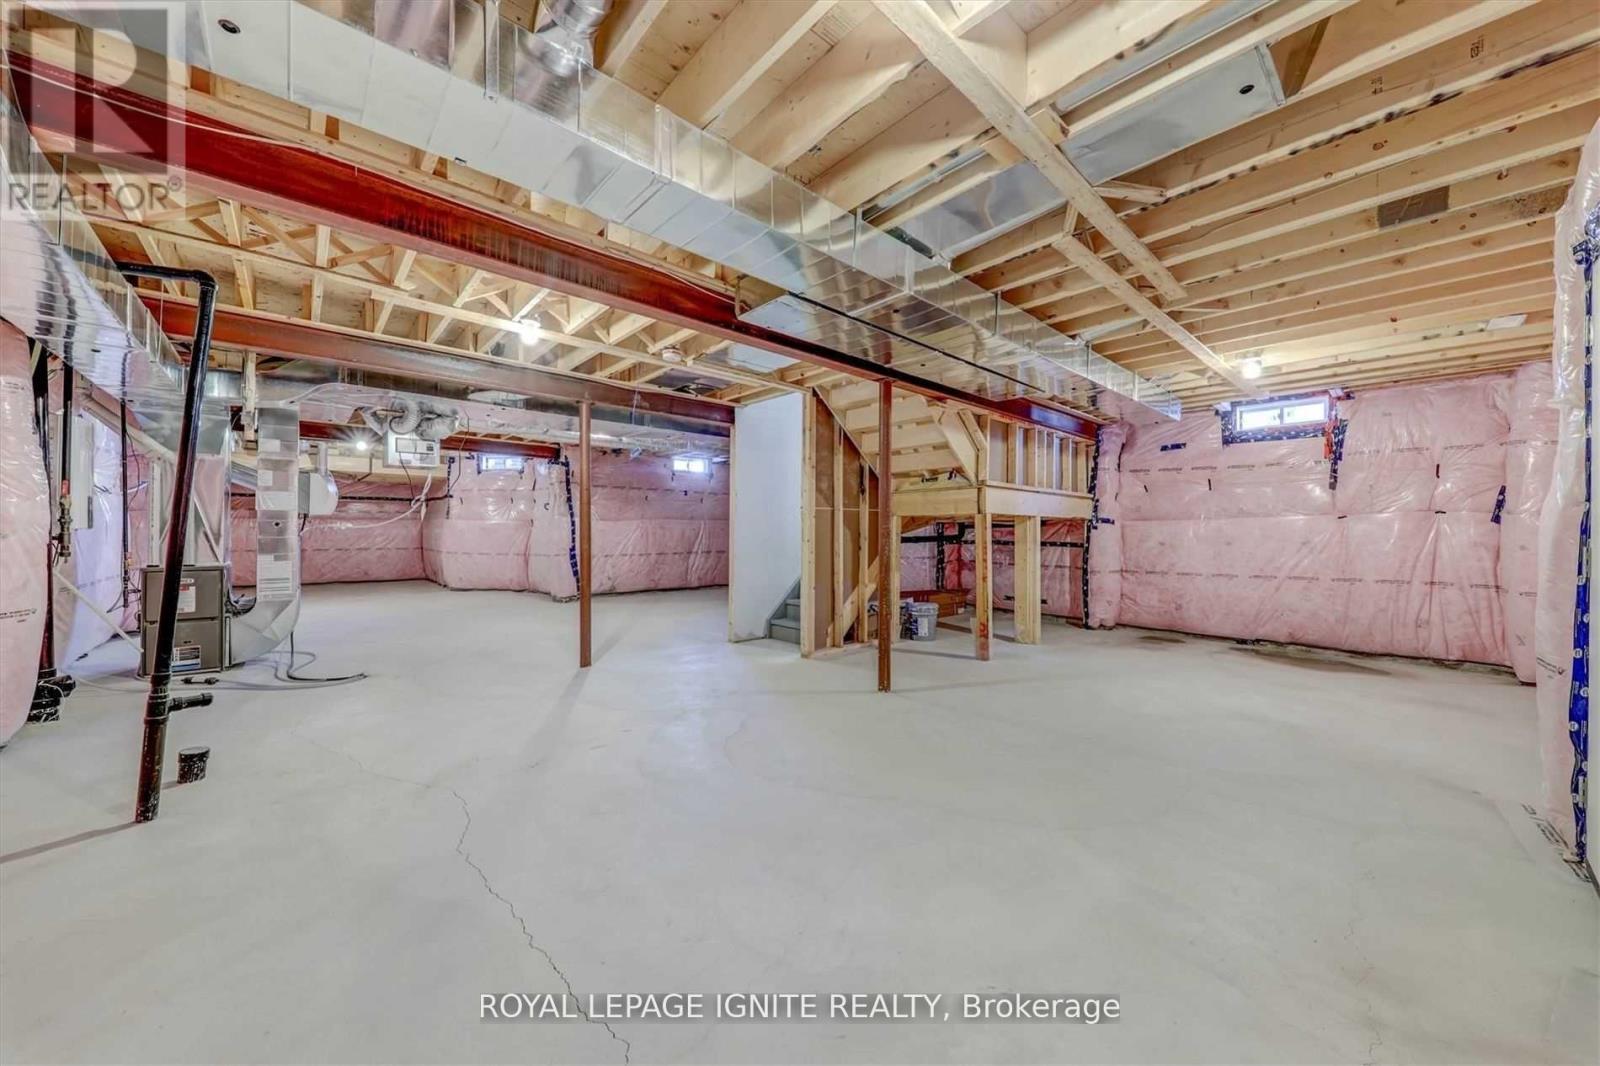
| 地下室进展 | 已完成 |
| 地下室类型 | N/a (unfinished) |
| 施工种类 | 独立屋 |
| 空调 | 中央空调 |
| 外墙 | 砖, 灰泥 |
| Flooring Type | Hardwood, Tile, Carpeted |
| 地基类型 | 混凝土 |
| 客人卫生间(不包含洗浴) | 1 |
| 供暖方式 | 天然气 |
| 供暖类型 | 压力热风 |
| 储存空间 | 2 |
| 内部尺寸 | 2500 - 3000 Sqft |
| 类型 | 独立屋 |
| 设备间 | 市政供水 |
车 位
| Garage |
土地
| 英亩数 | 无 |
| 土地便利设施 | 医院, 公共交通, 学校 |
| 污水道 | Sanitary Sewer |
房 间
| 楼 层 | 类 型 | 长 度 | 宽 度 | 面 积 |
|---|---|---|---|---|
| 二楼 | 主卧 | 4.45 m | 4.9 m | 4.45 m x 4.9 m |
| 二楼 | 第二卧房 | 3.99 m | 3.35 m | 3.99 m x 3.35 m |
| 二楼 | 第三卧房 | 3.65 m | 3.59 m | 3.65 m x 3.59 m |
| 二楼 | Bedroom 4 | 3.13 m | 4.14 m | 3.13 m x 4.14 m |
| 一楼 | 客厅 | 3.35 m | 6.27 m | 3.35 m x 6.27 m |
| 一楼 | 家庭房 | 5.09 m | 4.11 m | 5.09 m x 4.11 m |
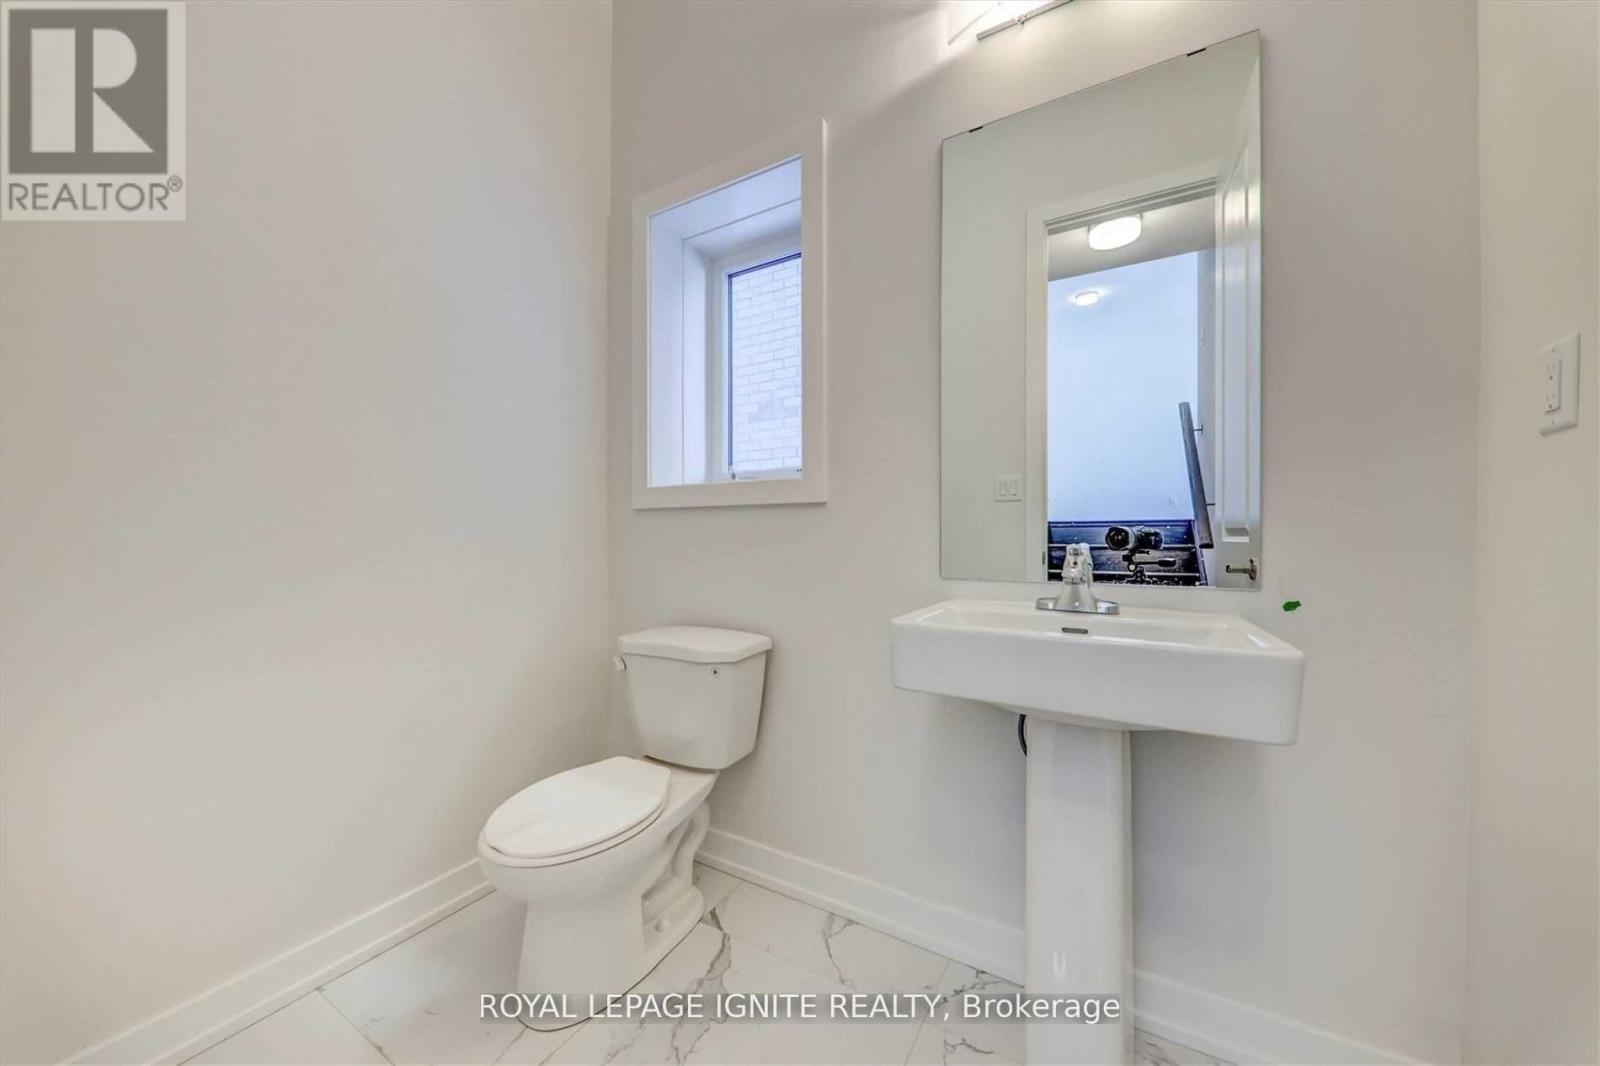
| 一楼 | Partial Bathroom | 3 m | 3 m | 3 m x 3 m |
| 一楼 | Eating Area | 4.45 m | 2.98 m | 4.45 m x 2.98 m |
| 一楼 | 厨房 | 3.5 m | 4.14 m | 3.5 m x 4.14 m |
https://www.realtor.ca/real-estate/30282628/56-rustle-woods-avenue-markham-cornell-cornell

The trademarks REALTOR®, REALTORS®, and the REALTOR® logo are controlled by The Canadian Real Estate Association (CREA) and identify real estate professionals who are members of CREA. The trademarks MLS®, Multiple Listing Service® and the associated logos are owned by The Canadian Real Estate Association (CREA) and identify the quality of services provided by real estate professionals who are members of CREA. The trademark DDF® is owned by The Canadian Real Estate Association (CREA) and identifies CREA's Data Distribution Facility (DDF®)
Toronto Real Estate Board
Royal LePage Ignite Realty
September 15 2026 07:58:18
