
2142 Obeck Crescent Mississauga (Sheridan), Ontario L5H 3L7


$3,688,000
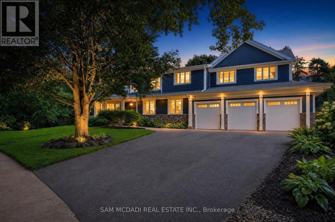
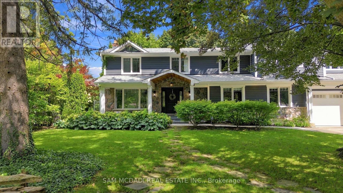
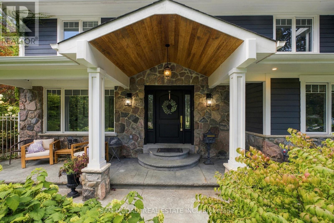
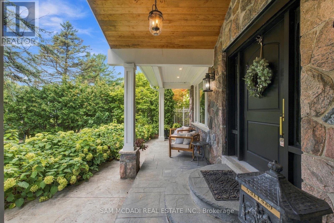
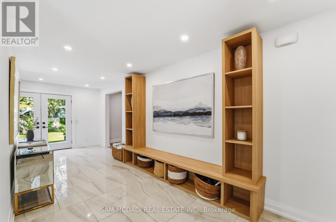
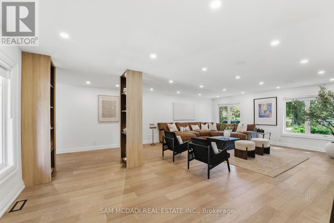
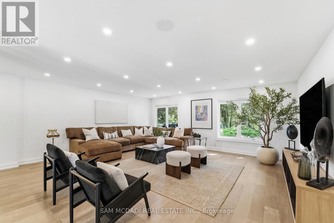
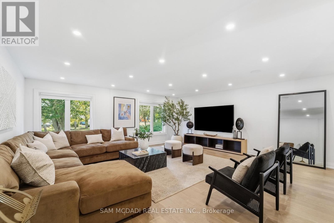
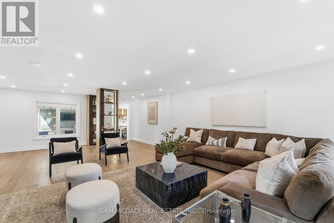
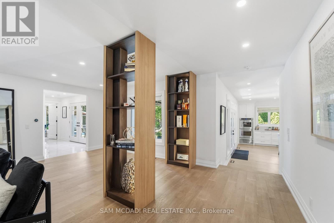
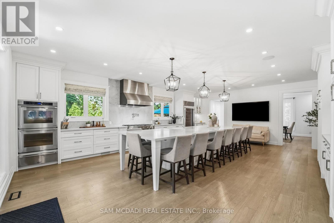
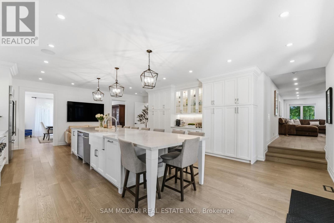
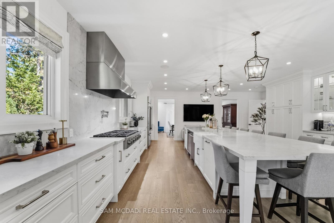
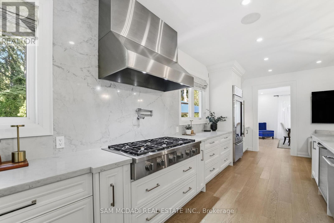
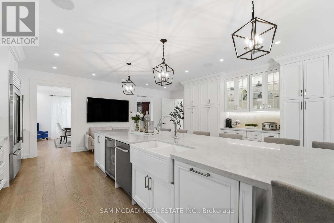
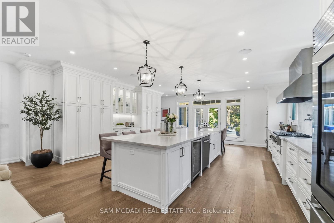
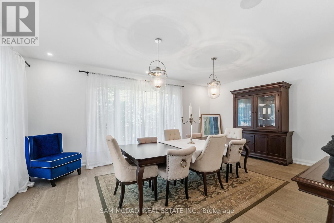
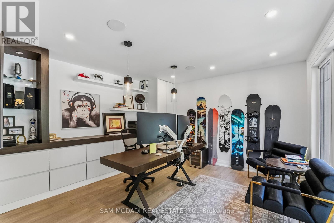
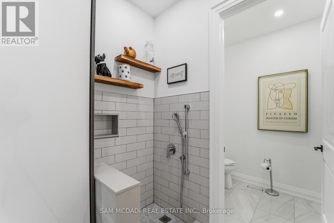
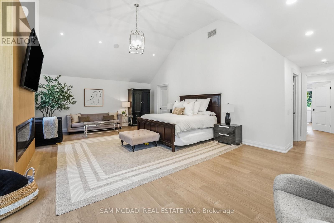
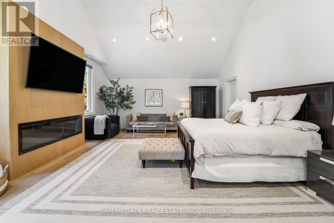
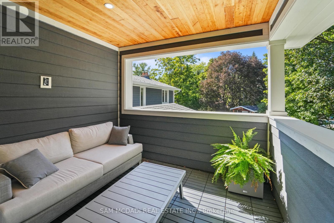
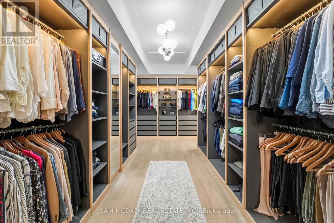
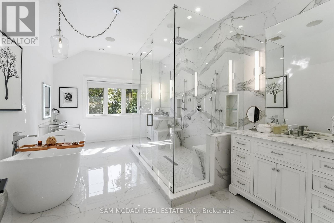
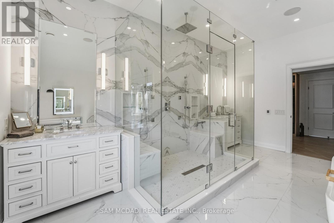
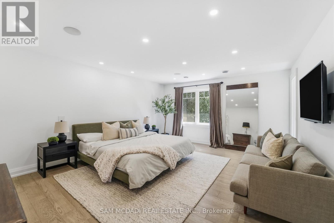
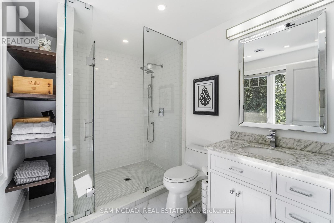
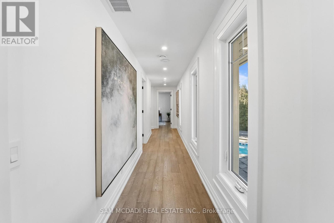
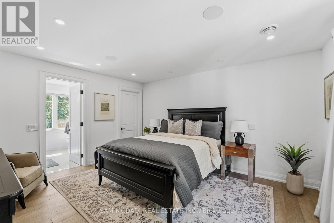
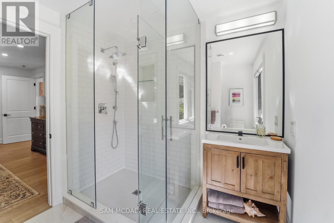
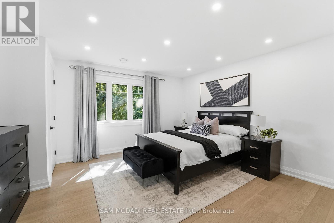
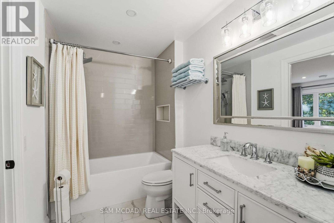
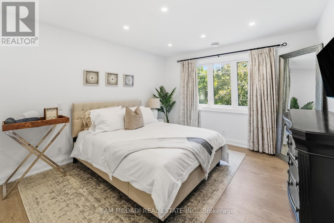
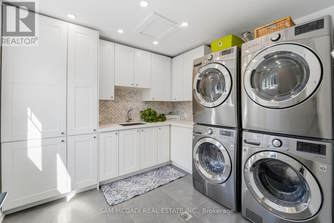
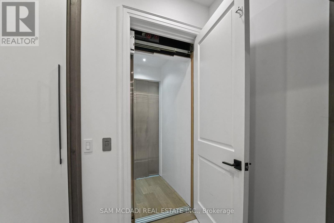
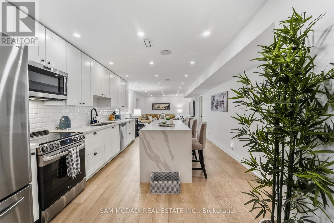
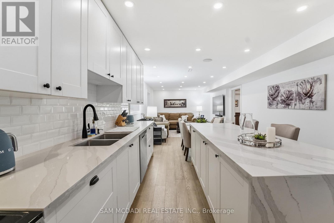
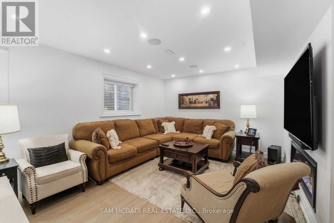
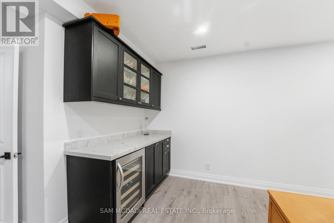
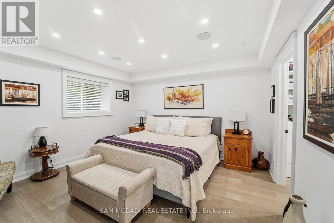
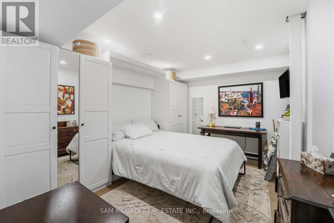
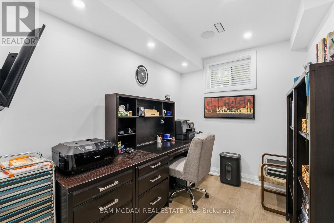
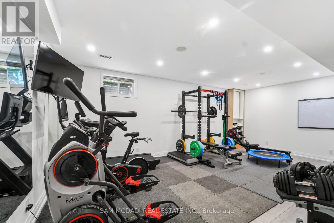
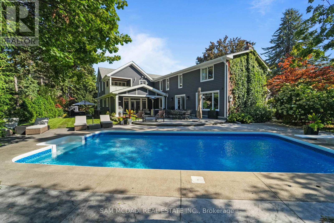
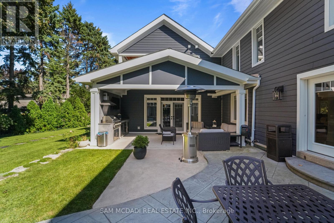
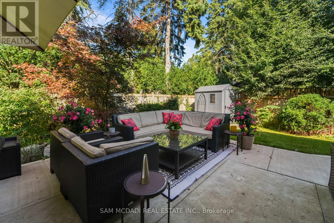
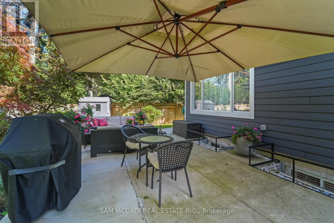
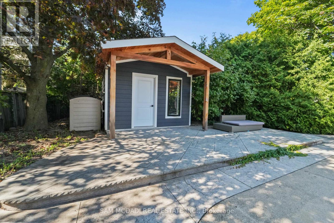
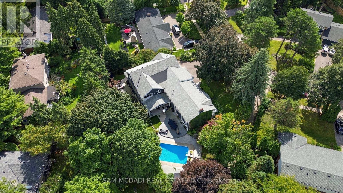
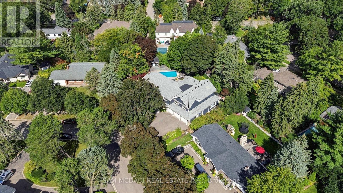
Presenting 2142 Obeck Crescent! A statement of modern luxury & refined elegance spanning over 7,000 sq.ft. of total living space in Mississauga's prestigious Sheridan community. A grand covered entrance w/natural stonework & warm wood clad ceiling sets an elegant first impression, opening to beautifully finished interiors w/sleek tile flooring, warm wood accents, pot lights, built-in speakers, & elevator access. The spacious living room is defined by custom floor to ceiling illuminated shelving, adding a striking architectural touch. From here, the home flows into the chef inspired kitchen, a beautiful centrepiece featuring built-in s/s appliances, quartz counters, a full height slab backsplash, farmhouse sink, ample cabinetry, an oversized centre island w/breakfast bar, & w/o to the backyard patio. Large windows frame the elegant formal dining room, while a private office w/custom built-in shelves overlooks the pool, & a pet wash station adds convenience. Upstairs, the primary retreat feels like a world of its own, unfolding beneath vaulted ceilings w/an electric fireplace, private balcony, generous W/I closet & spa inspired 5pc ensuite featuring a soaker tub, glass W/I shower & his & hers sinks. Four additional bedrooms, each w/their own closet & private ensuite, complete the upper level w/an exceptional sense of comfort & privacy. The lower level continues to impress w/an apartment style layout, featuring a second kitchen w/w/o, rec room w/electric fireplace, family room w/dry bar, 2 beds, bonus room, gym, laundry, 3pc bath, & rough-in for a 9th bath. Outside, the resort style backyard takes centre stage, framed by mature greenery & anchored by a sparkling saltwater pool, built-in BBQ, generous patio space & inviting areas to lounge & entertain. Moments from the prestigious Mississauga Golf & Country Club, the Credit River, scenic trails, Clarkson GO & more, this residence is an exceptional showcase of refined elegance, all within one unforgettable address! (id:43681)
房源概要
| MLS® Number | W13787644 |
| 房源类型 | 民宅 |
| 社区名字 | Sheridan |
| 附近的便利设施 | 近高尔夫球场, 公园, 公共交通, 礼拜场所, 学校 |
| 特征 | Irregular Lot Size, 亲戚套间 |
| 总车位 | 9 |
| 泳池类型 | Inground Pool, Outdoor Pool |
| 结构 | Patio(s), Porch, 棚 |
详 情
| 浴室 | 8 |
| 地上卧房 | 5 |
| 地下卧室 | 2 |
| 总卧房 | 7 |
| 公寓设施 | Fireplace(s) |
| 家电类 | Barbeque, Garage Door Opener Remote(s), Water Heater - Tankless, Garage Door Opener, Water Heater, 窗帘, 冰箱 |
| 地下室功能 | Apartment In Basement, Walk Out |
| 地下室类型 | N/a, N/a |
| 施工种类 | 独立屋 |
| 空调 | 中央空调 |
| 外墙 | 石, 木头 |
| Fire Protection | Smoke Detectors |
| 壁炉 | 有 |
| Fireplace Total | 2 |
| Flooring Type | Hardwood, Laminate |
| 地基类型 | 混凝土浇筑, 水泥 |
| 客人卫生间(不包含洗浴) | 2 |
| 供暖方式 | 天然气 |
| 供暖类型 | 压力热风 |
| 储存空间 | 2 |
| 内部尺寸 | 5000 - 100000 Sqft |
| 类型 | 独立屋 |
| 设备间 | 市政供水 |
车 位
| Garage |
土地
| 英亩数 | 无 |
| 土地便利设施 | 近高尔夫球场, 公园, 公共交通, 宗教场所, 学校 |
| Landscape Features | Landscaped |
| 污水道 | Sanitary Sewer |
| 土地深度 | 131 Ft ,2 In |
| 土地宽度 | 81 Ft ,9 In |
| 不规则大小 | 81.8 X 131.2 Ft ; 81.76 X 131.20 X 182 (rear) |
房 间
| 楼 层 | 类 型 | 长 度 | 宽 度 | 面 积 |
|---|---|---|---|---|
| 二楼 | 主卧 | 7.36 m | 8.2 m | 7.36 m x 8.2 m |
| 二楼 | 第二卧房 | 6.01 m | 4.57 m | 6.01 m x 4.57 m |
| 二楼 | 第三卧房 | 4.48 m | 3.96 m | 4.48 m x 3.96 m |
| 二楼 | Bedroom 4 | 4.46 m | 3.64 m | 4.46 m x 3.64 m |
| 二楼 | Bedroom 5 | 5.62 m | 4.45 m | 5.62 m x 4.45 m |
| 二楼 | 洗衣房 | 2.97 m | 3.09 m | 2.97 m x 3.09 m |
| 地下室 | 卧室 | 4.07 m | 3.98 m | 4.07 m x 3.98 m |
| 地下室 | 卧室 | 4.07 m | 3.06 m | 4.07 m x 3.06 m |
| 地下室 | 厨房 | 3.77 m | 8.5 m | 3.77 m x 8.5 m |
| 地下室 | 娱乐,游戏房 | 3.77 m | 4.04 m | 3.77 m x 4.04 m |
| 地下室 | 家庭房 | 6.67 m | 5.06 m | 6.67 m x 5.06 m |
| 地下室 | Exercise Room | 6.82 m | 3.98 m | 6.82 m x 3.98 m |
| 地下室 | Office | 3.06 m | 2.35 m | 3.06 m x 2.35 m |
| 一楼 | 厨房 | 6.91 m | 8.38 m | 6.91 m x 8.38 m |
| 一楼 | 餐厅 | 6.43 m | 4.5 m | 6.43 m x 4.5 m |
| 一楼 | 客厅 | 8.26 m | 6.15 m | 8.26 m x 6.15 m |
| 一楼 | Office | 3.81 m | 3.99 m | 3.81 m x 3.99 m |
https://www.realtor.ca/real-estate/30282691/2142-obeck-crescent-mississauga-sheridan-sheridan

The trademarks REALTOR®, REALTORS®, and the REALTOR® logo are controlled by The Canadian Real Estate Association (CREA) and identify real estate professionals who are members of CREA. The trademarks MLS®, Multiple Listing Service® and the associated logos are owned by The Canadian Real Estate Association (CREA) and identify the quality of services provided by real estate professionals who are members of CREA. The trademark DDF® is owned by The Canadian Real Estate Association (CREA) and identifies CREA's Data Distribution Facility (DDF®)
Toronto Real Estate Board
Sam Mcdadi Real Estate Inc.
September 16 2026 01:00:06
