
27 Appalachian Crescent Kitchener, Ontario N2E 1A3


$650,000
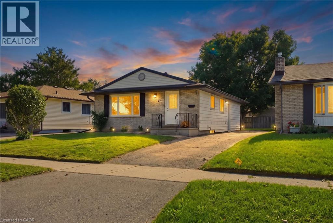
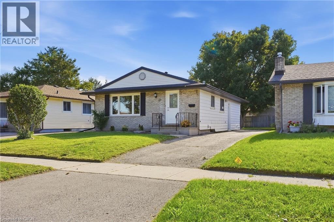
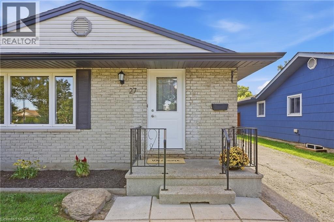
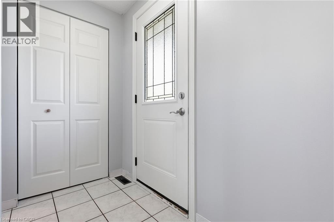
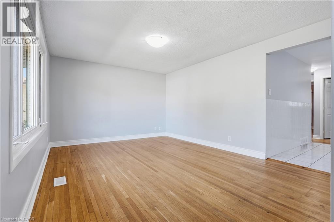
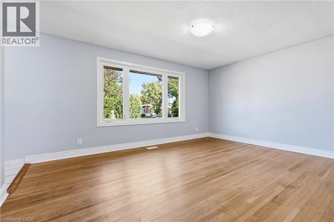
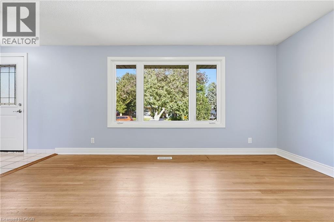
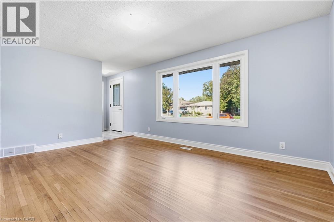
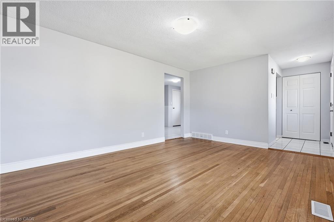
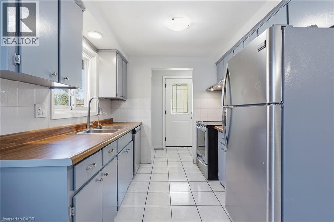
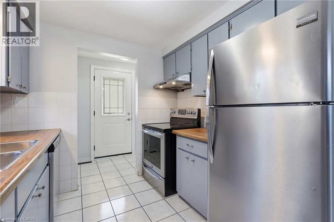
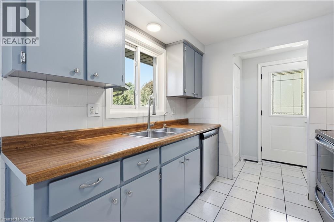
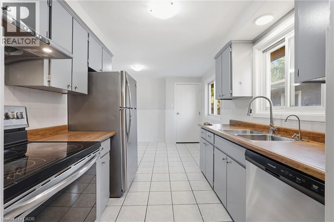
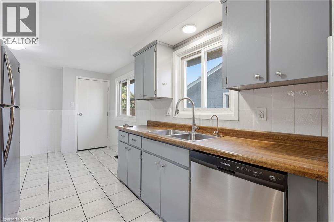
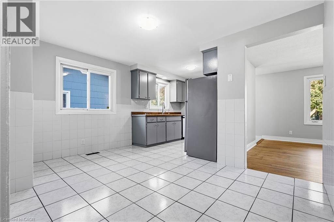
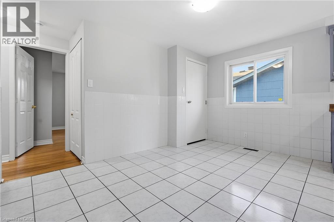
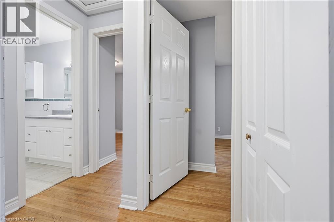
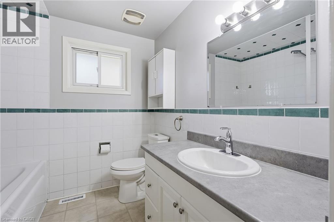
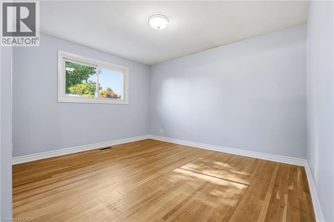
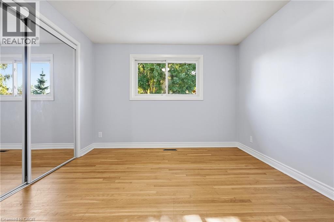
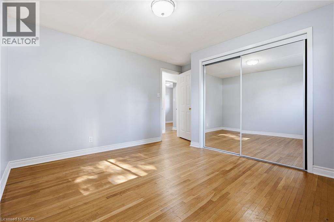
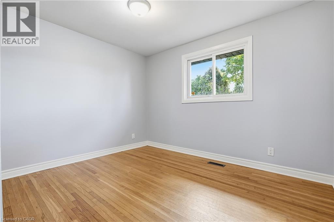
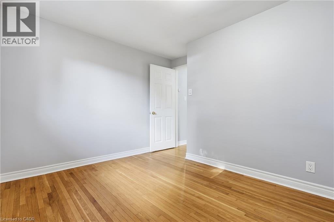
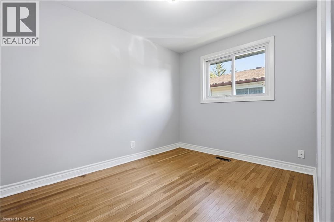
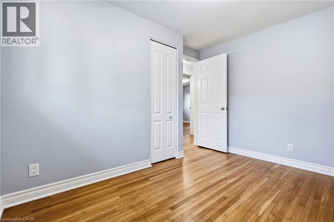
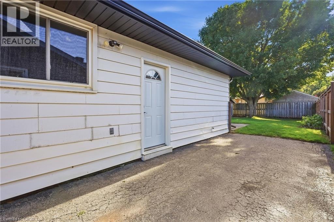
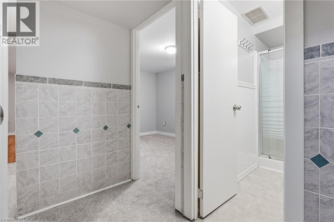
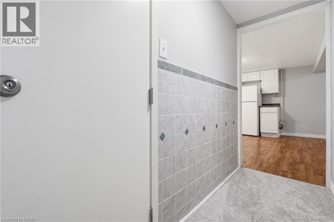
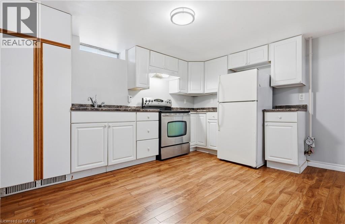
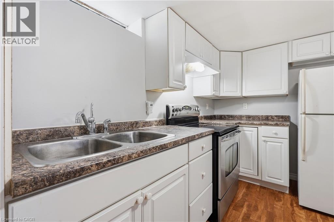
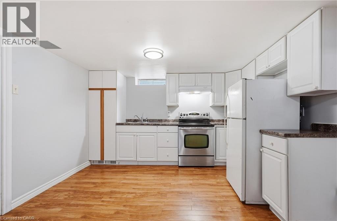
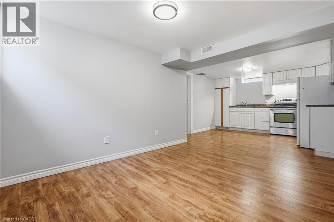
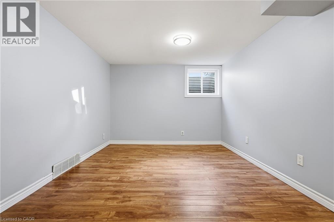
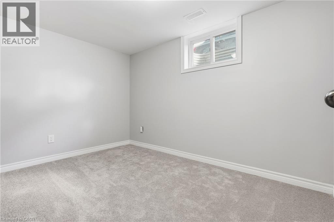
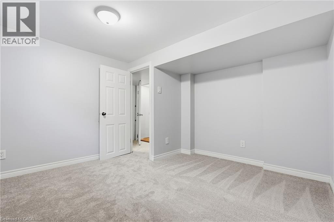
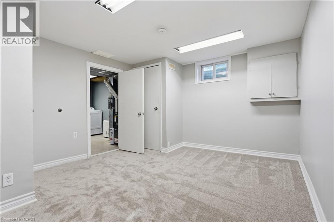
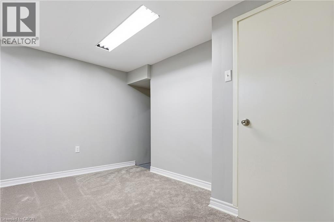
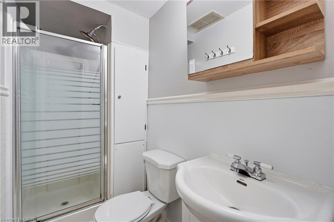
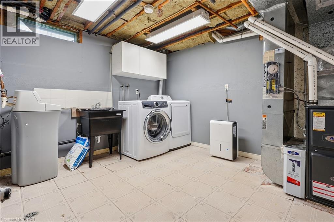
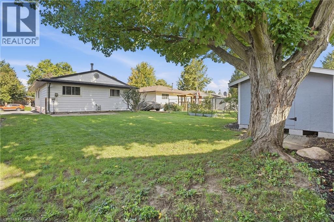
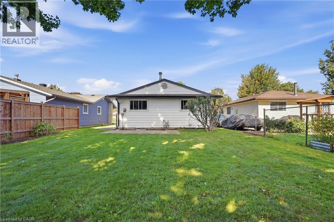
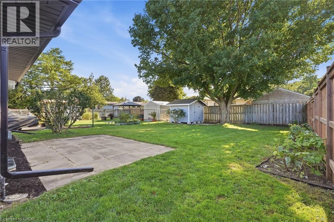
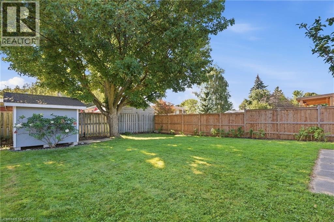
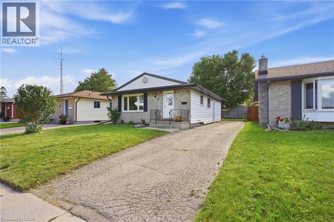
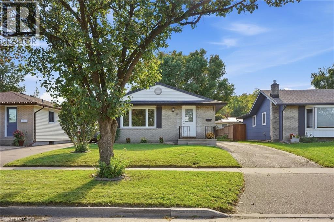
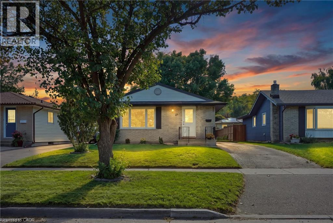
Welcome to 27 Appalachian Crescent, a fully renovated legal duplex tucked away on a quiet crescent in a family-oriented neighbourhood with a welcoming sense of community. This versatile bungalow combines comfortable living, flexible space, and excellent income potential. The main floor features a traditional and functional layout with a separate living room and dining room, a spacious kitchen, three generous bedrooms, and a full bathroom. Downstairs, you'll find a fully self-contained apartment complete with a full kitchen, 3-piece bathroom, bedroom, den, laundry room, and bonus storage room. A separate side entrance provides privacy and independence between the two living spaces. Whether you're an investor searching for a turnkey addition to your portfolio, a multi-generational family looking for room to grow, or a homeowner hoping to offset mortgage costs with rental income, this property offers exceptional versatility. Parking for three vehicles provides plenty of space for residents and guests alike. The location adds even more appeal. Conveniently situated close to schools, parks, shopping, public transit, and major highways, the property offers easy access throughout Waterloo Region. The home has also benefited from several important updates over the years, including the roof (June 2016), gutters (September 2020), washer (May 2021), dryer (December 2023), furnace (January 2024), and dishwasher (July 2026), adding to the practicality and value of this well-maintained property. Combining a desirable location, two self-contained living spaces, income potential, and long-term flexibility, this property can adapt as your needs change. Live in one unit and rent the other, accommodate extended family, or add a versatile duplex to your investment portfolio, the possibilities are yours. (id:43681)
房源概要
| MLS® Number | 40862802 |
| 房源类型 | 民宅 |
| 附近的便利设施 | 公园, 礼拜场所, 游乐场, 公共交通, 学校, 购物 |
| 社区特征 | 安静的区域, 社区活动中心, School Bus |
| 设备类型 | 热水器 |
| 特征 | 铺设车道, 亲戚套间 |
| 总车位 | 3 |
| 租赁设备类型 | 热水器 |
| 结构 | 棚 |
详 情
| 浴室 | 2 |
| 地上卧房 | 3 |
| 地下卧室 | 1 |
| 总卧房 | 4 |
| 家电类 | 洗碗机, 烘干机, 冰箱, 炉子, Water Softener, 洗衣机, Hood 电扇 |
| 建筑风格 | 平房 |
| 地下室进展 | 已装修 |
| 地下室类型 | 全完工 |
| 施工日期 | 1971 |
| 施工种类 | 独立屋 |
| 空调 | 中央空调 |
| 外墙 | 砖 |
| 供暖方式 | 天然气 |
| 供暖类型 | 压力热风 |
| 储存空间 | 1 |
| 内部尺寸 | 1695 Sqft |
| 类型 | 独立屋 |
| 设备间 | 市政供水 |
土地
| 入口类型 | Highway Access, Highway Nearby |
| 英亩数 | 无 |
| 土地便利设施 | 公园, 宗教场所, 游乐场, 公共交通, 学校, 购物 |
| 污水道 | 城市污水处理系统 |
| 土地深度 | 120 Ft |
| 土地宽度 | 40 Ft |
| 规划描述 | R2c |
房 间
| 楼 层 | 类 型 | 长 度 | 宽 度 | 面 积 |
|---|---|---|---|---|
| 地下室 | Storage | 8'8'' x 7'10'' | ||
| 地下室 | 洗衣房 | 14'9'' x 10'2'' | ||
| 地下室 | 三件套卫生间 | 7'9'' x 3'10'' | ||
| 地下室 | 衣帽间 | 11'8'' x 11'4'' | ||
| 地下室 | 卧室 | 11'2'' x 11'2'' | ||
| 地下室 | 客厅 | 10'11'' x 9'11'' | ||
| 地下室 | 在厨房吃 | 12'0'' x 11'0'' | ||
| 一楼 | 卧室 | 10'11'' x 9'0'' | ||
| 一楼 | 卧室 | 10'11'' x 10'6'' | ||
| 一楼 | 四件套浴室 | 7'5'' x 7'4'' | ||
| 一楼 | 主卧 | 12'11'' x 12'2'' | ||
| 一楼 | 餐厅 | 12'11'' x 9'4'' | ||
| 一楼 | 厨房 | 8'5'' x 7'10'' | ||
| 一楼 | 客厅 | 15'6'' x 11'7'' |
https://www.realtor.ca/real-estate/30282265/27-appalachian-crescent-kitchener

The trademarks REALTOR®, REALTORS®, and the REALTOR® logo are controlled by The Canadian Real Estate Association (CREA) and identify real estate professionals who are members of CREA. The trademarks MLS®, Multiple Listing Service® and the associated logos are owned by The Canadian Real Estate Association (CREA) and identify the quality of services provided by real estate professionals who are members of CREA. The trademark DDF® is owned by The Canadian Real Estate Association (CREA) and identifies CREA's Data Distribution Facility (DDF®)
REALTORS® Association of Hamilton-Burlington
RE/MAX Icon Realty
September 16 2026 12:41:46
