
72 Hamilton Street Toronto (South Riverdale), Ontario M4M 2C8


$1,519,000
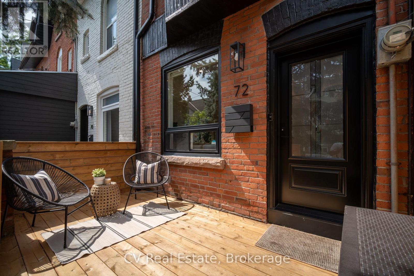
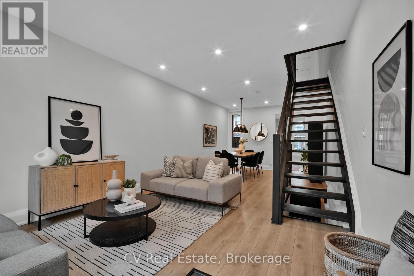
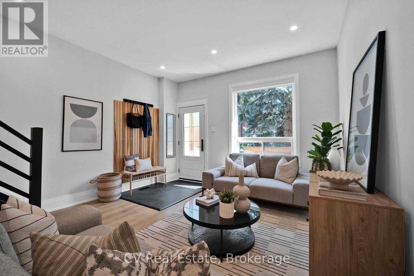
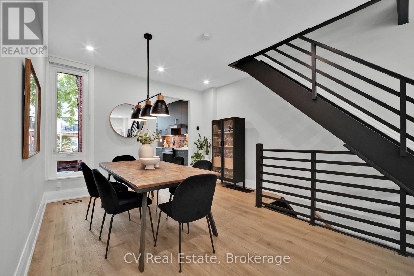
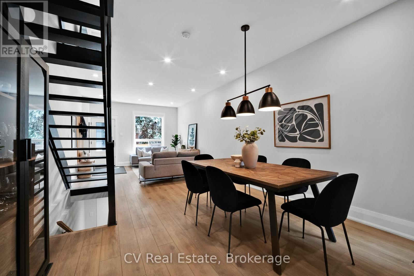
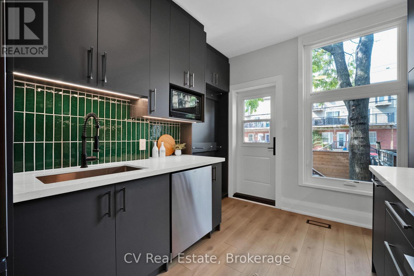
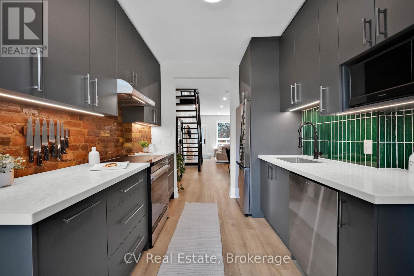
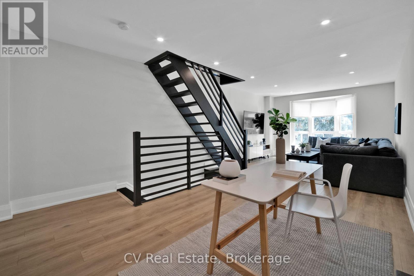
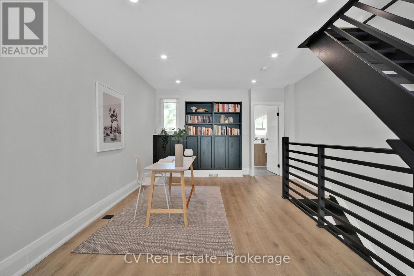
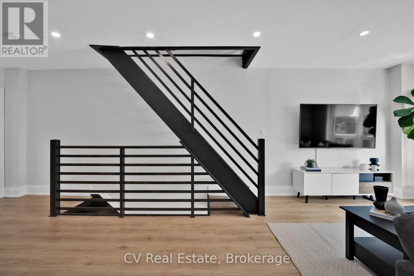
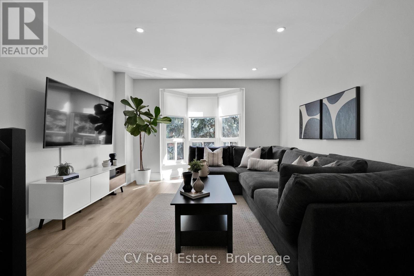
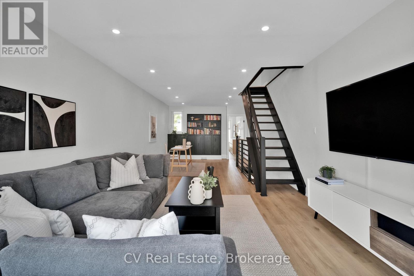
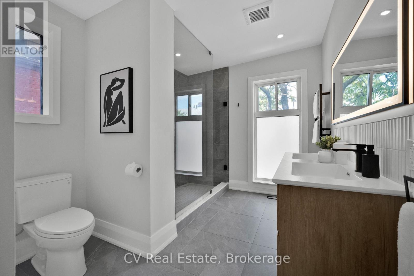
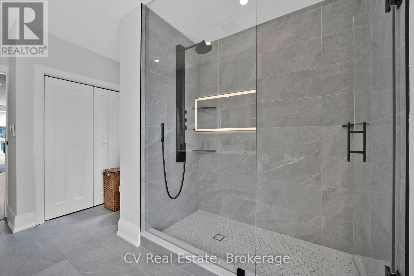
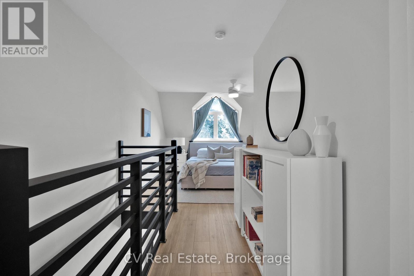
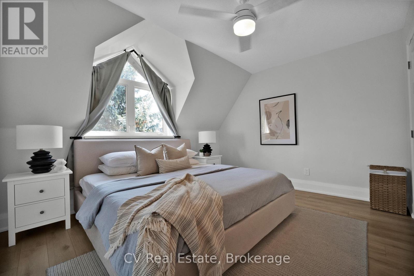
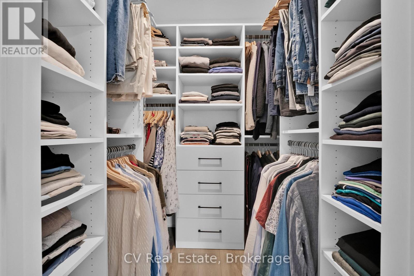
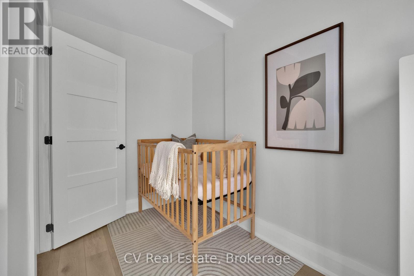
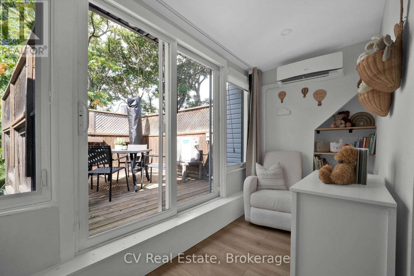
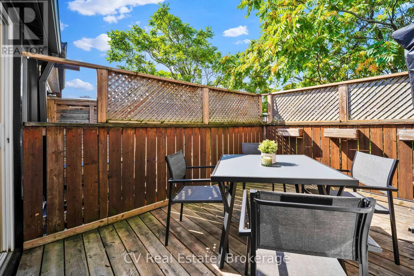
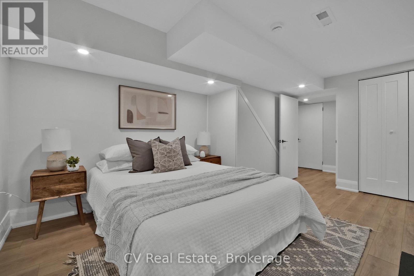
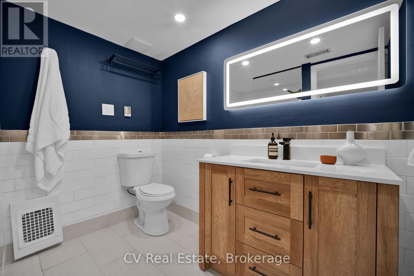
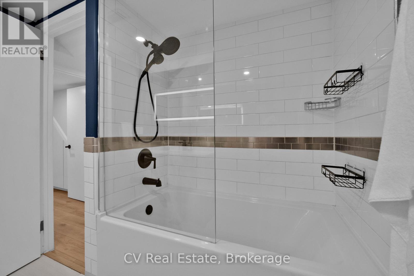
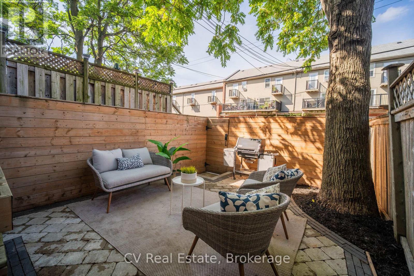
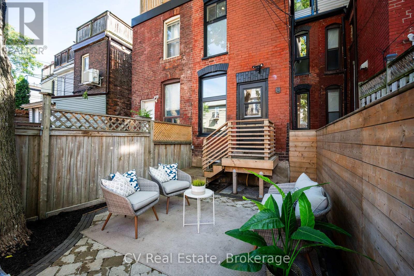
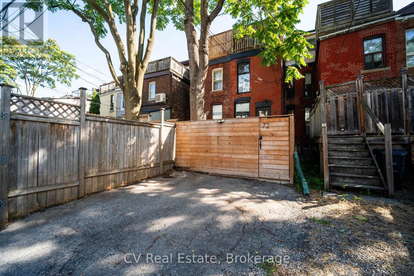
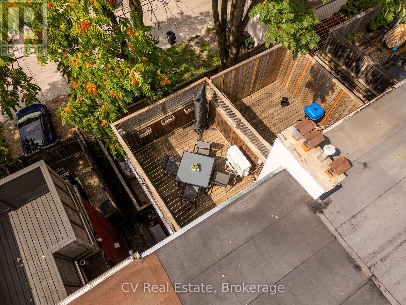
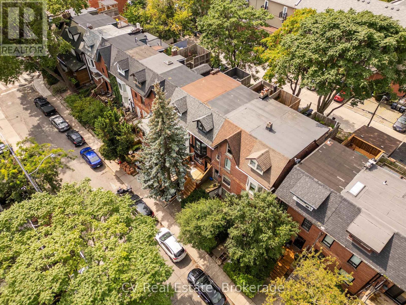
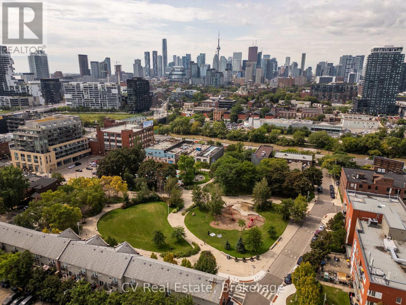
Welcome to 72 Hamilton Street, a design-forward 2+1 bedroom, 2 bathroom home tucked onto a quiet, family-friendly street in the heart of Riverside. Offering approximately 1,397 sq. ft. Above grade and 1,743 sq. ft. of total finished living space, this thoughtfully renovated home balances warmth, character and modern functionality. The open-concept main floor features new flooring, a custom staircase and banister, and a beautifully renovated kitchen with quartz counters, stainless steel appliances and abundant storage. Upstairs, an expansive family room provides exceptional flexibility for relaxing, working or entertaining, alongside a remarkably spacious spa-inspired bathroom with double vanity, glass shower and heated towel rack. The third floor offers a generous primary bedroom with walk-in closet and a bright second bedroom or nursery with access to a private walkout deck. The finished lower level adds a comfortable guest bedroom, full four-piece bathroom and excellent utility and storage space. Extensive improvements include updated wiring, a new electrical panel, Lutron smart lighting throughout most of the home, spray-foam insulation, renovated bathrooms, a new front porch, new eaves, fascia and downspouts, and a beautiful hardscaped rear yard. Enjoy three distinct outdoor spaces: a welcoming front porch and garden, a private rear patio, and the third-floor deck. Oversized laneway parking provides plenty of room for a vehicle, motorcycles, bikes and additional storage. Steps from Queen Street East, the Broadview Hotel, White Lily Diner, Bonjour Brioche, Lady Marmalade, parks, schools and extensive transit options. Close to downtown and the future East Harbour Transit Hub, planned as a major interchange connecting the Ontario Line subway with GO service on the Lakeshore East and Stouffville lines, as well as a future streetcar extension. An exceptional opportunity in one of Toronto's most vibrant and connected communities. (id:43681)
Open House
现在这个房屋大家可以去Open House参观了!
12:00 pm
结束于:2:00 pm
12:00 pm
结束于:2:00 pm
房源概要
| MLS® Number | E13787282 |
| 房源类型 | 民宅 |
| 社区名字 | South Riverdale |
| 附近的便利设施 | 医院, 公园, 公共交通, 学校 |
| 特征 | Lane |
| 总车位 | 1 |
| 结构 | Patio(s), Porch |
| View Type | View |
详 情
| 浴室 | 2 |
| 地上卧房 | 2 |
| 地下卧室 | 1 |
| 总卧房 | 3 |
| Age | 100+ Years |
| 家电类 | Water Heater, Water Meter, 洗碗机, 烘干机, 烤箱, Hood 电扇, 炉子, 洗衣机, 冰箱 |
| 地下室进展 | 已装修 |
| 地下室类型 | N/a (finished) |
| 施工种类 | 附加的 |
| 空调 | 中央空调 |
| 外墙 | 砖 |
| Fire Protection | Alarm System, Monitored Alarm |
| 地基类型 | Unknown |
| 供暖方式 | 电, Natural Gas |
| 供暖类型 | Forced Air, Heat Pump |
| 储存空间 | 3 |
| 内部尺寸 | 1100 - 1500 Sqft |
| 类型 | 联排别墅 |
| 设备间 | 市政供水 |
车 位
| 没有车库 |
土地
| 英亩数 | 无 |
| 围栏类型 | Fenced Yard |
| 土地便利设施 | 医院, 公园, 公共交通, 学校 |
| 污水道 | Sanitary Sewer |
| 土地深度 | 92 Ft ,9 In |
| 土地宽度 | 13 Ft ,8 In |
| 不规则大小 | 13.7 X 92.8 Ft |
房 间
| 楼 层 | 类 型 | 长 度 | 宽 度 | 面 积 |
|---|---|---|---|---|
| 二楼 | 家庭房 | 3.9 m | 8.84 m | 3.9 m x 8.84 m |
| 二楼 | 浴室 | 2.63 m | 3.93 m | 2.63 m x 3.93 m |
| 三楼 | 主卧 | 4.01 m | 6.47 m | 4.01 m x 6.47 m |
| 三楼 | 第二卧房 | 4.01 m | 3.08 m | 4.01 m x 3.08 m |
| 地下室 | 卧室 | 3.59 m | 4.93 m | 3.59 m x 4.93 m |
| 地下室 | 浴室 | 2.34 m | 2.52 m | 2.34 m x 2.52 m |
| 地下室 | 设备间 | 2.52 m | 3.91 m | 2.52 m x 3.91 m |
| 一楼 | 客厅 | 3.09 m | 5.04 m | 3.09 m x 5.04 m |
| 一楼 | 餐厅 | 3.89 m | 3.1 m | 3.89 m x 3.1 m |
| 一楼 | 厨房 | 2.62 m | 3.75 m | 2.62 m x 3.75 m |
设备间
| 有线电视 | 可用 |
| 配电箱 | 已安装 |
| 污水道 | 已安装 |

The trademarks REALTOR®, REALTORS®, and the REALTOR® logo are controlled by The Canadian Real Estate Association (CREA) and identify real estate professionals who are members of CREA. The trademarks MLS®, Multiple Listing Service® and the associated logos are owned by The Canadian Real Estate Association (CREA) and identify the quality of services provided by real estate professionals who are members of CREA. The trademark DDF® is owned by The Canadian Real Estate Association (CREA) and identifies CREA's Data Distribution Facility (DDF®)
Muskoka Haliburton Orillia – The Lakelands Association of REALTORS®
Cv Real Estate
September 16 2026 08:28:35
