
375 Ventress Road Cramahe, Ontario K0K 1H0


$989,000
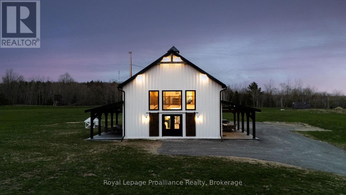
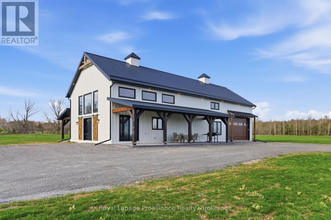
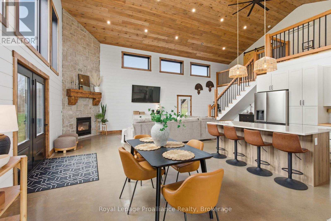
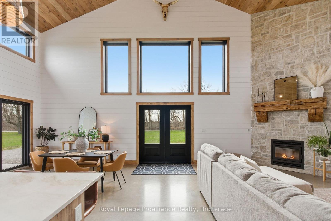
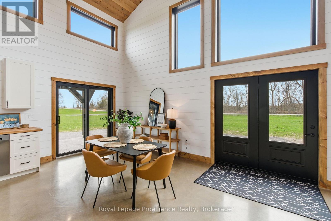
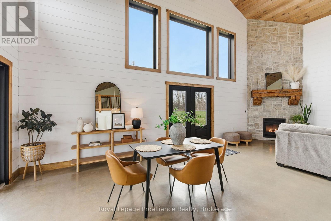
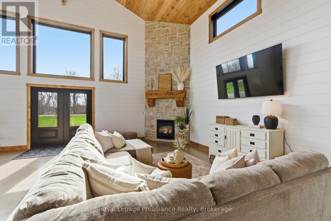
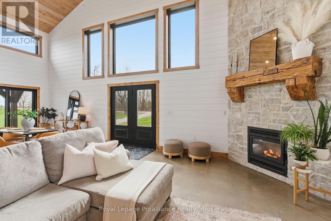
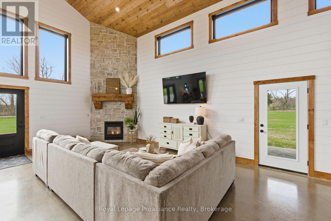
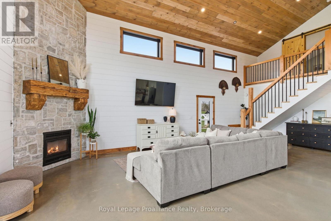
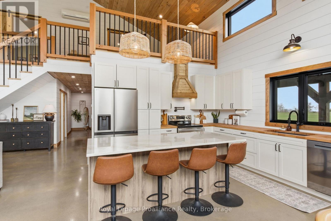
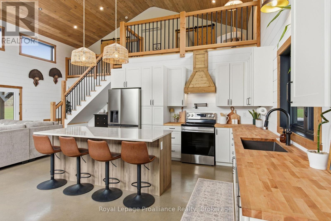
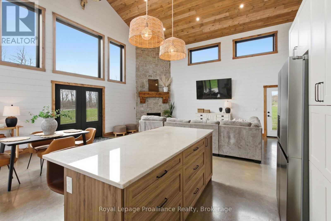
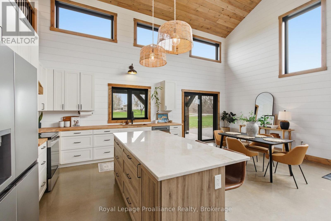
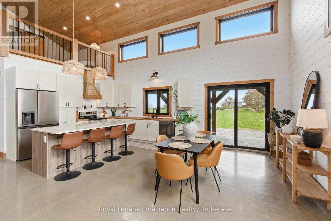
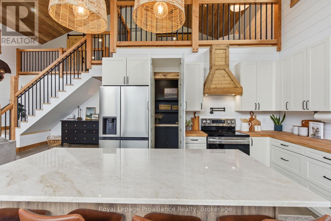
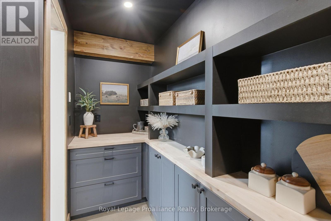
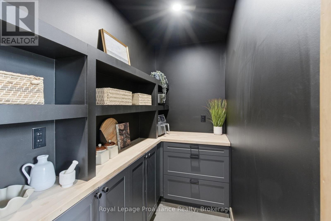
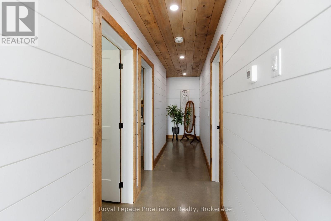
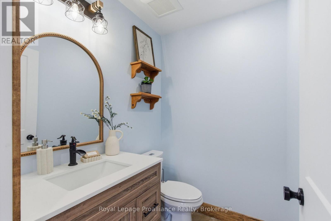
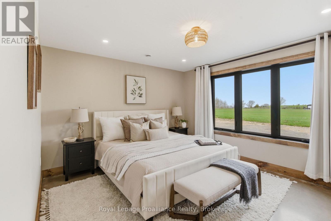
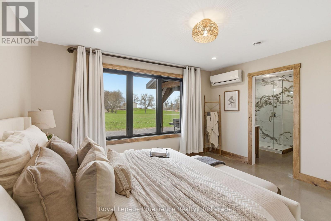
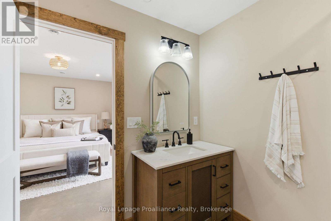
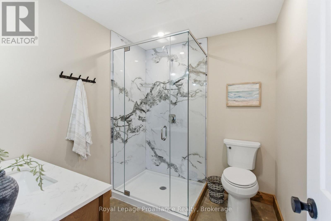
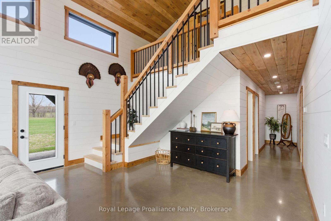
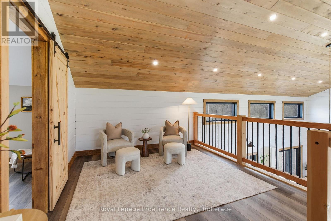
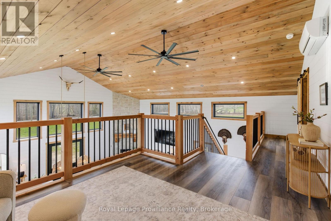
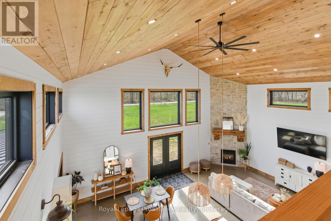
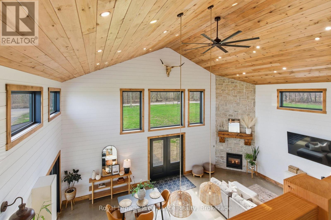
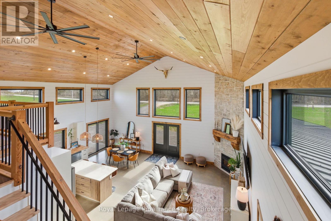
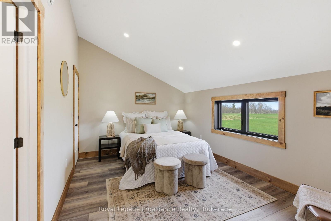
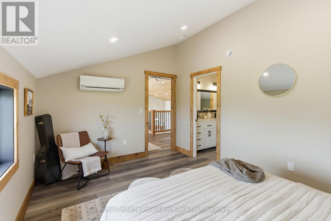
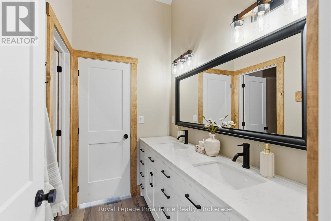
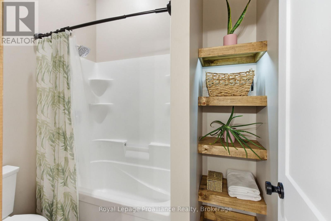
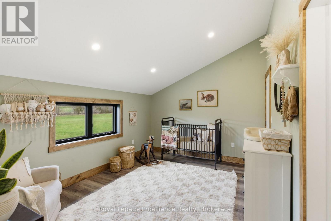
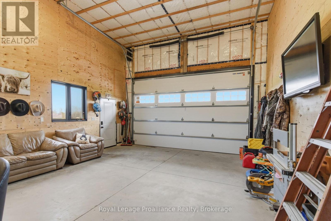
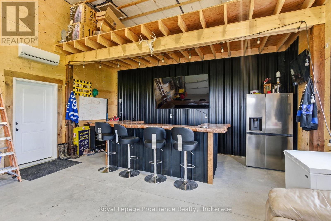
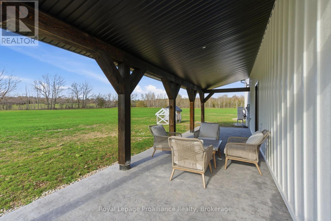
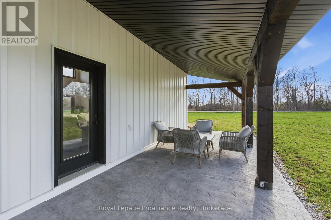
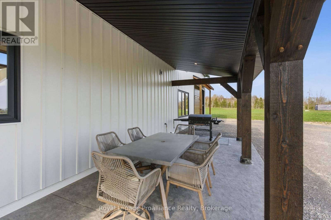
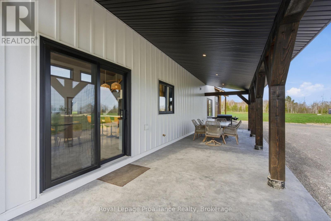
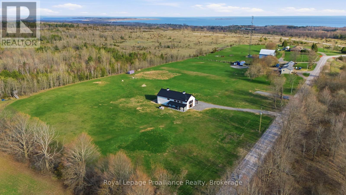
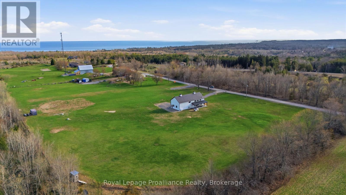
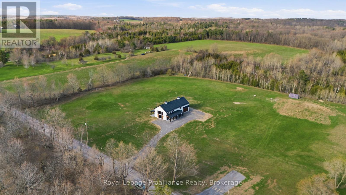
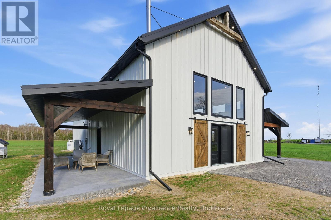
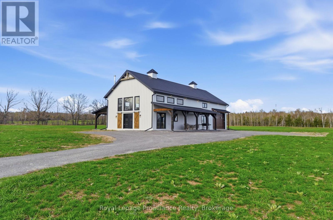
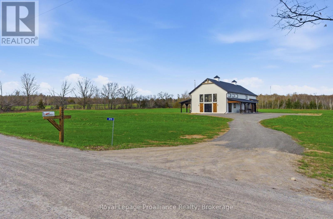
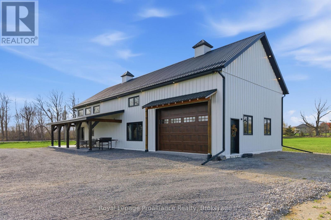
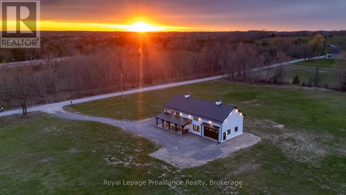
Think you know what a barndominium looks like? Think again. Step inside and discover a home that blends modern farmhouse design, soaring ceilings that maximize incredible natural light and offers over 2200 sq ft layout designed to be lived in, not just admired. Striking architecture, vaulted ceilings, statement windows, heated floors and a beautifully crafted open staircase. The chef-inspired kitchen is as functional as it is beautiful, featuring farmhouse sink, pot-filler faucet, spacious island, generous counter space and stunning cabinetry. The secret pantry is uniquely designed as a natural extension of the main kitchen, offering open shelving & cabinets to stock with essentials. The pantry not only adds valuable storage space, but extended countertops for prep, allowing the kitchen to remain tidy and organized. Privately positioned at the rear of the home, the primary bedroom offers a peaceful retreat, complete with a 3-piece ensuite featuring a glass shower and a spacious walk-in closet. A standout feature is the full-size loft overlooking the main living area and adding a unique sense of openness plus added flexible living space. Here, the second and third bedrooms are thoughtfully positioned and share a semi-private 5 pc ensuite (Jack & Jill) bathroom, providing both convenience and privacy with dual access from both bedrooms. The oversized garage delivers far more than just parking, its extended depth creates a versatile extension of the home. A space ideal for hobby, home gym, workshop or additional storage. The garage currently showcases a pub-inspired custom bar area providing the perfect spot for entertaining on game days or movie nights. Impressive covered porches grace both sides of the home - accented with stunning stamped concrete patios, ideal for dining, entertaining and maximizing outdoor living in every season. On 1.8 acres & perfectly situated in the heart of apple country, between the towns of Colborne & Brighton, and 20 min. to Cobourg. (id:43681)
房源概要
| MLS® Number | X13786450 |
| 房源类型 | 民宅 |
| 社区名字 | Rural Cramahe |
| 附近的便利设施 | 近高尔夫球场, 医院 |
| 社区特征 | 社区活动中心, School Bus |
| Easement | Unknown |
| 设备类型 | Propane Tank |
| 特征 | Level Lot, Level |
| 总车位 | 14 |
| 租赁设备类型 | Propane Tank |
| 结构 | Porch |
详 情
| 浴室 | 3 |
| 地上卧房 | 3 |
| 总卧房 | 3 |
| Age | 0 To 5 Years |
| 公寓设施 | Fireplace(s) |
| 家电类 | Garage Door Opener Remote(s), Water Heater, 洗碗机, 烘干机, Garage Door Opener, 炉子, 洗衣机, 冰箱 |
| 建筑风格 | Contemporary |
| 地下室类型 | 没有 |
| 施工种类 | 独立屋 |
| 空调 | 中央空调 |
| 外墙 | Steel |
| Fire Protection | Smoke Detectors |
| 壁炉 | 有 |
| Fireplace Total | 1 |
| 地基类型 | 混凝土, Slab |
| 客人卫生间(不包含洗浴) | 1 |
| 供暖方式 | Propane |
| 供暖类型 | Heat Pump, 地暖 |
| 内部尺寸 | 2000 - 2500 Sqft |
| 类型 | 独立屋 |
| 设备间 | Dug Well |
车 位
| 附加车库 | |
| Garage | |
| R V |
土地
| 入口类型 | Public Road |
| 英亩数 | 无 |
| 土地便利设施 | 近高尔夫球场, 医院 |
| 污水道 | Septic System |
| 土地深度 | 447 Ft |
| 土地宽度 | 180 Ft ,6 In |
| 不规则大小 | 180.5 X 447 Ft |
房 间
| 楼 层 | 类 型 | 长 度 | 宽 度 | 面 积 |
|---|---|---|---|---|
| 二楼 | 起居室 | 3.66 m | 3.46 m | 3.66 m x 3.46 m |
| 二楼 | 第二卧房 | 3.21 m | 4.47 m | 3.21 m x 4.47 m |
| 二楼 | 第三卧房 | 3.29 m | 4.48 m | 3.29 m x 4.48 m |
| 一楼 | 厨房 | 3.77 m | 3.92 m | 3.77 m x 3.92 m |
| 一楼 | 餐厅 | 3.77 m | 2.68 m | 3.77 m x 2.68 m |
| 一楼 | 大型活动室 | 5.23 m | 9.07 m | 5.23 m x 9.07 m |
| 一楼 | 主卧 | 3.65 m | 4.22 m | 3.65 m x 4.22 m |
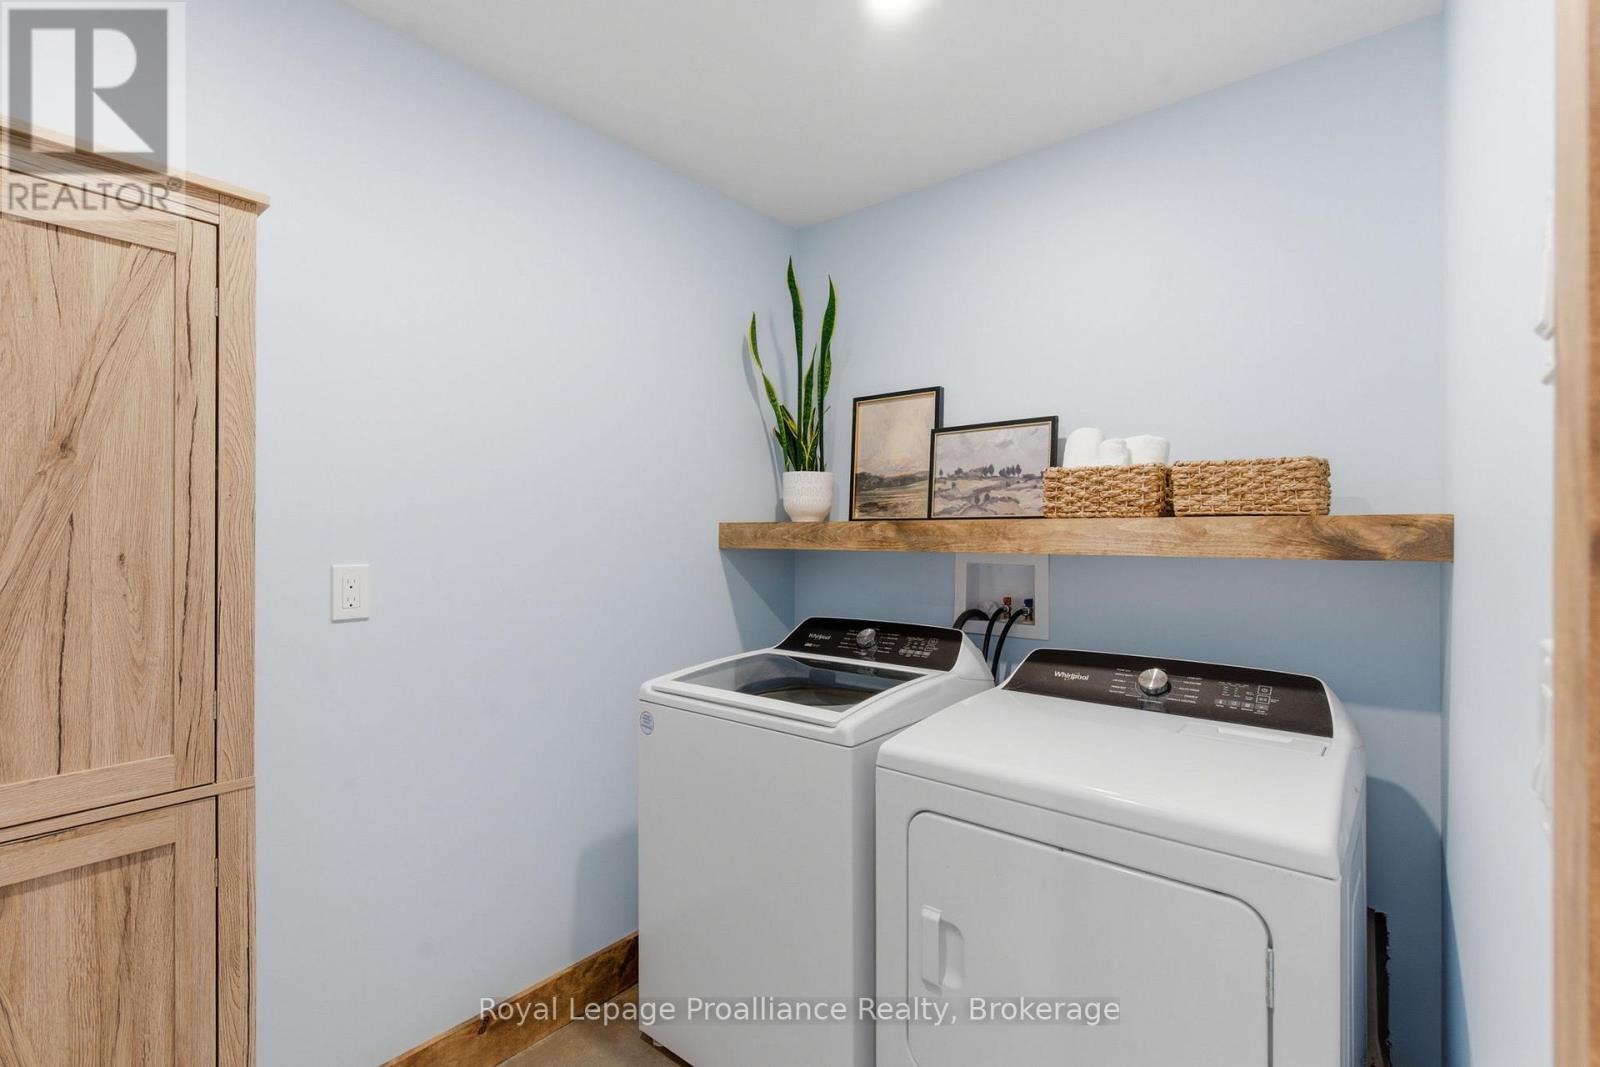
| 一楼 | 洗衣房 | 1.84 m | 2.62 m | 1.84 m x 2.62 m |
| 一楼 | 设备间 | 2 m | 5.56 m | 2 m x 5.56 m |
设备间
| 有线电视 | 可用 |
| 配电箱 | 已安装 |
| Telephone | Nearby |
https://www.realtor.ca/real-estate/30281131/375-ventress-road-cramahe-rural-cramahe

The trademarks REALTOR®, REALTORS®, and the REALTOR® logo are controlled by The Canadian Real Estate Association (CREA) and identify real estate professionals who are members of CREA. The trademarks MLS®, Multiple Listing Service® and the associated logos are owned by The Canadian Real Estate Association (CREA) and identify the quality of services provided by real estate professionals who are members of CREA. The trademark DDF® is owned by The Canadian Real Estate Association (CREA) and identifies CREA's Data Distribution Facility (DDF®)
Durham Region Association of REALTORS®
Royal LePage Proalliance Realty
September 15 2026 06:37:21
