
54 Crestcombe Road St. Catharines (Ridley), Ontario L2S 2J4


$679,900
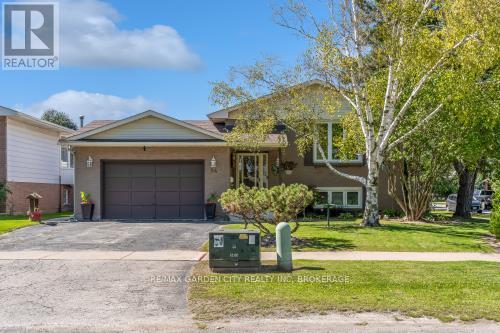
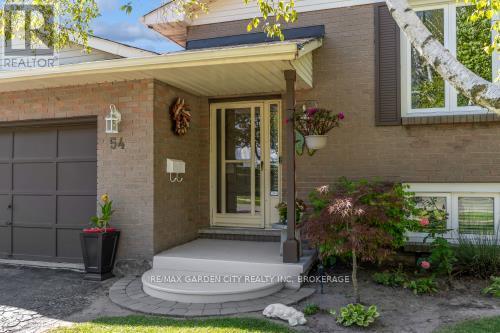
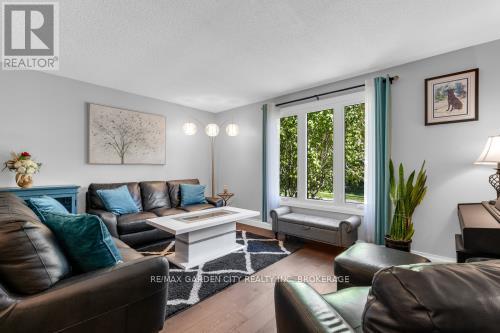
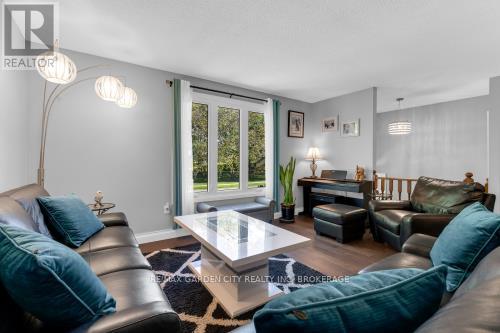
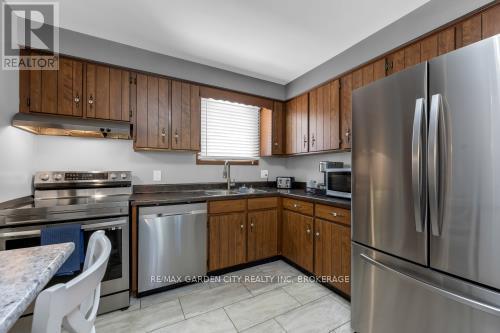
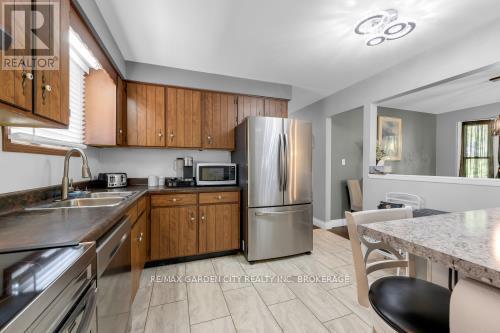
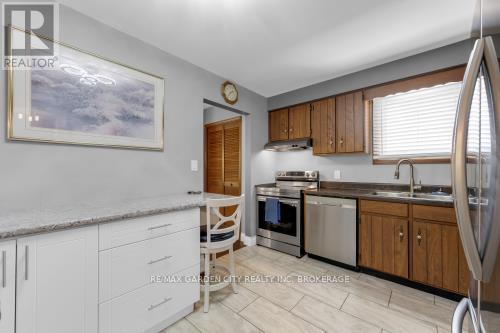
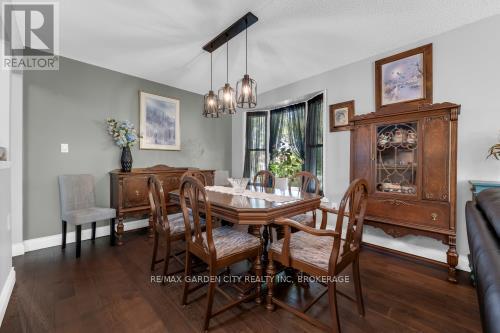
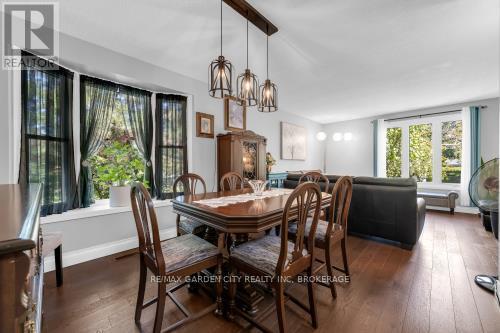
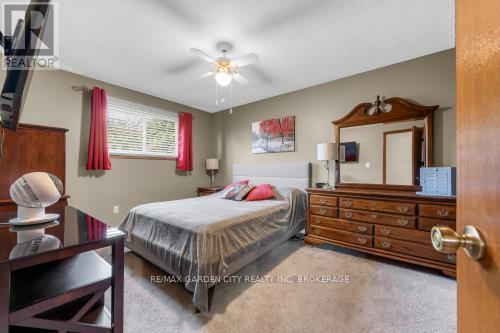
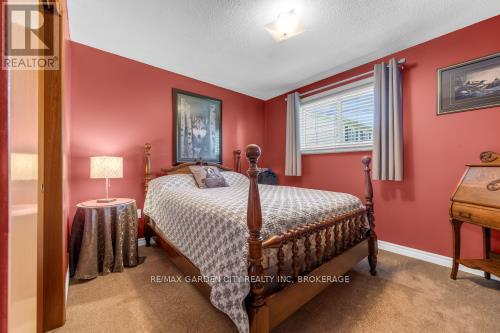
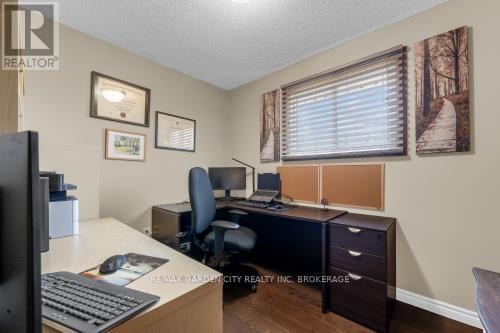
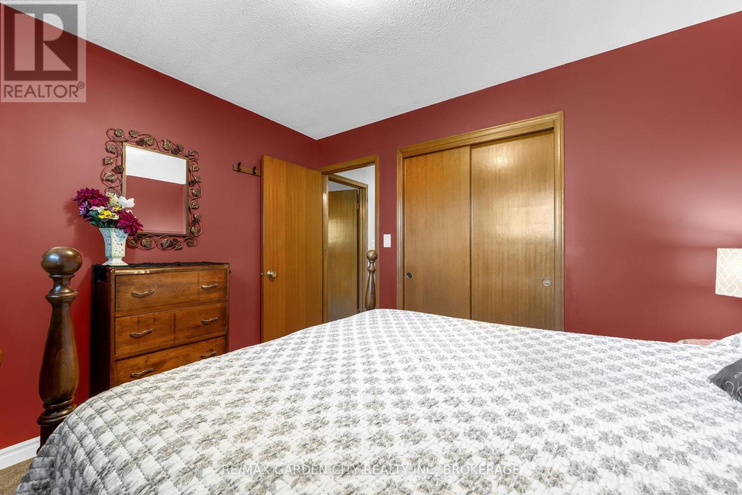
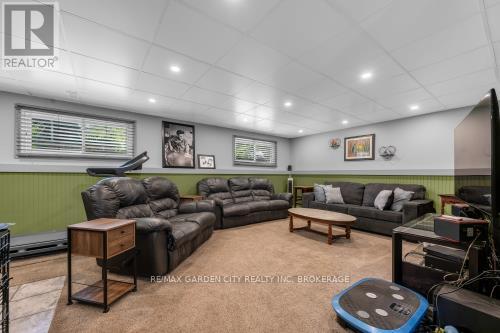
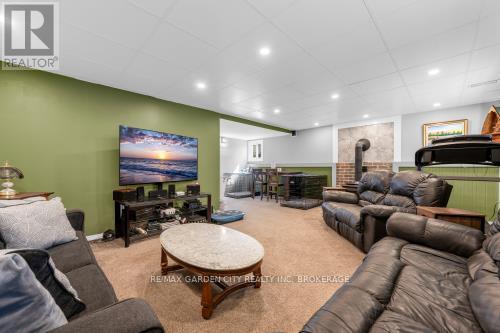
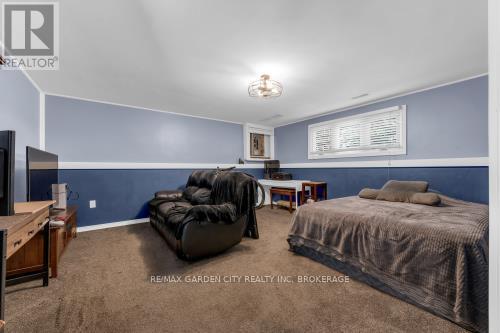
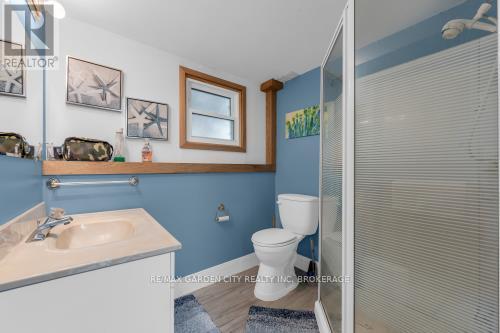
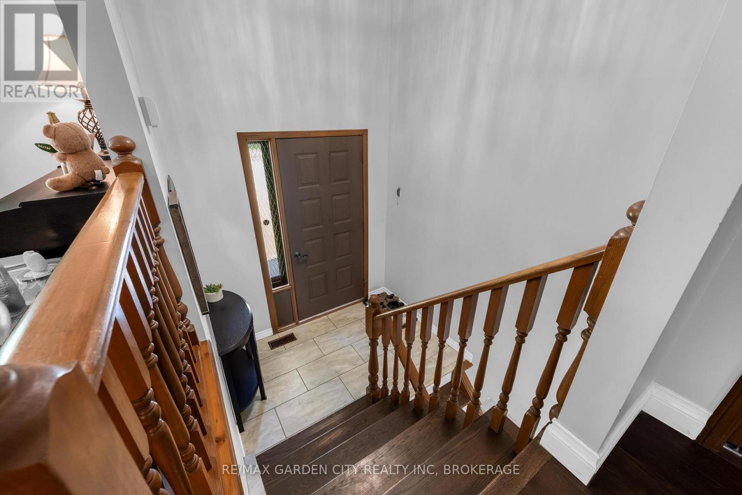
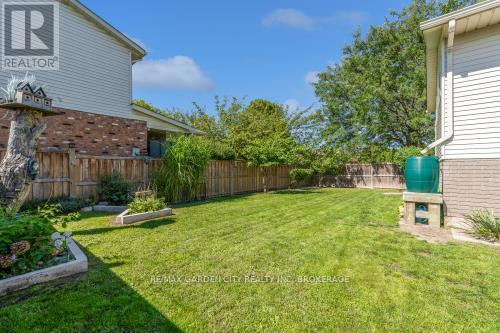
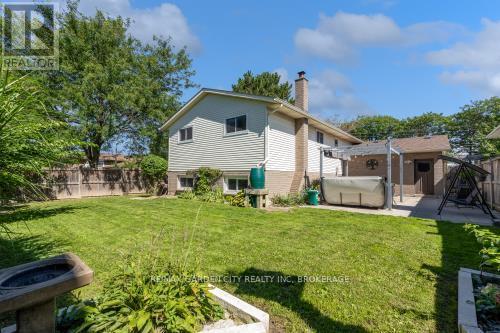
Ideally Located Near Ridley College! This move-in-ready raised bungalow is tucked away on a quiet, non-through street in a central St. Catharines location, close to Ridley College, the new hospital, QEW, 406, shopping, dining and everyday amenities, with the GO Station within walking distance. The main floor features 3 bedrooms, a well-appointed kitchen with ample cupboard space and newer stainless steel appliances, an open pass-through to the formal dining room, and a bright living room with a large window. A 4-piece bathroom completes the main level. The lower level offers excellent additional living space with a 4th bedroom, second bathroom and large recreation room featuring a wood stove, plus a convenient walkout to the patio and backyard. The fully fenced backyard is perfect for enjoying the outdoors, with a double gate providing easy access for storing a boat, utility trailer or other recreational items. A generous patio area with hot tub and sun shade offers a great space for relaxing and entertaining, while the grassy area provides plenty of room for children, pets and outdoor activities. Numerous updates make this home easy to enjoy, including newer windows, newer flooring throughout, and a new furnace and heat pump installed in June 2023. An attached garage adds additional convenience and storage. Move right in and enjoy comfortable living, flexible space and a fantastic outdoor setup in an exceptionally convenient St. Catharines location. (id:43681)
房源概要
| MLS® Number | X13786952 |
| 房源类型 | 民宅 |
| 社区名字 | 459 - Ridley |
| 设备类型 | 热水器 |
| 总车位 | 3 |
| 租赁设备类型 | 热水器 |
详 情
| 浴室 | 2 |
| 地上卧房 | 3 |
| 地下卧室 | 1 |
| 总卧房 | 4 |
| 家电类 | 洗碗机, 烘干机, Freezer, 炉子, 洗衣机, 窗帘, 冰箱 |
| 建筑风格 | Raised Bungalow |
| 地下室进展 | 已装修 |
| 地下室功能 | Walk Out |
| 地下室类型 | 全完工 |
| 施工种类 | 独立屋 |
| 空调 | 中央空调 |
| 外墙 | 乙烯基壁板, 砖 Facing |
| 壁炉 | 有 |
| Fireplace Total | 1 |
| 地基类型 | 混凝土浇筑 |
| 供暖方式 | 木头 |
| 供暖类型 | 压力热风 |
| 储存空间 | 1 |
| 内部尺寸 | 1100 - 1500 Sqft |
| 类型 | 独立屋 |
| 设备间 | 市政供水 |
车 位
| 附加车库 | |
| Garage |
土地
| 英亩数 | 无 |
| 污水道 | Sanitary Sewer |
| 土地深度 | 100 Ft ,1 In |
| 土地宽度 | 60 Ft |
| 不规则大小 | 60 X 100.1 Ft |
| 规划描述 | R1 |
房 间
| 楼 层 | 类 型 | 长 度 | 宽 度 | 面 积 |
|---|---|---|---|---|
| Lower Level | 娱乐,游戏房 | 6.33 m | 6.44 m | 6.33 m x 6.44 m |
| Lower Level | 卧室 | 5.38 m | 4.6 m | 5.38 m x 4.6 m |
| Lower Level | 浴室 | 2.15 m | 1.92 m | 2.15 m x 1.92 m |
| 一楼 | 客厅 | 5.83 m | 4 m | 5.83 m x 4 m |
| 一楼 | 厨房 | 3.52 m | 2.95 m | 3.52 m x 2.95 m |
| 一楼 | 餐厅 | 2.94 m | 2.92 m | 2.94 m x 2.92 m |
| 一楼 | 卧室 | 4.12 m | 2.94 m | 4.12 m x 2.94 m |
| 一楼 | 第二卧房 | 3.51 m | 2.93 m | 3.51 m x 2.93 m |
| 一楼 | 第三卧房 | 3.06 m | 2.39 m | 3.06 m x 2.39 m |
| 一楼 | 浴室 | 2.94 m | 1.97 m | 2.94 m x 1.97 m |
https://www.realtor.ca/real-estate/30281685/54-crestcombe-road-st-catharines-ridley-459-ridley

The trademarks REALTOR®, REALTORS®, and the REALTOR® logo are controlled by The Canadian Real Estate Association (CREA) and identify real estate professionals who are members of CREA. The trademarks MLS®, Multiple Listing Service® and the associated logos are owned by The Canadian Real Estate Association (CREA) and identify the quality of services provided by real estate professionals who are members of CREA. The trademark DDF® is owned by The Canadian Real Estate Association (CREA) and identifies CREA's Data Distribution Facility (DDF®)
Niagara Association of REALTORS®
RE/MAX Garden City Realty Inc, Brokerage
September 16 2026 12:38:21
