
60 Hennessey Crescent Kawartha Lakes (Lindsay), Ontario K9V 0P3


$949,000
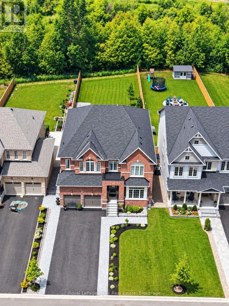
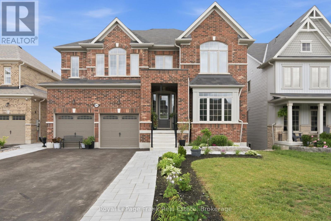
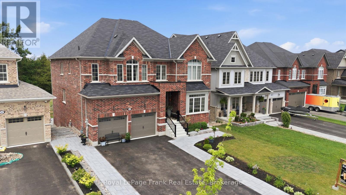
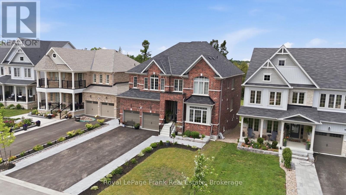
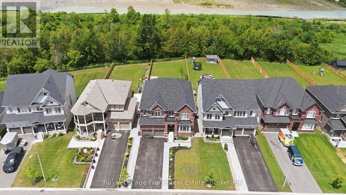
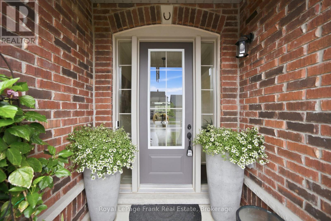
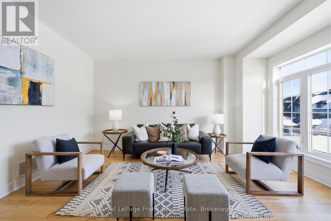
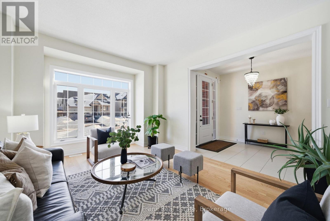
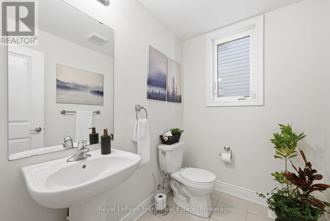
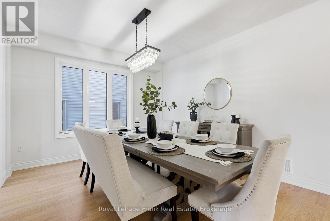
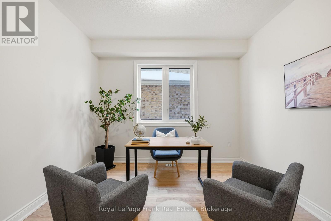
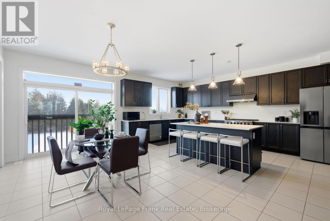
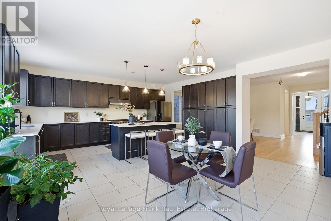
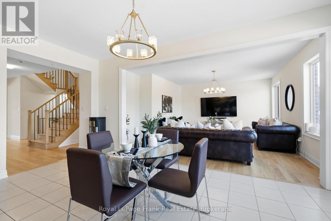
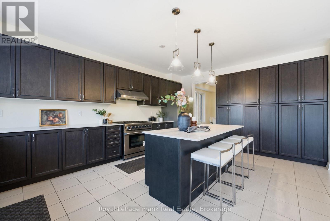
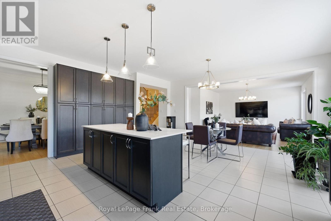
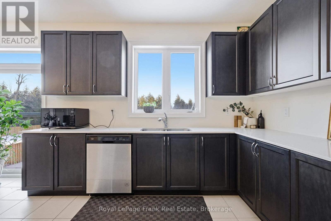
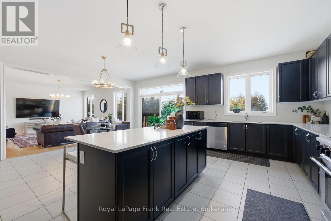
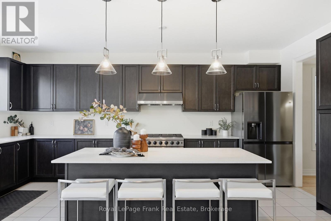
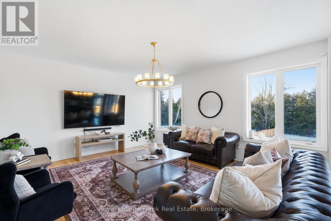
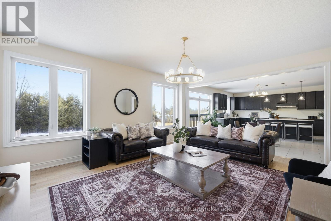
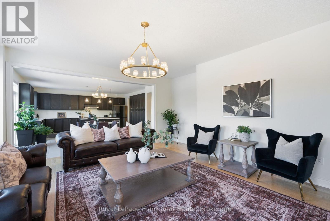
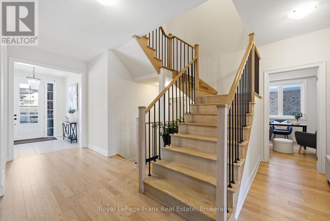
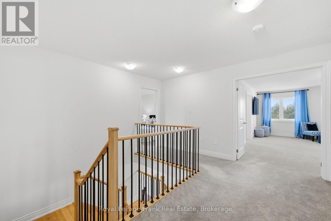
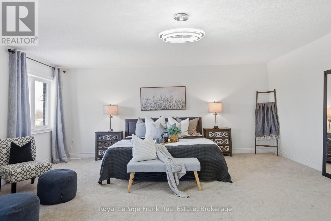
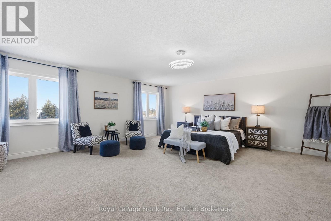
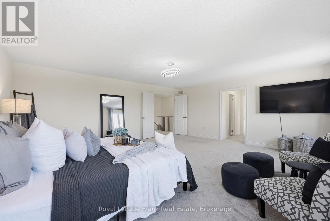
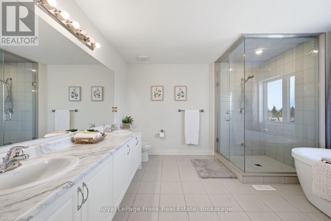
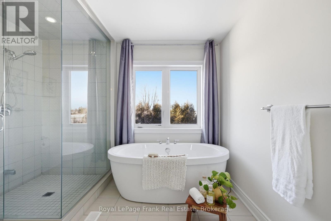
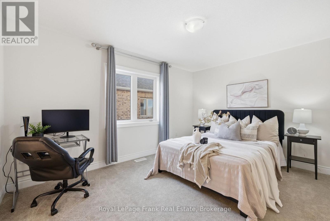
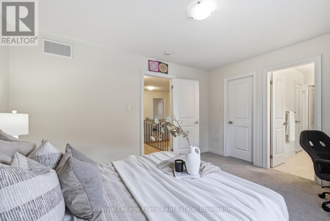
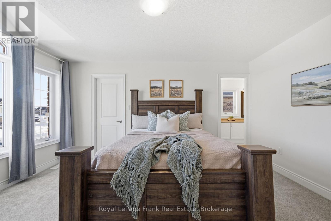
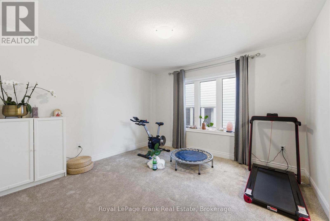
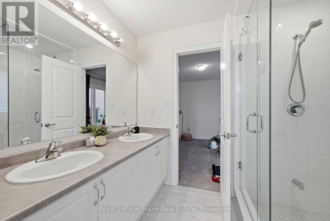
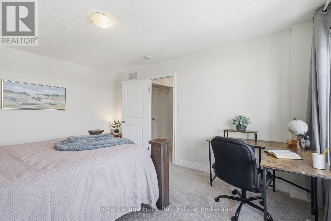
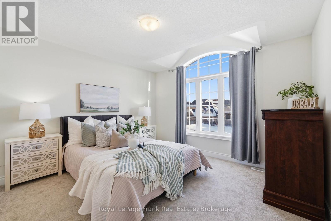
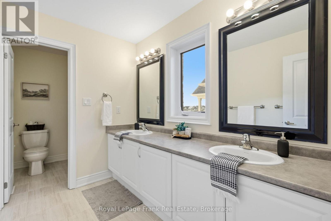
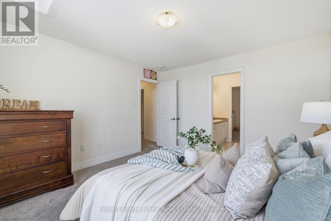
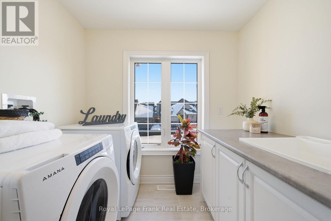
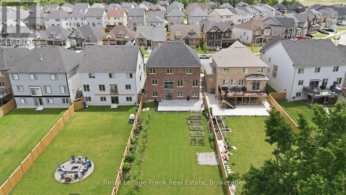
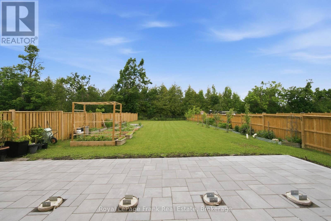
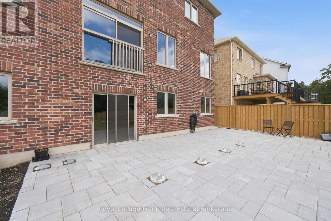
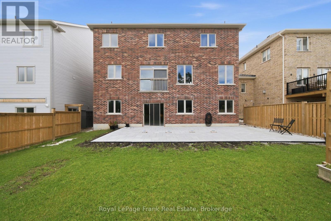
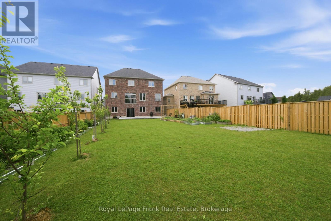
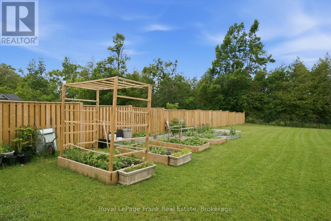
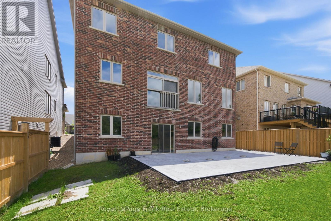
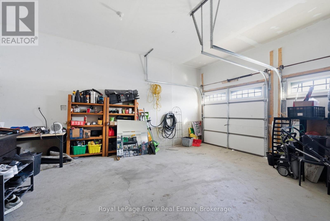
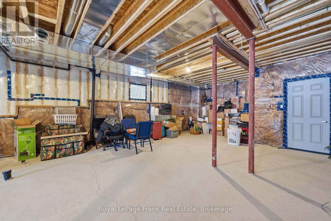
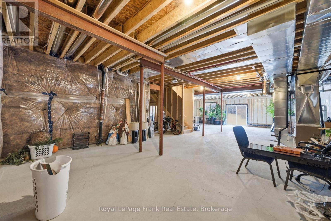
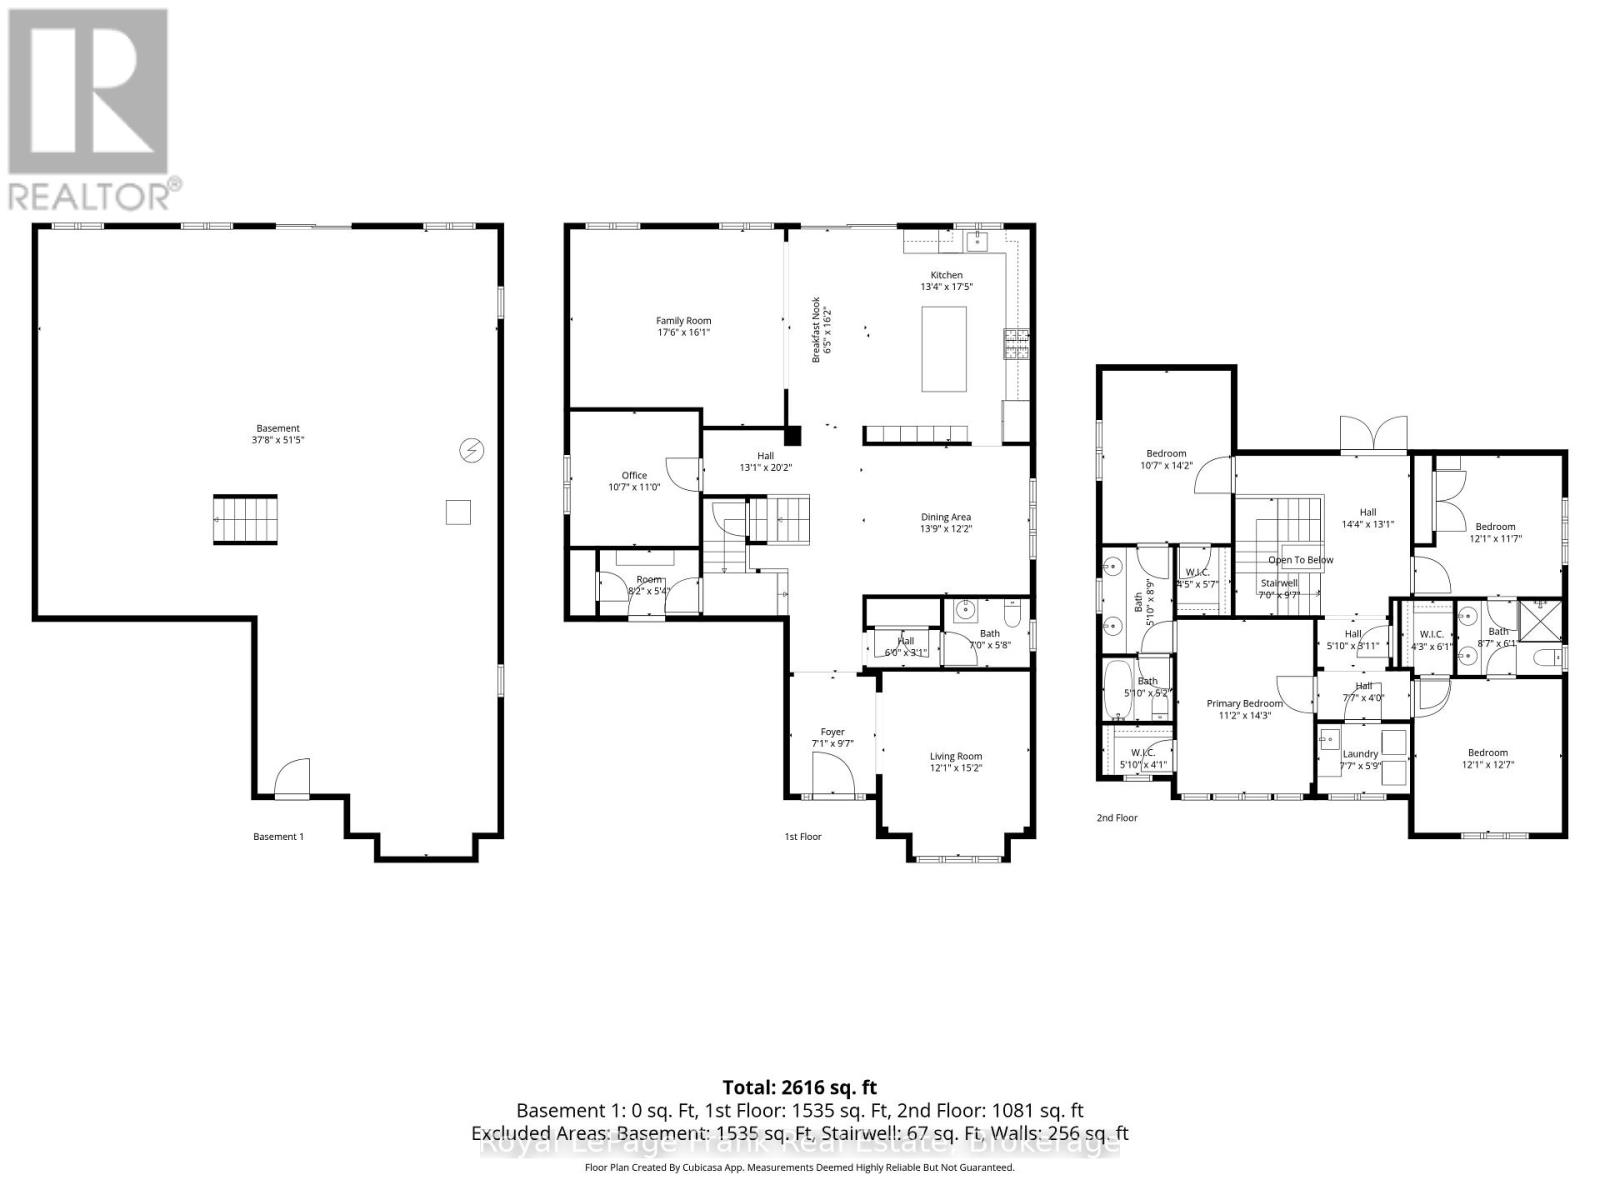
Rarely does a home offer this much house, this much land and this much privacy in Lindsay. Set on an extraordinary 226-FOOT-DEEP LOT backing onto THE JENNINGS CREEK RAVINE, 60 Hennessey Crescent delivers a combination that is exceptionally difficult to replicate. Built in 2022, this FULL-BRICK TWO-STOREY offers approximately 3,771 SQ. FT. OF SPACE, SIXABOVE-GRADE BEDROOMS and FOUR BATHROOMS, including a versatile main-floor bedroom. The WALKOUT DESIGN connects the lower level directly to the backyard, while 9-FOOT CEILINGS ON BOTH MAINAND LOWER LEVELS create an impressive sense of scale. The main floor features a generous kitchen, dining area, family room, living room and bedroom. NATURAL OAK HARDWOOD and an elegant oak staircase add warmth and continuity, while the upper level offers four additional bedrooms, including a spacious primary retreat, plus second-floor laundry. The UNFINISHED WALKOUT LOWER LEVEL is full of potential, with 9-FOOT CEILINGS and an expansive layout ready for a recreation room, home gym, media space, office or future living area. Outside is where this property truly separates itself. The FULLY FENCED YARD stretches deep toward the ravine, offering privacy and a natural backdrop rarely found with a newer in-townhome. An ARMOURSTONE PATHWAY is already in place, and DECK FOOTINGS ARE INSTALLED, giving you ahead start on creating the outdoor living space this lot deserves. With an ATTACHED DOUBLE GARAGE, SIX TOTAL PARKING SPACES, municipal services and a NORTH WARD location close to schools, parks and amenities, this is a rare opportunity to combine executive-home scale with a remarkable natural setting. SIX BEDROOMS. WALKOUT. FULL BRICK. 226 FEET OF DEPTH. RAVINE BACKDROP. approx. 3,771 SQ. FT. If you've been waiting for a home that gives you more, this is the one to see. (id:43681)
Open House
现在这个房屋大家可以去Open House参观了!
12:00 pm
结束于:2:00 pm
房源概要
| MLS® Number | X13786486 |
| 房源类型 | 民宅 |
| 社区名字 | Lindsay |
| 附近的便利设施 | 医院, 礼拜场所, 公共交通 |
| 特征 | Irregular Lot Size, Sloping, Backs On Greenbelt, Conservation/green Belt, Sump Pump |
| 总车位 | 6 |
| View Type | Valley View |
详 情
| 浴室 | 4 |
| 地上卧房 | 6 |
| 总卧房 | 6 |
| Age | 0 To 5 Years |
| 家电类 | 洗碗机, 烘干机, Hood 电扇, Range, 洗衣机, 窗帘, 冰箱 |
| 地下室进展 | 已完成 |
| 地下室功能 | Walk Out |
| 地下室类型 | N/a (unfinished), N/a |
| 施工种类 | 独立屋 |
| 空调 | None, Ventilation System |
| 外墙 | 砖 |
| Fire Protection | Security System, Smoke Detectors |
| 地基类型 | 混凝土浇筑 |
| 客人卫生间(不包含洗浴) | 1 |
| 供暖方式 | 天然气 |
| 供暖类型 | 压力热风 |
| 储存空间 | 2 |
| 内部尺寸 | 3500 - 5000 Sqft |
| 类型 | 独立屋 |
| 设备间 | 市政供水 |
车 位
| 附加车库 | |
| Garage |
土地
| 英亩数 | 无 |
| 围栏类型 | Fenced Yard |
| 土地便利设施 | 医院, 宗教场所, 公共交通 |
| Landscape Features | Landscaped |
| 污水道 | Sanitary Sewer |
| 土地深度 | 226 Ft ,4 In |
| 土地宽度 | 49 Ft ,2 In |
| 不规则大小 | 49.2 X 226.4 Ft ; 49.22ft X 238.79ft X 55.05ft X 214.15ft |
| 规划描述 | R1-s6 |
房 间
| 楼 层 | 类 型 | 长 度 | 宽 度 | 面 积 |
|---|---|---|---|---|
| 二楼 | Bedroom 5 | 3.69 m | 3.84 m | 3.69 m x 3.84 m |
| 二楼 | 卧室 | 3.41 m | 4.35 m | 3.41 m x 4.35 m |
| 二楼 | 洗衣房 | 2.32 m | 1.75 m | 2.32 m x 1.75 m |
| 二楼 | 浴室 | 4.7 m | 5.35 m | 4.7 m x 5.35 m |
| 二楼 | 浴室 | 3.54 m | 4.24 m | 3.54 m x 4.24 m |
| 二楼 | 浴室 | 2.62 m | 1.85 m | 2.62 m x 1.85 m |
| 二楼 | 主卧 | 7.01 m | 5.92 m | 7.01 m x 5.92 m |
| 二楼 | 第三卧房 | 3.22 m | 4.32 m | 3.22 m x 4.32 m |
| 二楼 | Bedroom 4 | 3.69 m | 3.52 m | 3.69 m x 3.52 m |
| Lower Level | 娱乐,游戏房 | 11.48 m | 15.66 m | 11.48 m x 15.66 m |
| 一楼 | 厨房 | 6.03 m | 10.22 m | 6.03 m x 10.22 m |
| 一楼 | 家庭房 | 5.34 m | 4.91 m | 5.34 m x 4.91 m |
| 一楼 | 餐厅 | 4.18 m | 3.72 m | 4.18 m x 3.72 m |
| 一楼 | 第二卧房 | 3.22 m | 3.36 m | 3.22 m x 3.36 m |
| 一楼 | 客厅 | 3.68 m | 4.62 m | 3.68 m x 4.62 m |
| 一楼 | 门厅 | 2.16 m | 2.93 m | 2.16 m x 2.93 m |
| 一楼 | 浴室 | 2.48 m | 1.64 m | 2.48 m x 1.64 m |
设备间
| 有线电视 | 可用 |
| 配电箱 | 已安装 |
| 污水道 | 已安装 |
https://www.realtor.ca/real-estate/30281132/60-hennessey-crescent-kawartha-lakes-lindsay-lindsay

The trademarks REALTOR®, REALTORS®, and the REALTOR® logo are controlled by The Canadian Real Estate Association (CREA) and identify real estate professionals who are members of CREA. The trademarks MLS®, Multiple Listing Service® and the associated logos are owned by The Canadian Real Estate Association (CREA) and identify the quality of services provided by real estate professionals who are members of CREA. The trademark DDF® is owned by The Canadian Real Estate Association (CREA) and identifies CREA's Data Distribution Facility (DDF®)
Durham Region Association of REALTORS®
Royal LePage Frank Real Estate
September 15 2026 05:20:28
