
39 Brentcliffe Road Toronto (Leaside), Ontario M4G 3Y4


$1,349,000
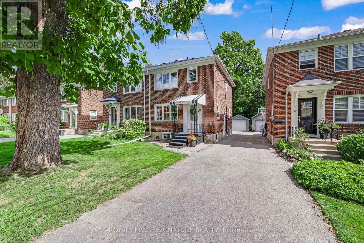
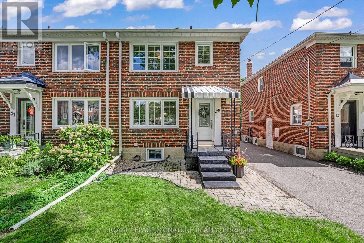
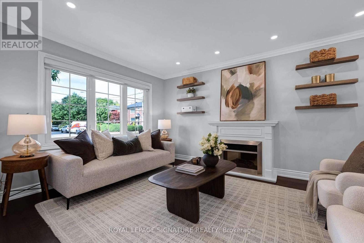
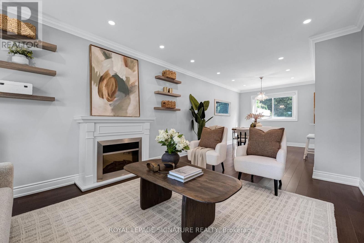
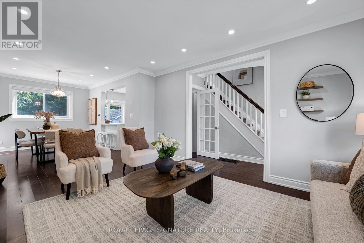
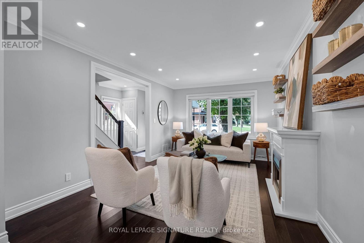
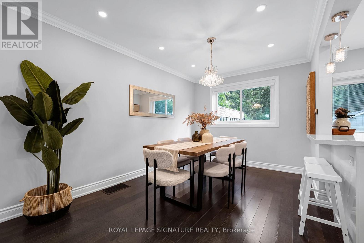
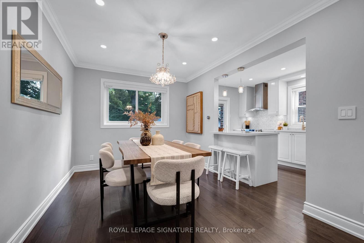
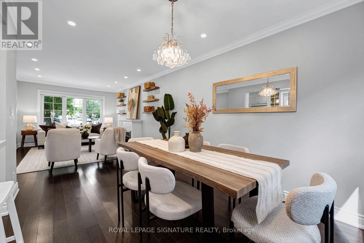
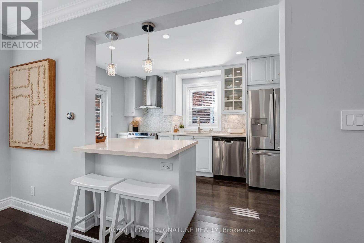
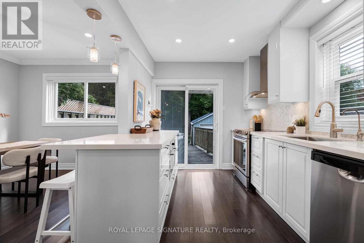
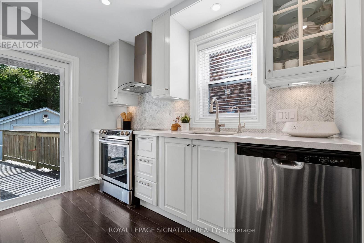
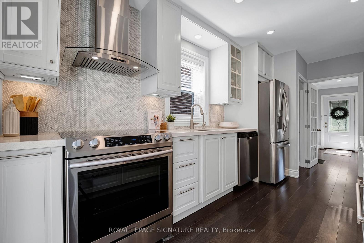
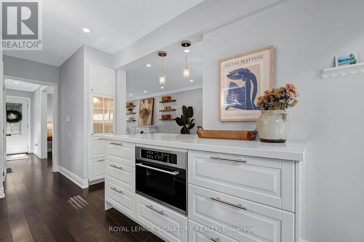
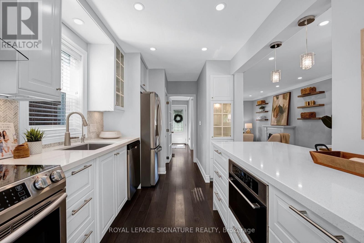
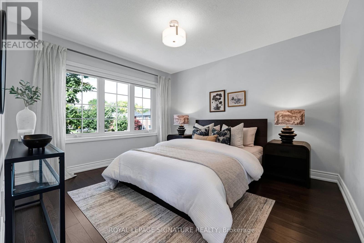
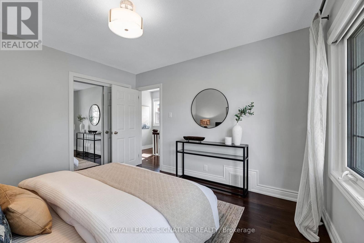
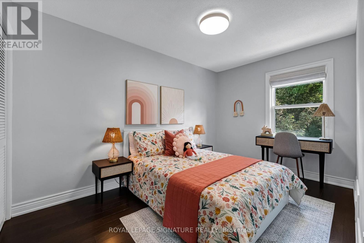
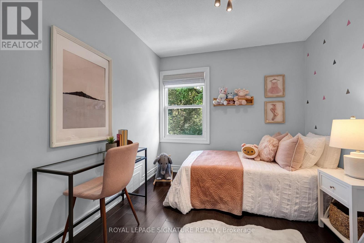
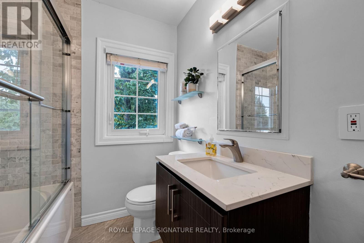
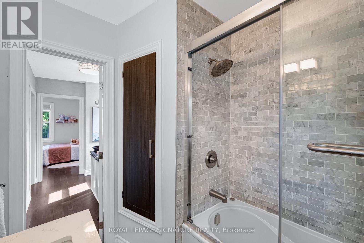
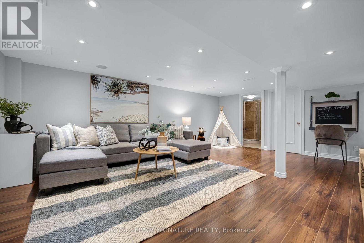
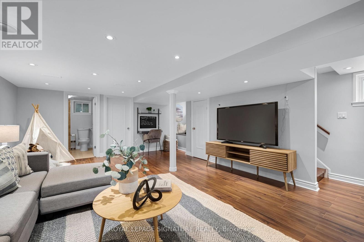
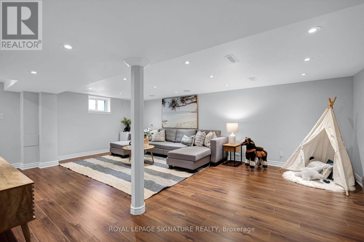
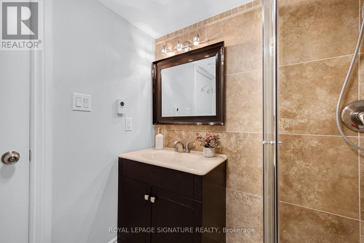
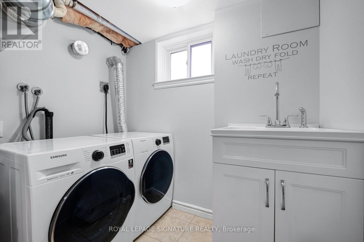
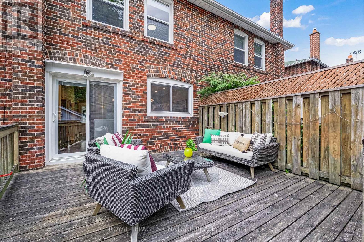
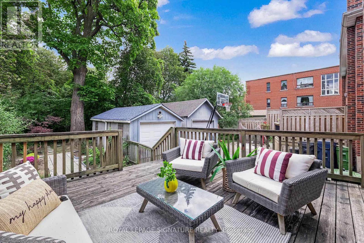
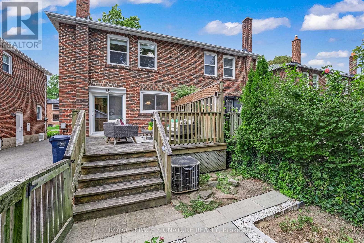
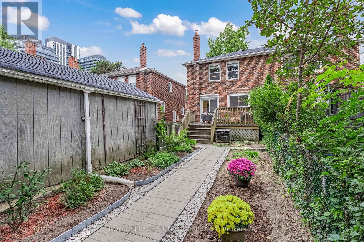
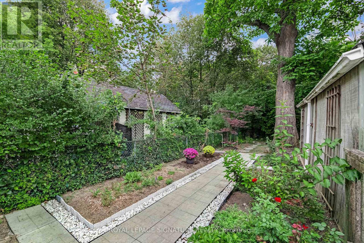
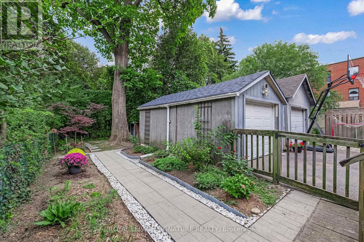
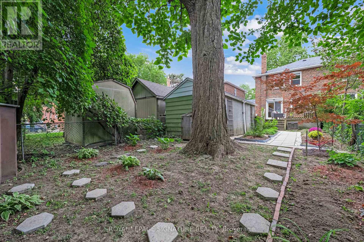
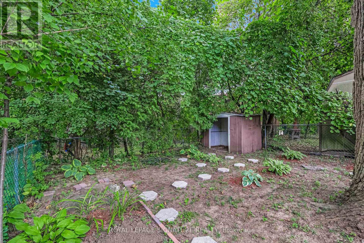
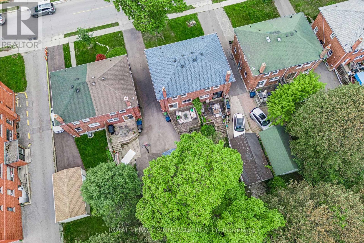
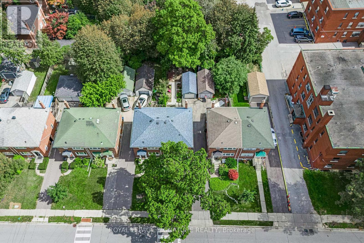
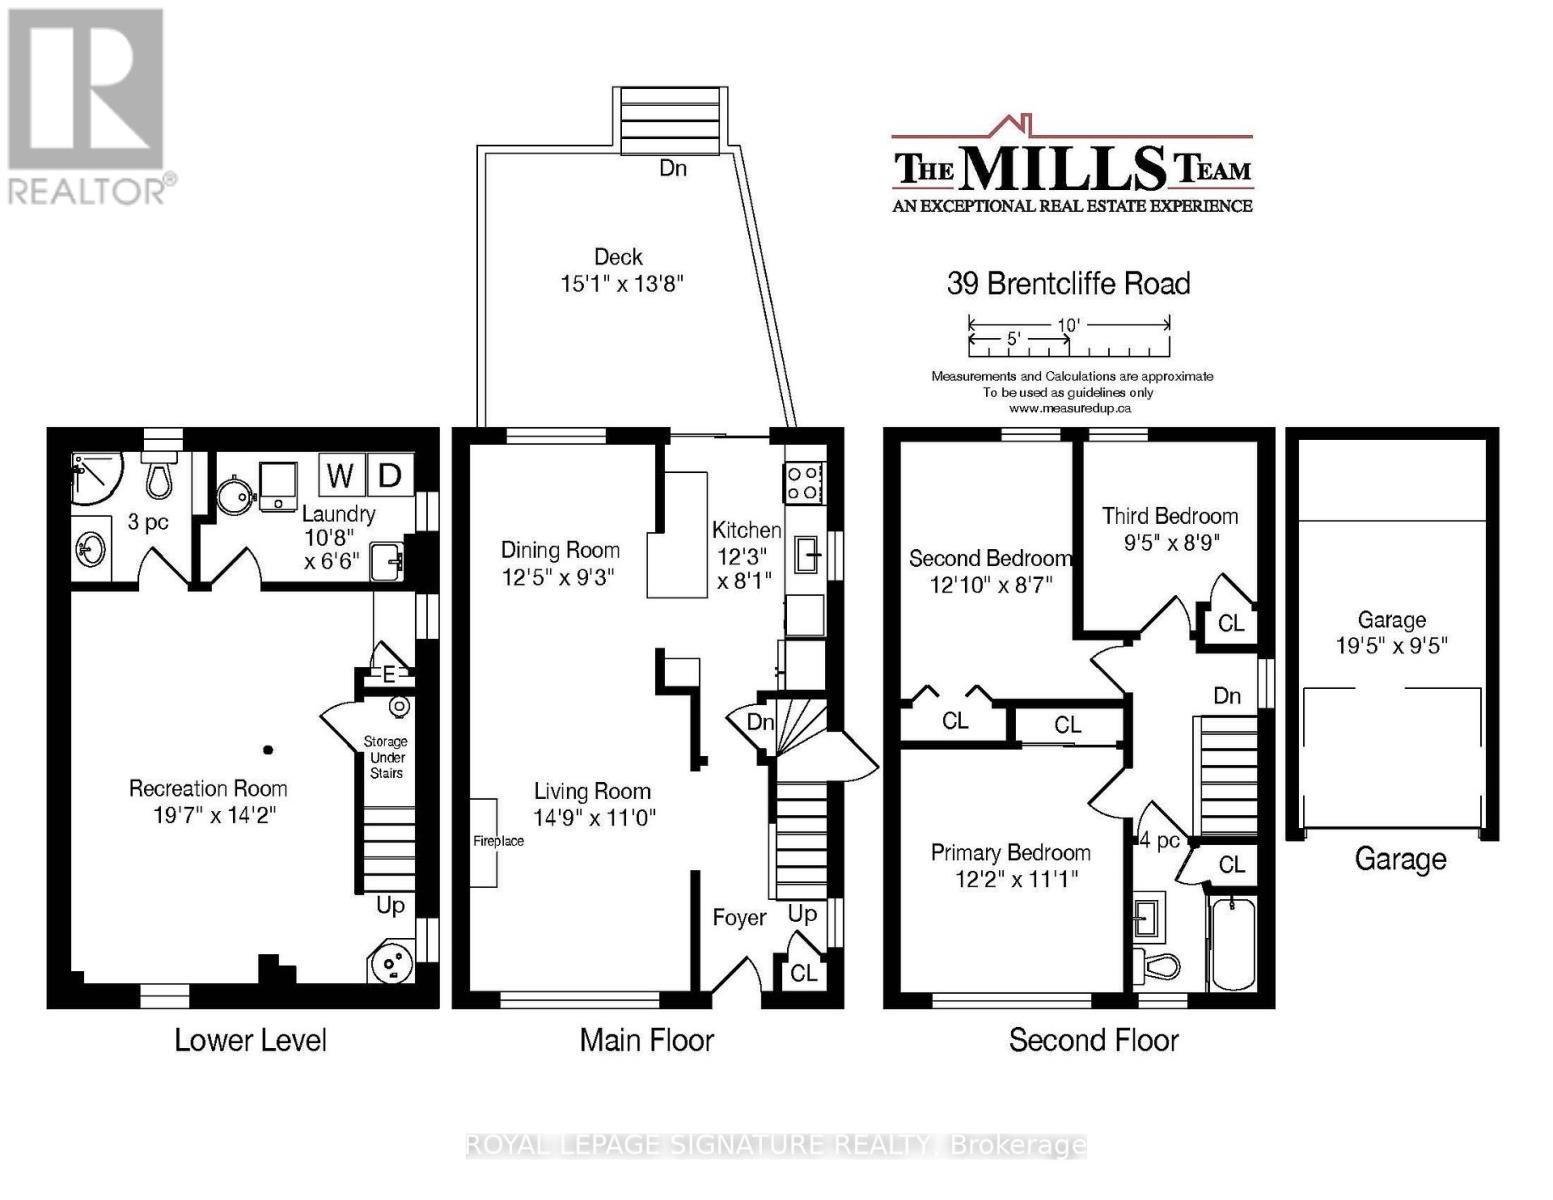
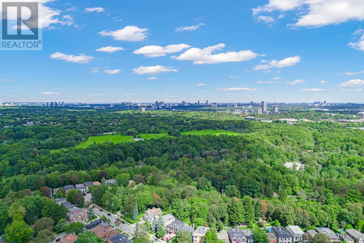
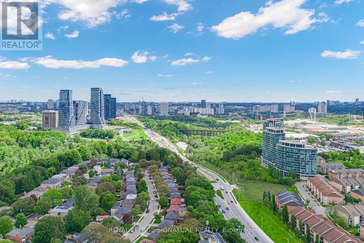
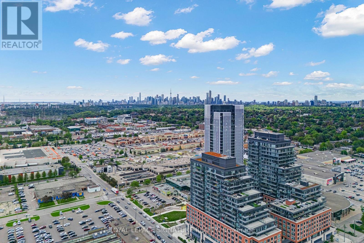
Looking for your way into North Leaside? Here it is. A meticulously maintained, beautifully renovated three-bedroom semi with the space and updates you want, in one of Toronto's most sought-after family neighbourhoods. Thoughtfully planned with long-term family living in mind, the home has been updated with quality, longevity and everyday ease in mind. Open-concept living, dining and kitchen spaces flow beautifully together, with a fully renovated kitchen offering loads of storage. Canadian oak hardwood floors, new doors, trim and windows bring a fresh, cohesive feel throughout. Upstairs, three comfortable bedrooms and a beautifully renovated bathroom. Downstairs, a great rec room, home office, full washroom, practical laundry and clever storage nooks. Outside, a private backyard with a very large deck made for summer dinners and kids at play. Detached garage with parking for one, plus room for a second car in front. North Leaside delivers the full package: great neighbours, excellent schools including Northlea Elementary and Leaside High School, Sunnybrook Park, parks and trails, groceries and Costco, with Sunnybrook Hospital and the Eglinton LRT close by. Thoughtfully done. Exceptionally well cared for. Ready for whatever comes next. (id:43681)
Open House
现在这个房屋大家可以去Open House参观了!
2:00 pm
结束于:4:00 pm
2:00 pm
结束于:4:00 pm
房源概要
| MLS® Number | C13786368 |
| 房源类型 | 民宅 |
| 社区名字 | Leaside |
| 附近的便利设施 | 医院, 公园, 公共交通, 学校 |
| 特征 | 无地毯 |
| 总车位 | 2 |
| 结构 | Deck |
详 情
| 浴室 | 2 |
| 地上卧房 | 3 |
| 总卧房 | 3 |
| 公寓设施 | Fireplace(s) |
| 地下室进展 | 已装修 |
| 地下室类型 | N/a (finished) |
| 施工种类 | Semi-detached |
| 空调 | 中央空调 |
| 外墙 | 砖 |
| 壁炉 | 有 |
| Fireplace Total | 1 |
| Flooring Type | Hardwood |
| 地基类型 | 水泥 |
| 供暖方式 | 天然气 |
| 供暖类型 | 压力热风 |
| 储存空间 | 2 |
| 内部尺寸 | 1100 - 1500 Sqft |
| 类型 | 独立屋 |
| 设备间 | 市政供水 |
车 位
| Detached Garage | |
| Garage |
土地
| 英亩数 | 无 |
| 围栏类型 | Fenced Yard |
| 土地便利设施 | 医院, 公园, 公共交通, 学校 |
| 污水道 | Sanitary Sewer |
| 土地深度 | 125 Ft |
| 土地宽度 | 25 Ft |
| 不规则大小 | 25 X 125 Ft |
房 间
| 楼 层 | 类 型 | 长 度 | 宽 度 | 面 积 |
|---|---|---|---|---|
| 二楼 | 主卧 | 3.91 m | 2.62 m | 3.91 m x 2.62 m |
| 二楼 | 第二卧房 | 3.91 m | 2.62 m | 3.91 m x 2.62 m |
| 二楼 | 第三卧房 | 2.87 m | 2.67 m | 2.87 m x 2.67 m |
| Lower Level | 娱乐,游戏房 | 5.97 m | 4.32 m | 5.97 m x 4.32 m |
| Lower Level | 洗衣房 | 3.25 m | 1.98 m | 3.25 m x 1.98 m |
| 一楼 | 客厅 | 4.5 m | 3.35 m | 4.5 m x 3.35 m |
| 一楼 | 餐厅 | 3.78 m | 2.82 m | 3.78 m x 2.82 m |
| 一楼 | 厨房 | 3.73 m | 2.46 m | 3.73 m x 2.46 m |
https://www.realtor.ca/real-estate/30281203/39-brentcliffe-road-toronto-leaside-leaside

The trademarks REALTOR®, REALTORS®, and the REALTOR® logo are controlled by The Canadian Real Estate Association (CREA) and identify real estate professionals who are members of CREA. The trademarks MLS®, Multiple Listing Service® and the associated logos are owned by The Canadian Real Estate Association (CREA) and identify the quality of services provided by real estate professionals who are members of CREA. The trademark DDF® is owned by The Canadian Real Estate Association (CREA) and identifies CREA's Data Distribution Facility (DDF®)
Toronto Real Estate Board
Royal LePage Signature Realty
September 15 2026 07:28:29
