
3219 Hampshire Mills Line Severn, Ontario L3V 0Y5


$2,600,000
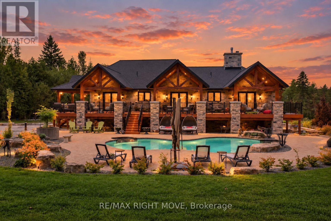
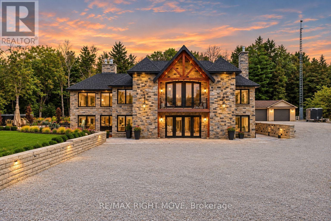
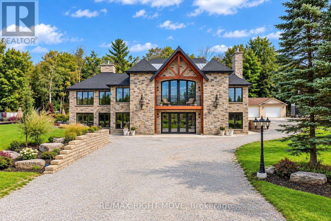
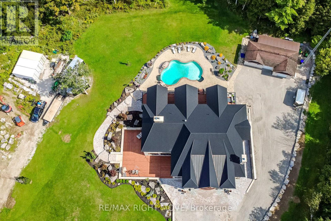
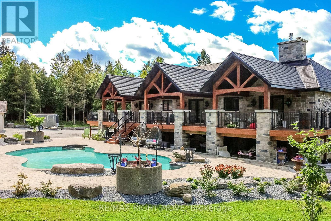
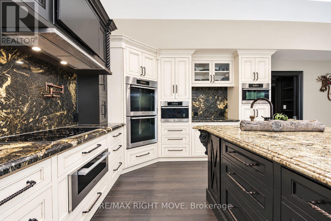
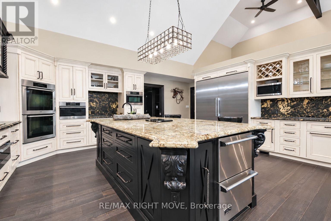
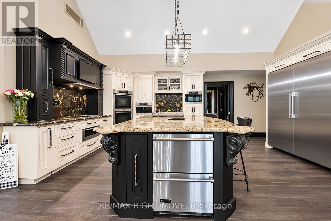
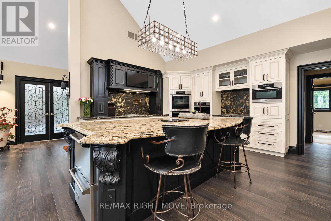
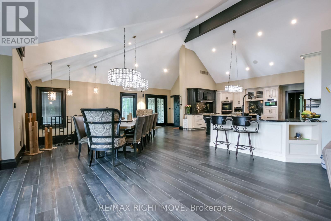
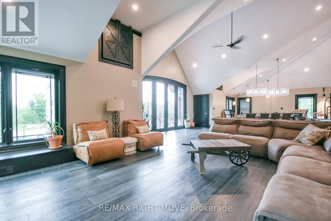
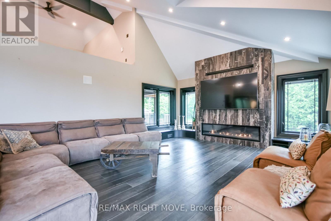
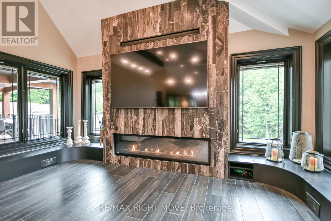
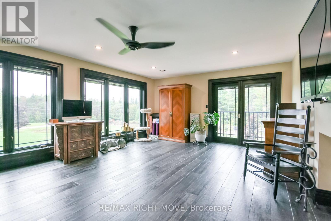
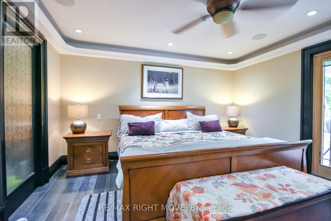
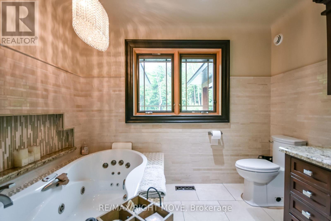
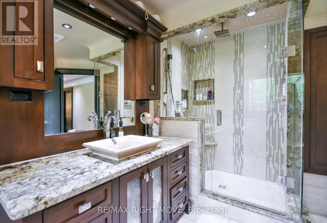
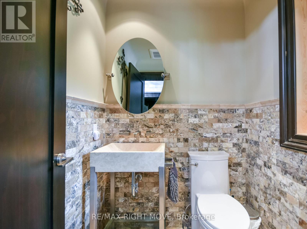
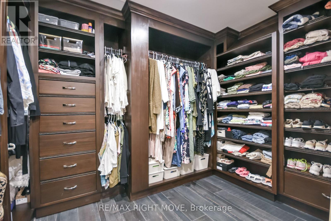
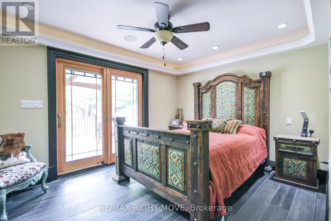
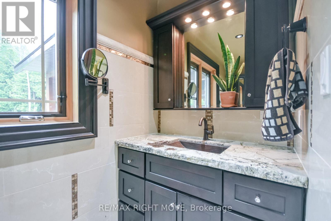
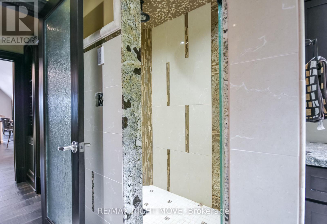
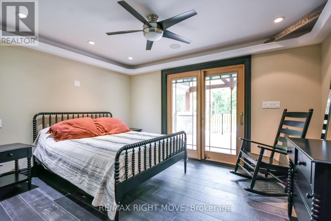
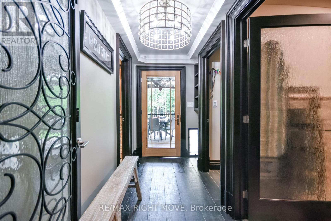
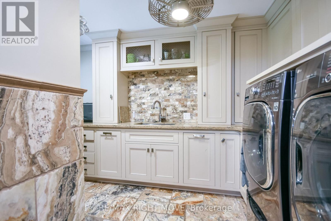
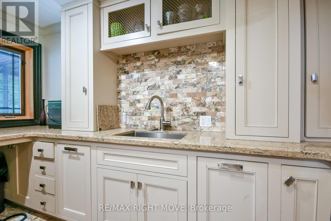
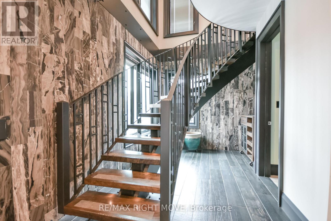
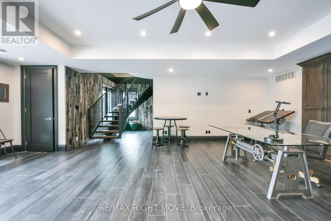
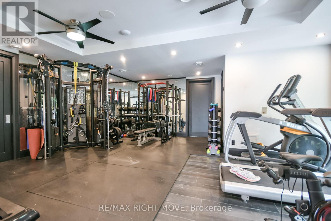
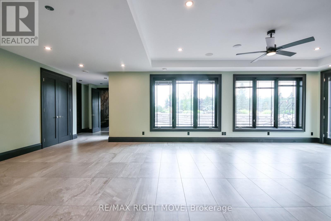
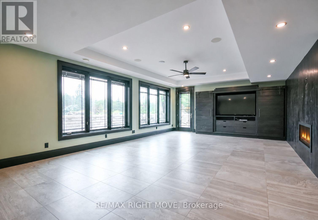
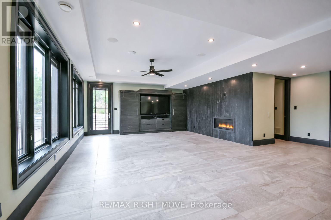
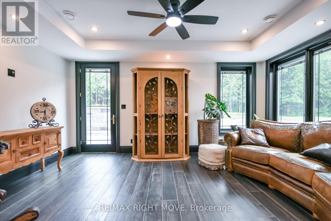
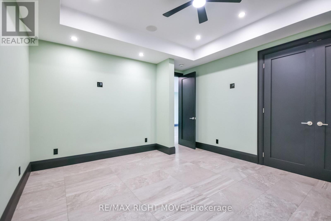
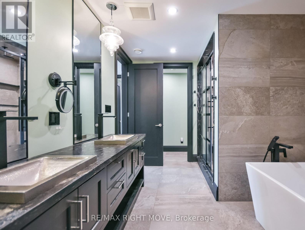
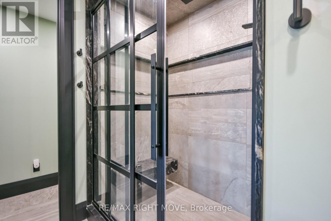
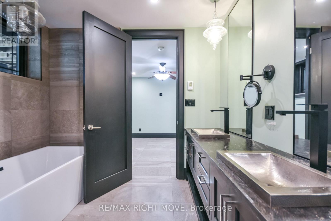
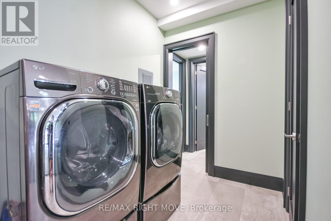
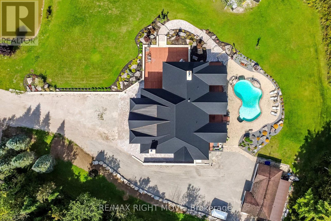
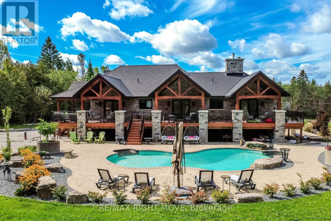
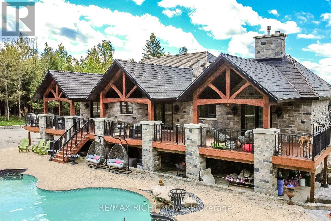
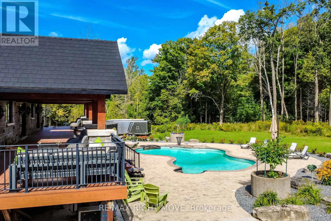
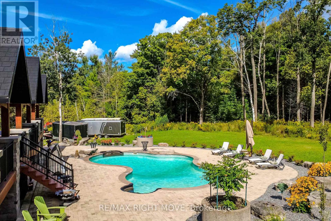
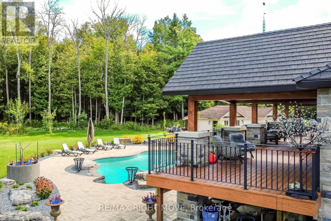
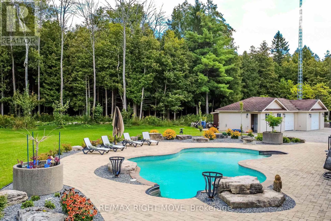
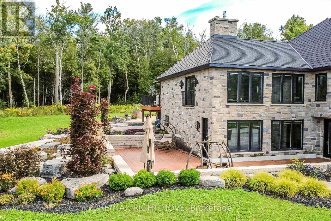
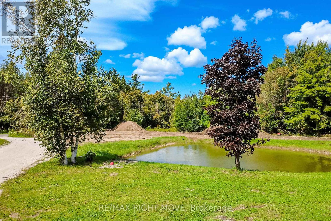
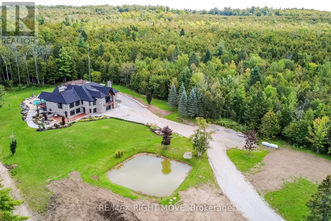
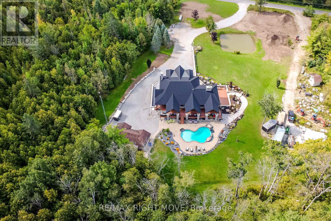
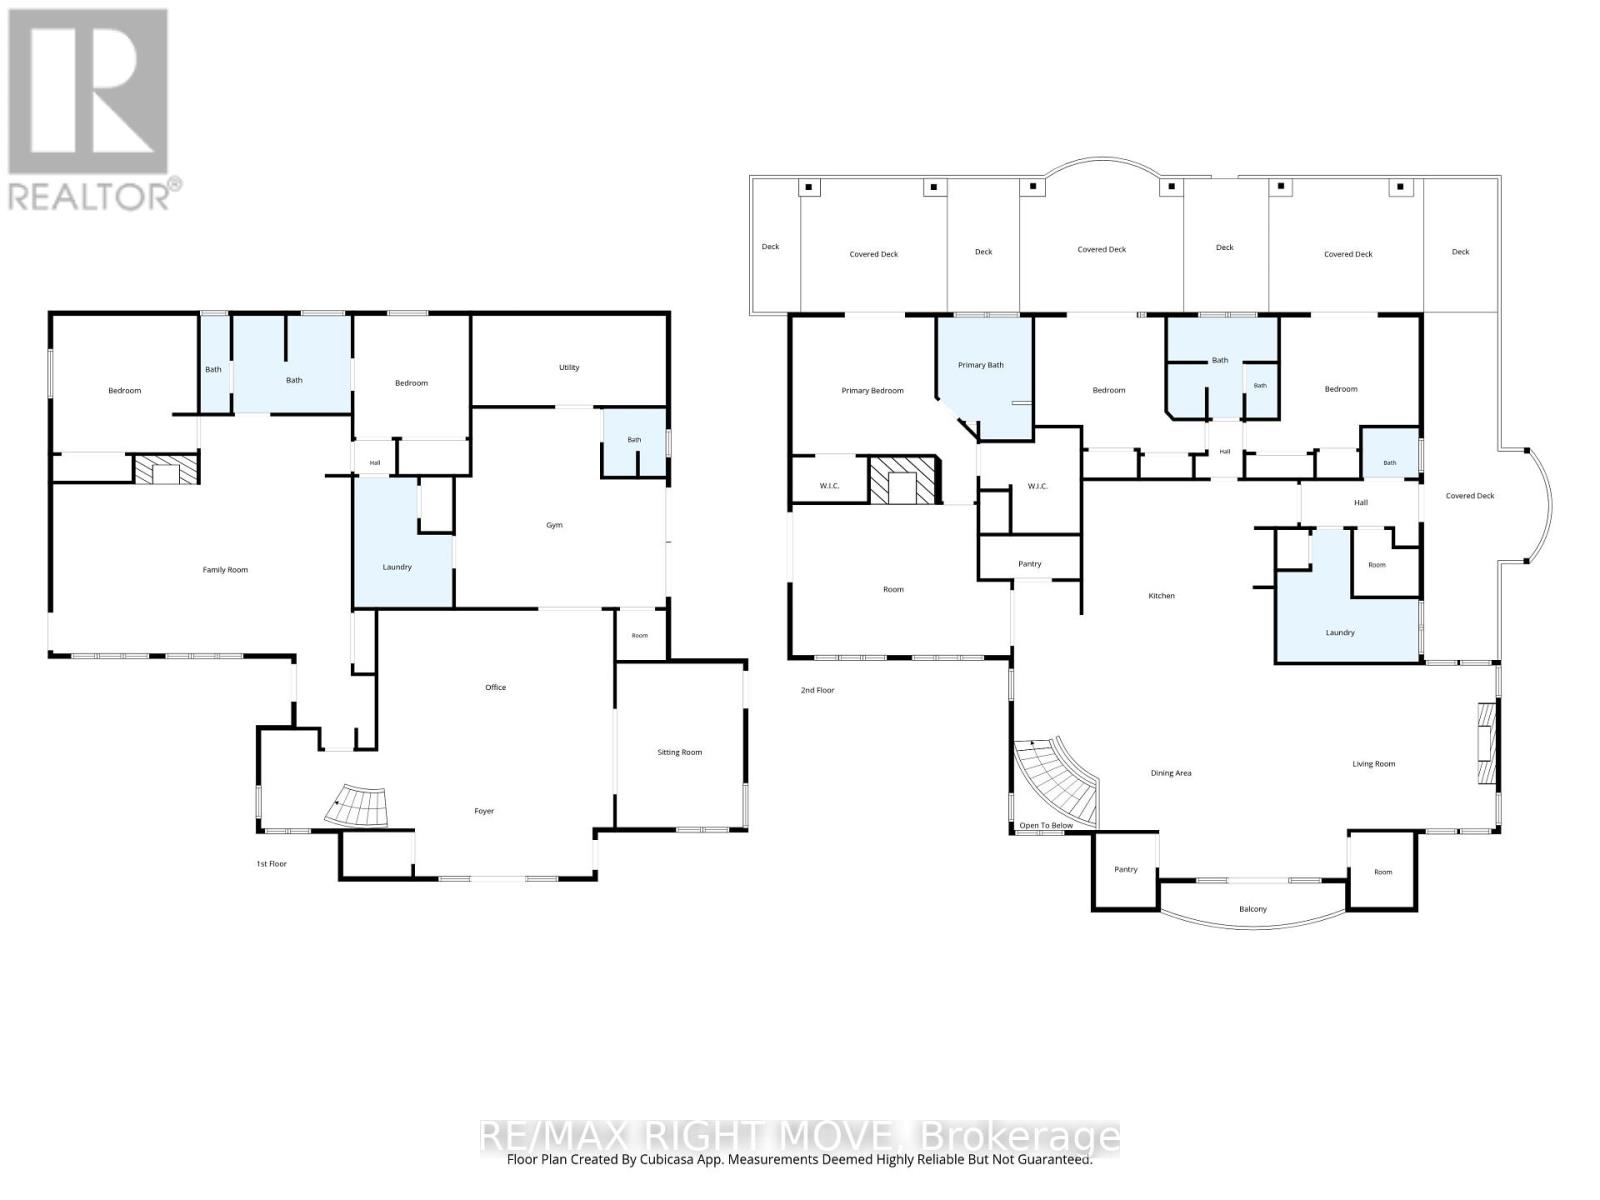
Set on 1.4 acres, this exceptional five-bedroom estate offers over 6,400 sq. ft. of finished living space, thoughtfully expanded and renovated with a 2019-2021 addition built using long-term, low-maintenance materials. Designed for grand entertaining and everyday comfort, the home features four full bathrooms plus a powder room. The main floor centres on a spectacular chef's kitchen with copper sinks, granite counters and backsplash, a pot filler, custom cabinetry, Miele appliances, and a Viking double-drawer fridge built into the island. The kitchen opens to a great room with cathedral ceilings, while a separate sitting room with a propane fireplace and butler's pantry add to the living space. The primary retreat features a spa-inspired ensuite with a whirlpool tub, walk-in closet, and walkout to the covered porch overlooking the in-ground saltwater pool. Two more bedrooms with walkouts to the deck share a full bath, and a second living room with a fireplace. The walk-out lower level offers an entertainment room, a full gym with a Spanish glass wall system opening to the courtyard, a hot tub, and a mudroom. A self-contained in-law suite includes a living room, kitchen rough-in, two bedrooms, bathroom, laundry, powder room, and private patio, ideal for extended family. Outside, covered porches, patios, saltwater pool, and mature landscaping create a resort-like setting, complemented by a detached garage. Upgrades include in-floor radiant heat, two furnaces, two HVAC systems, a large boiler, central air, two HRVs, a premium rubberized roof, Pella windows and doors with custom glass, custom-built entrance doors, Anderson screen doors, coffered ceilings, custom tile accents, glass showers, dual central vacuums with retractable hoses and floor sweeps, and extensive pot lighting. A new well system ensures uninterrupted water, and an elevator-ready closet adds future potential. A truly exceptional property offering space, quality, and privacy - a must-see! (id:43681)
房源概要
| MLS® Number | S13786308 |
| 房源类型 | 民宅 |
| 社区名字 | Rural Severn |
| 设备类型 | Propane Tank |
| 特征 | 无地毯 |
| 总车位 | 22 |
| 泳池类型 | Inground Pool |
| 租赁设备类型 | Propane Tank |
| 结构 | Deck, Patio(s) |
详 情
| 浴室 | 5 |
| 地上卧房 | 5 |
| 总卧房 | 5 |
| Age | 16 To 30 Years |
| 公寓设施 | Fireplace(s), Separate Heating Controls |
| 家电类 | Hot Tub, Central Vacuum, 烤箱 - Built-in, Water Heater - Tankless, Water Heater, Water Treatment, 洗碗机, Freezer, 烤箱, 冰箱 |
| 建筑风格 | Raised Bungalow |
| 地下室进展 | 已装修 |
| 地下室功能 | Walk Out |
| 地下室类型 | N/a (finished) |
| 施工种类 | 独立屋 |
| 空调 | Central Air Conditioning, 换气机 |
| 外墙 | 石 |
| 壁炉 | 有 |
| 地基类型 | 水泥, 混凝土浇筑 |
| 客人卫生间(不包含洗浴) | 1 |
| 供暖方式 | Propane |
| 供暖类型 | Forced Air, 地暖 |
| 储存空间 | 1 |
| 内部尺寸 | 3000 - 3500 Sqft |
| 类型 | 独立屋 |
| 设备间 | Drilled Well |
车 位
| Detached Garage | |
| Garage |
土地
| 英亩数 | 无 |
| Landscape Features | Landscaped |
| 污水道 | Septic System |
| 土地深度 | 410 Ft ,2 In |
| 土地宽度 | 150 Ft |
| 不规则大小 | 150 X 410.2 Ft |
| 规划描述 | Ru |
房 间
| 楼 层 | 类 型 | 长 度 | 宽 度 | 面 积 |
|---|---|---|---|---|
| Lower Level | 门厅 | 10.79 m | 3.83 m | 10.79 m x 3.83 m |
| Lower Level | Office | 7.19 m | 4.3 m | 7.19 m x 4.3 m |
| Lower Level | 起居室 | 3.87 m | 5.01 m | 3.87 m x 5.01 m |
| Lower Level | 家庭房 | 9.11 m | 10.14 m | 9.11 m x 10.14 m |
| Lower Level | Exercise Room | 6.43 m | 6.07 m | 6.43 m x 6.07 m |
| Lower Level | Bedroom 4 | 4.4 m | 4.17 m | 4.4 m x 4.17 m |
| Lower Level | Bedroom 5 | 3.51 m | 3.71 m | 3.51 m x 3.71 m |
| Lower Level | 浴室 | 3.6 m | 2.97 m | 3.6 m x 2.97 m |
| Lower Level | 洗衣房 | 3 m | 3.97 m | 3 m x 3.97 m |
| Lower Level | 浴室 | 1.91 m | 2.06 m | 1.91 m x 2.06 m |
| Lower Level | 设备间 | 5.92 m | 2.74 m | 5.92 m x 2.74 m |
| 一楼 | 厨房 | 7.95 m | 6.25 m | 7.95 m x 6.25 m |
| 一楼 | 浴室 | 1.72 m | 1.51 m | 1.72 m x 1.51 m |
| 一楼 | 餐厅 | 7.95 m | 5.89 m | 7.95 m x 5.89 m |
| 一楼 | 客厅 | 6.79 m | 6.51 m | 6.79 m x 6.51 m |
| 一楼 | 洗衣房 | 4.33 m | 4.04 m | 4.33 m x 4.04 m |
| 一楼 | 客厅 | 6.66 m | 4.6 m | 6.66 m x 4.6 m |
| 一楼 | 主卧 | 5.62 m | 4.16 m | 5.62 m x 4.16 m |
| 一楼 | 浴室 | 2.87 m | 3.73 m | 2.87 m x 3.73 m |
| 一楼 | 第二卧房 | 5.2 m | 4.14 m | 5.2 m x 4.14 m |
| 一楼 | 第三卧房 | 5.28 m | 4.11 m | 5.28 m x 4.11 m |
| 一楼 | 浴室 | 3.35 m | 3.07 m | 3.35 m x 3.07 m |
设备间
| 配电箱 | 已安装 |
https://www.realtor.ca/real-estate/30281282/3219-hampshire-mills-line-severn-rural-severn

The trademarks REALTOR®, REALTORS®, and the REALTOR® logo are controlled by The Canadian Real Estate Association (CREA) and identify real estate professionals who are members of CREA. The trademarks MLS®, Multiple Listing Service® and the associated logos are owned by The Canadian Real Estate Association (CREA) and identify the quality of services provided by real estate professionals who are members of CREA. The trademark DDF® is owned by The Canadian Real Estate Association (CREA) and identifies CREA's Data Distribution Facility (DDF®)
Toronto Real Estate Board
RE/MAX Right Move
September 16 2026 11:58:37
