
6 Oren Boulevard Barrie (Sunnidale), Ontario L4N 4M1


$634,900
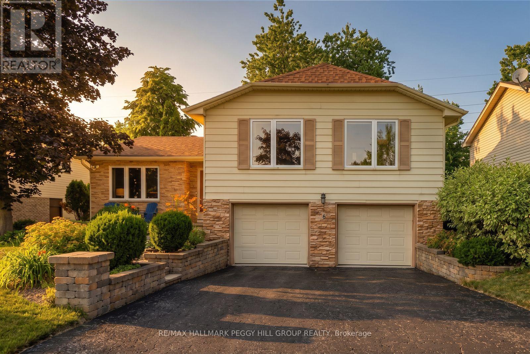
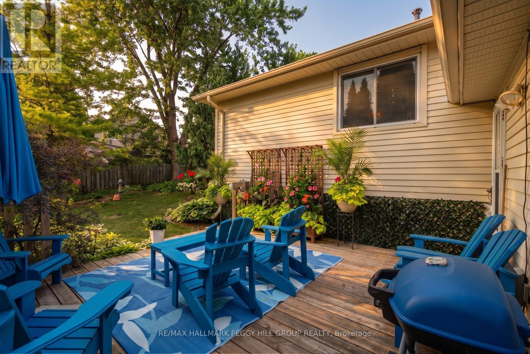
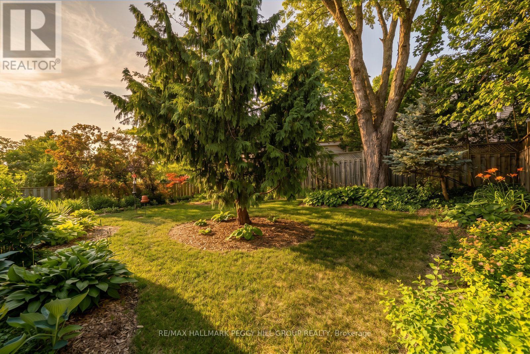
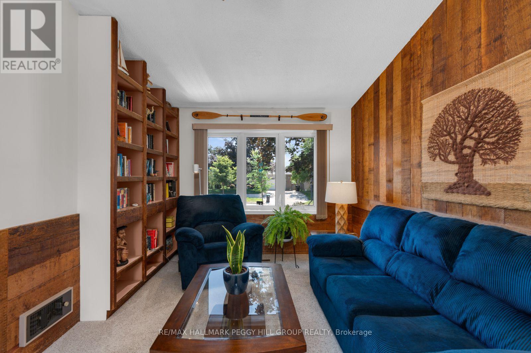
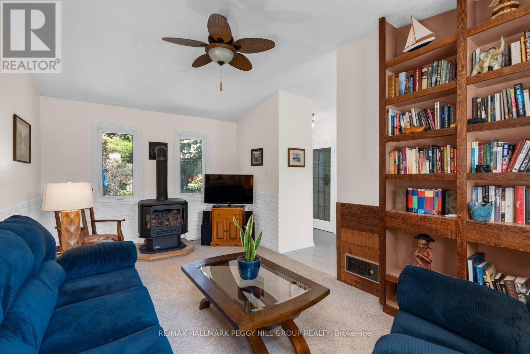
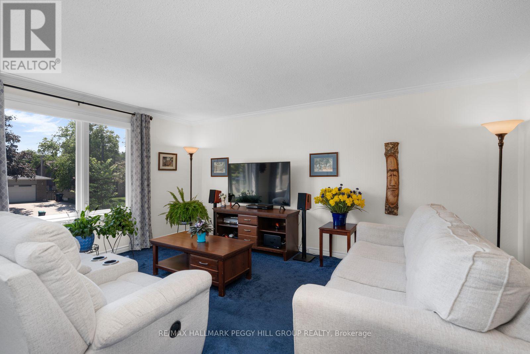
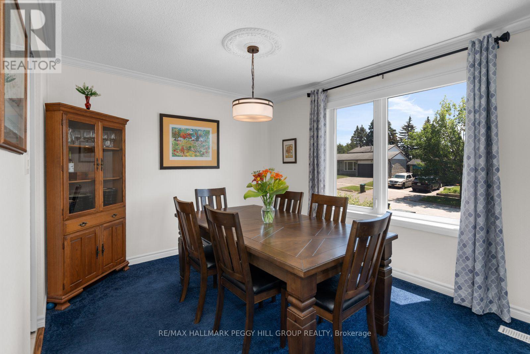
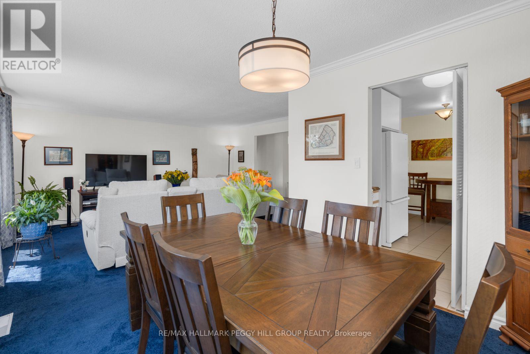
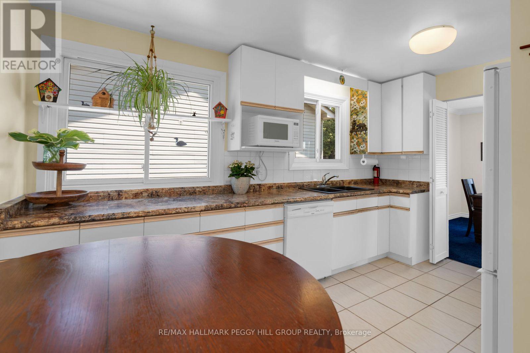
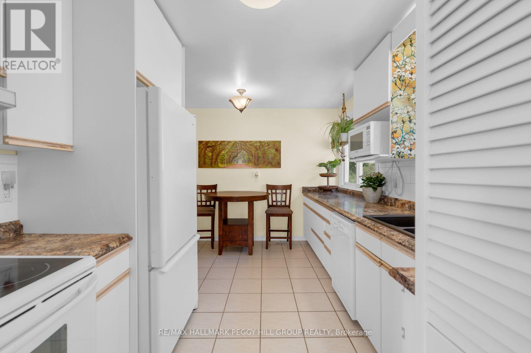
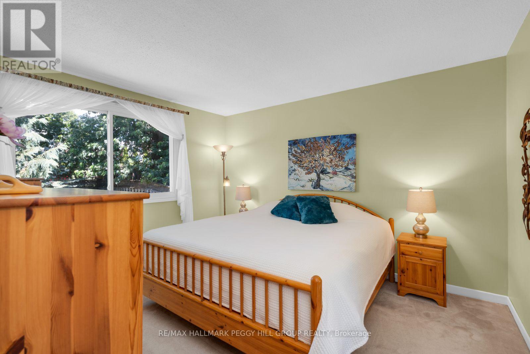
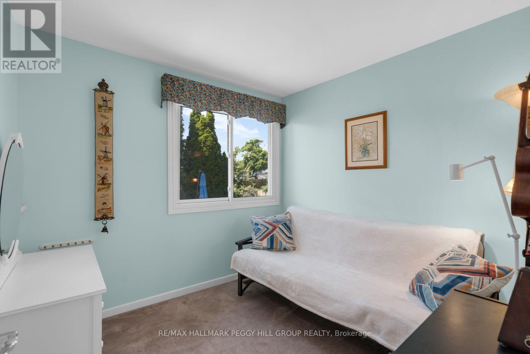
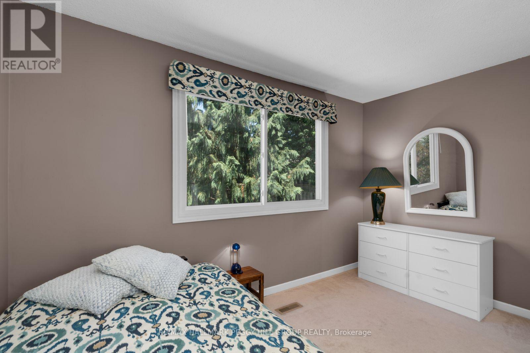
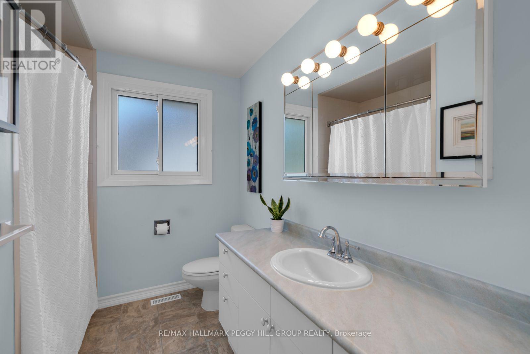
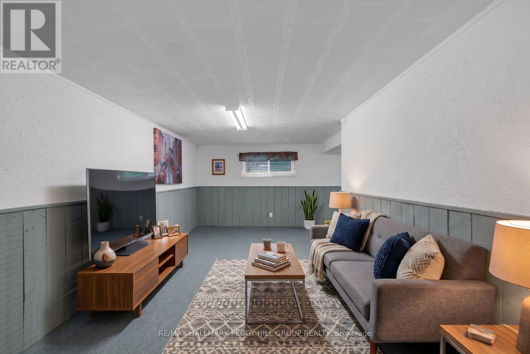
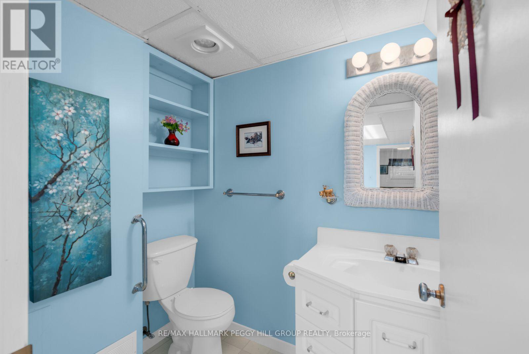
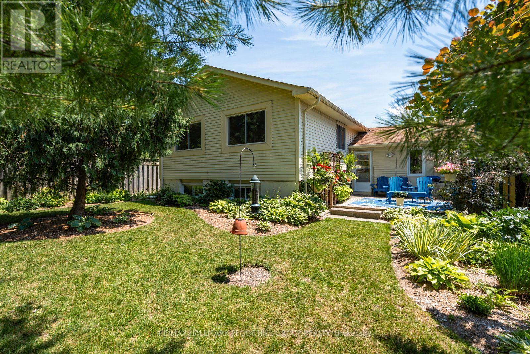
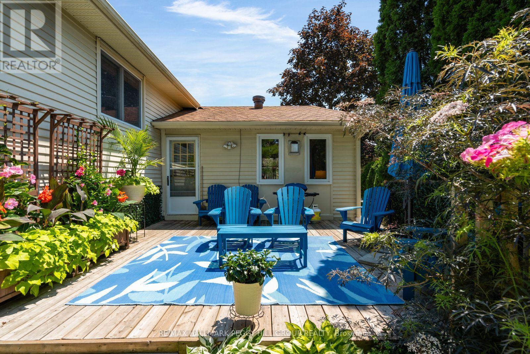
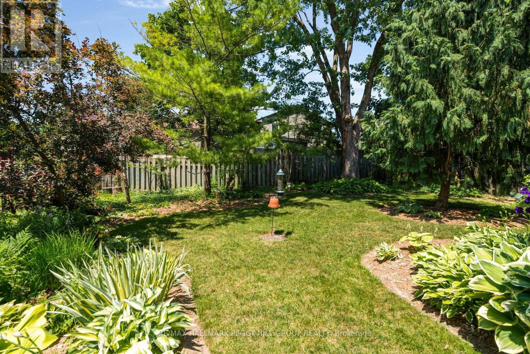
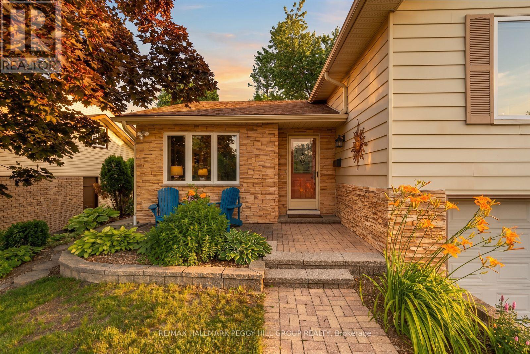
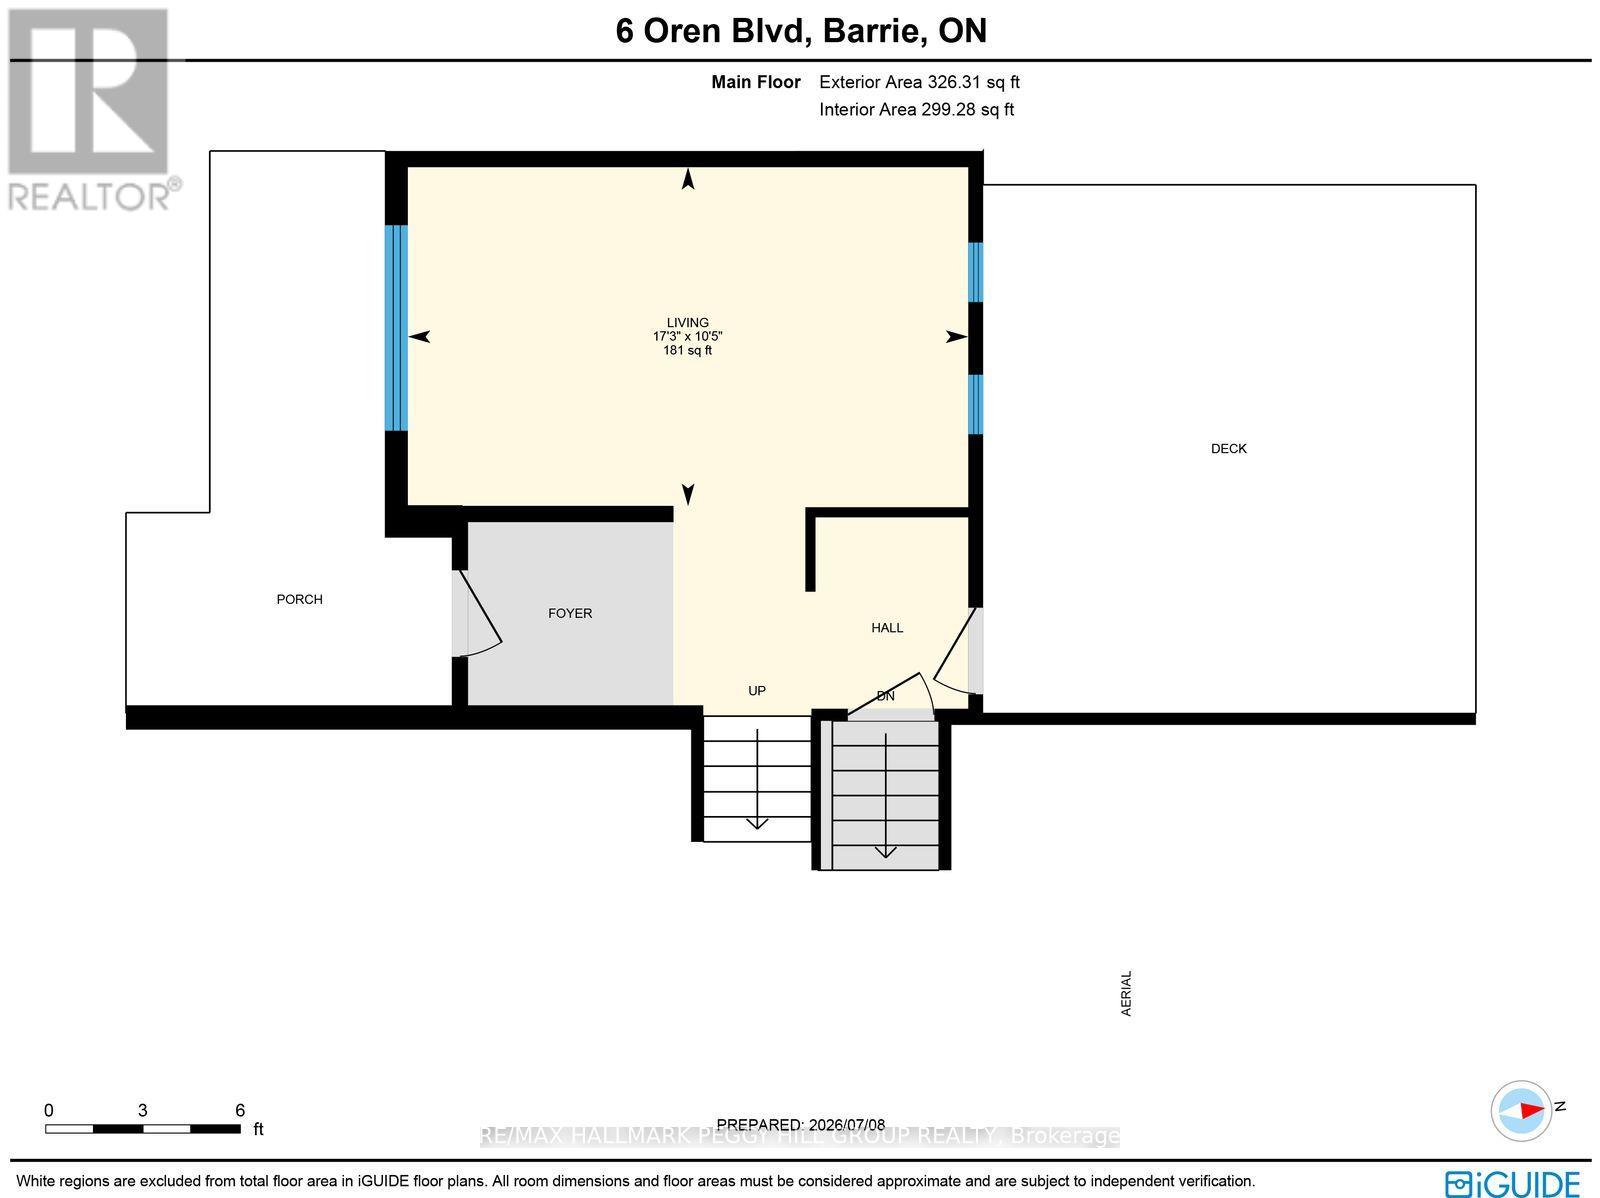
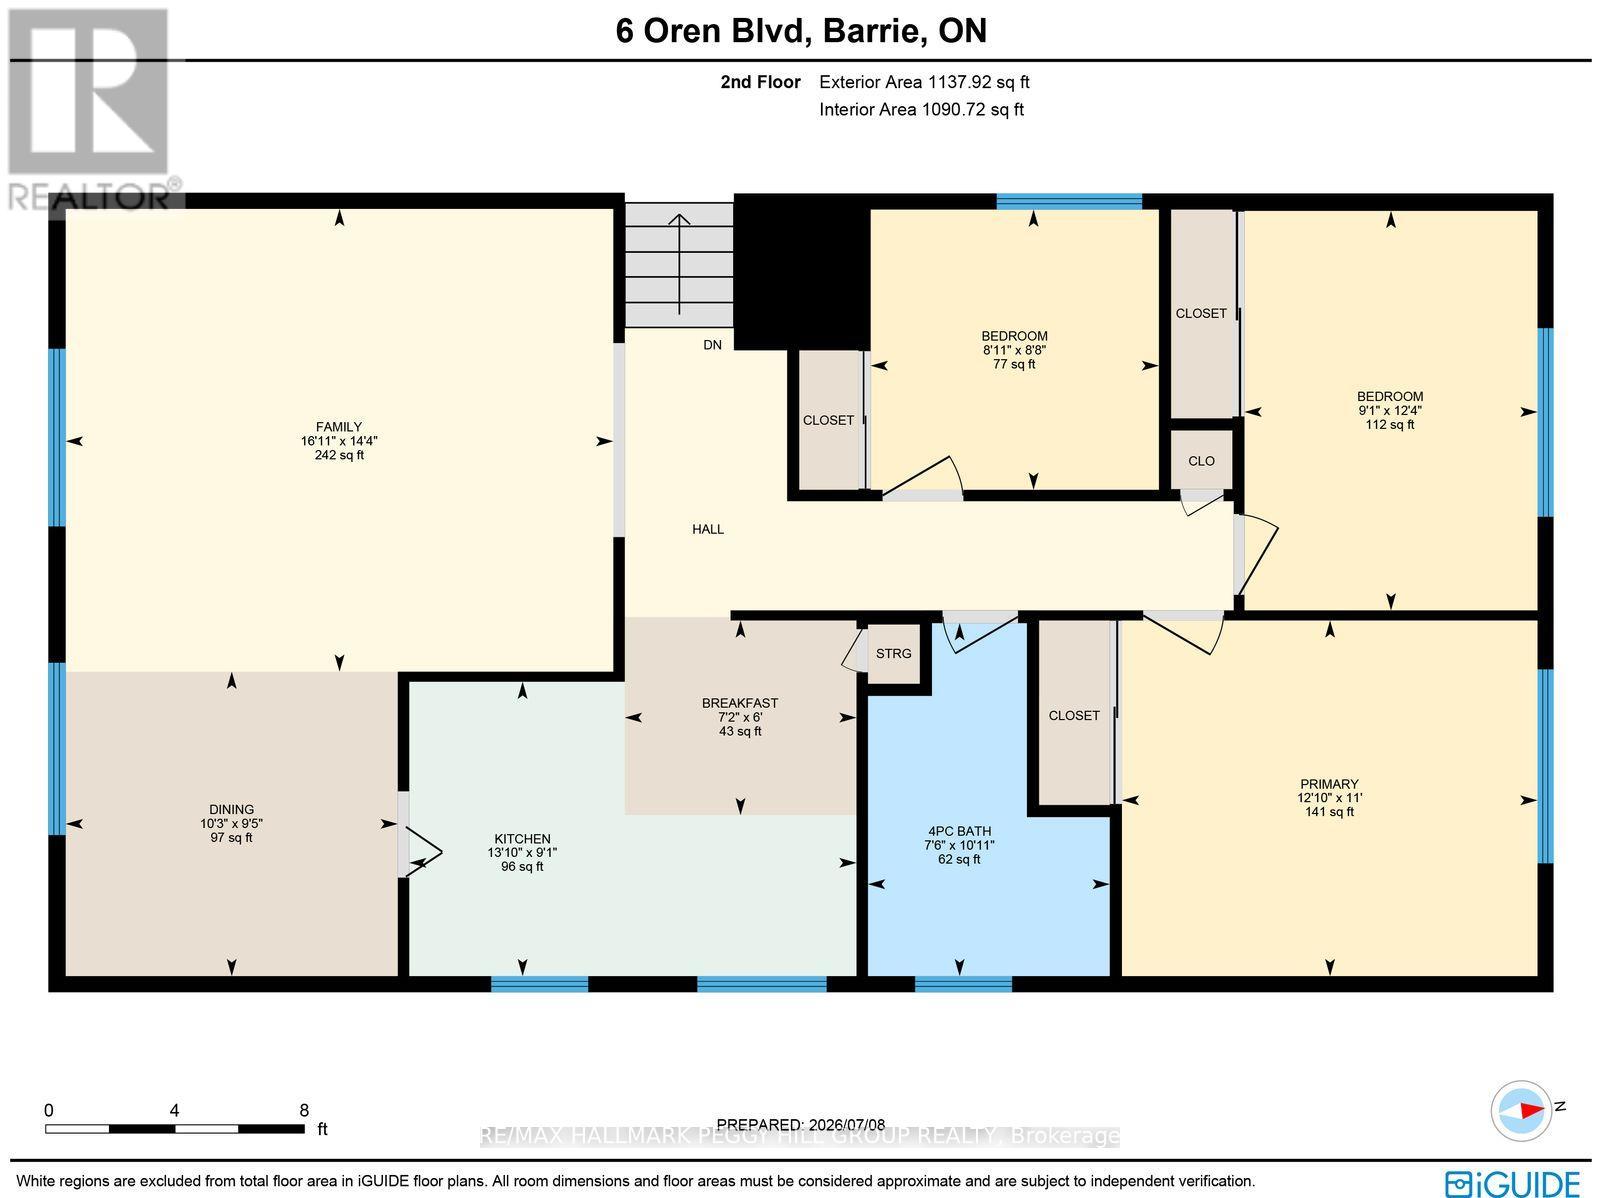
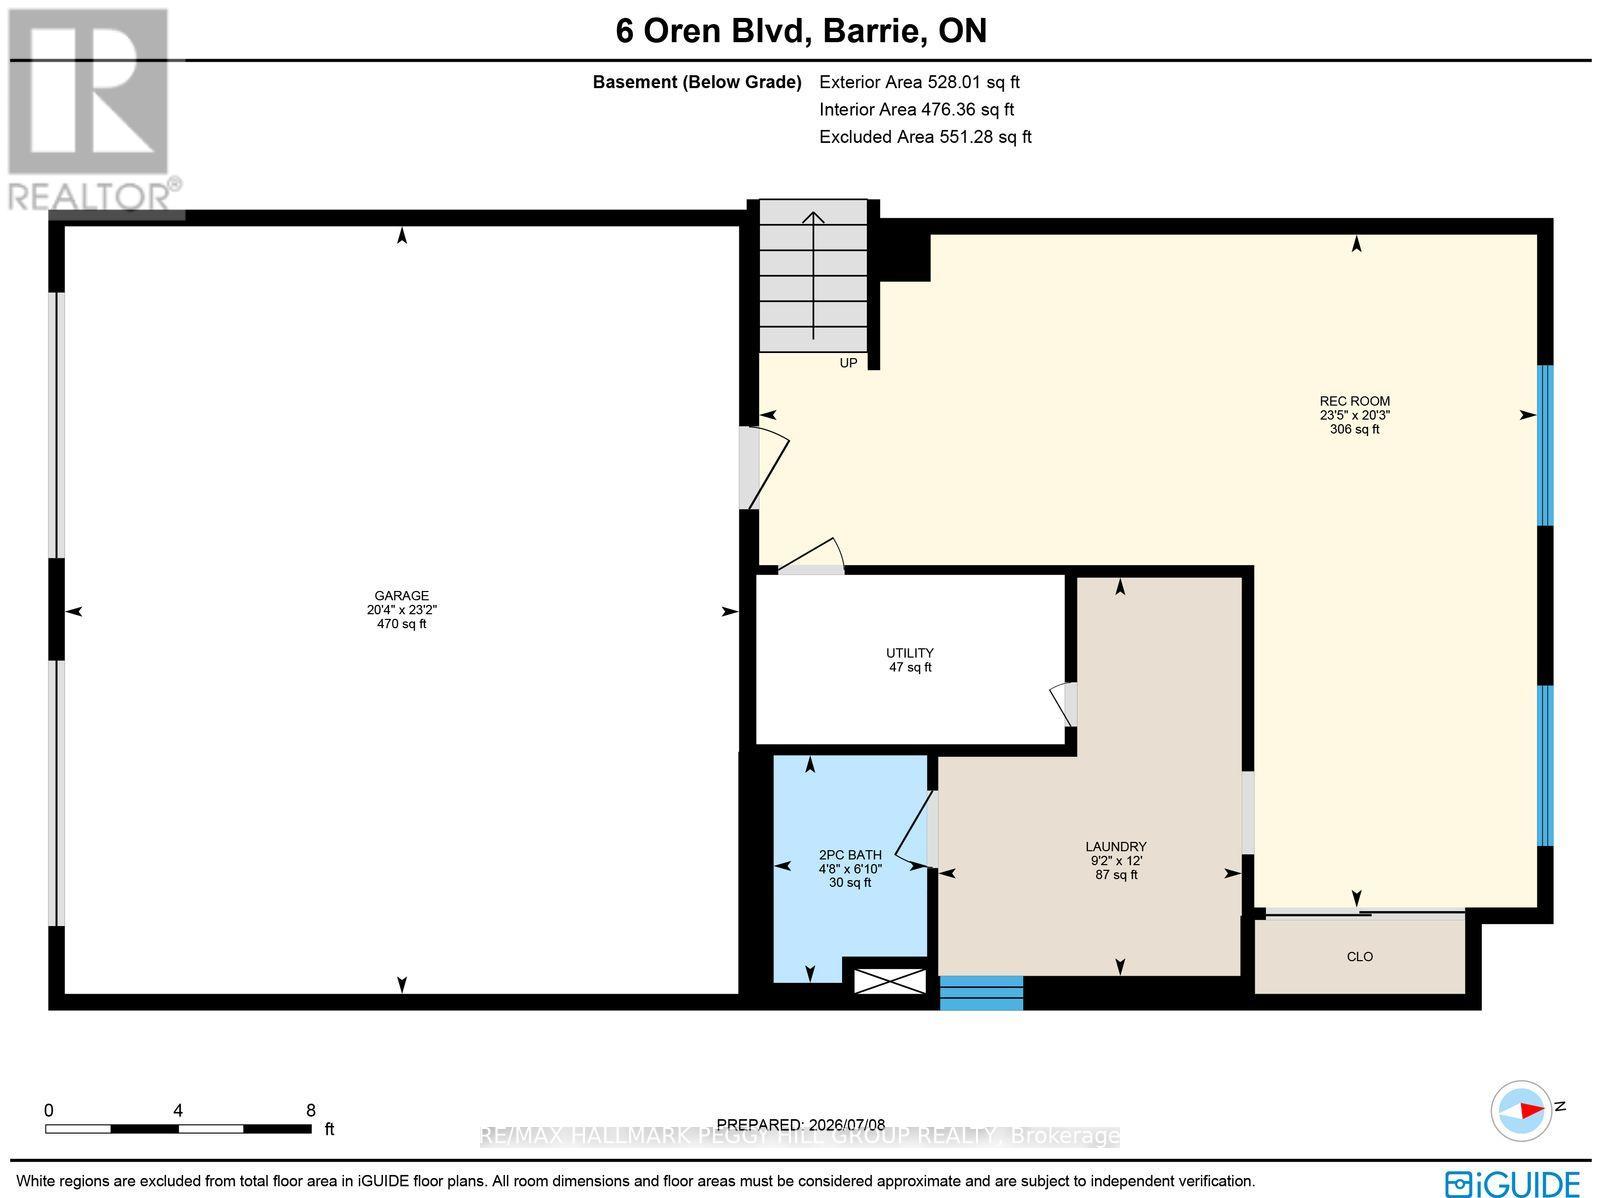
OVER 1,900 FINISHED SQ. FT. WITH A DOUBLE GARAGE, MULTIPLE LIVING AREAS, OVERSIZED UPGRADED WINDOWS & A PRIVATE TREED BACKYARD! You walk up to a house on a quiet, tree-lined street in Sunnidale, step through the front door, and the first thing that hits you is how much space and natural light there is. A generously sized interior unfolds across multiple living areas, with oversized upgraded windows framing mature trees and drawing daylight deep into the home. The living room/library is impossible to ignore, with a soaring vaulted ceiling, built-in bookshelves, a wood accent wall and a Napoleon gas fireplace giving the space a look and feel all its own. Just off this space, the adjacent foyer opens to a private deck, established perennial gardens and a generous lawn surrounded by mature greenery, where you can picture a trampoline in one corner, a playhouse beneath the trees, soccer nets across the lawn, the dog running freely and summer dinners stretching into evenings on the deck. A separate family room flows into the dining area, so movie nights can happen at one end while dinner carries on at the other. The kitchen offers extensive cabinetry, ample counter space and a breakfast nook for casual meals. Three bedrooms and a 4-piece bathroom provide comfortable private quarters, while the finished lower level adds a rec room, 2-piece bathroom, laundry and direct interior access to the attached double garage. An updated furnace and central air conditioner, along with a newer owned hot water tank, cover several important mechanical improvements. With Sunnidale Park, schools, shopping, community centres, sports facilities, downtown Barrie, the waterfront and Highway 400 all just minutes away, this is a home with the space and flexibility to suit different stages of life, plus a backyard ready for the years ahead. (id:43681)
Open House
现在这个房屋大家可以去Open House参观了!
2:00 pm
结束于:4:00 pm
房源概要
| MLS® Number | S13786394 |
| 房源类型 | 民宅 |
| 社区名字 | Sunnidale |
| 附近的便利设施 | Beach, 近高尔夫球场, 医院 |
| 特征 | Conservation/green Belt, Dry, Level, Sump Pump |
| 总车位 | 4 |
| 结构 | Deck |
详 情
| 浴室 | 2 |
| 地上卧房 | 3 |
| 总卧房 | 3 |
| Age | 51 To 99 Years |
| 公寓设施 | Fireplace(s) |
| 家电类 | Garage Door Opener Remote(s), Water Heater, Water Meter, 洗碗机, 烘干机, 炉子, 洗衣机, 冰箱 |
| 建筑风格 | Raised Bungalow |
| 地下室进展 | 已装修 |
| 地下室功能 | Separate Entrance |
| 地下室类型 | Full, N/a (finished), Crawl Space, N/a |
| 施工种类 | 独立屋 |
| 空调 | 中央空调 |
| 外墙 | 砖 Veneer, 乙烯基壁板 |
| Fire Protection | Smoke Detectors |
| 壁炉 | 有 |
| Fireplace Total | 1 |
| 地基类型 | 混凝土 |
| 客人卫生间(不包含洗浴) | 1 |
| 供暖方式 | 天然气 |
| 供暖类型 | 压力热风 |
| 储存空间 | 1 |
| 内部尺寸 | 1100 - 1500 Sqft |
| 类型 | 独立屋 |
| 设备间 | 市政供水 |
车 位
| 附加车库 | |
| Garage |
土地
| 英亩数 | 无 |
| 土地便利设施 | Beach, 近高尔夫球场, 医院 |
| Landscape Features | Landscaped |
| 污水道 | Sanitary Sewer |
| 土地深度 | 110 Ft |
| 土地宽度 | 55 Ft |
| 不规则大小 | 55 X 110 Ft |
| 规划描述 | R2 |
房 间
| 楼 层 | 类 型 | 长 度 | 宽 度 | 面 积 |
|---|---|---|---|---|
| 二楼 | 第三卧房 | 2.64 m | 2.72 m | 2.64 m x 2.72 m |
| 二楼 | 第二卧房 | 3.77 m | 2.76 m | 3.77 m x 2.76 m |
| 二楼 | 家庭房 | 4.36 m | 5.16 m | 4.36 m x 5.16 m |
| 二楼 | 厨房 | 2.78 m | 4.22 m | 2.78 m x 4.22 m |
| 二楼 | 主卧 | 3.35 m | 3.92 m | 3.35 m x 3.92 m |
| 二楼 | Eating Area | 1.84 m | 2.18 m | 1.84 m x 2.18 m |
| 二楼 | 餐厅 | 2.87 m | 3.13 m | 2.87 m x 3.13 m |
| 地下室 | 洗衣房 | 3.66 m | 2.79 m | 3.66 m x 2.79 m |
| 地下室 | 娱乐,游戏房 | 6.18 m | 7.14 m | 6.18 m x 7.14 m |
| 一楼 | 客厅 | 3.18 m | 5.26 m | 3.18 m x 5.26 m |
设备间
| 有线电视 | 可用 |
| 配电箱 | 已安装 |
| 污水道 | 已安装 |
https://www.realtor.ca/real-estate/30281288/6-oren-boulevard-barrie-sunnidale-sunnidale

The trademarks REALTOR®, REALTORS®, and the REALTOR® logo are controlled by The Canadian Real Estate Association (CREA) and identify real estate professionals who are members of CREA. The trademarks MLS®, Multiple Listing Service® and the associated logos are owned by The Canadian Real Estate Association (CREA) and identify the quality of services provided by real estate professionals who are members of CREA. The trademark DDF® is owned by The Canadian Real Estate Association (CREA) and identifies CREA's Data Distribution Facility (DDF®)
Toronto Real Estate Board
RE/MAX Hallmark Peggy Hill Group Realty
September 15 2026 05:58:50
