
14 Donaghedy Drive Halton Hills (Georgetown), Ontario L7G 5H2


$1,288,888
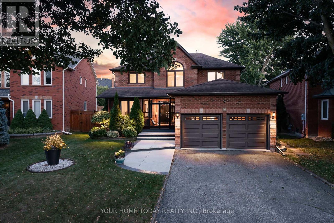
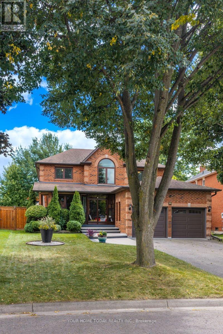
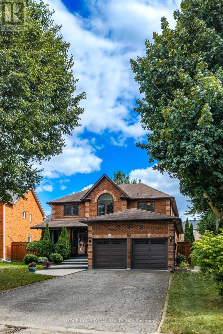
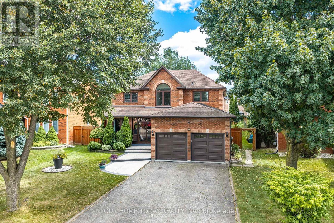
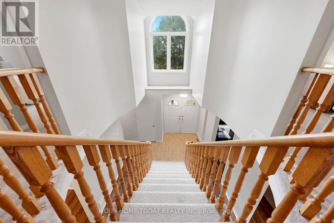
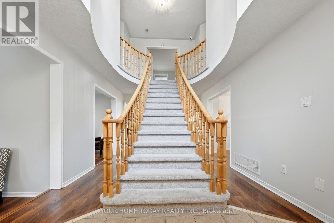
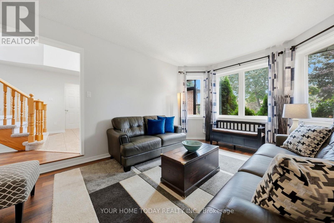
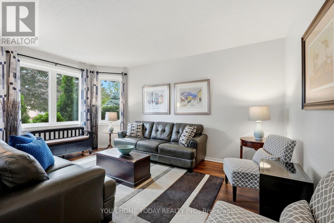
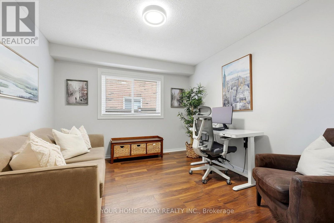
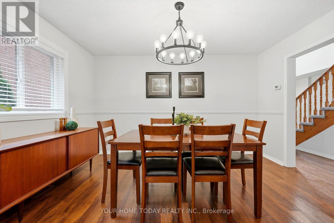
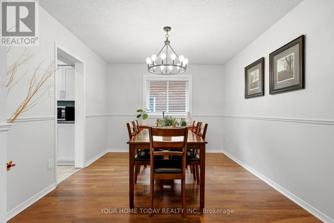
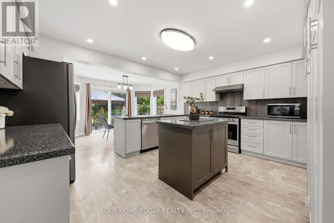
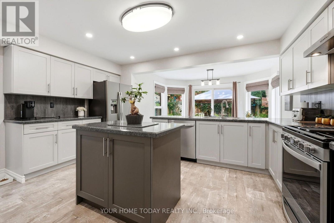
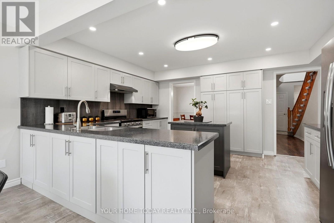
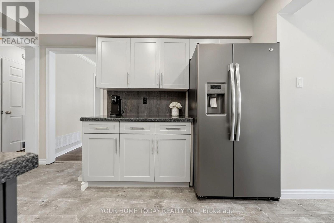
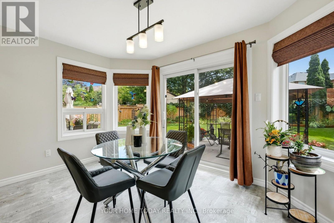
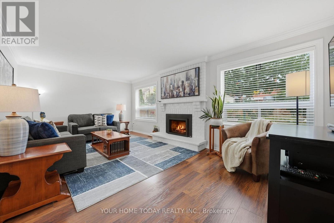
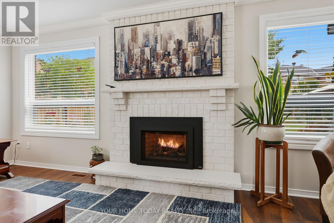
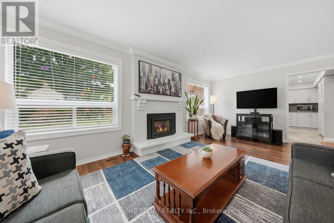
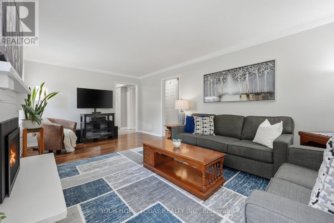
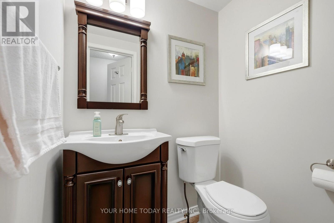
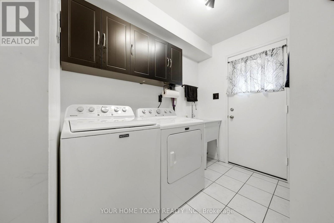
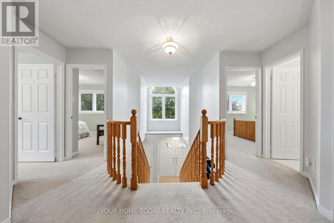
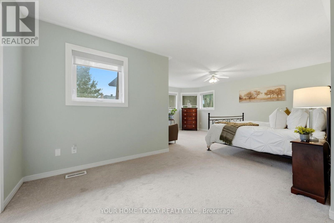
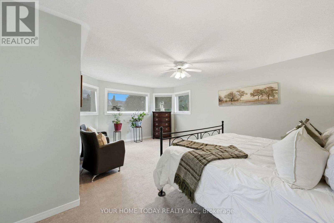
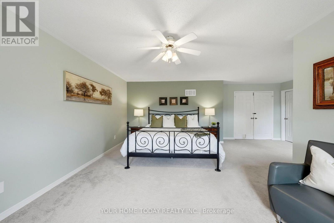
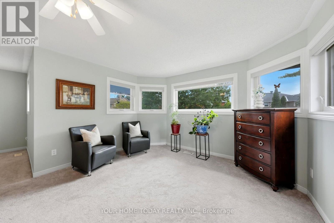
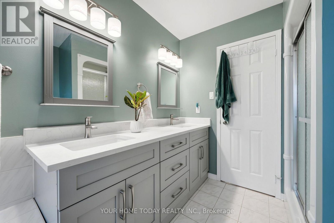
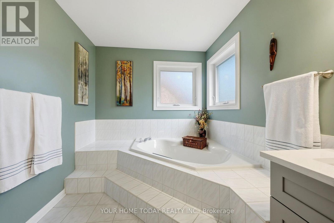
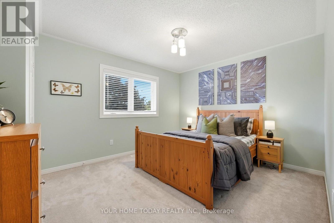
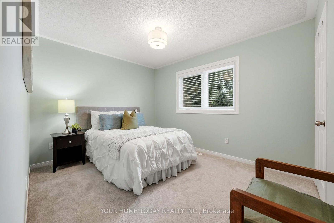
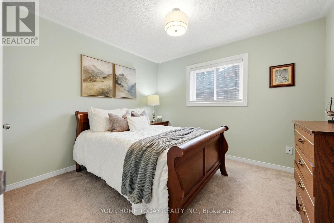
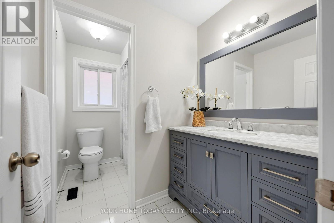
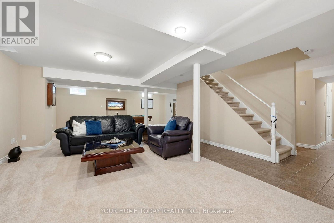
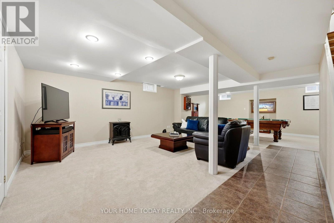
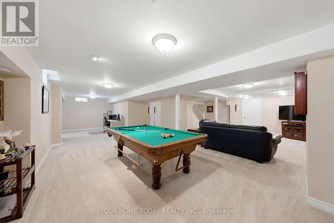
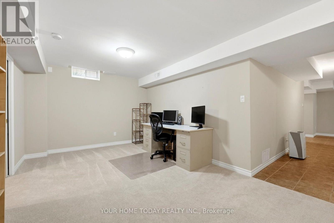
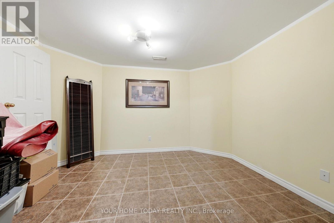
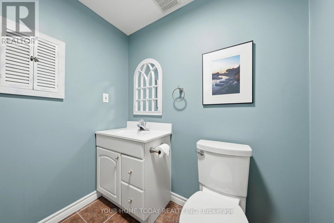
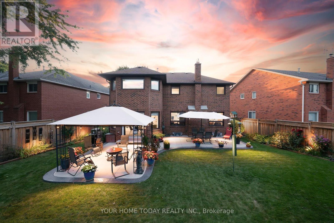
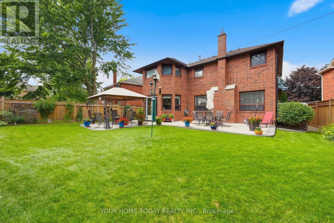
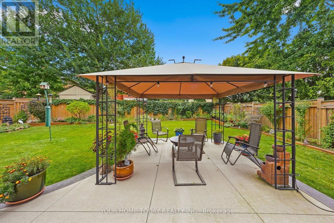
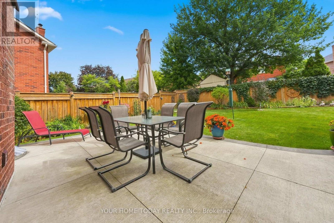
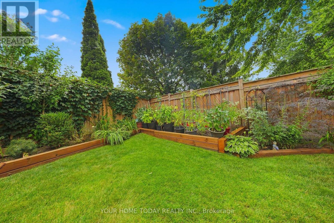
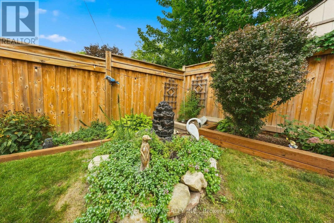
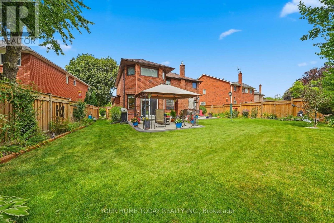
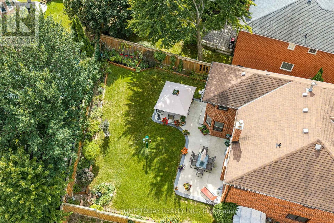
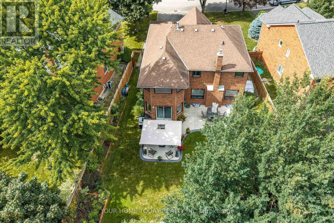
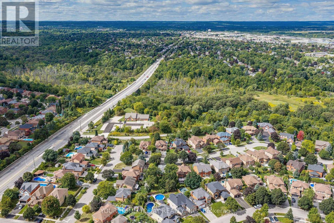
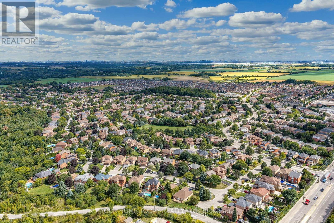
Lots of curb appeal! Set on a large, beautifully landscaped lot on a sought-after, family-friendly street just steps to the park, this spacious 4-bedroom, 4-bathroom home offers plenty of room for the whole family. A large driveway with parking for four cars (no sidewalk), concrete walkway and steps, and a convenient enclosed porch welcome you into the impressive foyer, highlighted by an eye-catching Scarlett O'Hara staircase and soaring two-storey ceiling. The main level has been tastefully updated with stylish luxury vinyl plank flooring and attention to detail. The sun-filled living room opens to a home office, providing versatile space for today's lifestyle, while the formal dining room is ideal for entertaining. At the back of the home, the kitchen, breakfast area and family room form the heart of the home, all overlooking the gorgeous, private backyard retreat. The well-appointed kitchen features two-tone cabinetry, a centre island, large pantry and stainless-steel appliances. A walkout from the breakfast area leads to the concrete patio, gazebo and beautifully manicured gardens. The inviting family room features a cozy gas fireplace, flanked by two large windows showcasing views of the backyard. A laundry/mudroom with garage access and a powder room complete the level. Upstairs, four generously sized bedrooms provide excellent family space. The primary bedroom features a walk-in closet and luxurious 5-piece ensuite, while the remaining three bedrooms share the 4-piece bathroom. The finished lower level adds even more living space with a recreation room, games room complete with pool table, office, 2-piece bathroom and plenty of storage and utility space. Outside, the huge pie-shaped backyard is a true retreat, complete with a gazebo, fountains, extensive gardens, sheds and plenty of space to relax, entertain and enjoy the outdoors. All of this in a fantastic location close to schools, parks, shopping, recreation centre, trails and major roads for commuters. (id:43681)
Open House
现在这个房屋大家可以去Open House参观了!
2:00 pm
结束于:4:00 pm
房源概要
| MLS® Number | W13786204 |
| 房源类型 | 民宅 |
| 社区名字 | Georgetown |
| 附近的便利设施 | 近高尔夫球场, 医院, 公园, 学校 |
| 社区特征 | 社区活动中心 |
| 设备类型 | 热水器 |
| 总车位 | 6 |
| 租赁设备类型 | 热水器 |
详 情
| 浴室 | 4 |
| 地上卧房 | 4 |
| 总卧房 | 4 |
| 家电类 | Water Heater, 洗碗机, 烘干机, Garage Door Opener, Humidifier, 炉子, 洗衣机, Water Softener, 窗帘, 冰箱 |
| 地下室进展 | 已装修 |
| 地下室类型 | 全完工 |
| 施工种类 | 独立屋 |
| 空调 | 中央空调 |
| 外墙 | 砖 |
| 壁炉 | 有 |
| Flooring Type | Vinyl, Carpeted, Ceramic |
| 地基类型 | Unknown |
| 客人卫生间(不包含洗浴) | 2 |
| 供暖方式 | 天然气 |
| 供暖类型 | 压力热风 |
| 储存空间 | 2 |
| 内部尺寸 | 2500 - 3000 Sqft |
| 类型 | 独立屋 |
| 设备间 | 市政供水 |
车 位
| 附加车库 | |
| Garage |
土地
| 英亩数 | 无 |
| 围栏类型 | Fenced Yard |
| 土地便利设施 | 近高尔夫球场, 医院, 公园, 学校 |
| 污水道 | Sanitary Sewer |
| 土地深度 | 141 Ft ,4 In |
| 土地宽度 | 45 Ft ,10 In |
| 不规则大小 | 45.9 X 141.4 Ft ; 70 Ft Across The Back (per Geowarehouse) |
房 间
| 楼 层 | 类 型 | 长 度 | 宽 度 | 面 积 |
|---|---|---|---|---|
| 二楼 | 主卧 | 6.41 m | 6.51 m | 6.41 m x 6.51 m |
| 二楼 | 第二卧房 | 3.35 m | 4.08 m | 3.35 m x 4.08 m |
| 二楼 | 第三卧房 | 3.32 m | 4.08 m | 3.32 m x 4.08 m |
| 二楼 | Bedroom 4 | 3.4 m | 3.05 m | 3.4 m x 3.05 m |
| 地下室 | 娱乐,游戏房 | 9.47 m | 10.66 m | 9.47 m x 10.66 m |
| 地下室 | Office | 2.82 m | 3.79 m | 2.82 m x 3.79 m |
| 地下室 | 其它 | 4.29 m | 4.23 m | 4.29 m x 4.23 m |
| 一楼 | 客厅 | 4.99 m | 3.49 m | 4.99 m x 3.49 m |
| 一楼 | 餐厅 | 3.24 m | 4.12 m | 3.24 m x 4.12 m |
| 一楼 | 厨房 | 3.58 m | 4.62 m | 3.58 m x 4.62 m |
| 一楼 | Eating Area | 3.11 m | 3.91 m | 3.11 m x 3.91 m |
| 一楼 | Office | 3.32 m | 3.49 m | 3.32 m x 3.49 m |
| 一楼 | 家庭房 | 3.58 m | 6.04 m | 3.58 m x 6.04 m |
https://www.realtor.ca/real-estate/30281295/14-donaghedy-drive-halton-hills-georgetown-georgetown

The trademarks REALTOR®, REALTORS®, and the REALTOR® logo are controlled by The Canadian Real Estate Association (CREA) and identify real estate professionals who are members of CREA. The trademarks MLS®, Multiple Listing Service® and the associated logos are owned by The Canadian Real Estate Association (CREA) and identify the quality of services provided by real estate professionals who are members of CREA. The trademark DDF® is owned by The Canadian Real Estate Association (CREA) and identifies CREA's Data Distribution Facility (DDF®)
Toronto Real Estate Board
Your Home Today Realty Inc.
September 16 2026 07:01:21
