
12821 Heritage Road Caledon, Ontario L7C 1T9


$1,295,000
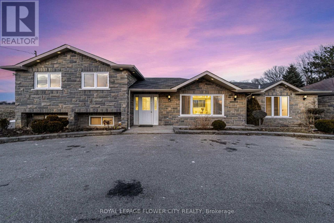
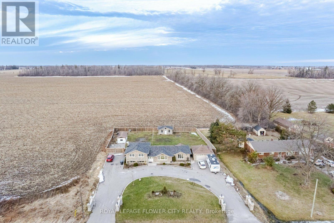
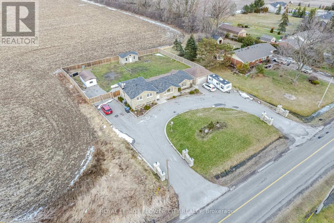
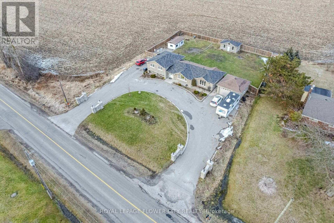
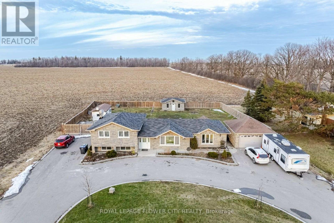
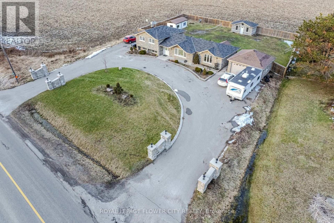
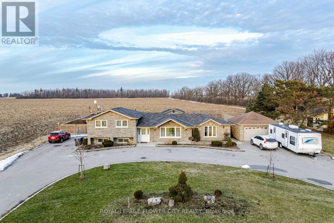
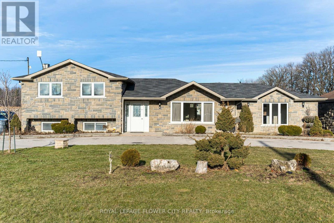
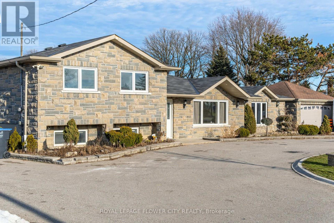
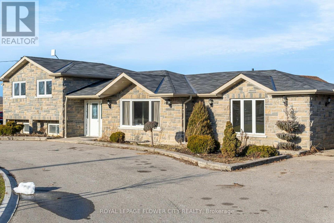
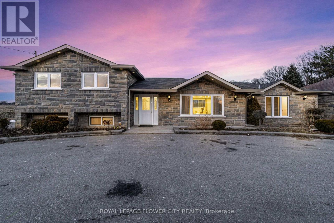
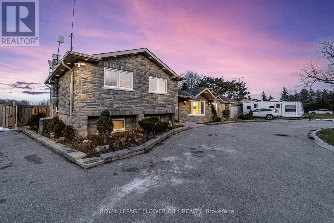
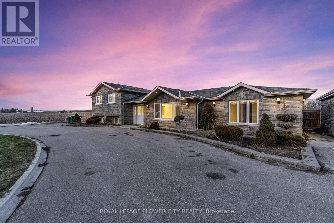
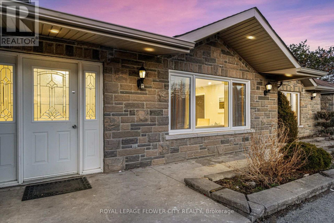
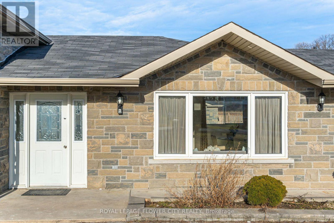
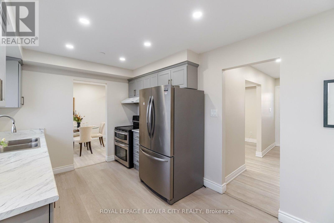
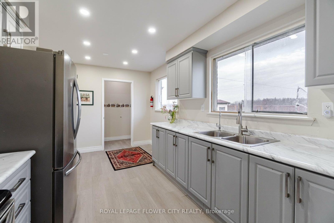
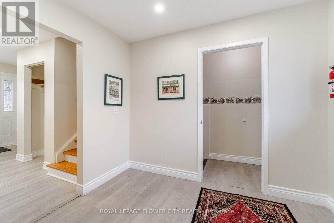
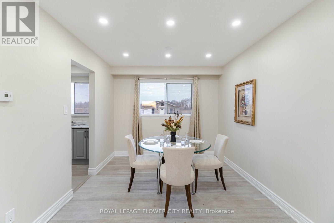
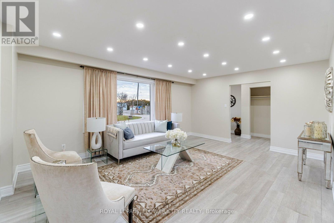
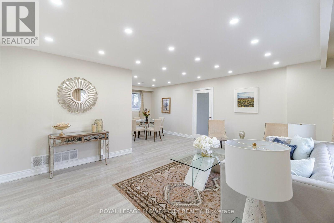
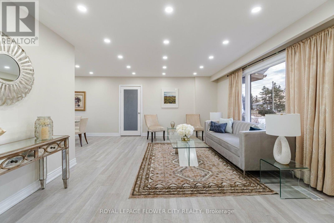
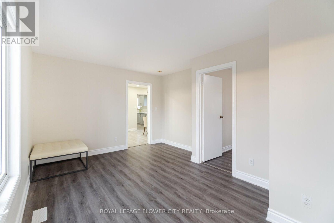
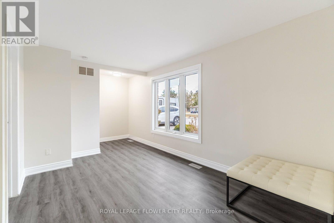
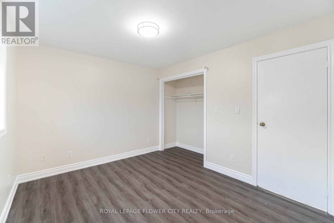
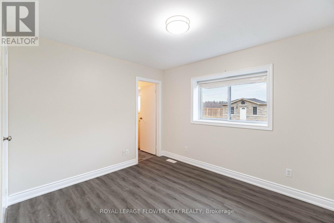
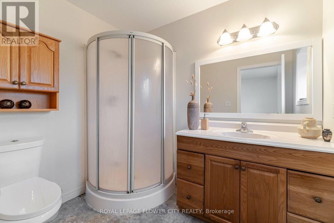
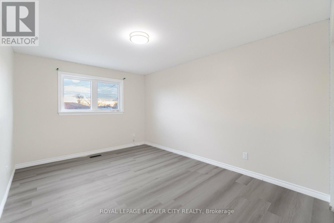
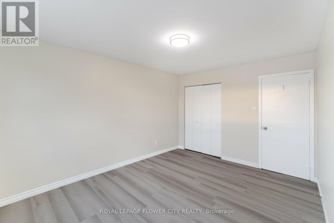
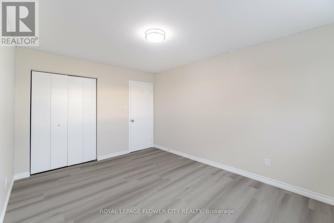
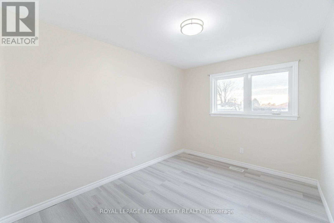
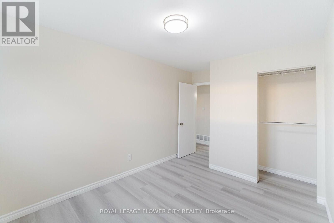
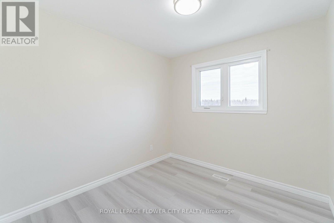
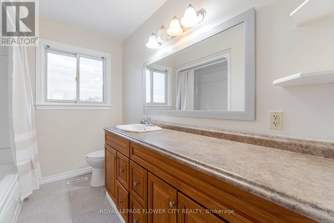
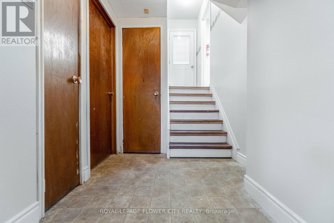
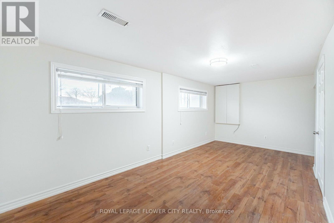
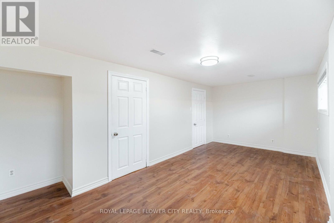
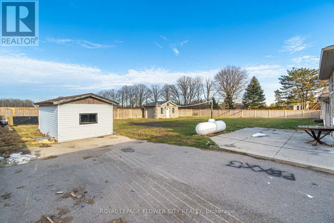
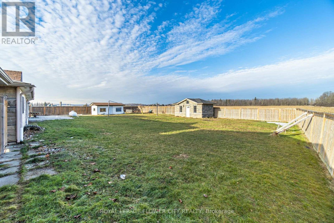
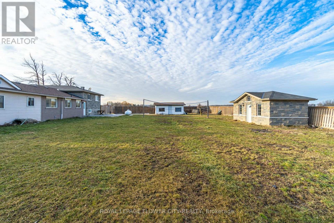
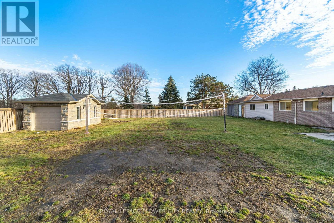
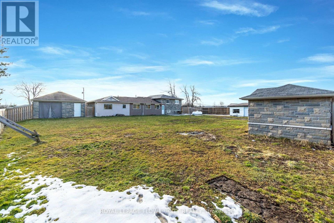
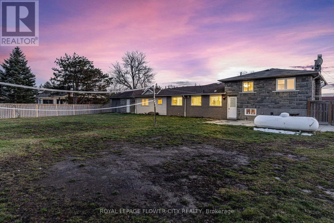
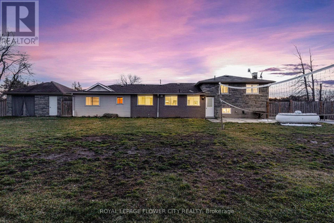
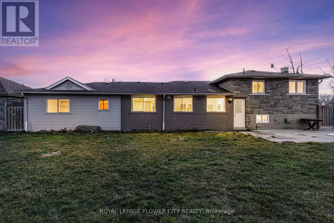
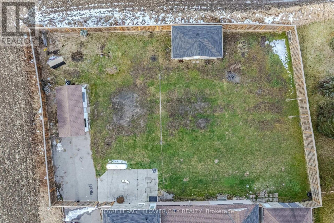
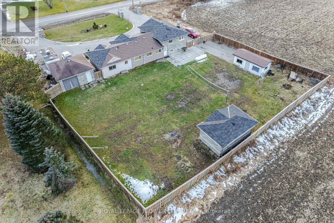
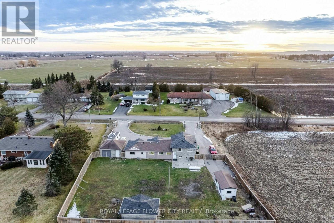
Great Country Living only Minutes F/ Brampton, Georgetown & Glen Williams. Newly Renovated Detached House, 4 bedroom and with in-law suite ,Detached Dbl Garage & 20X16Ft Workshop W/Hydro, Garden Shed,Large Long Paved Circular Drwy,W/ Dbl Stone Pillars On Both Entrances, New Front Stone Fascia Lrg 24X16Ft Cement Patio. L/Rm D/Rm Combo, Bright Eat In Kitchen. Tons of parking available in the circular Driveway. (id:43681)
房源概要
| MLS® Number | W13786244 |
| 房源类型 | 民宅 |
| 社区名字 | Rural Caledon |
| 特征 | 亲戚套间 |
| 总车位 | 10 |
| 结构 | 棚, Workshop |
详 情
| 浴室 | 3 |
| 地上卧房 | 4 |
| 地下卧室 | 1 |
| 总卧房 | 5 |
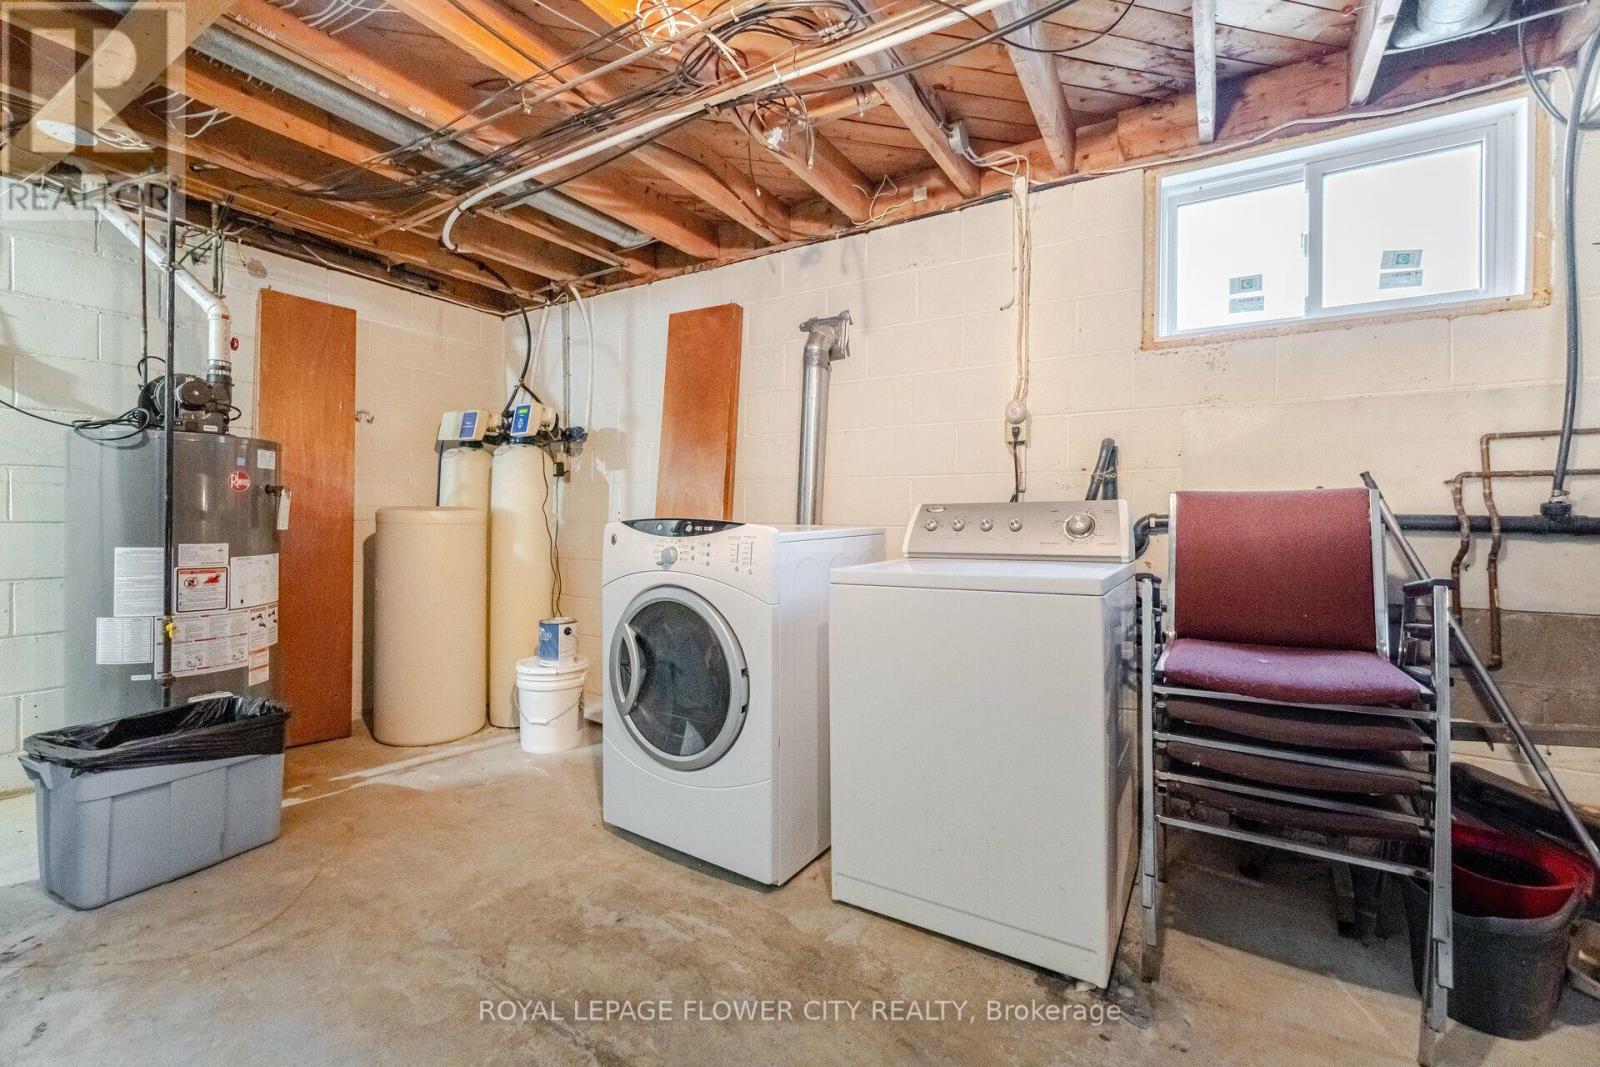
| 地下室进展 | 已装修 |
| 地下室类型 | N/a (finished) |
| 施工种类 | 独立屋 |
| Construction Style Split Level | Sidesplit |
| 空调 | 中央空调 |
| 外墙 | 砖, 石 |
| Flooring Type | Hardwood, Vinyl, Carpeted, Laminate |
| 地基类型 | 混凝土 |
| 供暖方式 | Propane |
| 供暖类型 | 压力热风 |
| 内部尺寸 | 1500 - 2000 Sqft |
| 类型 | 独立屋 |
| 设备间 | Drilled Well |
车 位
| 附加车库 | |
| Garage |
土地
| 英亩数 | 无 |
| 污水道 | Septic System |
| 土地深度 | 185 Ft |
| 土地宽度 | 125 Ft |
| 不规则大小 | 125 X 185 Ft |
| 规划描述 | 住宅 |
房 间
| 楼 层 | 类 型 | 长 度 | 宽 度 | 面 积 |
|---|---|---|---|---|
| Lower Level | Bedroom 5 | 5.9 m | 2.9 m | 5.9 m x 2.9 m |
| 一楼 | 客厅 | 5.6 m | 4.08 m | 5.6 m x 4.08 m |
| 一楼 | 餐厅 | 3.05 m | 2.93 m | 3.05 m x 2.93 m |
| 一楼 | 厨房 | 4.45 m | 2.87 m | 4.45 m x 2.87 m |
| 一楼 | Office | 4.75 m | 3.6 m | 4.75 m x 3.6 m |
| 一楼 | 主卧 | 3.54 m | 3.05 m | 3.54 m x 3.05 m |
| Upper Level | 第二卧房 | 4.33 m | 3.23 m | 4.33 m x 3.23 m |
| Upper Level | 第三卧房 | 3.62 m | 2.74 m | 3.62 m x 2.74 m |
| Upper Level | Bedroom 4 | 2.87 m | 2.71 m | 2.87 m x 2.71 m |
https://www.realtor.ca/real-estate/30281302/12821-heritage-road-caledon-rural-caledon

The trademarks REALTOR®, REALTORS®, and the REALTOR® logo are controlled by The Canadian Real Estate Association (CREA) and identify real estate professionals who are members of CREA. The trademarks MLS®, Multiple Listing Service® and the associated logos are owned by The Canadian Real Estate Association (CREA) and identify the quality of services provided by real estate professionals who are members of CREA. The trademark DDF® is owned by The Canadian Real Estate Association (CREA) and identifies CREA's Data Distribution Facility (DDF®)
Toronto Real Estate Board
Royal LePage Flower City Realty
September 15 2026 06:36:02
