
87 Sutherland Road Stirling-Rawdon (Rawdon Ward), Ontario K0K 3E0


$2,650 Monthly
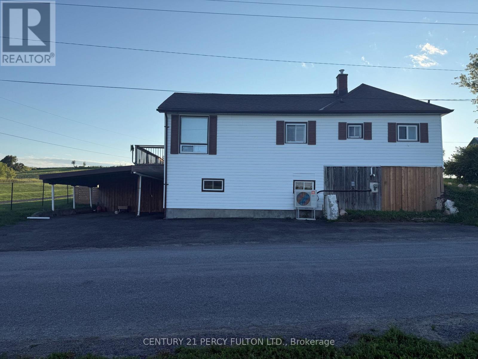
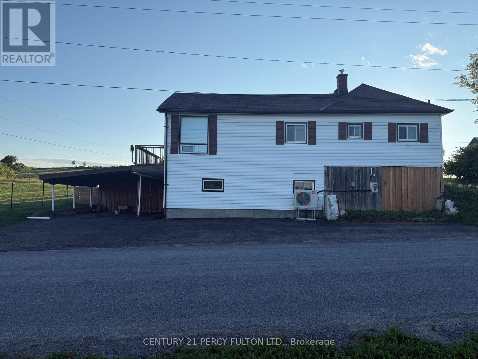
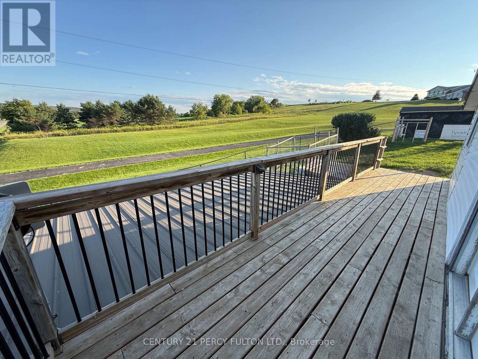
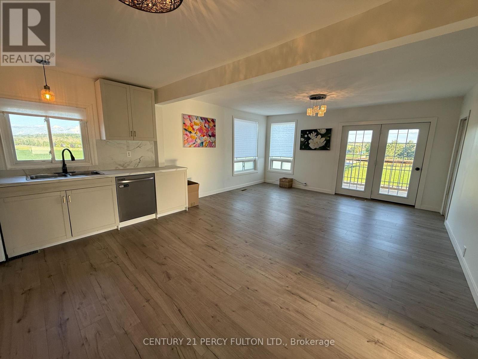
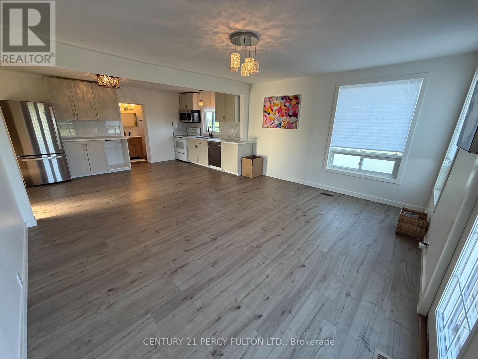
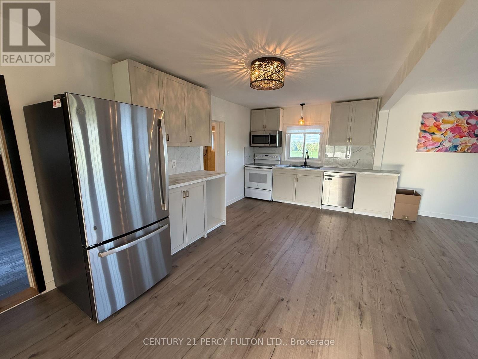
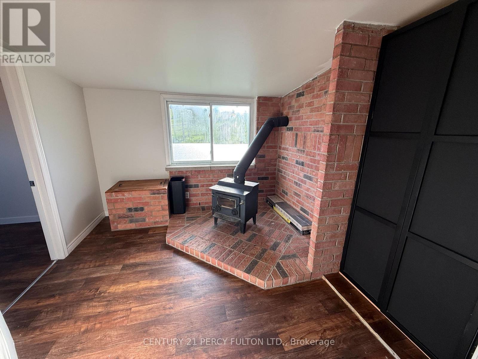
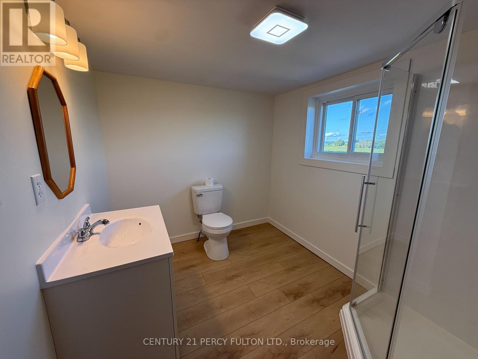
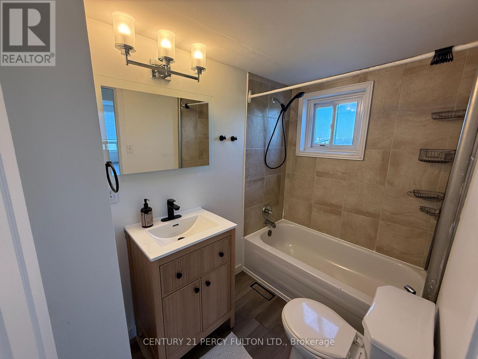
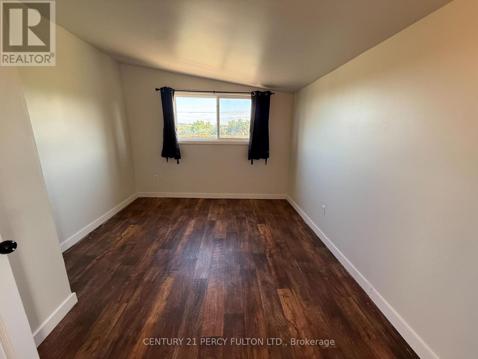
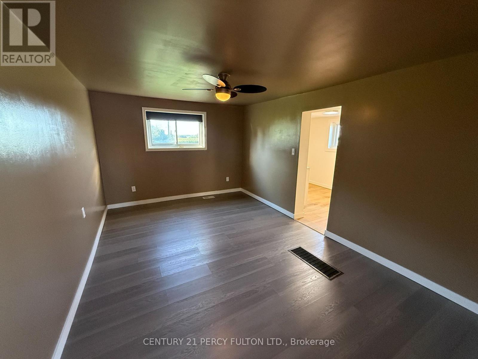
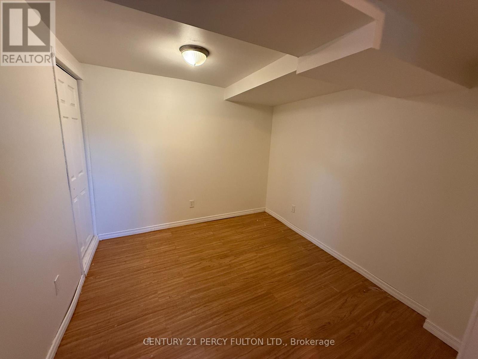
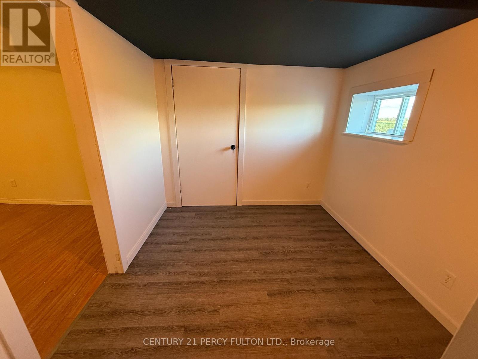
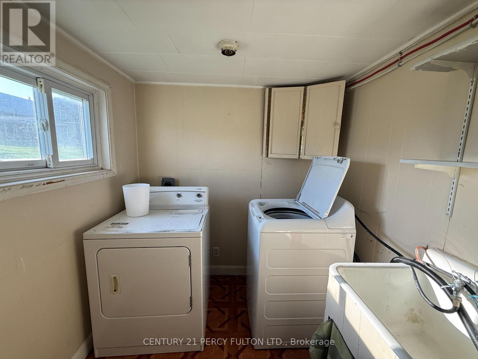
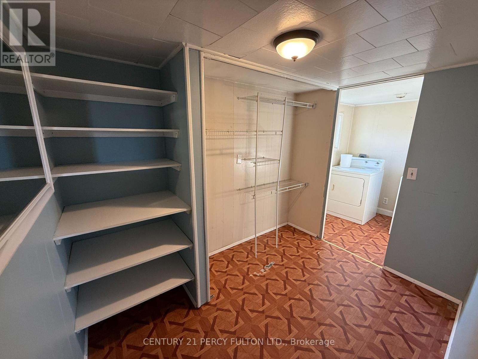
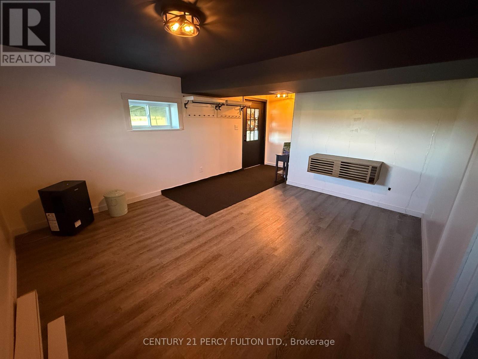
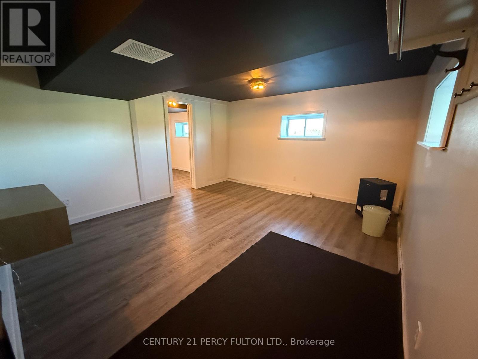
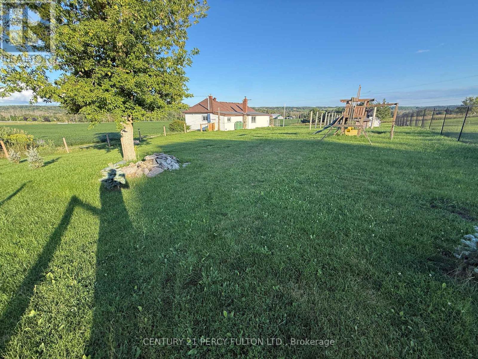
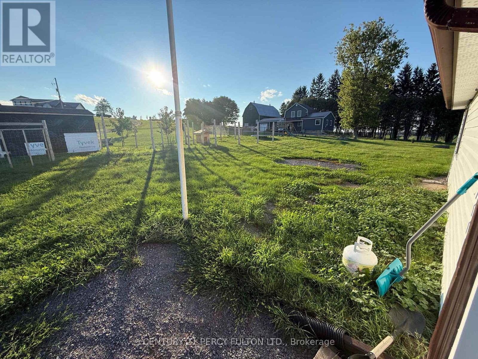
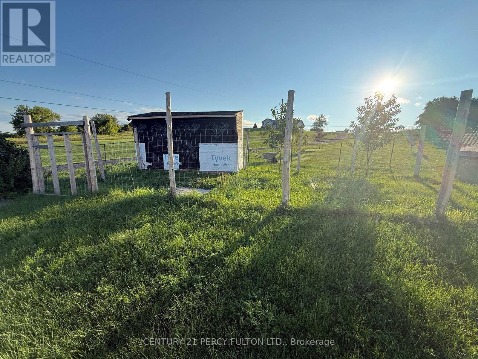
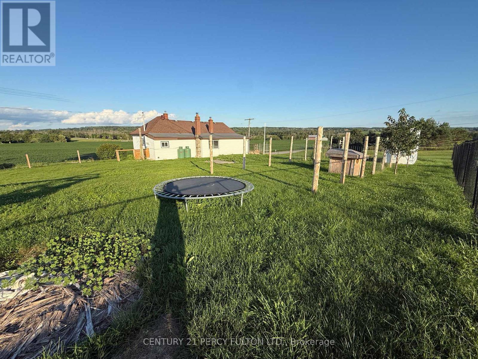
Welcome to 87 Sutherland Road in Stirling! Enjoy peaceful country living in this bright3-bedroom, 2-bathroom home surrounded by picturesque farmland. The main floor features two bedrooms, a 3-piece ensuite, a renovated kitchen with stainless steel appliances, and a spacious open-concept living and dining area filled with natural light. Walk out to the large deck and take in the beautiful rural views.>> The finished lower level offers plenty of additional living space, along with a third bedroom that could also serve as a home office. On-site laundry provides added convenience.>> Outside, the large fully fenced yard offers plenty of room to enjoy the outdoors, along with a chicken coop and expansive countryside views. Enjoy the space and privacy of rural living while remaining just minutes from Stirling's shops, schools, restaurants and everyday amenities. Tenant is responsible for hydro, and propane. (id:43681)
房源概要
| MLS® Number | X13786460 |
| 房源类型 | 民宅 |
| 社区名字 | Rawdon Ward |
| Farm Type | Hobby Farm |
| 特征 | 无地毯 |
| 总车位 | 5 |
详 情
| 浴室 | 2 |
| 地上卧房 | 2 |
| 地下卧室 | 1 |
| 总卧房 | 3 |
| 家电类 | Water Heater, Water Softener |
| 地下室进展 | 已装修 |
| 地下室类型 | N/a (finished) |
| 施工种类 | 独立屋 |
| 空调 | 中央空调 |
| 外墙 | 乙烯基壁板 |
| 壁炉 | 有 |
| 地基类型 | 水泥 |
| 供暖方式 | Propane |
| 供暖类型 | 压力热风 |
| 储存空间 | 2 |
| 内部尺寸 | 1100 - 1500 Sqft |
| 类型 | 独立屋 |
车 位
| Carport | |
| 没有车库 |
土地
| 英亩数 | 无 |
| 围栏类型 | Fully Fenced |
| 污水道 | Septic System |
房 间
| 楼 层 | 类 型 | 长 度 | 宽 度 | 面 积 |
|---|---|---|---|---|
| Lower Level | 卧室 | 2.75 m | 2.52 m | 2.75 m x 2.52 m |
| Lower Level | 衣帽间 | 2.52 m | 2.4 m | 2.52 m x 2.4 m |
| Lower Level | Media | 5.42 m | 3.73 m | 5.42 m x 3.73 m |
| Upper Level | 洗衣房 | 4.6 m | 2.05 m | 4.6 m x 2.05 m |
| Upper Level | 厨房 | 4.72 m | 3.6 m | 4.72 m x 3.6 m |
| Upper Level | Library | 3.11 m | 2.97 m | 3.11 m x 2.97 m |
| Upper Level | 起居室 | 3.11 m | 2.97 m | 3.11 m x 2.97 m |
| Upper Level | 卧室 | 3.69 m | 3.05 m | 3.69 m x 3.05 m |
| Upper Level | 卧室 | 4.68 m | 3.26 m | 4.68 m x 3.26 m |
| Upper Level | 浴室 | 2.91 m | 2.28 m | 2.91 m x 2.28 m |
| Upper Level | 浴室 | 2.28 m | 1.48 m | 2.28 m x 1.48 m |

The trademarks REALTOR®, REALTORS®, and the REALTOR® logo are controlled by The Canadian Real Estate Association (CREA) and identify real estate professionals who are members of CREA. The trademarks MLS®, Multiple Listing Service® and the associated logos are owned by The Canadian Real Estate Association (CREA) and identify the quality of services provided by real estate professionals who are members of CREA. The trademark DDF® is owned by The Canadian Real Estate Association (CREA) and identifies CREA's Data Distribution Facility (DDF®)
Toronto Real Estate Board
Century 21 Percy Fulton Ltd.
September 17 2026 01:02:59
