
74 Barrington Avenue Toronto (Woodbine-Lumsden), Ontario M4C 4Z1


$899,900
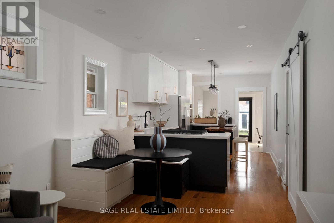
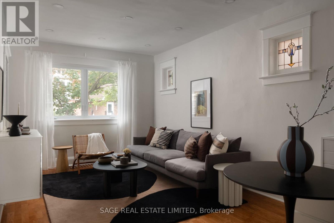
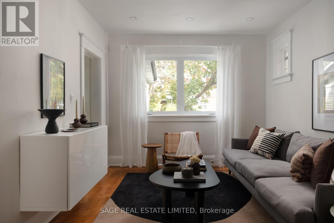
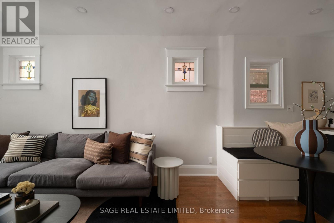
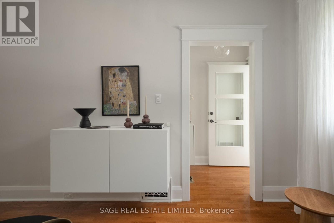
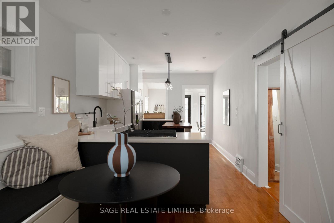
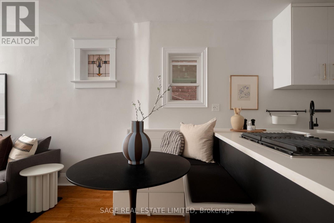
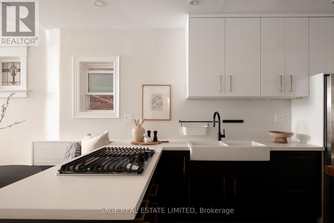
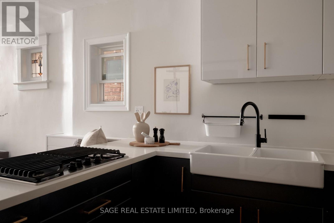
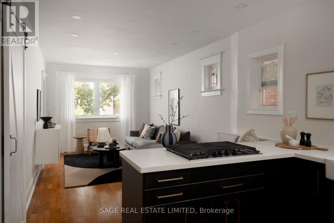
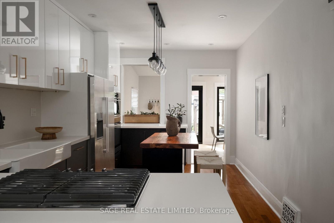
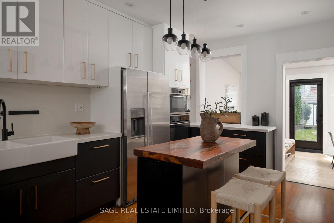
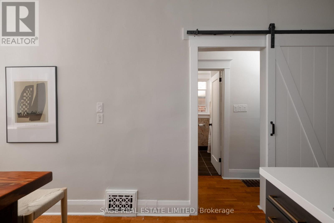
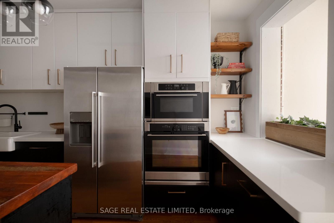
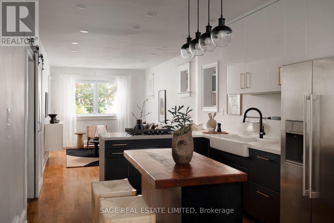
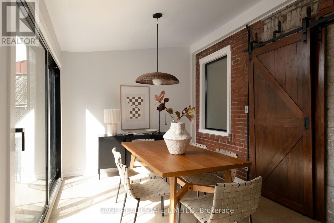
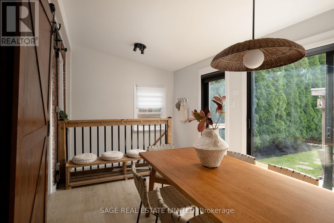
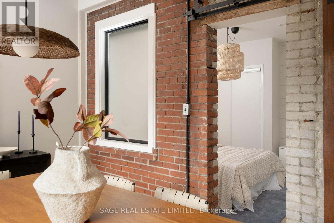
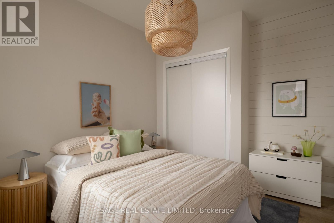
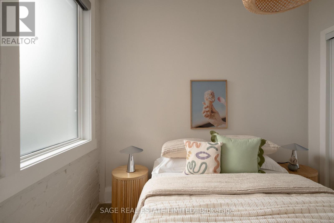
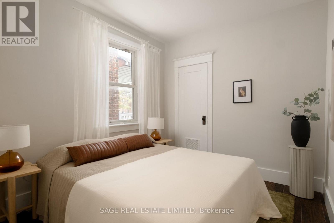
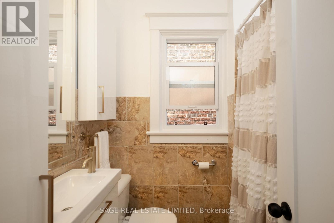
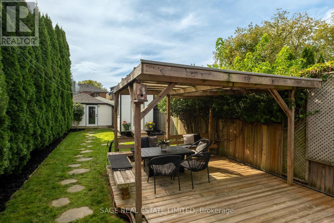
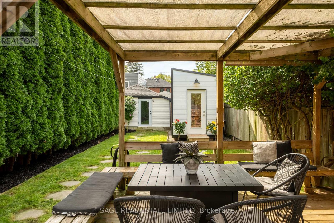
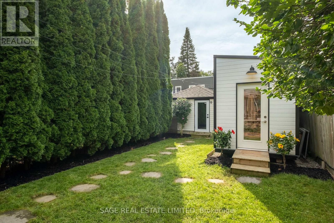
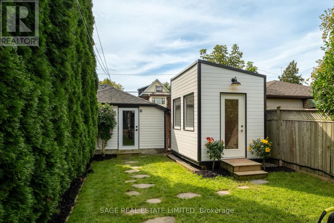
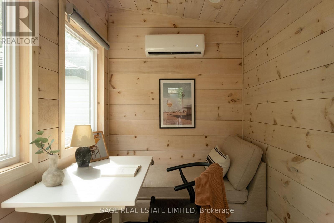
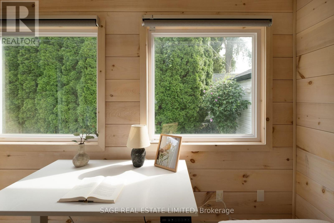
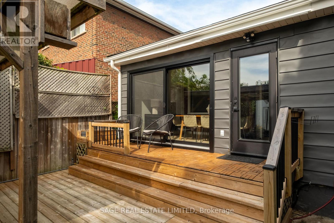
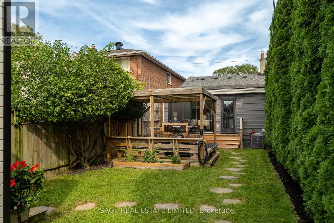
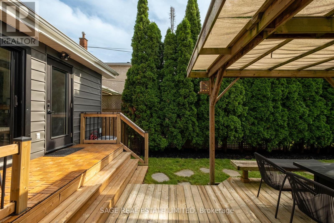
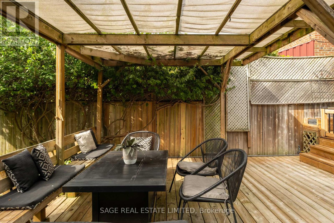
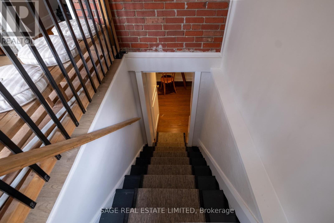
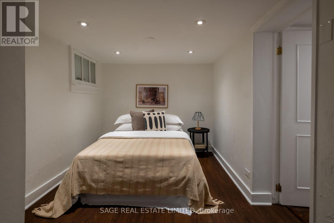
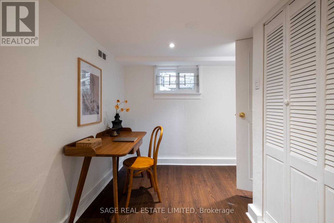
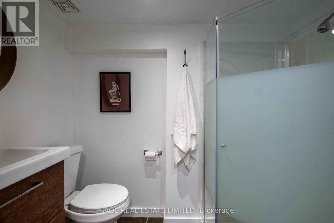
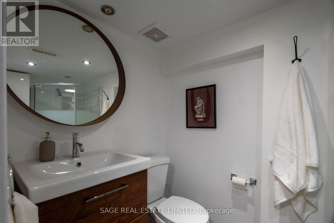
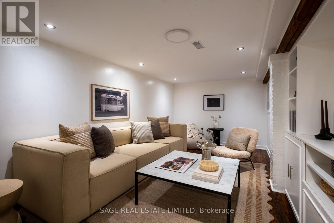
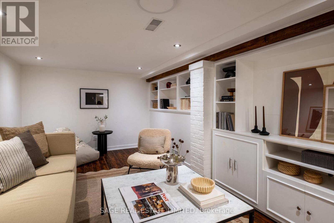
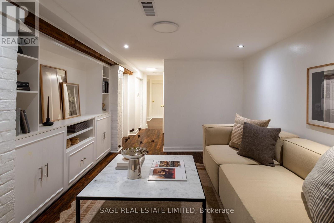
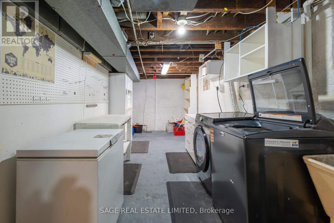
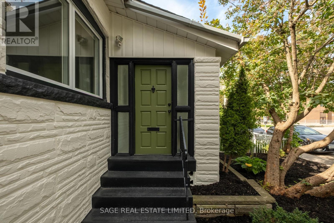
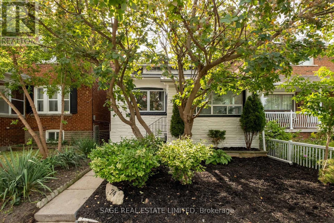
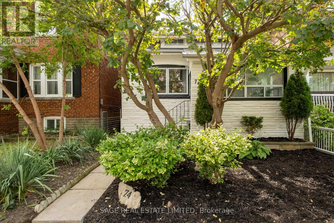
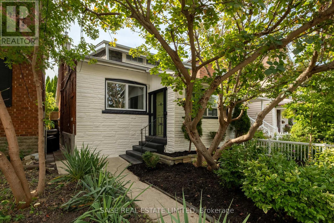
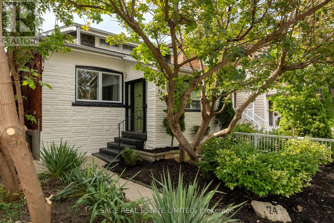
NO HOLDS BARRINGTON! This sweet detached brick bungalow packs more punch than you'd expect, sitting on an incredible 25 x 139 ft lot just off the Danforth. Thoughtfully renovated, beautifully maintained and deceptively spacious, 74 Barrington is the kind of house that just keeps getting better. The bright main floor features 2 bedrooms, an updated 4-piece bathroom and a completely renovated kitchen with breakfast nook, opening into a generous living room. At the back, a beautiful dining room with large sliding doors connects seamlessly to one seriously dreamy backyard. Private, fully fenced and framed by towering cedars, this urban oasis has room to play, garden, entertain and unwind, with a large tiered deck, pergola, fire table and BBQ gas line. Tucked into the yard is a separate auxiliary office with its own heat/AC pump-your commute just got considerably shorter. Downstairs, the surprises continue with a guest suite, additional office/flex space, full 3-piece bath, fantastic rec room with wall-to-wall shelving and storage, plus a huge utility room. An extra-wide garage and additional parking pad provide plenty of parking and storage, while the deep lot offers exciting laneway potential. And she's not just a pretty face: extensive updates include a renovated main floor and kitchen (2019), upgraded bathrooms (2019), dining room and second bedroom updates (2022), upgraded insulation, windows and doors, refreshed landscaping and backyard, fresh interior/exterior paint and finishings, new roof (2025) and new washer (2026). All of this in a fantastic east-end location steps to Main Street Station, GO Transit, schools, parks, trails, community centre, library and the shops, groceries and restaurants of the Danforth. Sweet bungalow on the outside. Serious contender on the inside. Welcome to 74 Barrington. (id:43681)
Open House
现在这个房屋大家可以去Open House参观了!
2:00 pm
结束于:4:00 pm
2:00 pm
结束于:4:00 pm
房源概要
| MLS® Number | E13786558 |
| 房源类型 | 民宅 |
| 社区名字 | Woodbine-Lumsden |
| 附近的便利设施 | 公共交通, 学校, 礼拜场所, 公园 |
| 设备类型 | 热水器 |
| 特征 | Lane, 无地毯 |
| 总车位 | 2 |
| 租赁设备类型 | 热水器 |
详 情
| 浴室 | 2 |
| 地上卧房 | 2 |
| 地下卧室 | 2 |
| 总卧房 | 4 |
| Age | 51 To 99 Years |
| 家电类 | 洗碗机, 烘干机, Freezer, 微波炉, 烤箱, Range, 洗衣机, 窗帘, 冰箱 |
| 建筑风格 | 平房 |
| 地下室进展 | 已装修 |
| 地下室类型 | N/a (finished) |
| 施工种类 | 独立屋 |
| 空调 | 中央空调 |
| 外墙 | 砖, 乙烯基壁板 |
| Flooring Type | Tile, Laminate, Hardwood, Vinyl |
| 地基类型 | 砖, 水泥 |
| 供暖方式 | 天然气 |
| 供暖类型 | 压力热风 |
| 储存空间 | 1 |
| 内部尺寸 | 700 - 1100 Sqft |
| 类型 | 独立屋 |
| 设备间 | 市政供水 |
车 位
| Detached Garage | |
| Garage |
土地
| 英亩数 | 无 |
| 围栏类型 | Fenced Yard |
| 土地便利设施 | 公共交通, 学校, 宗教场所, 公园 |
| 污水道 | Sanitary Sewer |
| 土地深度 | 139 Ft |
| 土地宽度 | 25 Ft |
| 不规则大小 | 25 X 139 Ft |
| 规划描述 | 住宅 |
房 间
| 楼 层 | 类 型 | 长 度 | 宽 度 | 面 积 |
|---|---|---|---|---|
| Lower Level | Cold Room | 1.68 m | 2.34 m | 1.68 m x 2.34 m |
| Lower Level | 卧室 | 5.94 m | 2.47 m | 5.94 m x 2.47 m |
| Lower Level | 浴室 | 1.81 m | 2.56 m | 1.81 m x 2.56 m |
| Lower Level | 设备间 | 2.76 m | 7.84 m | 2.76 m x 7.84 m |
| Lower Level | 娱乐,游戏房 | 3.08 m | 7.84 m | 3.08 m x 7.84 m |
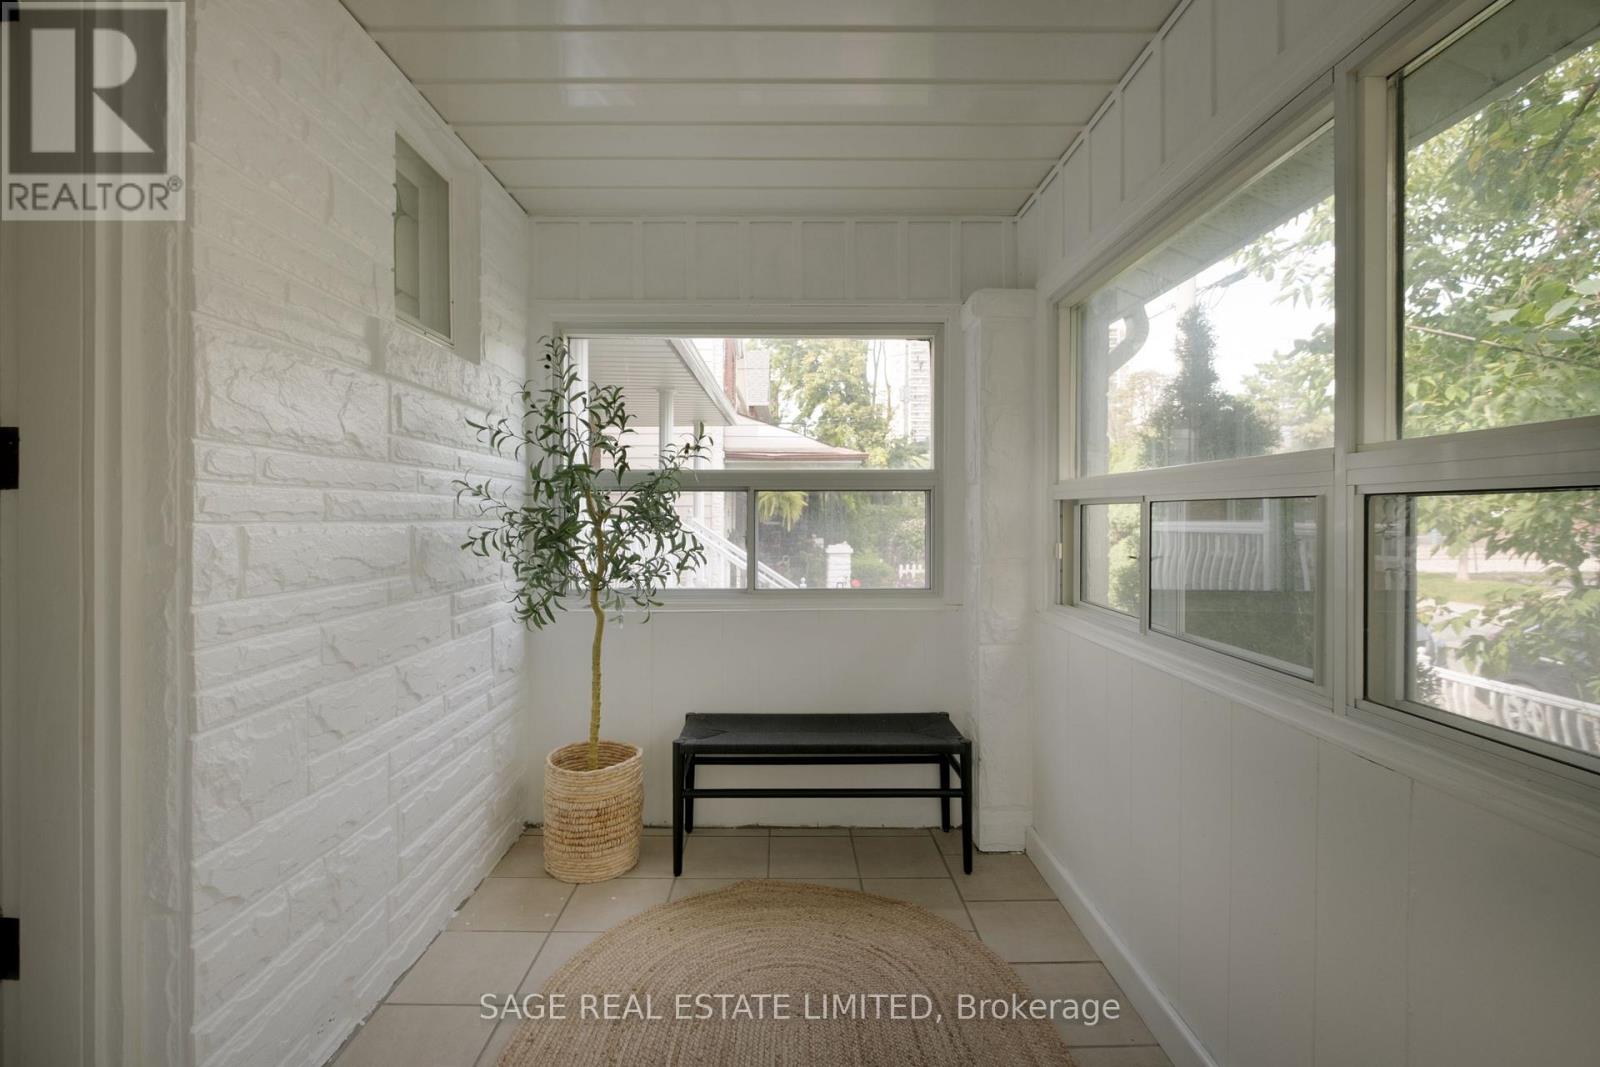
| 一楼 | Mud Room | 3.08 m | 2.03 m | 3.08 m x 2.03 m |
| 一楼 | 门厅 | 1.29 m | 1.42 m | 1.29 m x 1.42 m |
| 一楼 | 客厅 | 3.1 m | 3.97 m | 3.1 m x 3.97 m |
| 一楼 | Eating Area | 3.1 m | 1.6 m | 3.1 m x 1.6 m |
| 一楼 | 厨房 | 3.1 m | 4.83 m | 3.1 m x 4.83 m |
| 一楼 | 主卧 | 2.74 m | 3.25 m | 2.74 m x 3.25 m |
| 一楼 | 浴室 | 1.72 m | 2.62 m | 1.72 m x 2.62 m |
| 一楼 | 第二卧房 | 3.43 m | 2.82 m | 3.43 m x 2.82 m |
| 一楼 | 餐厅 | 5.56 m | 3.04 m | 5.56 m x 3.04 m |
| 一楼 | Office | 1.94 m | 3.38 m | 1.94 m x 3.38 m |

The trademarks REALTOR®, REALTORS®, and the REALTOR® logo are controlled by The Canadian Real Estate Association (CREA) and identify real estate professionals who are members of CREA. The trademarks MLS®, Multiple Listing Service® and the associated logos are owned by The Canadian Real Estate Association (CREA) and identify the quality of services provided by real estate professionals who are members of CREA. The trademark DDF® is owned by The Canadian Real Estate Association (CREA) and identifies CREA's Data Distribution Facility (DDF®)
Toronto Real Estate Board
Sage Real Estate Limited
September 16 2026 02:33:04
