
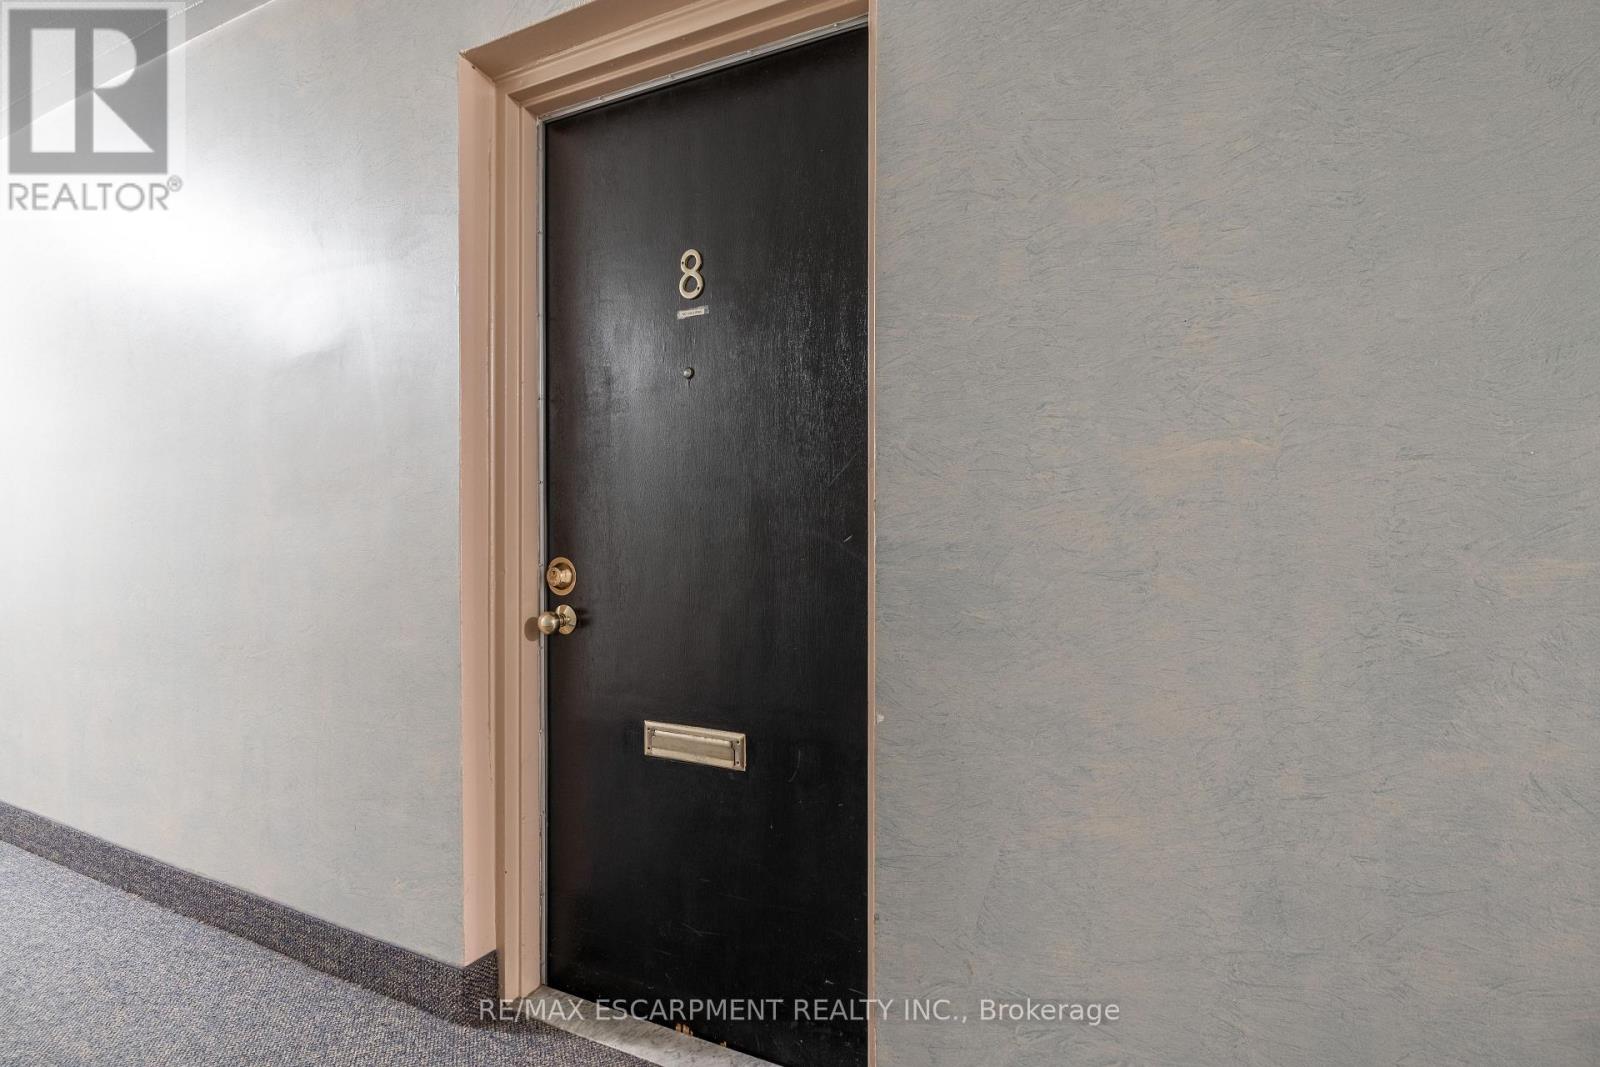
8 - 519 Claridge Road Burlington (Roseland), Ontario L7N 2S1


$399,888管理费,Water, Common Area Maintenance, Insurance, Parking
$617.26 每月
管理费,Water, Common Area Maintenance, Insurance, Parking
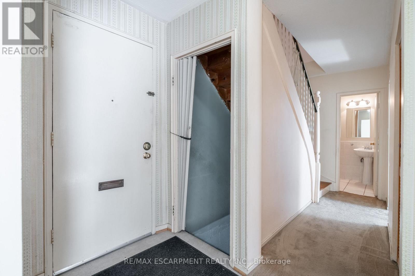
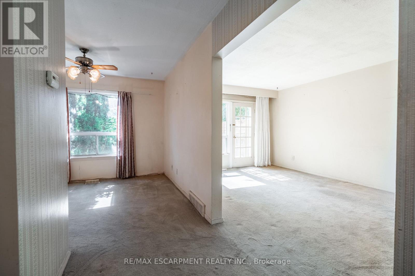
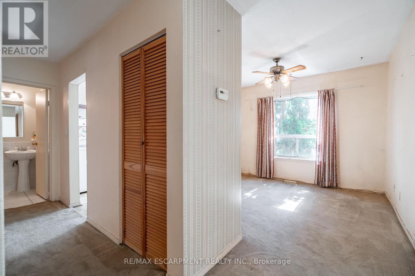
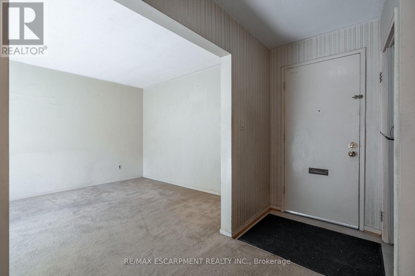
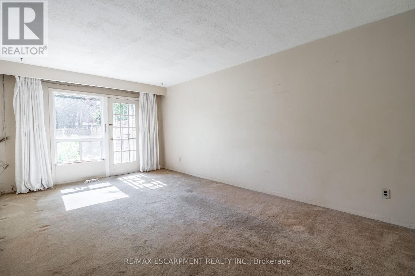
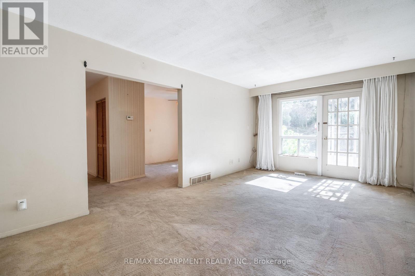
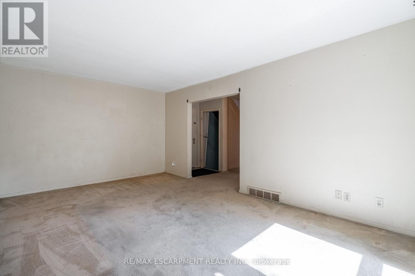
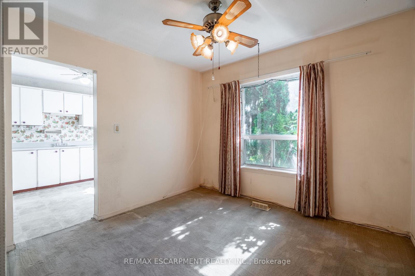
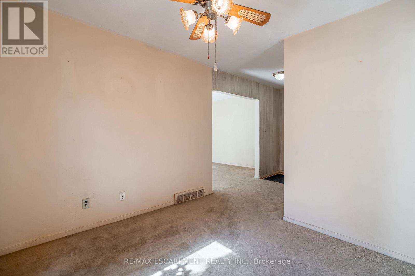
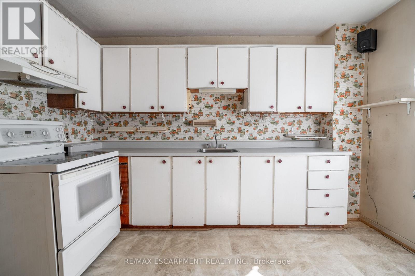
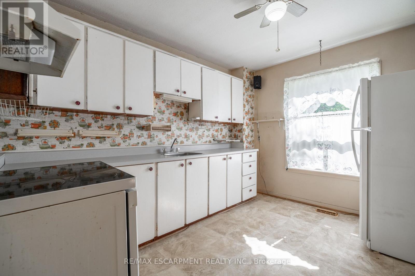
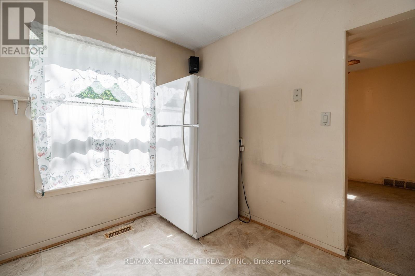
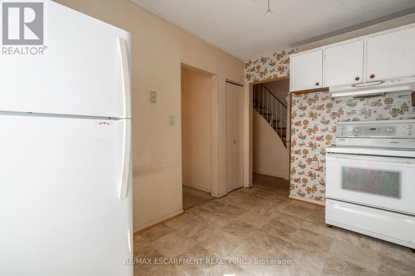
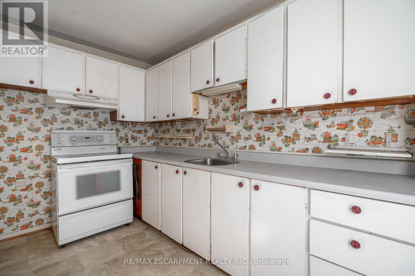
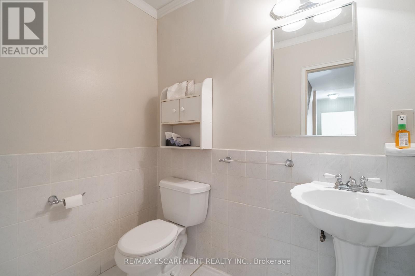
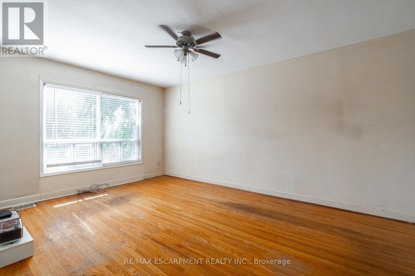
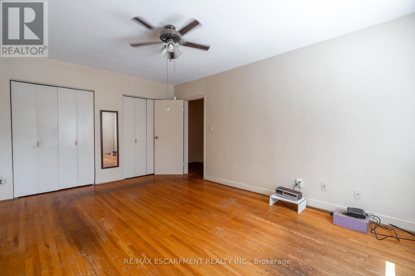
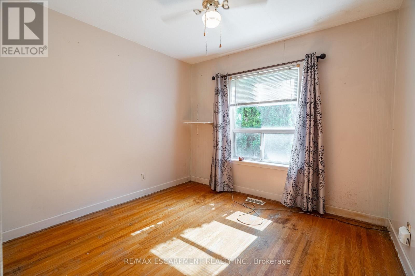
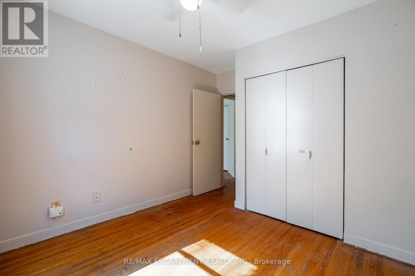
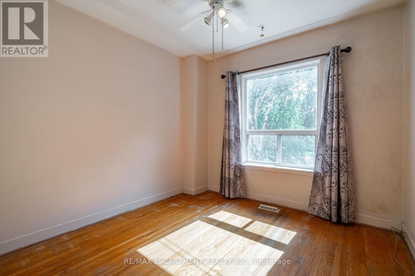
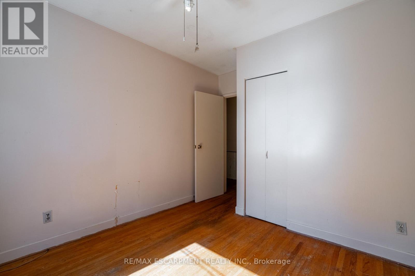
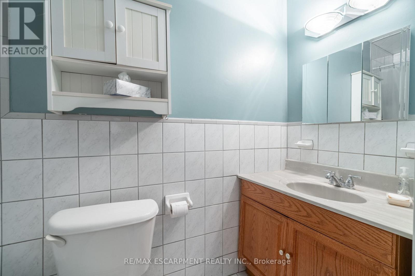
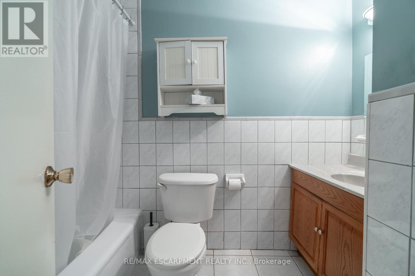
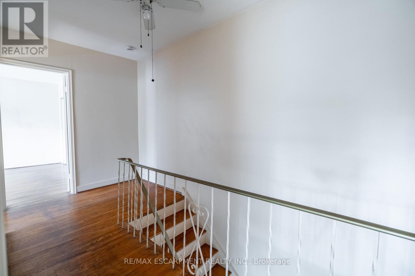
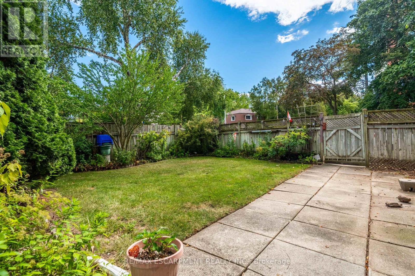
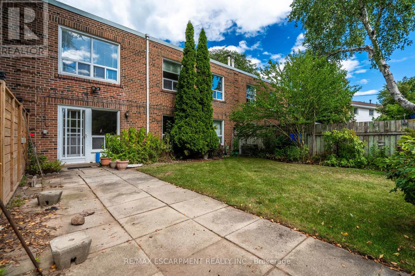
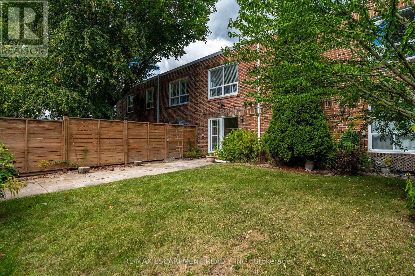
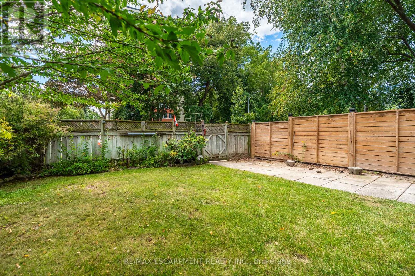
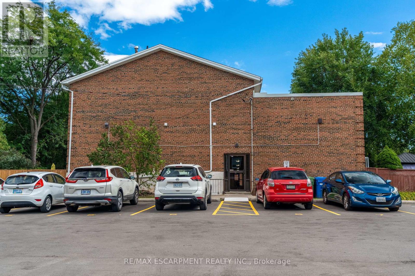
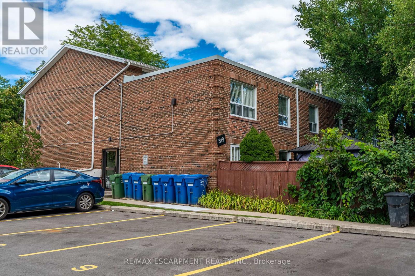
$617.26 每月Exceptional opportunity to own in sought-after South Burlington! This spacious 2-storey condo townhome offers a rare 3-bedroom, 1.5-bathroom floor plan in a quiet, mature community. The functional main level features a bright separate living room, dedicated dining area, kitchen, and convenient 2-piece powder room, leading out to your private, fully fenced rear yard-perfect for summer barbecues and relaxing outdoors. Upstairs offers three well-proportioned bedrooms and a full 4-piece bathroom. Complete with two dedicated outdoor parking spaces. An unbeatable canvas ready for your personal touch and design ideas! Situated in the desirable Roseland/Dynes area-steps to parks, library, top-rated schools, the Trail, shopping, and minutes to the lake and the train station. Incredible value in prime South Burlington-don't miss out! (id:43681)
房源概要
| MLS® Number | W13786582 |
| 房源类型 | 民宅 |
| 社区名字 | Roseland |
| 附近的便利设施 | 公园, 公共交通, 学校 |
| 社区特征 | Pets Allowed With Restrictions |
| 设备类型 | 热水器 |
| 特征 | 阳台 |
| 总车位 | 2 |
| 租赁设备类型 | 热水器 |
详 情
| 浴室 | 2 |
| 地上卧房 | 3 |
| 总卧房 | 3 |
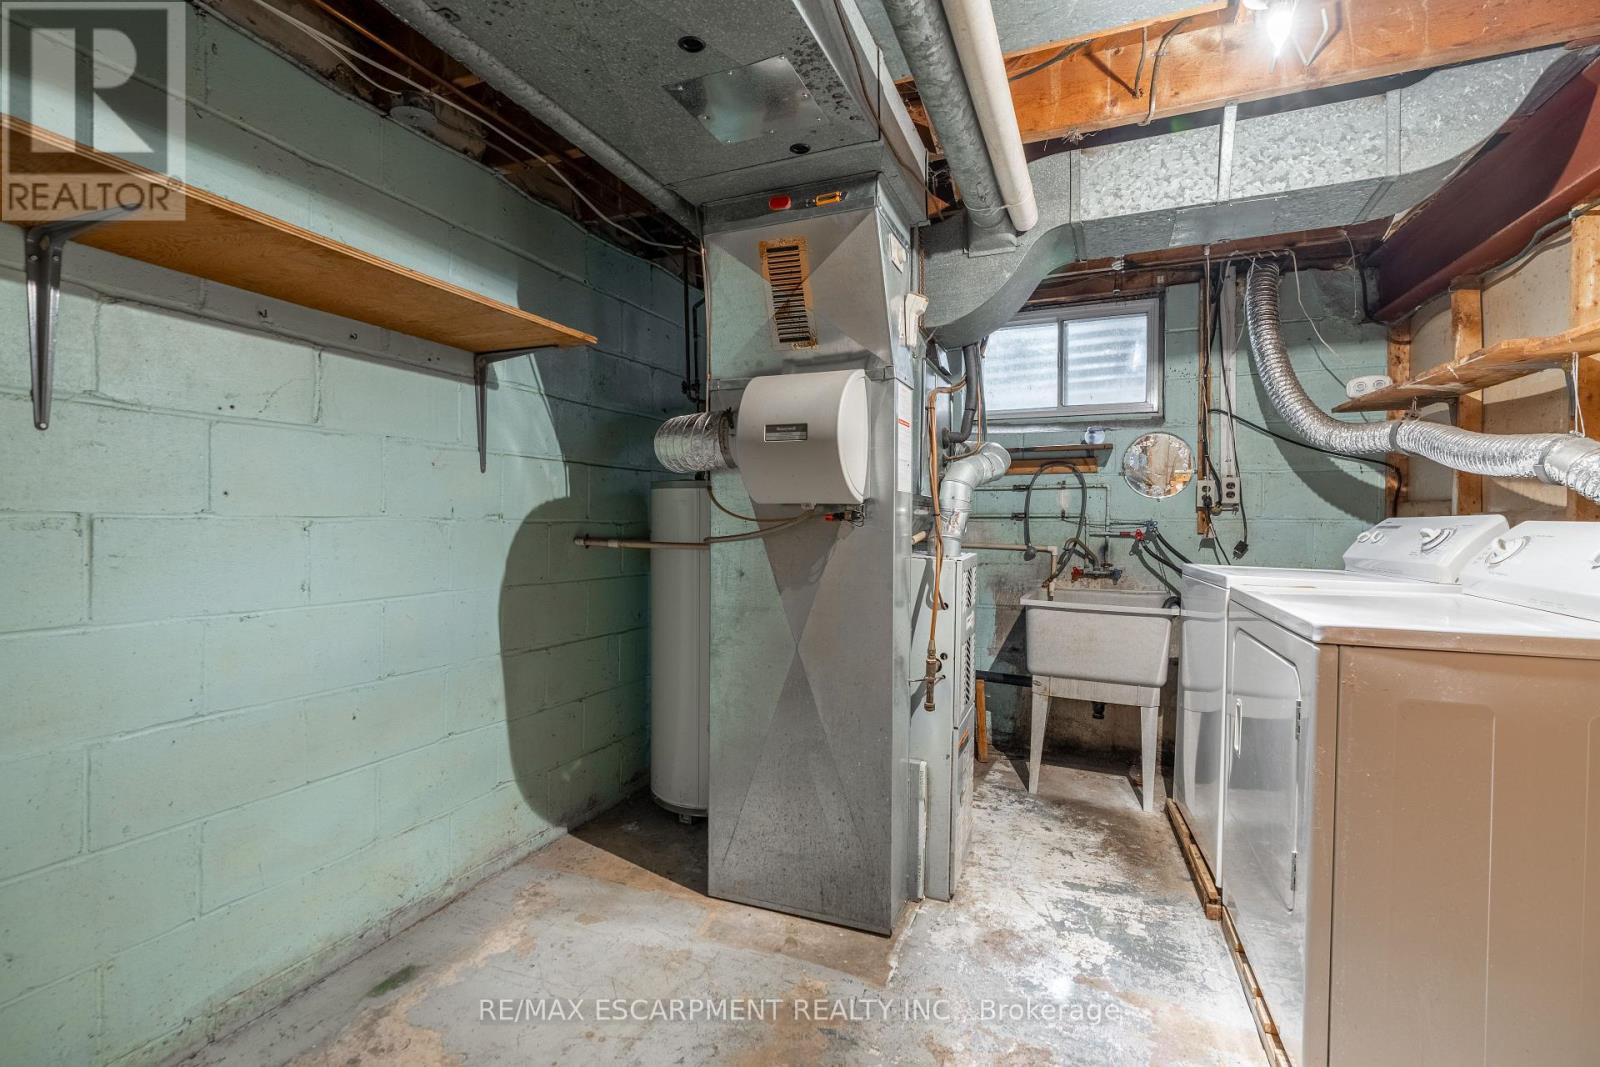
| 家电类 | Water Heater, 烘干机, 炉子, 洗衣机, 冰箱 |
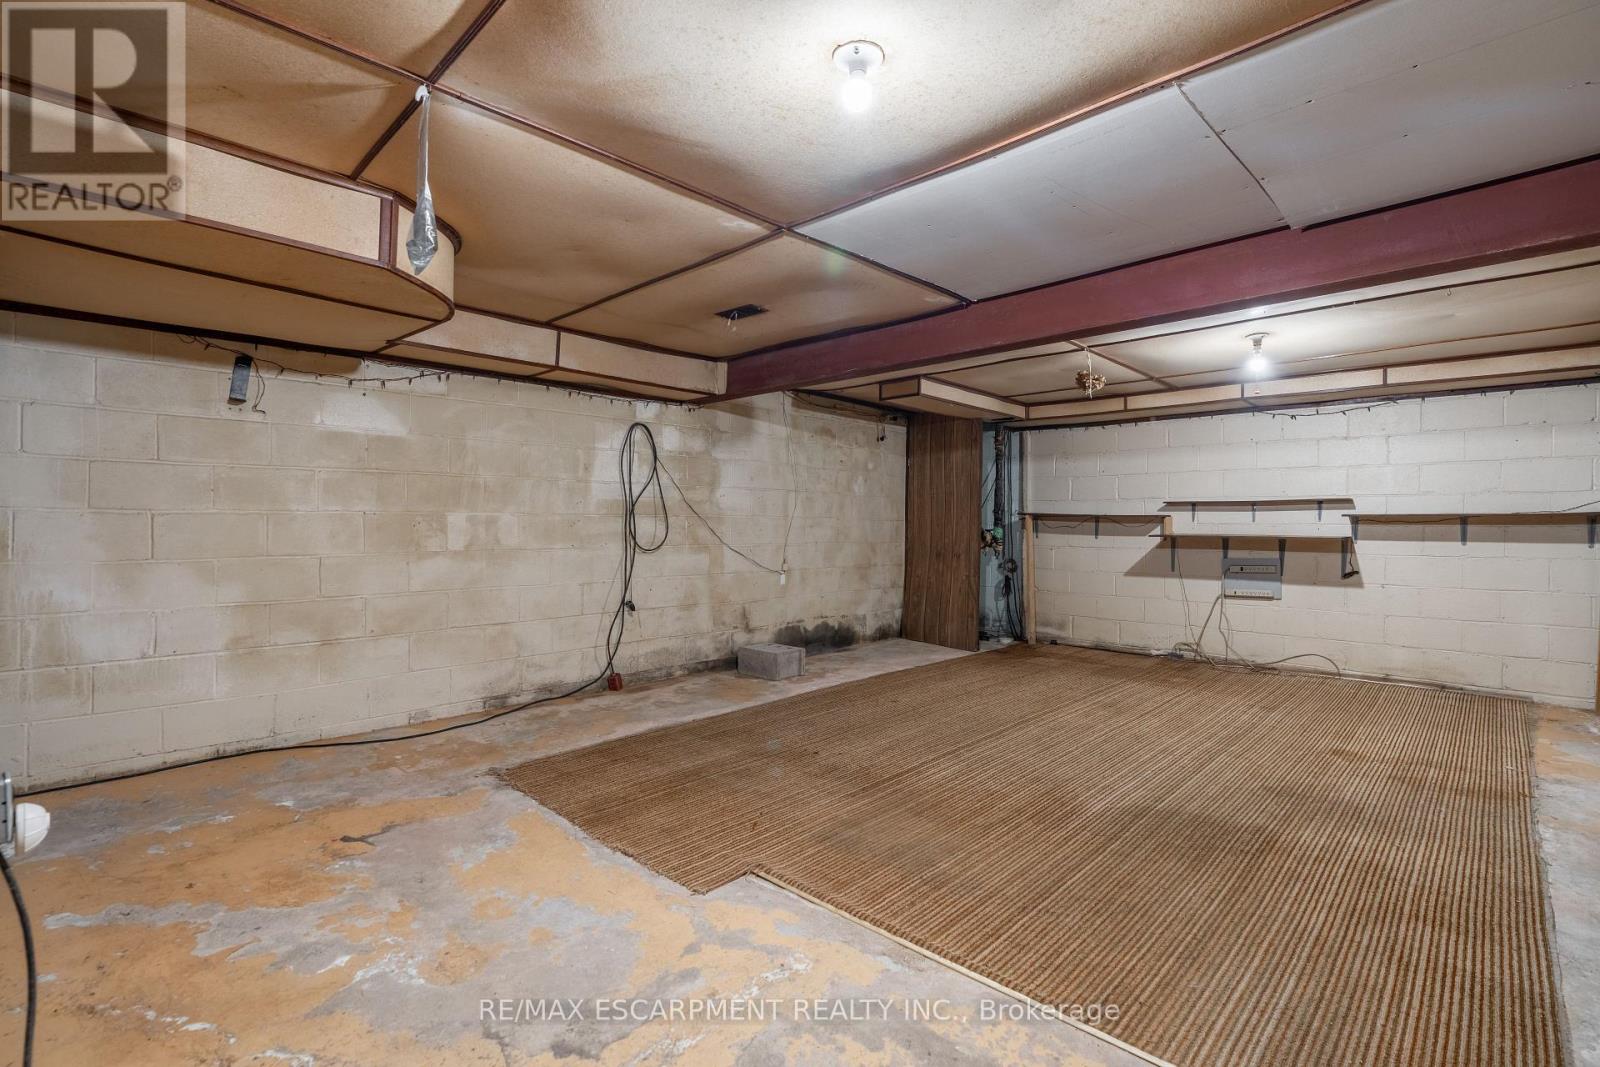
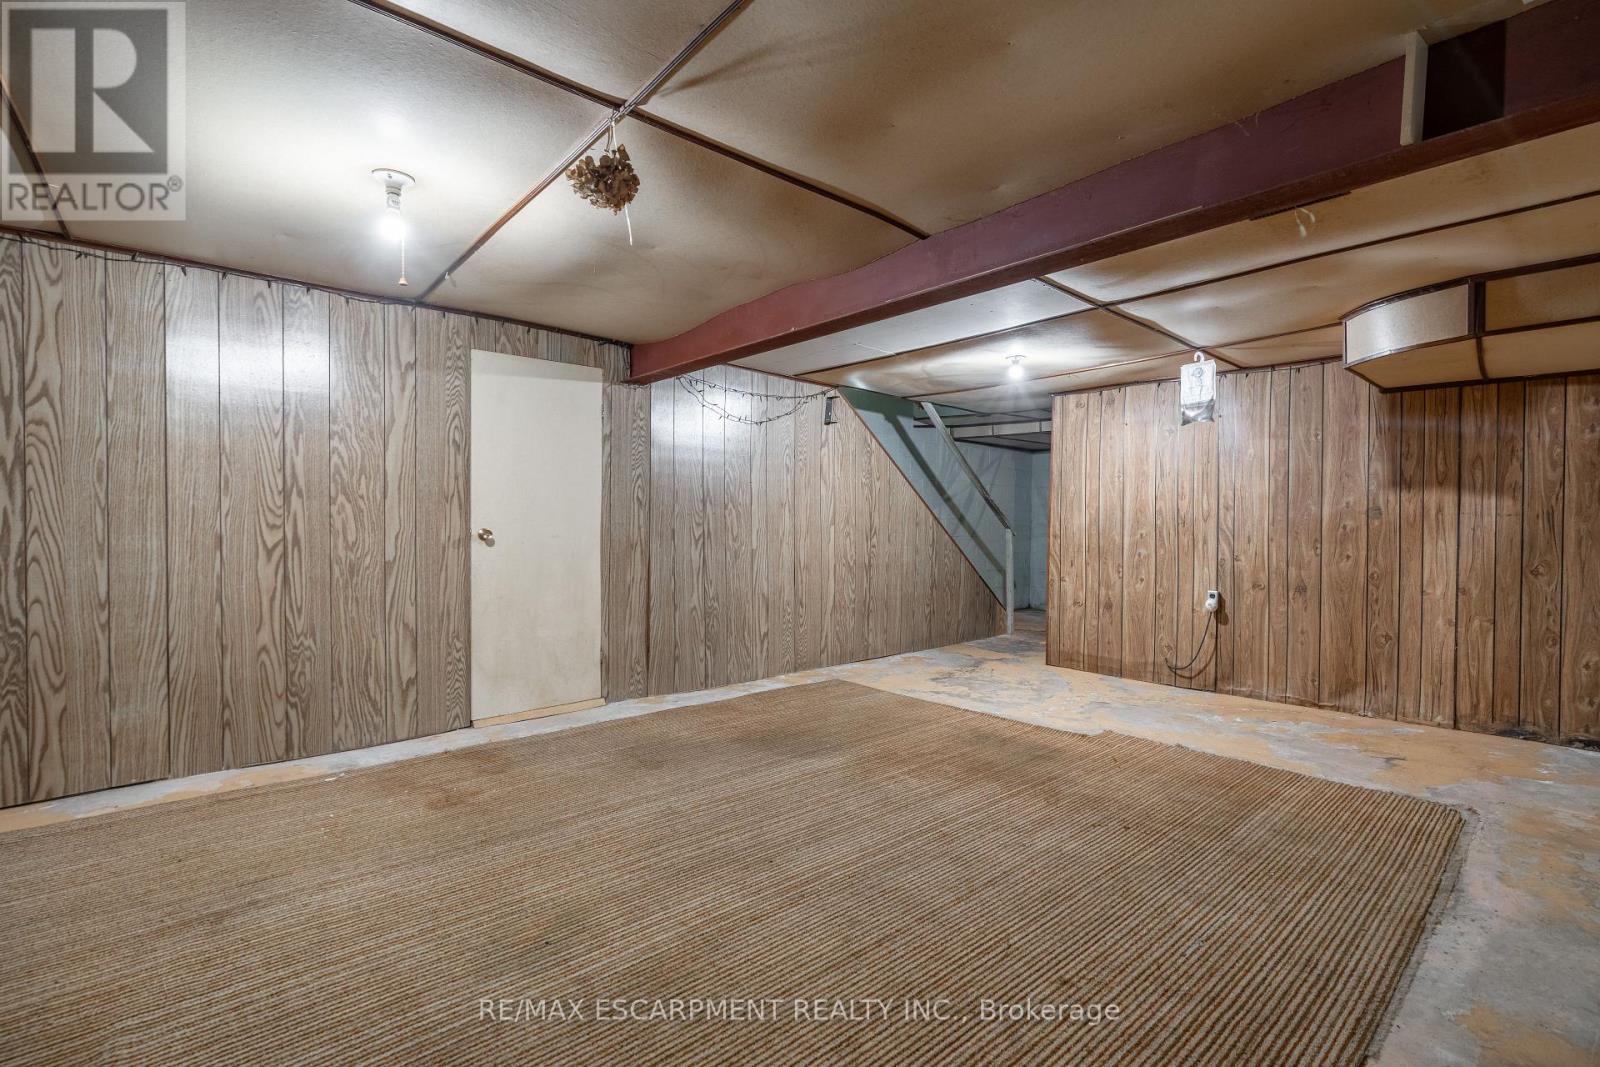
| 地下室进展 | 已完成 |
| 地下室类型 | N/a (unfinished) |
| 空调 | 中央空调 |
| 外墙 | 铝壁板, 砖 |
| 客人卫生间(不包含洗浴) | 1 |
| 供暖方式 | 天然气 |
| 供暖类型 | 压力热风 |
| 储存空间 | 2 |
| 内部尺寸 | 1200 - 1399 Sqft |
| 类型 | 联排别墅 |
车 位
| 没有车库 |
土地
| 英亩数 | 无 |
| 围栏类型 | Fenced Yard |
| 土地便利设施 | 公园, 公共交通, 学校 |
房 间
| 楼 层 | 类 型 | 长 度 | 宽 度 | 面 积 |
|---|---|---|---|---|
| 二楼 | 主卧 | 4.98 m | 3.45 m | 4.98 m x 3.45 m |
| 二楼 | 卧室 | 3.58 m | 2.9 m | 3.58 m x 2.9 m |
| 二楼 | 卧室 | 2.87 m | 3.07 m | 2.87 m x 3.07 m |
| 二楼 | 浴室 | Measurements not available | ||
| 地下室 | 其它 | 6.63 m | 4.67 m | 6.63 m x 4.67 m |
| 一楼 | 客厅 | 5.77 m | 2.84 m | 5.77 m x 2.84 m |
| 一楼 | 厨房 | 3.56 m | 2.92 m | 3.56 m x 2.92 m |
| 一楼 | 餐厅 | 3.05 m | 2.84 m | 3.05 m x 2.84 m |
| 一楼 | 浴室 | Measurements not available |
https://www.realtor.ca/real-estate/30281554/8-519-claridge-road-burlington-roseland-roseland

The trademarks REALTOR®, REALTORS®, and the REALTOR® logo are controlled by The Canadian Real Estate Association (CREA) and identify real estate professionals who are members of CREA. The trademarks MLS®, Multiple Listing Service® and the associated logos are owned by The Canadian Real Estate Association (CREA) and identify the quality of services provided by real estate professionals who are members of CREA. The trademark DDF® is owned by The Canadian Real Estate Association (CREA) and identifies CREA's Data Distribution Facility (DDF®)
Toronto Real Estate Board
RE/MAX Escarpment Realty Inc.
September 15 2026 06:01:41
