
2612 Cushing Road Mississauga (Sheridan), Ontario L5K 1X1


$1,299,999
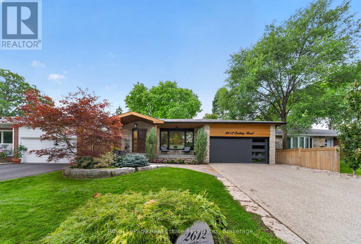
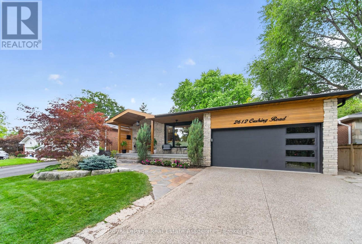
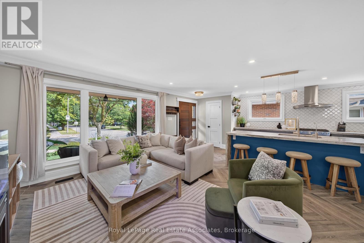
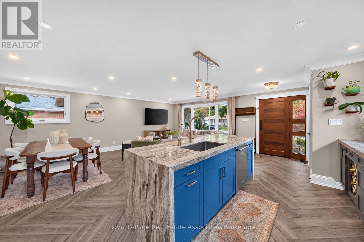
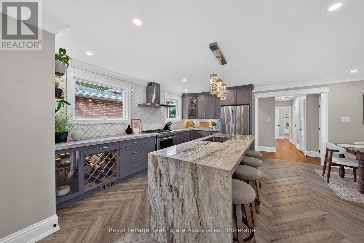
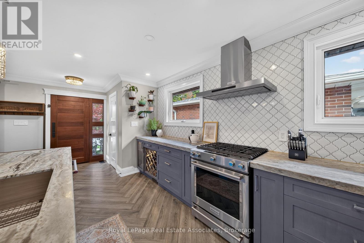
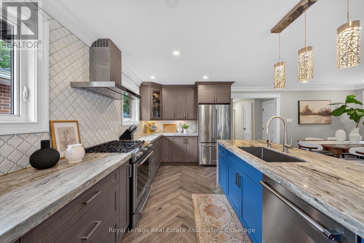
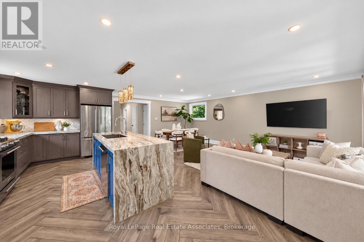
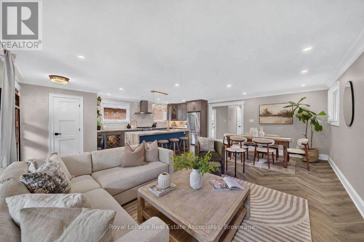
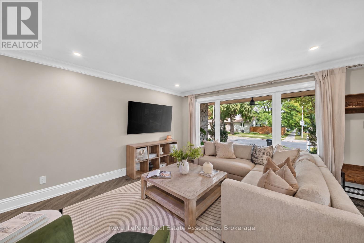
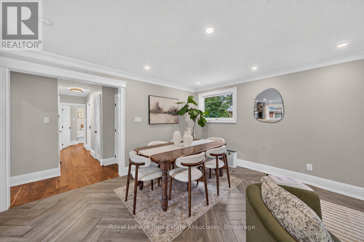
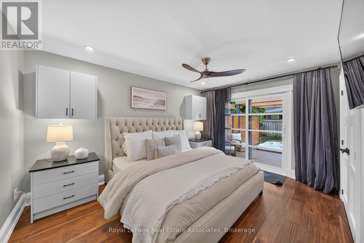
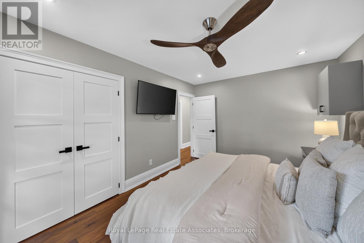
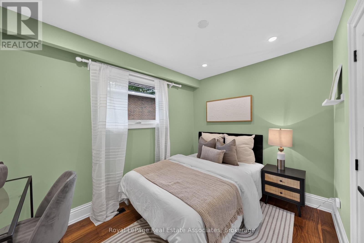
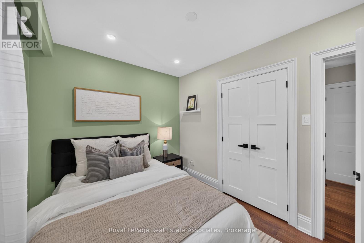
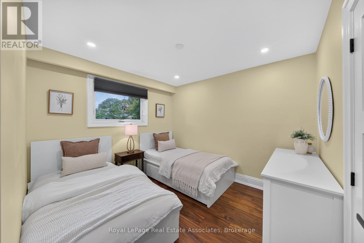
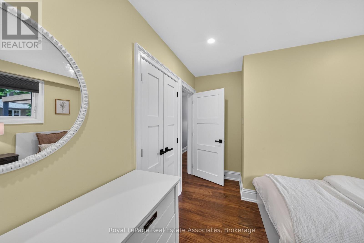
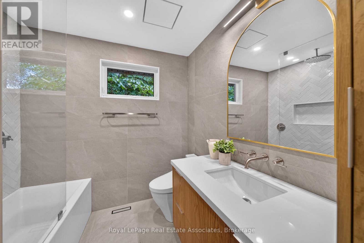
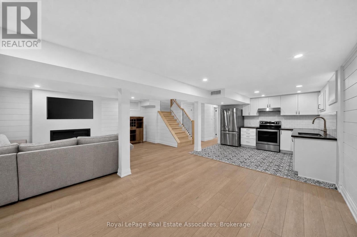
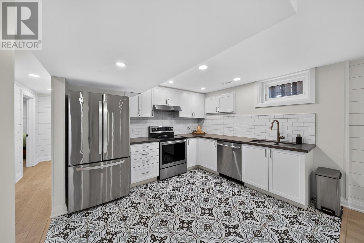
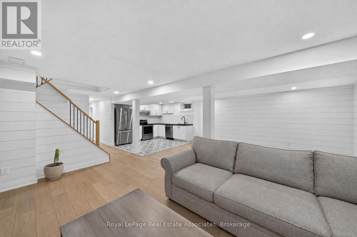
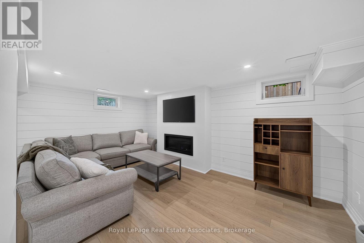
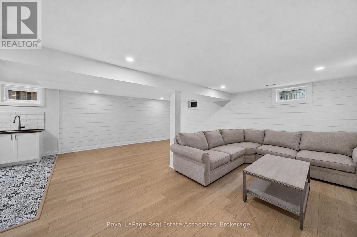
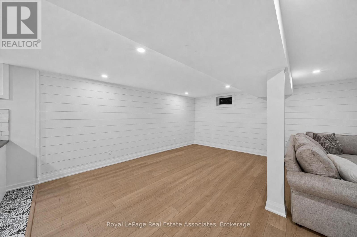
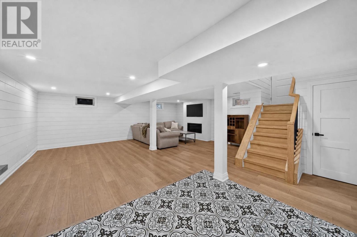
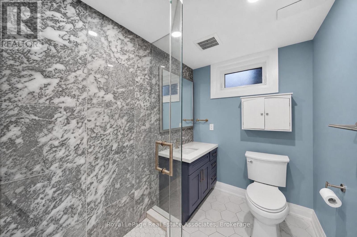
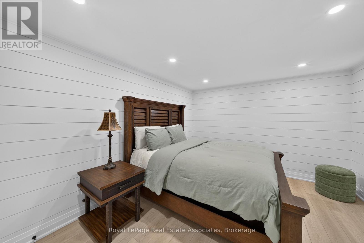
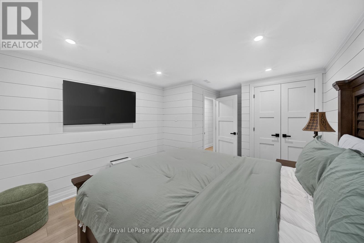
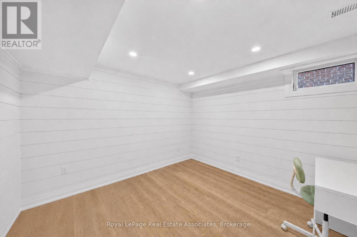
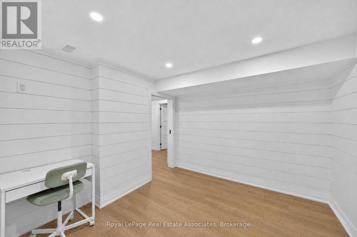
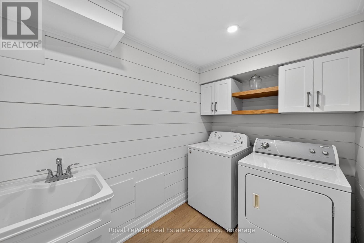
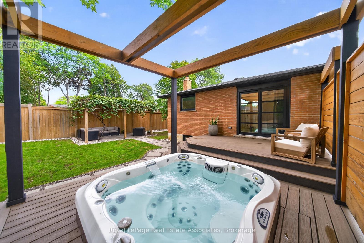
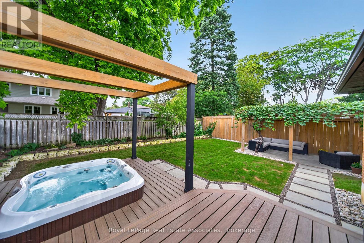
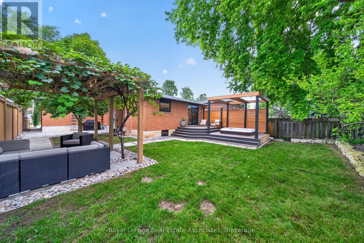
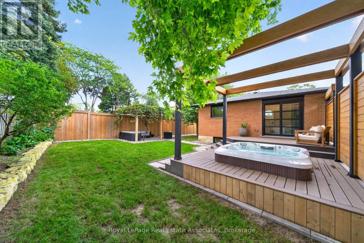
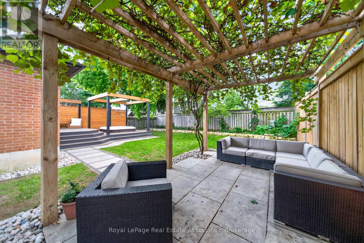
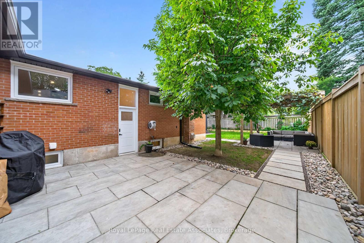
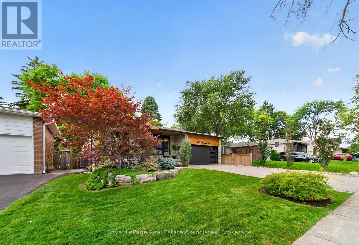
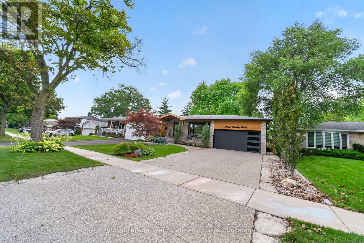
Step inside this beautifully renovated bungalow in the sought-after Sheridan neighbourhood, an open concept living space and luxury from top to bottom. High end finishes and custom upgrades are found throughout, including a custom maple kitchen with natural stone granite countertops and waterfall island, hardwood flooring, Spanish herringbone tile, custom oak staircase, and main-floor laundry. The fully finished basement offers excellent flexibility with an in-law suite, second laundry room, custom bathroom with full marble walls, and a gas fireplace. Outside, enjoy impressive curb appeal and outdoor living with limestone and granite hardscaping, a Trex deck, hot tub, cedar fence and detailing, a sprinkler system, and a landscaped yard. Additional upgrades include windows & roof, custom mahogany front door and 200-amp electrical panel, heated driveway. Ideally located close to schools, parks, trails, shopping, Clarkson GO, the QEW and major routes throughout Mississauga and the GTA. (id:43681)
Open House
现在这个房屋大家可以去Open House参观了!
2:00 pm
结束于:4:00 pm
2:00 pm
结束于:4:00 pm
房源概要
| MLS® Number | W13786628 |
| 房源类型 | 民宅 |
| 社区名字 | Sheridan |
| 附近的便利设施 | 公园, 学校, 公共交通, 医院 |
| 设备类型 | 热水器 |
| 特征 | 亲戚套间 |
| 总车位 | 4 |
| 租赁设备类型 | 热水器 |
详 情
| 浴室 | 3 |
| 地上卧房 | 3 |
| 地下卧室 | 2 |
| 总卧房 | 5 |
| 家电类 | 洗碗机, 烘干机, Hood 电扇, Gas 炉子(s), 洗衣机, 窗帘, 冰箱 |
| 建筑风格 | 平房 |
| 地下室进展 | 已装修 |
| 地下室功能 | Separate Entrance, Walk-up |
| 地下室类型 | N/a (finished), Full, N/a, N/a |
| 施工种类 | 独立屋 |
| 空调 | 中央空调 |
| 外墙 | 石, 木头 |
| 壁炉 | 有 |
| Fireplace Total | 2 |
| 地基类型 | 混凝土 |
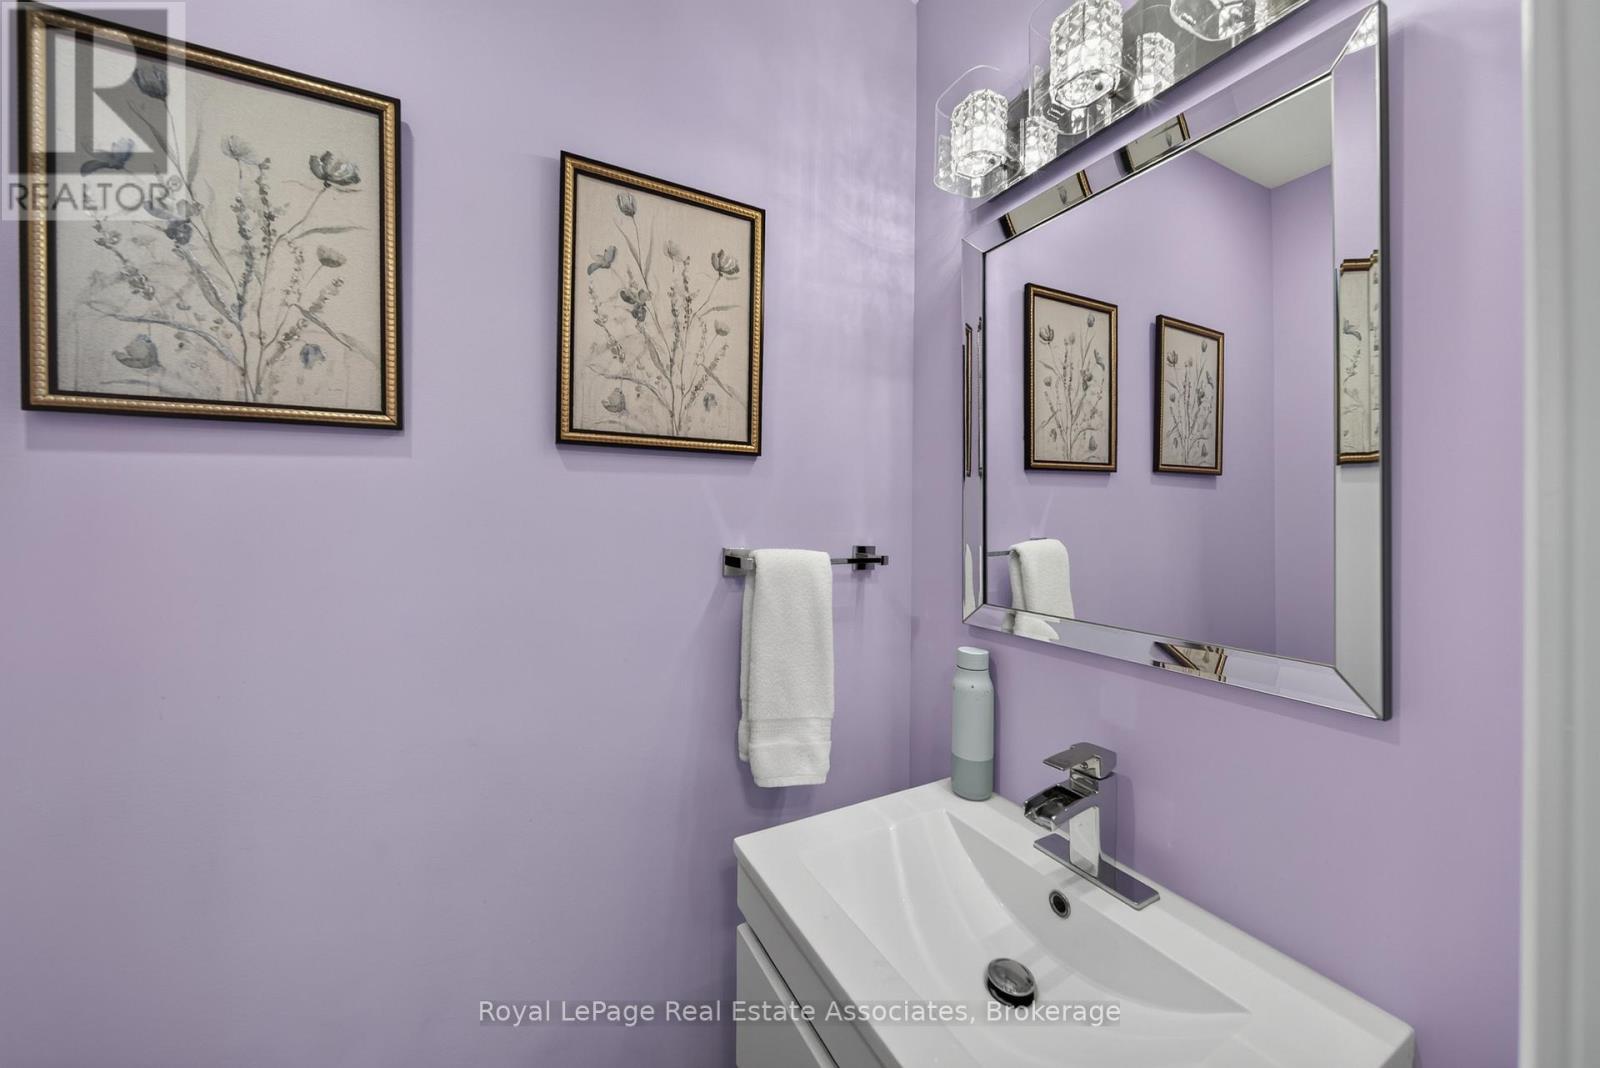
| 客人卫生间(不包含洗浴) | 1 |
| 供暖方式 | 天然气 |
| 供暖类型 | 压力热风 |
| 储存空间 | 1 |
| 内部尺寸 | 1100 - 1500 Sqft |
| 类型 | 独立屋 |
| 设备间 | 市政供水 |
车 位
| 附加车库 | |
| Garage |
土地
| 英亩数 | 无 |
| 土地便利设施 | 公园, 学校, 公共交通, 医院 |
| 污水道 | Sanitary Sewer |
| 土地深度 | 120 Ft ,4 In |
| 土地宽度 | 50 Ft |
| 不规则大小 | 50 X 120.4 Ft |
| 地表水 | River/stream |
| 规划描述 | Rl |
房 间
| 楼 层 | 类 型 | 长 度 | 宽 度 | 面 积 |
|---|---|---|---|---|
| 地下室 | 洗衣房 | 3.28 m | 3.36 m | 3.28 m x 3.36 m |
| 地下室 | 厨房 | 3.58 m | 2.69 m | 3.58 m x 2.69 m |
| 地下室 | 娱乐,游戏房 | 7.12 m | 7.17 m | 7.12 m x 7.17 m |
| 地下室 | Bedroom 4 | 3.75 m | 5.12 m | 3.75 m x 5.12 m |
| 地下室 | Bedroom 5 | 3.29 m | 3.34 m | 3.29 m x 3.34 m |
| 一楼 | 厨房 | 3.3 m | 4.61 m | 3.3 m x 4.61 m |
| 一楼 | 客厅 | 3.83 m | 4.07 m | 3.83 m x 4.07 m |
| 一楼 | 餐厅 | 3.83 m | 4.07 m | 3.83 m x 4.07 m |
| 一楼 | 主卧 | 3.19 m | 4.73 m | 3.19 m x 4.73 m |
| 一楼 | 第二卧房 | 2.34 m | 3.53 m | 2.34 m x 3.53 m |
| 一楼 | 第三卧房 | 3.83 m | 3.25 m | 3.83 m x 3.25 m |
https://www.realtor.ca/real-estate/30281557/2612-cushing-road-mississauga-sheridan-sheridan

The trademarks REALTOR®, REALTORS®, and the REALTOR® logo are controlled by The Canadian Real Estate Association (CREA) and identify real estate professionals who are members of CREA. The trademarks MLS®, Multiple Listing Service® and the associated logos are owned by The Canadian Real Estate Association (CREA) and identify the quality of services provided by real estate professionals who are members of CREA. The trademark DDF® is owned by The Canadian Real Estate Association (CREA) and identifies CREA's Data Distribution Facility (DDF®)
Toronto Real Estate Board
Royal LePage Real Estate Associates
September 16 2026 03:36:12
