
91 Shaw Street Hamilton, Ontario L8L 3P4


$199,900
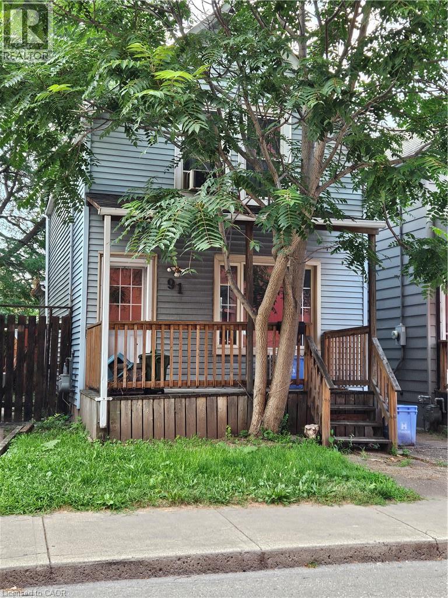
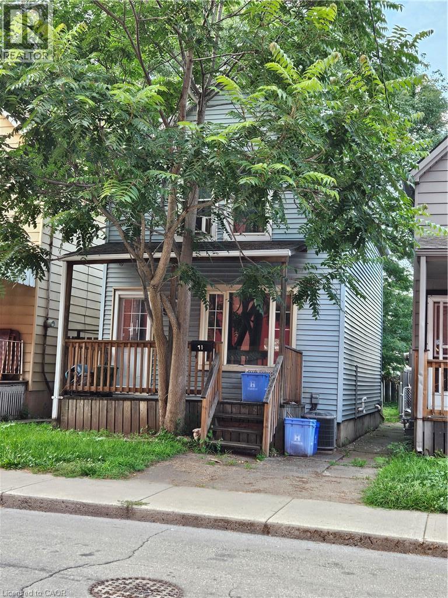
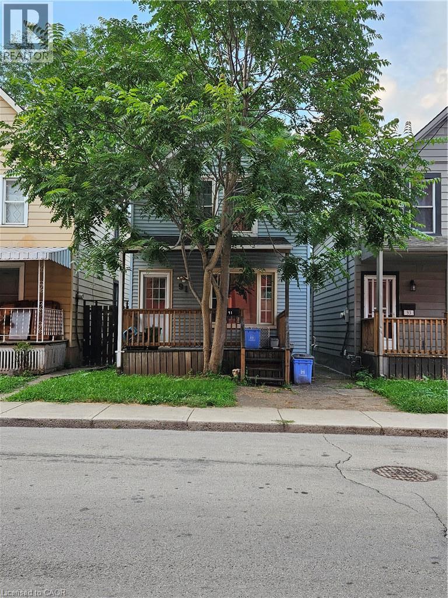
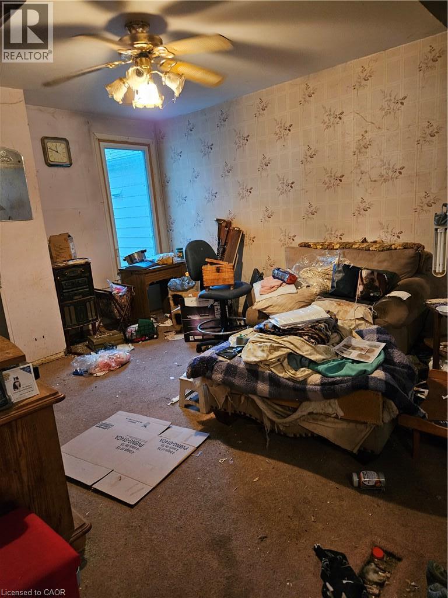
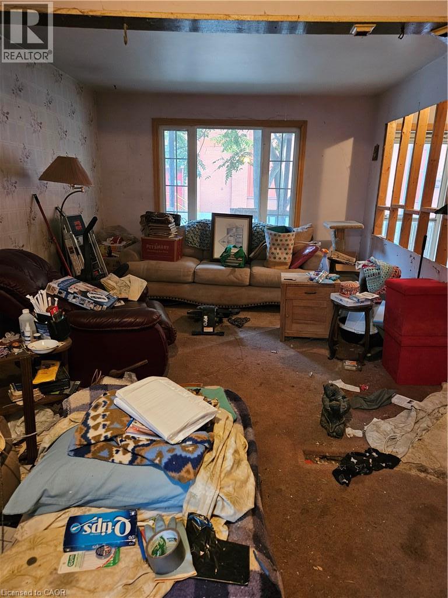
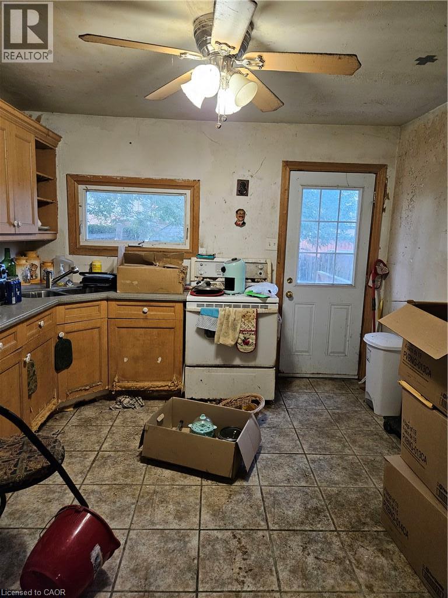
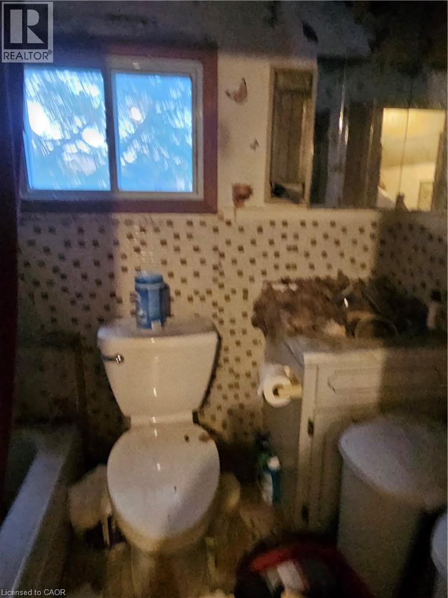
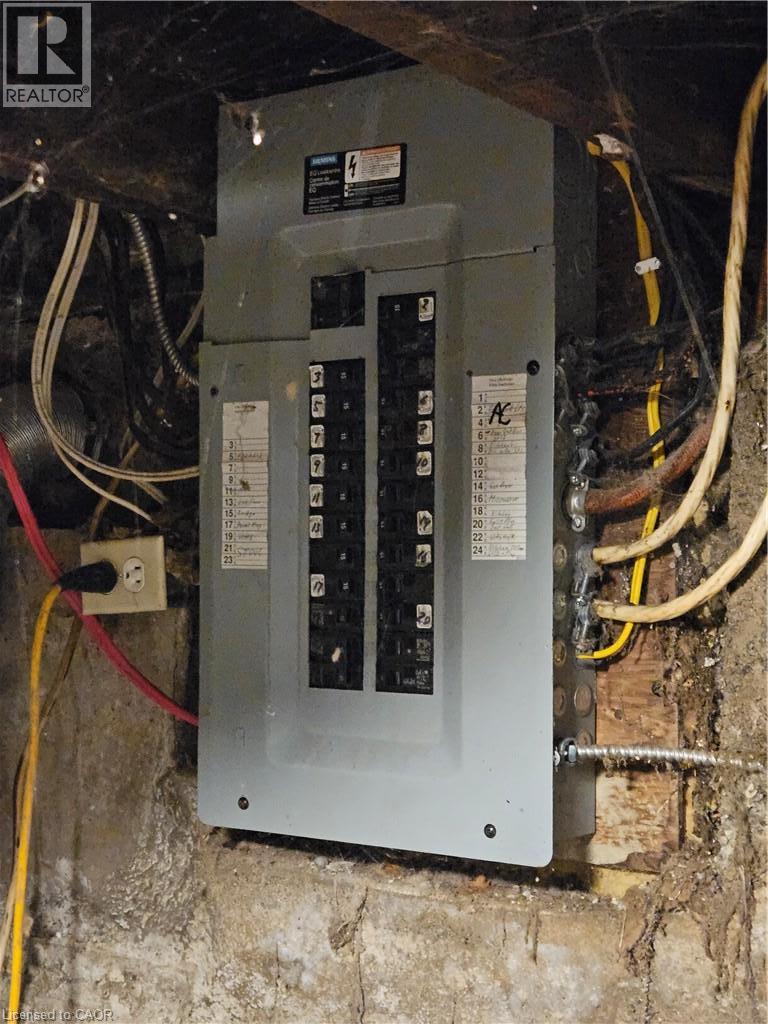
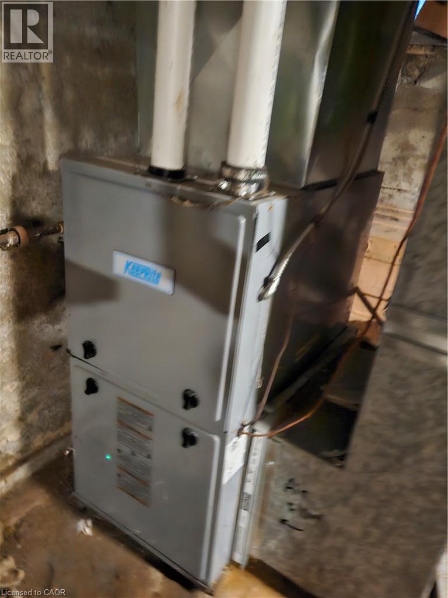
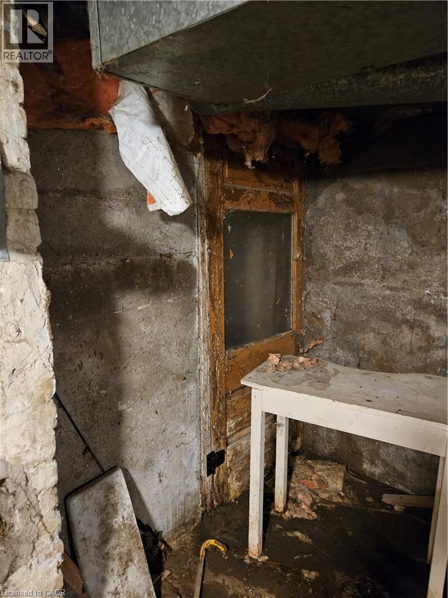
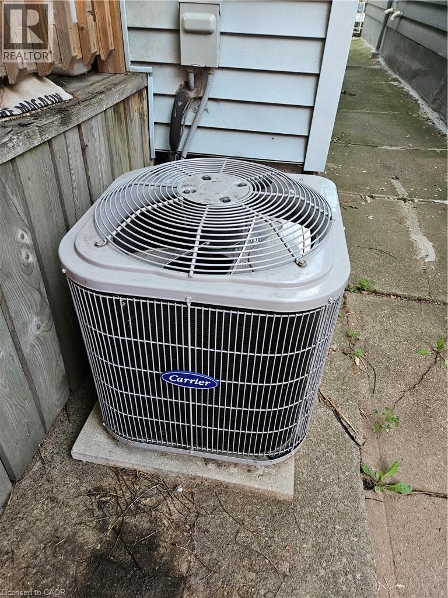
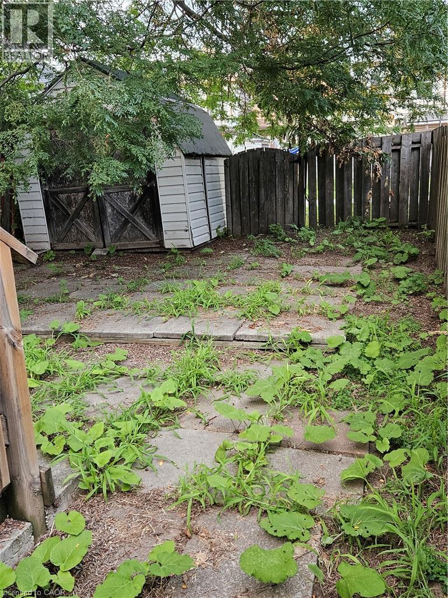
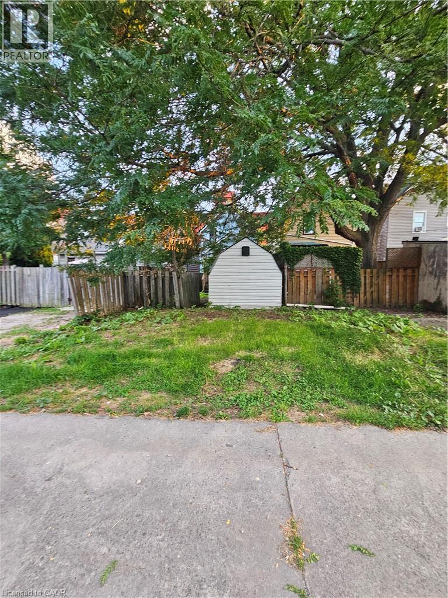
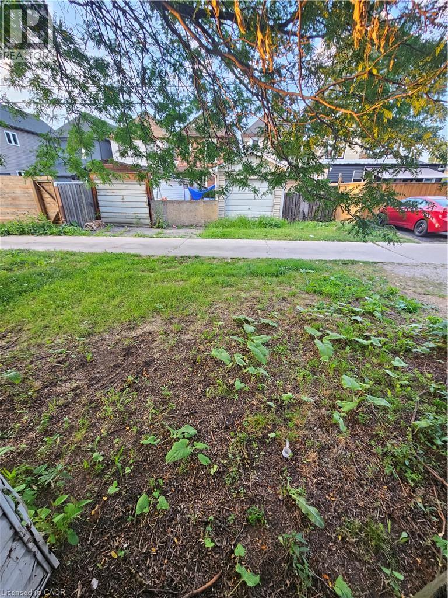
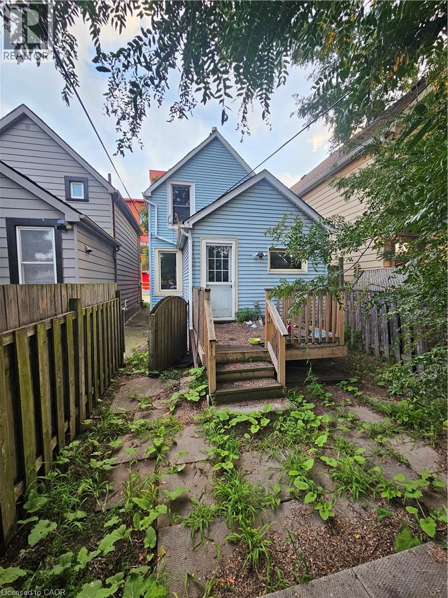
Handy man SPECIAL!! Excellent opportunity in a desirable North End location. Ideal for first-time homebuyers, investors, renovators, or buyers looking to build equity. This two-storey detached home has a spacious main floor with eat in kitchen, Livingroom & Dining room. Upstairs you will find two bedrooms & 1-4pce bath. There is a full basement with walkup. The fenced backyard provides that vision to create a potential outdoor oasis with room to relax, entertain, or garden, while the convenient location puts you close to public transit, hospitals, shopping, parks, and other everyday amenities. Plus 2 car parking at rear of the home. Updates include shingles, windows, 100 breakers, furnace & A/C unit. Bring your vision and make this home your own in one of the North End’s established and convenient neighborhoods'. Property is being sold in “as is, where is” condition with no representations or warranties. (id:43681)
房源概要
| MLS® Number | 40863597 |
| 房源类型 | 民宅 |
| 附近的便利设施 | 医院, 礼拜场所, 游乐场, 公共交通, 学校, 购物 |
| 社区特征 | 社区活动中心, School Bus |
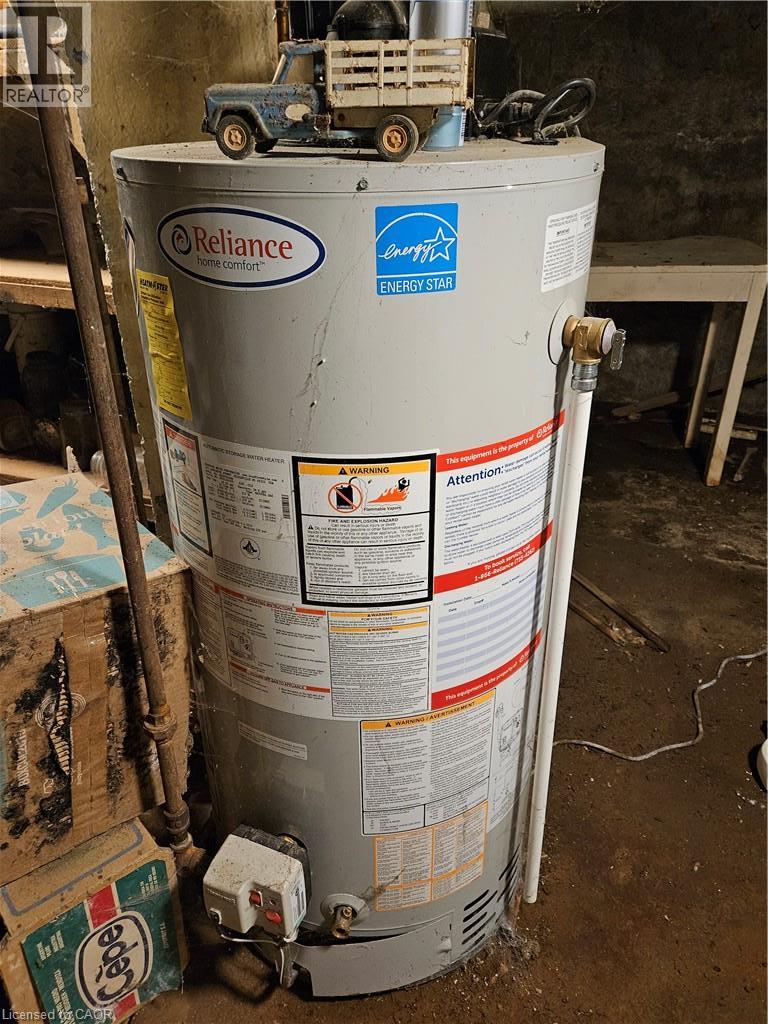
| 设备类型 | 热水器 |
| 总车位 | 2 |
| 租赁设备类型 | 热水器 |
详 情
| 浴室 | 1 |
| 地上卧房 | 2 |
| 总卧房 | 2 |
| 家电类 | Water Meter |
| 建筑风格 | Other |
| 地下室进展 | 已完成 |
| 地下室类型 | Full (unfinished) |
| 施工日期 | 1915 |
| 建材 | 木头 Frame |
| 施工种类 | 独立屋 |
| 空调 | 中央空调 |
| 外墙 | 乙烯基壁板, 木头 |
| 供暖方式 | 天然气 |
| 供暖类型 | 压力热风 |
| 储存空间 | 2 |
| 内部尺寸 | 900 Sqft |
| 类型 | 独立屋 |
| 设备间 | 市政供水 |
土地
| 入口类型 | Road Access, Highway Access |
| 英亩数 | 无 |
| 围栏类型 | Fence, 部分围栏 |
| 土地便利设施 | 医院, 宗教场所, 游乐场, 公共交通, 学校, 购物 |
| 污水道 | 城市污水处理系统 |
| 土地深度 | 100 Ft |
| 土地宽度 | 18 Ft |
| 规划描述 | M6 |
房 间
| 楼 层 | 类 型 | 长 度 | 宽 度 | 面 积 |
|---|---|---|---|---|
| 二楼 | 四件套浴室 | Measurements not available | ||
| 二楼 | 卧室 | 14'9'' x 8'1'' | ||
| 二楼 | 主卧 | 15'5'' x 9'1'' | ||
| 地下室 | Storage | Measurements not available | ||
| 地下室 | 洗衣房 | Measurements not available | ||
| 地下室 | 设备间 | Measurements not available | ||
| 一楼 | 在厨房吃 | 11'0'' x 11'0'' | ||
| 一楼 | 餐厅 | 12'0'' x 11'0'' | ||
| 一楼 | 客厅 | 12'0'' x 11'0'' | ||
| 一楼 | 门厅 | 3'0'' x 10'0'' |
https://www.realtor.ca/real-estate/30281588/91-shaw-street-hamilton

The trademarks REALTOR®, REALTORS®, and the REALTOR® logo are controlled by The Canadian Real Estate Association (CREA) and identify real estate professionals who are members of CREA. The trademarks MLS®, Multiple Listing Service® and the associated logos are owned by The Canadian Real Estate Association (CREA) and identify the quality of services provided by real estate professionals who are members of CREA. The trademark DDF® is owned by The Canadian Real Estate Association (CREA) and identifies CREA's Data Distribution Facility (DDF®)
REALTORS® Association of Hamilton-Burlington
RE/MAX Escarpment Realty Inc.
September 15 2026 09:29:21
