
1580 College Park Drive Peterborough (Otonabee Ward 1), Ontario K9K 2G9


$825,000
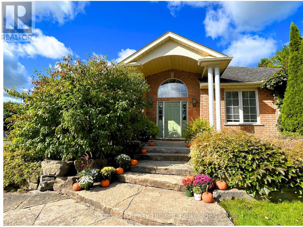
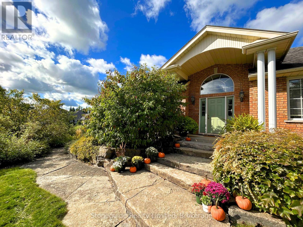
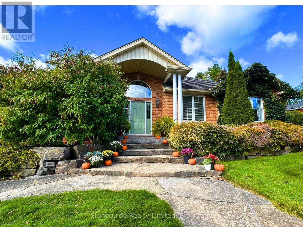
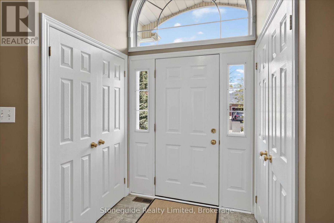
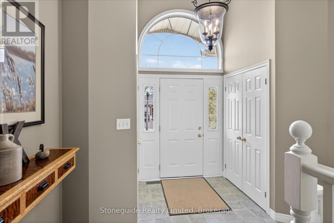
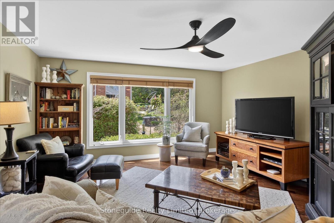
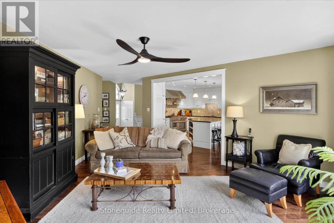
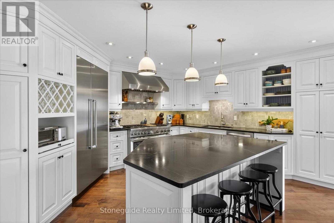
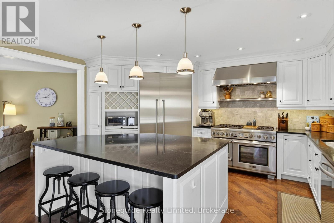
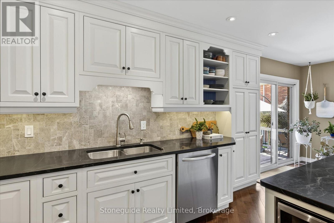
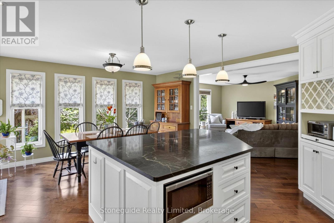
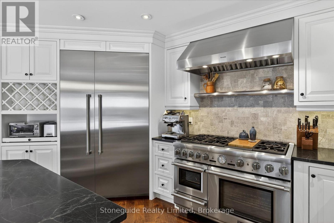
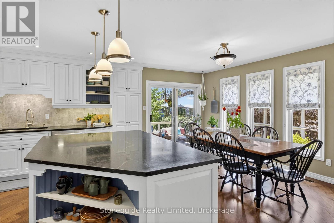
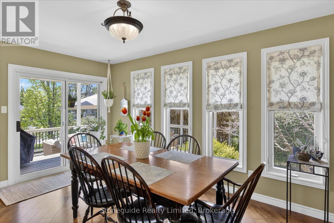
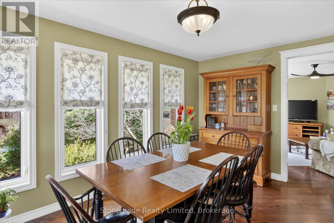
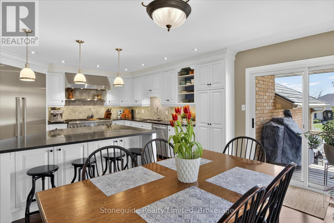
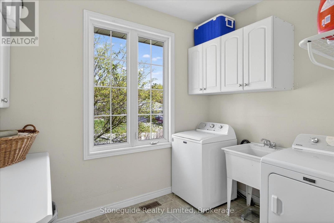
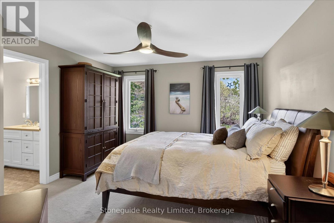
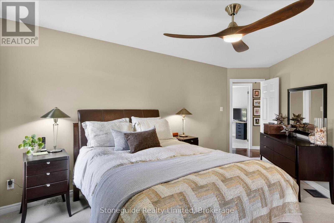
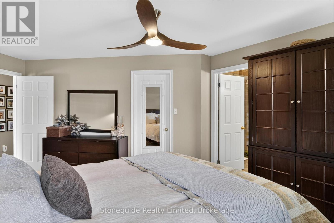
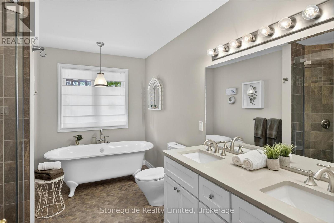
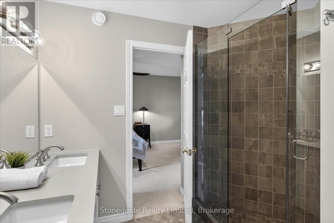
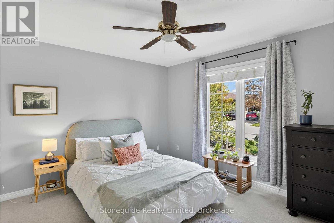
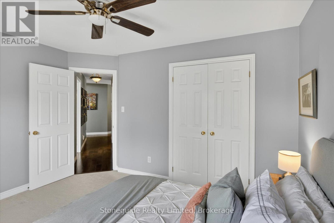
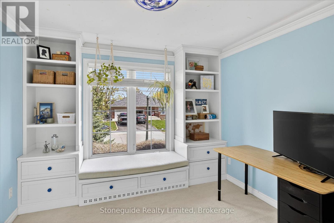
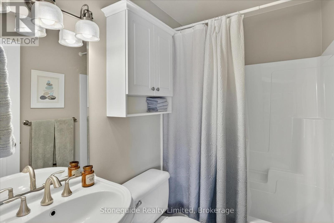
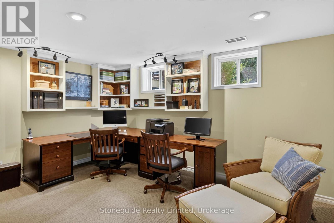
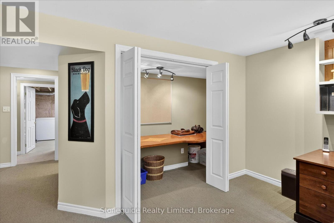
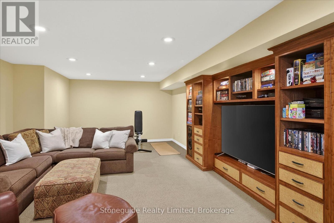
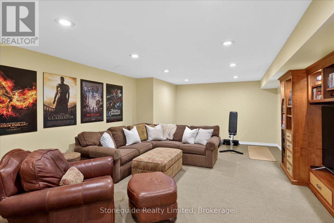
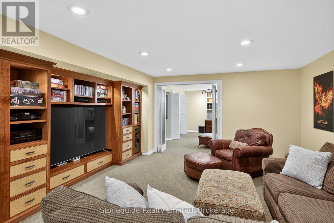
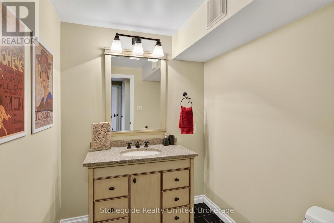
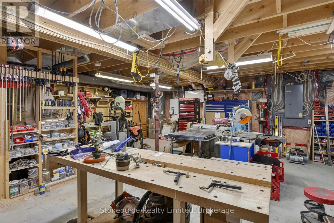
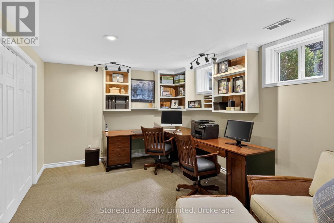
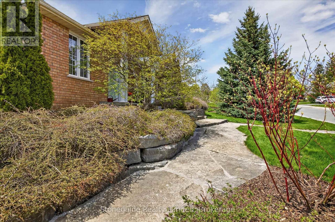
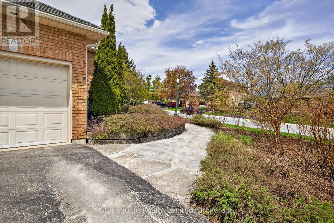
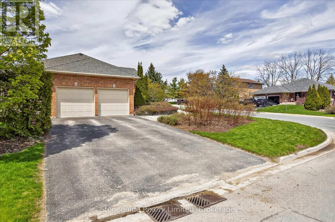
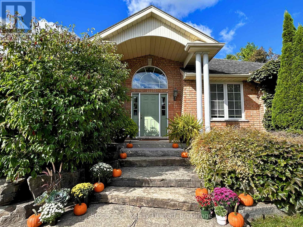
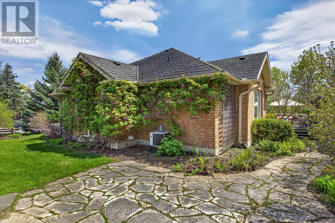
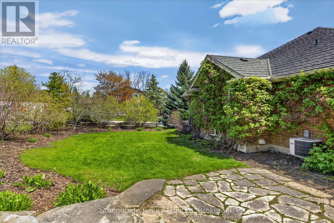
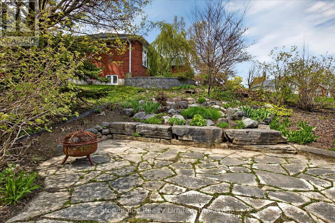
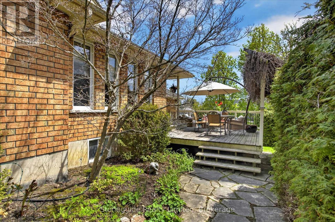
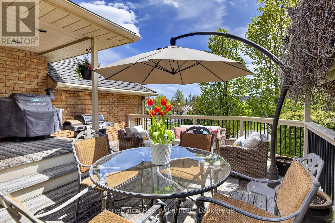
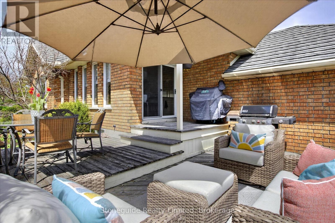
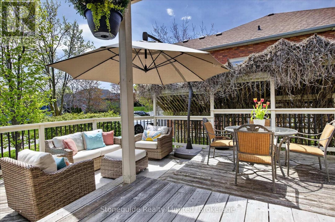
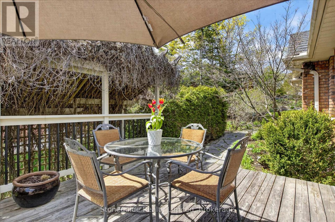
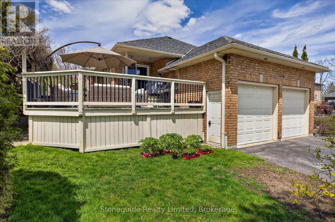
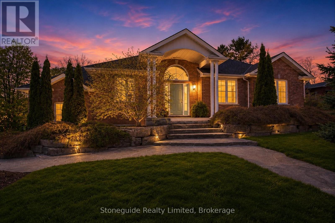
Welcome to 1580 College Park Dr. This custom-built all-brick bungalow is located in one of Peterborough's most desirable neighbourhoods, offering approx. 3200 sq. ft. of living space between 2 levels- far from your average bungalow. Extensive flagstone walkways and beautifully landscaped armour stone gardens lead to an impressive front entrance. Perfect for growing families or down sizers seeking the convenience of main-floor living without sacrificing space, this home offers a functional and thoughtfully designed layout. The timeless eat-in kitchen is beautifully appointed with premium Thermador appliances, including a six-burner gas range and oversized fridge/freezer - a true chef's dream. A large alluring soapstone island creates the perfect gathering space for family and friends, while expansive windows and patio doors fill the room with natural light and provide seamless access to the large deck - a private retreat surrounded by mature gardens. The kitchen flows effortlessly into the warm and inviting family room, both highlighted by gleaming walnut hardwood flooring. The main level also features three bedrooms, including a spacious primary suite with a spa like 4-piece ensuite complete with a free standing volcanic limestone soaker tub and glassed in shower. A second 4-piece bathroom and convenient main-floor laundry room with direct access to the attached two-car garage complete the main floor. The finished lower level offers exceptional additional living space, including a large recreation room perfect for movie nights, a private office that could easily serve as an additional bedroom, a convenient 2-piece bath, a spacious workshop, and excellent storage space. Combining quality craftsmanship, elegant finishes, and an unbeatable location close to the College, shopping, dining, and parks, this impressive home also provides easy access to HWY 115 for commuters heading to the GTA. Transferrable warranty on metal roof. Pre List Home Inspection available. (id:43681)
Open House
现在这个房屋大家可以去Open House参观了!
2:30 pm
结束于:4:00 pm
房源概要
| MLS® Number | X13786714 |
| 房源类型 | 民宅 |
| 社区名字 | Otonabee Ward 1 |
| 附近的便利设施 | 近高尔夫球场, 医院, 公园, 礼拜场所, 公共交通, 学校 |
| 特征 | Irregular Lot Size, Flat Site |
| 总车位 | 6 |
| 结构 | Deck, Porch |
| View Type | City View |
详 情
| 浴室 | 3 |
| 地上卧房 | 3 |
| 总卧房 | 3 |
| Age | 16 To 30 Years |
| 家电类 | Garage Door Opener Remote(s), Central Vacuum, Water Heater - Tankless, Water Heater, Water Meter, 洗碗机, 烘干机, Freezer, 微波炉, Gas 炉子(s), 洗衣机, 窗帘, 冰箱 |
| 建筑风格 | 平房 |
| 地下室进展 | 部分完成,finished |
| 地下室类型 | Full, N/a (partially Finished), N/a (finished) |
| 施工种类 | 独立屋 |
| 空调 | 中央空调 |
| 外墙 | 砖 |
| Fire Protection | Smoke Detectors |
| 地基类型 | 混凝土 |
| 客人卫生间(不包含洗浴) | 1 |
| 供暖方式 | 天然气 |
| 供暖类型 | 压力热风 |
| 储存空间 | 1 |
| 内部尺寸 | 1500 - 2000 Sqft |
| 类型 | 独立屋 |
| 设备间 | 市政供水 |
车 位
| 附加车库 | |
| Garage |
土地
| 英亩数 | 无 |
| 土地便利设施 | 近高尔夫球场, 医院, 公园, 宗教场所, 公共交通, 学校 |
| Landscape Features | Landscaped, Lawn Sprinkler |
| 污水道 | Sanitary Sewer |
| 土地深度 | 80 Ft ,2 In |
| 土地宽度 | 124 Ft ,8 In |
| 不规则大小 | 124.7 X 80.2 Ft |
| 规划描述 | R1 |
房 间
| 楼 层 | 类 型 | 长 度 | 宽 度 | 面 积 |
|---|---|---|---|---|
| 地下室 | Office | 4.53 m | 4.66 m | 4.53 m x 4.66 m |
| 地下室 | 浴室 | 1.8 m | 2.3 m | 1.8 m x 2.3 m |
| 地下室 | 其它 | 7.68 m | 8.2 m | 7.68 m x 8.2 m |
| 地下室 | 其它 | 0.94 m | 3.11 m | 0.94 m x 3.11 m |
| 地下室 | 其它 | 3.4 m | 6.24 m | 3.4 m x 6.24 m |
| 地下室 | 娱乐,游戏房 | 5.11 m | 6.63 m | 5.11 m x 6.63 m |
| 一楼 | 客厅 | 6.29 m | 4.71 m | 6.29 m x 4.71 m |
| 一楼 | 厨房 | 4.14 m | 4.8 m | 4.14 m x 4.8 m |
| 一楼 | 餐厅 | 2.29 m | 4.77 m | 2.29 m x 4.77 m |
| 一楼 | 洗衣房 | 2.3 m | 3.1 m | 2.3 m x 3.1 m |
| 一楼 | 主卧 | 3.81 m | 5.7 m | 3.81 m x 5.7 m |
| 一楼 | 浴室 | 3.68 m | 2.77 m | 3.68 m x 2.77 m |
| 一楼 | 卧室 | 3.37 m | 3.16 m | 3.37 m x 3.16 m |
| 一楼 | 卧室 | 3.35 m | 3.8 m | 3.35 m x 3.8 m |
| 一楼 | 浴室 | 1.45 m | 2.25 m | 1.45 m x 2.25 m |
设备间
| 有线电视 | 可用 |
| 配电箱 | 已安装 |
| 污水道 | 已安装 |

The trademarks REALTOR®, REALTORS®, and the REALTOR® logo are controlled by The Canadian Real Estate Association (CREA) and identify real estate professionals who are members of CREA. The trademarks MLS®, Multiple Listing Service® and the associated logos are owned by The Canadian Real Estate Association (CREA) and identify the quality of services provided by real estate professionals who are members of CREA. The trademark DDF® is owned by The Canadian Real Estate Association (CREA) and identifies CREA's Data Distribution Facility (DDF®)
Durham Region Association of REALTORS®
Stoneguide Realty Limited
September 15 2026 06:49:44
