
51 Applewood Drive Brighton, Ontario K0K 1H0


$2,600 Monthly
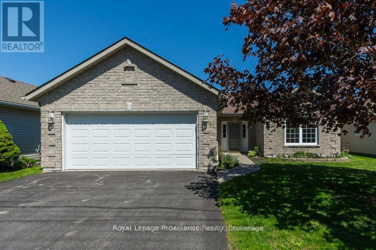
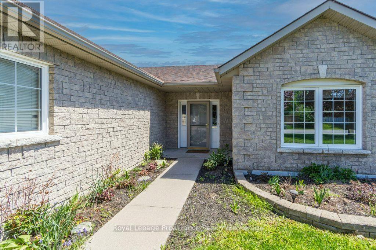
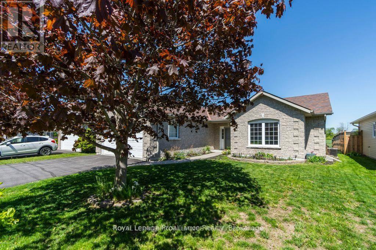
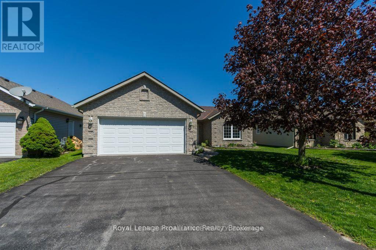
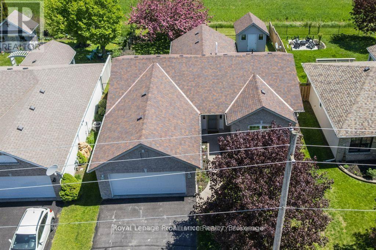
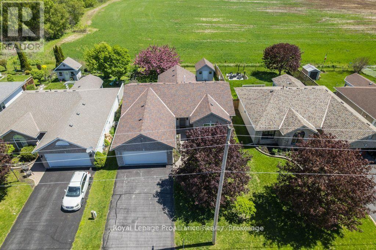
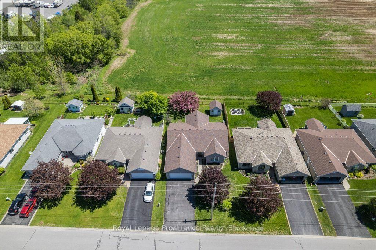
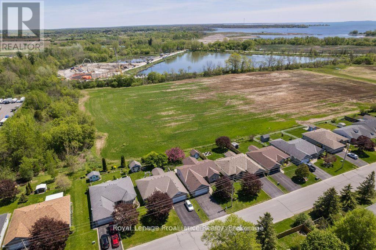
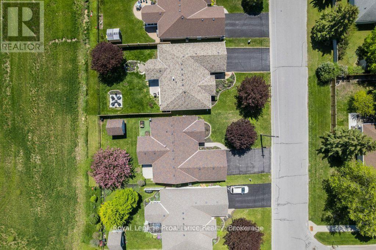
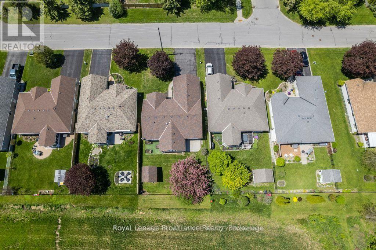
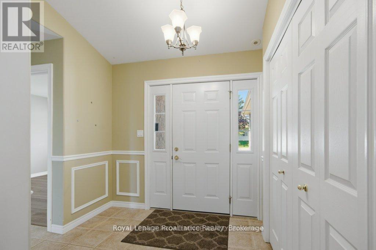
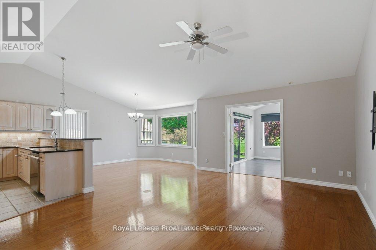
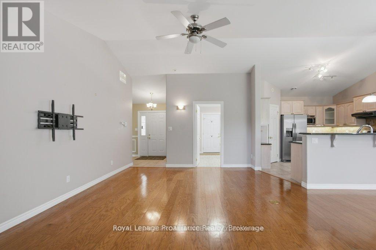
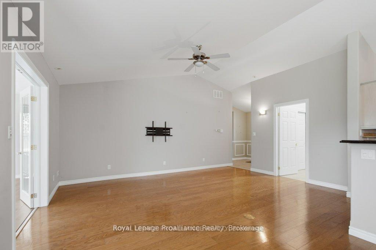
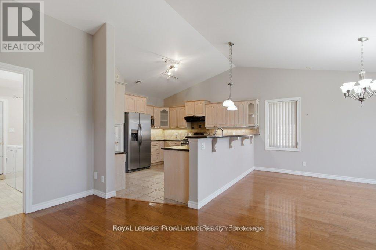
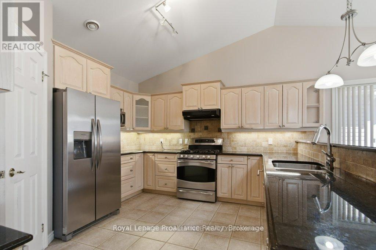
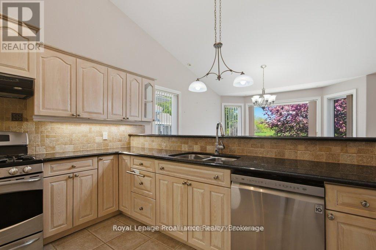
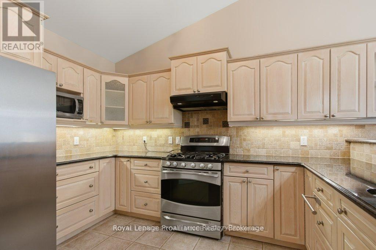
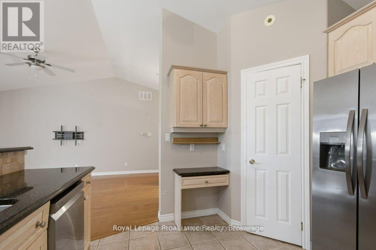
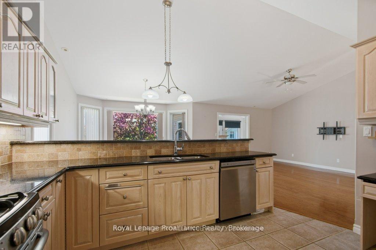
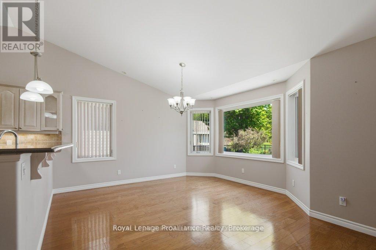
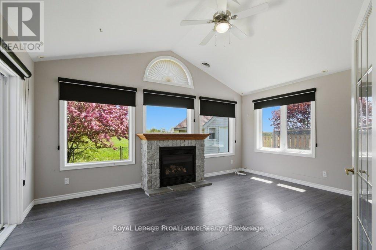
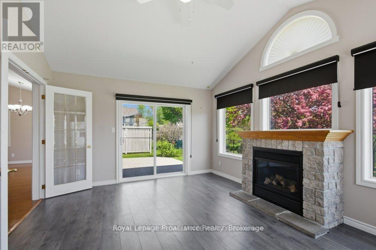
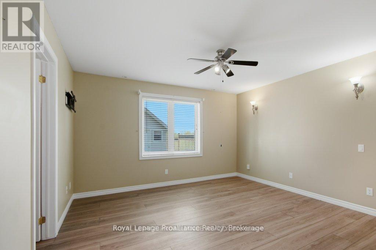
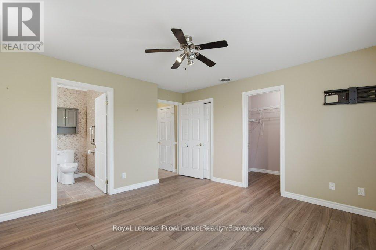
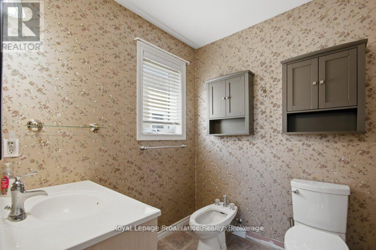
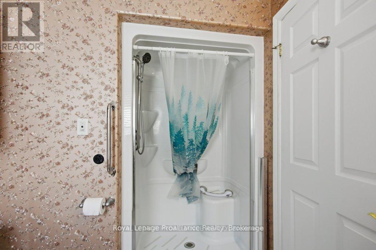
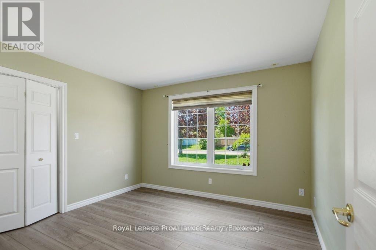
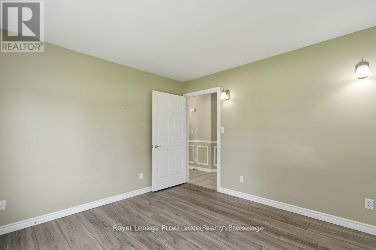
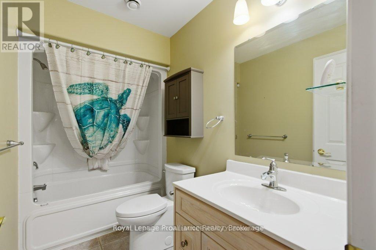
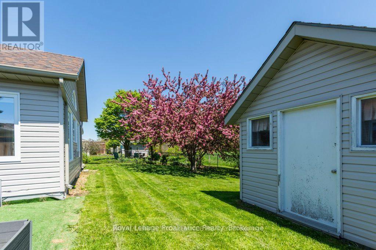
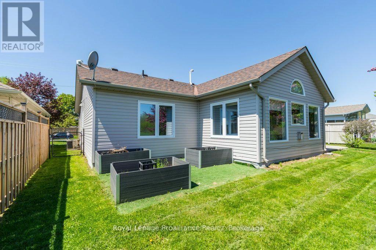
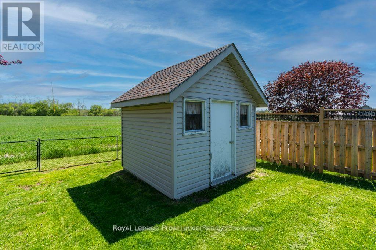
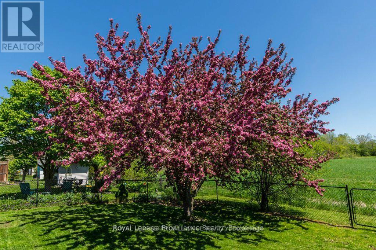
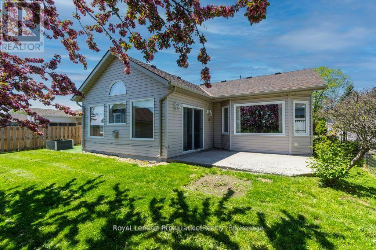
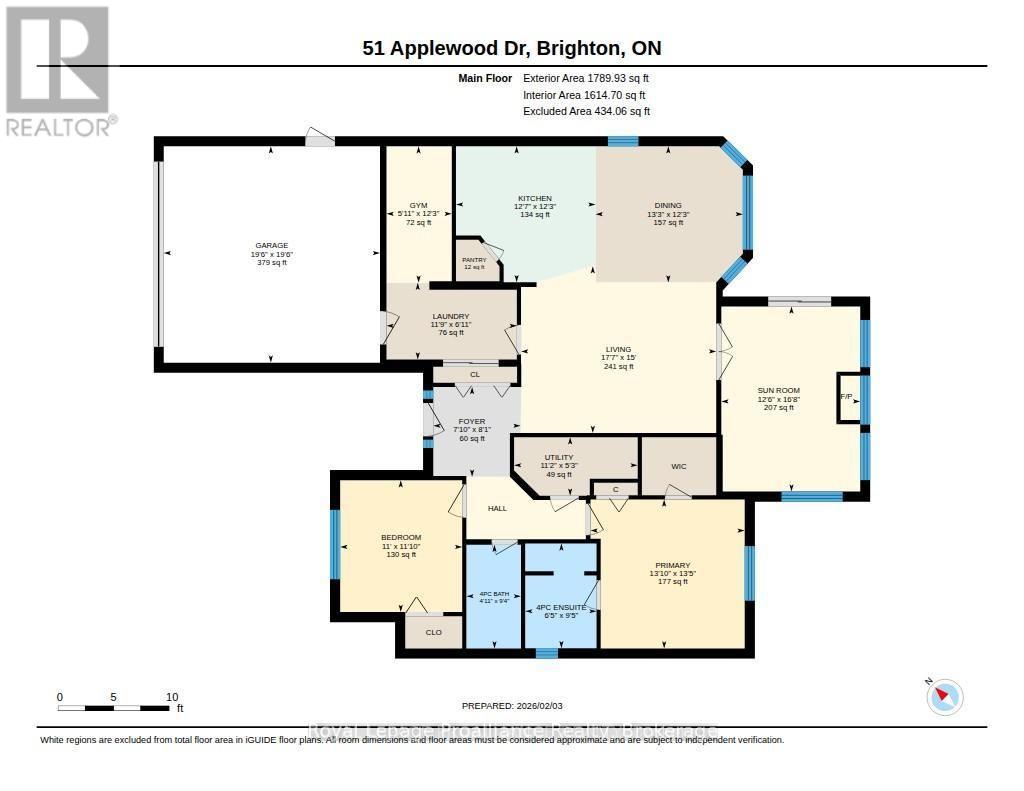
Enjoy the sease and comfort of main-floor living in this bright and beautifully designed home. Featuring two spacious bedroom and two full bathrooms, this inviting layout offers both functionality and plenty of room to relax. The bright, open-concept main living area is perfect for everyday living and entertaining. The large kitchen offers abundant workspace and storage, including a convenient walk-in pantry, while the huge breakfast bar provides the perfect gathering spot and overlooks the dining area. A true highlight of the home is the four-season sunroom, complete with a cozy natural gas fireplace- the perfect place to unwind year-round while enjoying views of the outdoors. From the sunroom, step outside to the patio and fully fenced backyard, offering a private space for outdoor entertaining, gardening, or simply relaxing. A shed provides additional storage for all your outdoor needs. With its spacious rooms, throughout layout, warm and inviting sunroom, and fantastic outdoor space, this home offers comfortable, convenient one-level living with plenty to love both inside and out. (id:43681)
房源概要
| MLS® Number | X13786798 |
| 房源类型 | 民宅 |
| 社区名字 | Brighton |
| 附近的便利设施 | Beach, 近高尔夫球场 |
| 设备类型 | Water Softener |
| 特征 | Level Lot, Irregular Lot Size, 无地毯 |
| 总车位 | 6 |
| 租赁设备类型 | Water Softener |
| 结构 | 棚 |
详 情
| 浴室 | 2 |
| 地上卧房 | 2 |
| 总卧房 | 2 |
| Age | 16 To 30 Years |
| 公寓设施 | Fireplace(s) |
| 家电类 | Garage Door Opener Remote(s), Water Heater, Water Meter, Water Softener, Blinds, Central Vacuum, 洗碗机, 烘干机, Garage Door Opener, 微波炉, 炉子, 洗衣机, 冰箱 |
| 建筑风格 | 平房 |
| 地下室类型 | 没有 |
| 施工种类 | 独立屋 |
| 空调 | Central Air Conditioning, 换气机 |
| 外墙 | 石, 乙烯基壁板 |
| Fire Protection | Smoke Detectors |
| 壁炉 | 有 |
| Fireplace Total | 1 |
| 地基类型 | 混凝土, Slab |
| 供暖方式 | 天然气 |
| 供暖类型 | 压力热风 |
| 储存空间 | 1 |
| 内部尺寸 | 1500 - 2000 Sqft |
| 类型 | 独立屋 |
| 设备间 | 市政供水 |
车 位
| 附加车库 | |
| Garage |
土地
| 英亩数 | 无 |
| 围栏类型 | Fully Fenced, Fenced Yard |
| 土地便利设施 | Beach, 近高尔夫球场 |
| 污水道 | Sanitary Sewer |
| 土地深度 | 120 Ft |
| 土地宽度 | 55 Ft |
| 不规则大小 | 55 X 120 Ft ; +/- Irreg |
房 间
| 楼 层 | 类 型 | 长 度 | 宽 度 | 面 积 |
|---|---|---|---|---|
| 一楼 | 客厅 | 4.58 m | 5.35 m | 4.58 m x 5.35 m |
| 一楼 | 浴室 | 1.96 m | 2.87 m | 1.96 m x 2.87 m |
| 一楼 | 厨房 | 3.73 m | 3.83 m | 3.73 m x 3.83 m |
| 一楼 | 餐厅 | 3.73 m | 4.04 m | 3.73 m x 4.04 m |
| 一楼 | Sunroom | 5.07 m | 3.81 m | 5.07 m x 3.81 m |
| 一楼 | 主卧 | 4.09 m | 4.23 m | 4.09 m x 4.23 m |
| 一楼 | 卧室 | 3.61 m | 3.35 m | 3.61 m x 3.35 m |
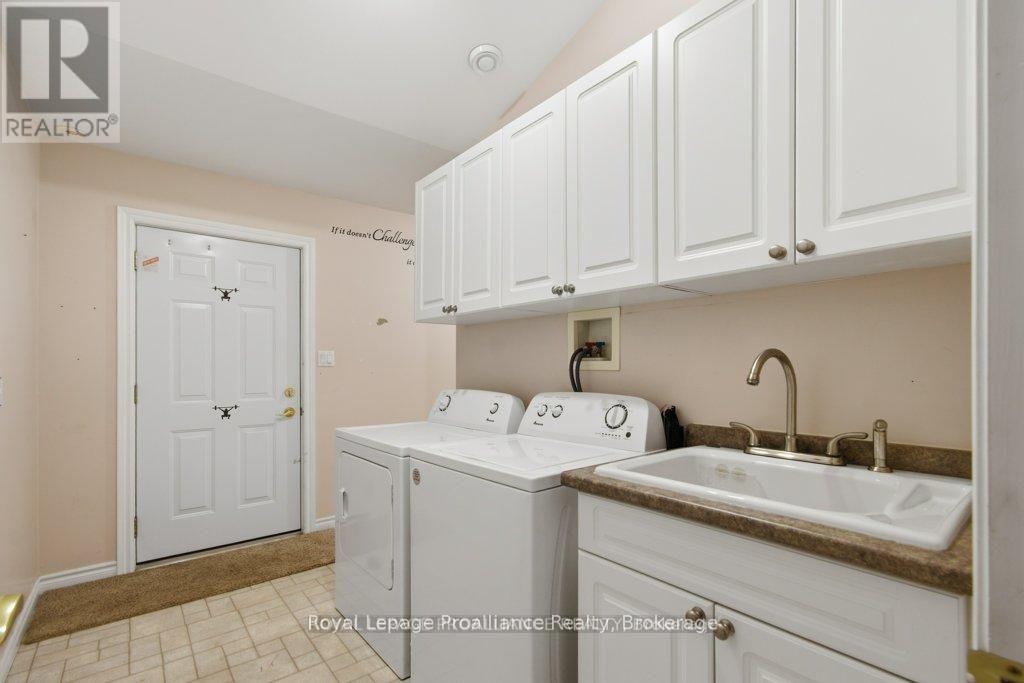
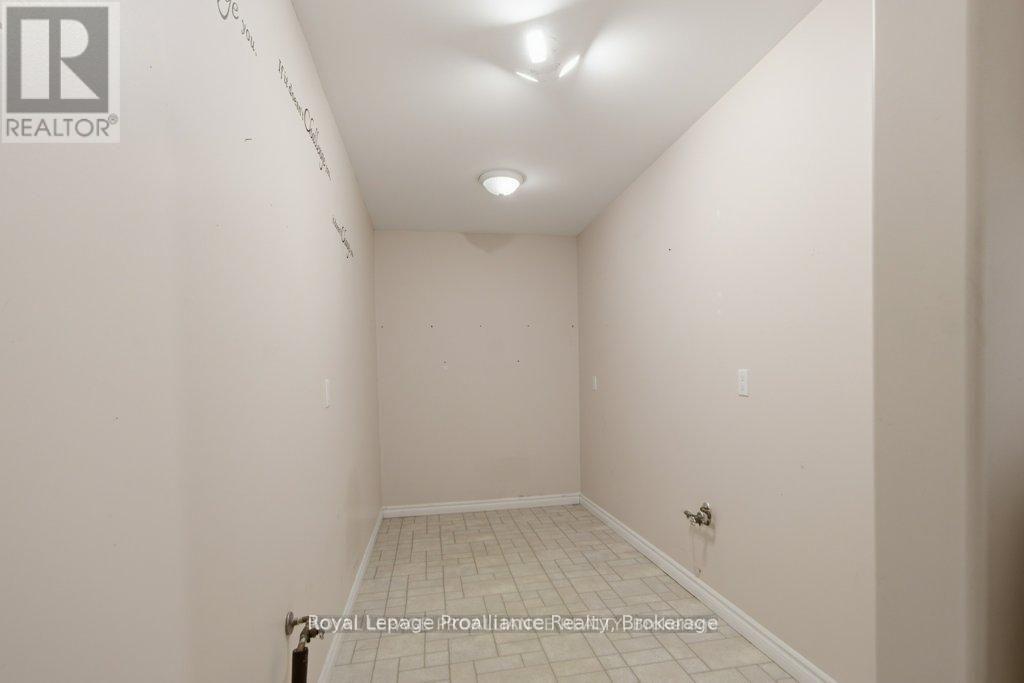
| 一楼 | 洗衣房 | 2.1 m | 3.58 m | 2.1 m x 3.58 m |
| 一楼 | 其它 | 3.74 m | 1.79 m | 3.74 m x 1.79 m |
| 一楼 | 设备间 | 1.61 m | 3.39 m | 1.61 m x 3.39 m |
| 一楼 | 浴室 | 1.5 m | 2.85 m | 1.5 m x 2.85 m |
设备间
| 有线电视 | 可用 |
| 配电箱 | 可用 |
| 污水道 | 已安装 |
https://www.realtor.ca/real-estate/30281657/51-applewood-drive-brighton-brighton

The trademarks REALTOR®, REALTORS®, and the REALTOR® logo are controlled by The Canadian Real Estate Association (CREA) and identify real estate professionals who are members of CREA. The trademarks MLS®, Multiple Listing Service® and the associated logos are owned by The Canadian Real Estate Association (CREA) and identify the quality of services provided by real estate professionals who are members of CREA. The trademark DDF® is owned by The Canadian Real Estate Association (CREA) and identifies CREA's Data Distribution Facility (DDF®)
Durham Region Association of REALTORS®
Royal LePage Proalliance Realty
September 15 2026 06:20:15
