
1036 River Road E Wasaga Beach, Ontario L9Z 2P7



$2,500,000
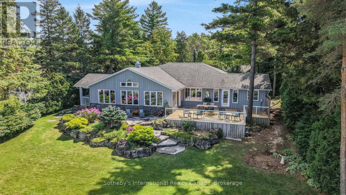
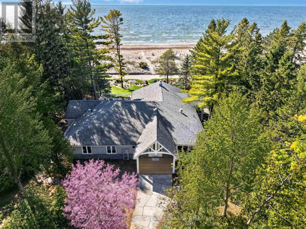
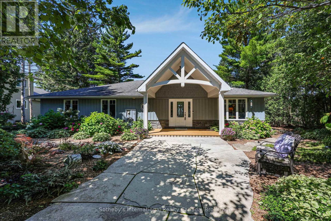
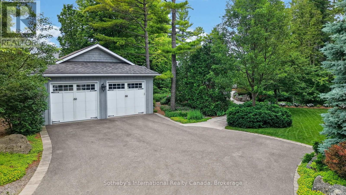
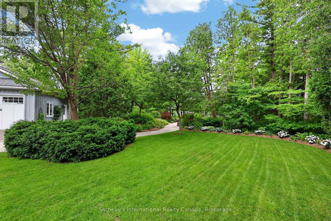
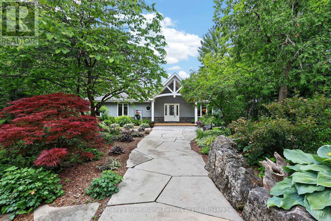
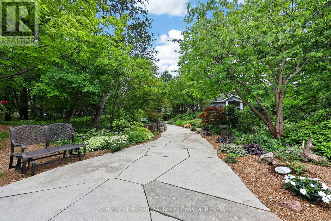
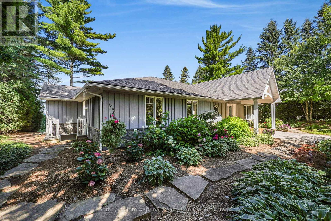
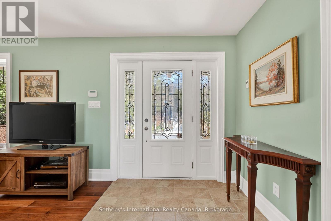
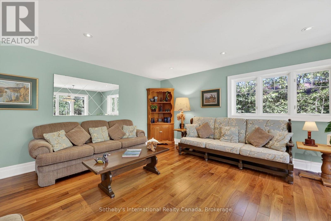
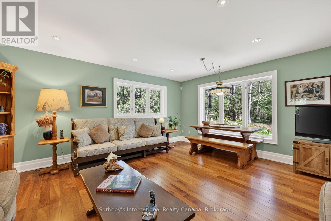
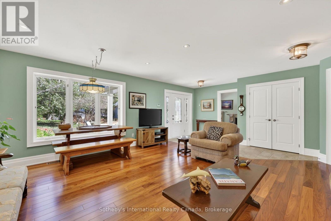
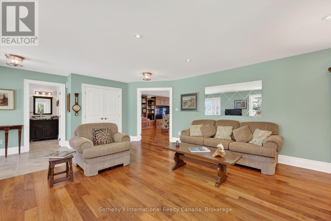
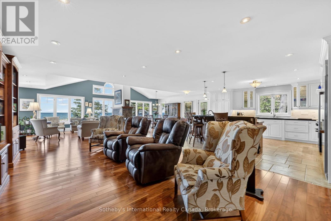
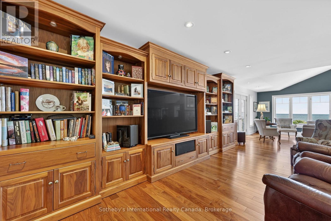
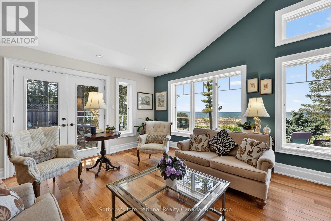
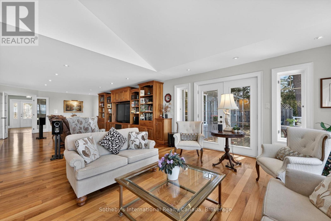
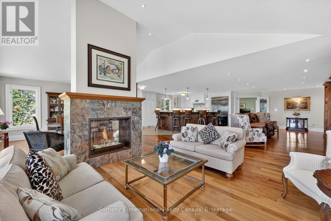
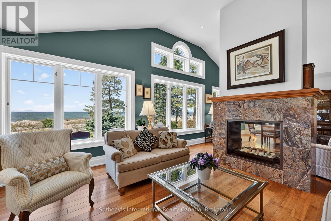
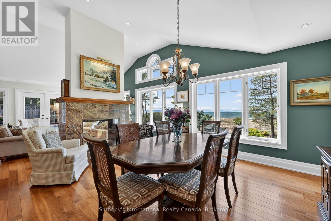
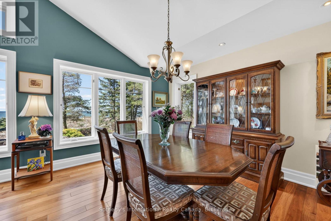
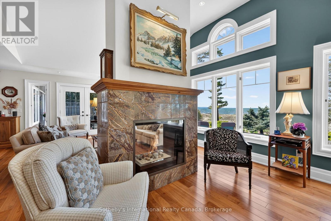
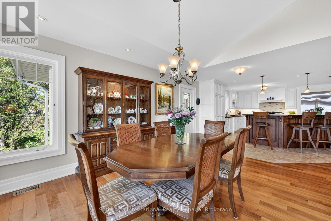
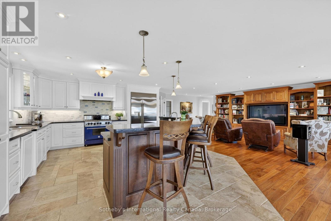
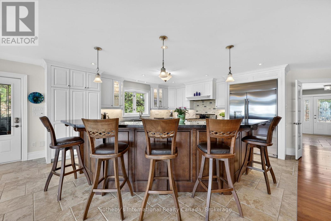
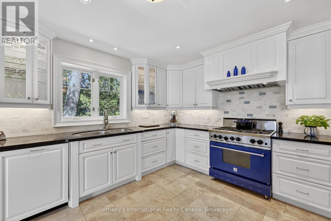
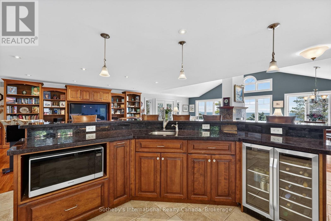
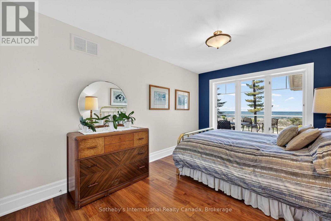
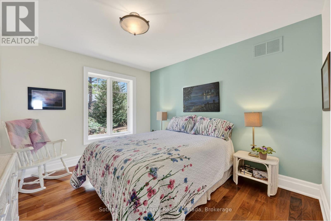
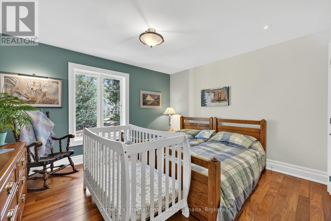
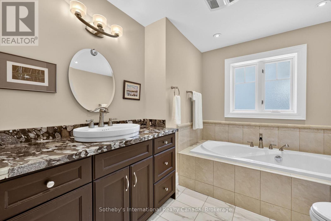
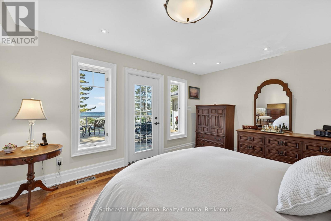
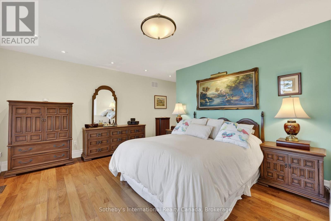
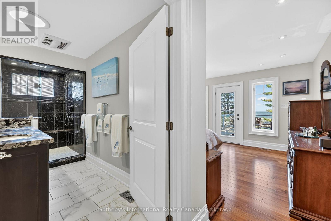
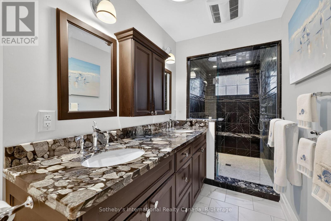
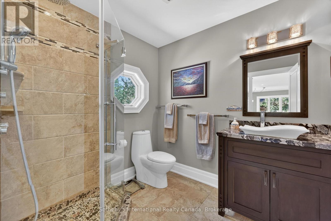
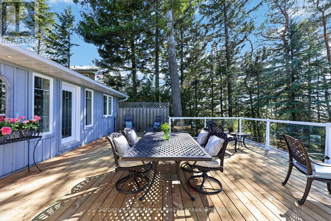
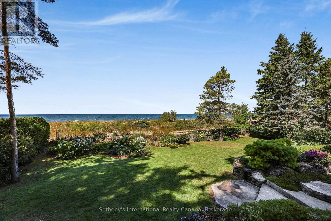
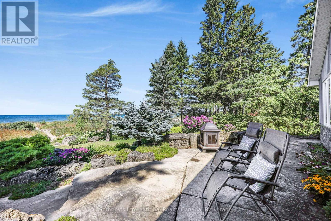
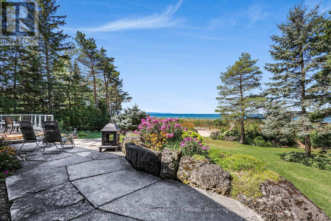
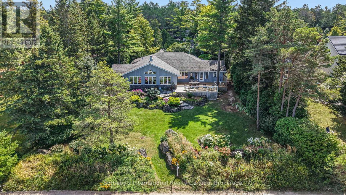
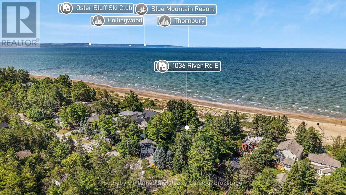
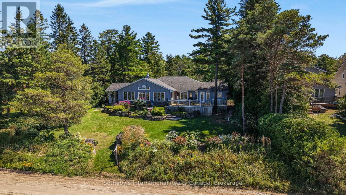
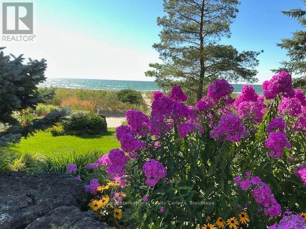
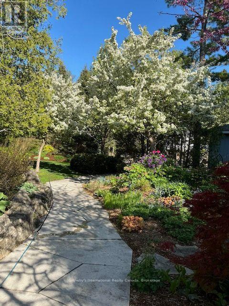
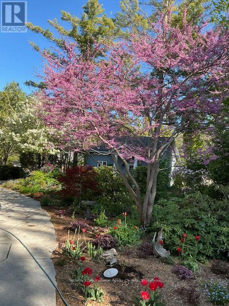
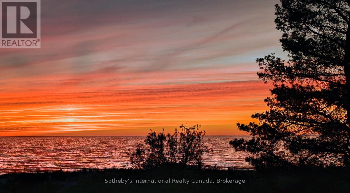
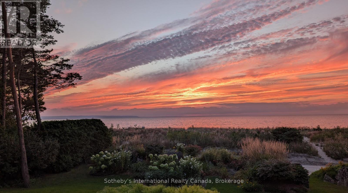
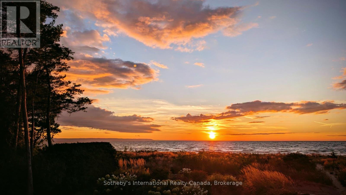
MULTI-MILLION-DOLLAR VISTAS OF GEORGIAN BAY FROM THE BLUE MOUNTAINS TO CHRISTIAN ISLAND - imagine this and immediate access to the beautiful sandy shores of Allenwood Beach. This luxurious bungalow, completely renovated in 2010, offers four bedrooms, three bathrooms and more than 2,800 sq.ft. of living space. It is set on over 1/2 acre of professionally landscaped grounds with a mix of trees, perennials and wildflowers. Sunsets are unimaginably breathtaking. Swimming, beach-walking, and watersports of all sorts are at your doorstep, while golf courses and tennis courts are nearby. Skiers take note: about 35 minutes away, you can choose from Blue, Horseshoe Valley, or Moonstone. This home's location offers the very best of relaxed country living, yet shopping, dining and entertainment are close by. Quality is evident throughout this open-concept home with solid walnut floors and heated floors in all ceramic tiled areas. The living and dining room areas are defined by a stunning dual-aspect gas fireplace. Enjoy the glorious sunlight as it streams through grand casement windows. The expansive gourmet kitchen, with granite countertops, oversized sinks and premium appliances features a prep/entertainment island that looks across to the custom-built, multi-media entertainment area. The huge family room, separated by French doors, provides more living and entertaining options. The primary suite is a private retreat with idyllic lake views, access to the deck, a walk-in closet, a spa-inspired ensuite with a huge shower with bench, rainfall showerhead and body jets. Three additional large bedrooms and two three-piece bathrooms provide inviting comfort for family and guests. Outdoor living is enhanced by a covered BBQ deck off the kitchen, a broad limestone patio, and a spacious lounging/dining deck, all of which provide spectacular vistas. A spacious detached two-car garage and large driveway provide more than ample parking for six vehicles. (id:43681)
房源概要
| MLS® Number | S13786742 |
| 房源类型 | 民宅 |
| 社区名字 | Wasaga Beach |
| 附近的便利设施 | Beach, Ski Area, 公共交通 |
| 社区特征 | School Bus |
| Easement | Unknown, None |
| 特征 | 树木繁茂的地区, Sloping, 无地毯, Sump Pump, Sauna |
| 总车位 | 6 |
| 结构 | Deck |
| View Type | View Of Water, Lake View, Direct Water View, Unobstructed Water View |
| Water Front Name | Georgian Bay |
| 湖景类型 | 湖景房 |
详 情
| 浴室 | 3 |
| 地上卧房 | 4 |
| 总卧房 | 4 |
| Age | 31 To 50 Years |
| 公寓设施 | Fireplace(s) |
| 家电类 | Garage Door Opener Remote(s), Central Vacuum, Water Heater - Tankless, Water Treatment, Alarm System, 洗碗机, 烘干机, 微波炉, Range, 洗衣机, Wine Fridge |
| 建筑风格 | 平房 |
| 地下室类型 | Crawl Space |
| Construction Status | Insulation Upgraded |
| 施工种类 | 独立屋 |
| 空调 | Central Air Conditioning, 换气机 |
| 外墙 | 木头, 石 |
| Fire Protection | Alarm System |
| 壁炉 | 有 |
| Fireplace Total | 1 |
| Flooring Type | Hardwood |
| 地基类型 | 水泥 |
| 供暖方式 | 天然气 |
| 供暖类型 | 压力热风 |
| 储存空间 | 1 |
| 内部尺寸 | 2500 - 3000 Sqft |
| 类型 | 独立屋 |
| 设备间 | 市政供水 |
车 位
| Detached Garage | |
| Garage |
土地
| 入口类型 | Year-round Access |
| 英亩数 | 无 |
| 土地便利设施 | Beach, Ski Area, 公共交通 |
| Landscape Features | Landscaped |
| 污水道 | Sanitary Sewer |
| 土地深度 | 250 Ft |
| 土地宽度 | 100 Ft |
| 不规则大小 | 100 X 250 Ft |
| 规划描述 | R1 |
房 间
| 楼 层 | 类 型 | 长 度 | 宽 度 | 面 积 |
|---|---|---|---|---|
| 一楼 | Media | 4.35 m | 7.3 m | 4.35 m x 7.3 m |
| 一楼 | 餐厅 | 4.6 m | 4.54 m | 4.6 m x 4.54 m |
| 一楼 | 客厅 | 4.57 m | 4.54 m | 4.57 m x 4.54 m |
| 一楼 | 第三卧房 | 3.3 m | 4.44 m | 3.3 m x 4.44 m |
| 一楼 | 第二卧房 | 3.98 m | 4.43 m | 3.98 m x 4.43 m |
| 一楼 | 门厅 | 2.03 m | 4.44 m | 2.03 m x 4.44 m |
| 一楼 | 家庭房 | 4.99 m | 5.41 m | 4.99 m x 5.41 m |
| 一楼 | Bedroom 4 | 3.01 m | 6.06 m | 3.01 m x 6.06 m |
| 一楼 | 主卧 | 6.39 m | 6.06 m | 6.39 m x 6.06 m |
| 一楼 | 洗衣房 | 1.83 m | 0.81 m | 1.83 m x 0.81 m |
| 一楼 | 厨房 | 4.81 m | 6.33 m | 4.81 m x 6.33 m |
设备间
| 有线电视 | 可用 |
| 配电箱 | 已安装 |
| 污水道 | 已安装 |
https://www.realtor.ca/real-estate/30281741/1036-river-road-e-wasaga-beach-wasaga-beach

The trademarks REALTOR®, REALTORS®, and the REALTOR® logo are controlled by The Canadian Real Estate Association (CREA) and identify real estate professionals who are members of CREA. The trademarks MLS®, Multiple Listing Service® and the associated logos are owned by The Canadian Real Estate Association (CREA) and identify the quality of services provided by real estate professionals who are members of CREA. The trademark DDF® is owned by The Canadian Real Estate Association (CREA) and identifies CREA's Data Distribution Facility (DDF®)
Muskoka Haliburton Orillia – The Lakelands Association of REALTORS®
Sotheby's International Realty Canada
September 15 2026 08:58:24
