
47 April Gardens Aurora (Aurora Heights), Ontario L4G 4R3


$999,000
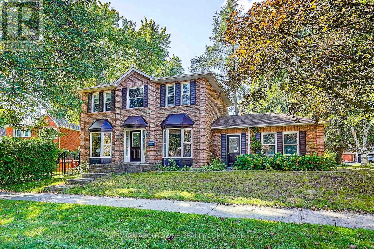
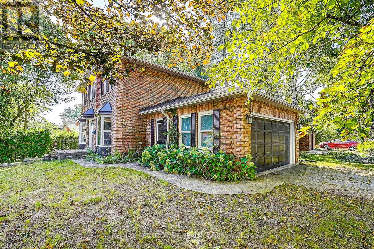
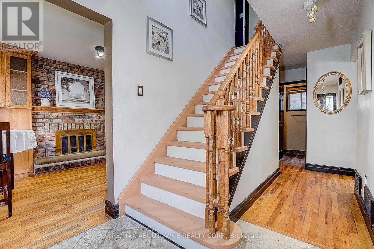
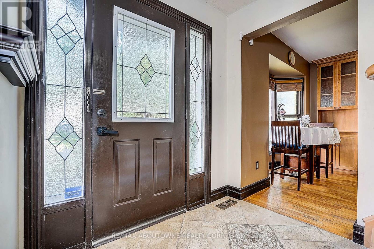
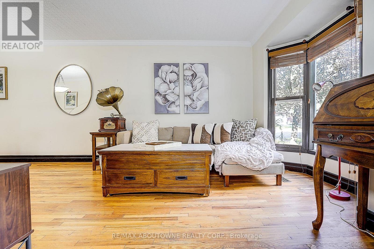
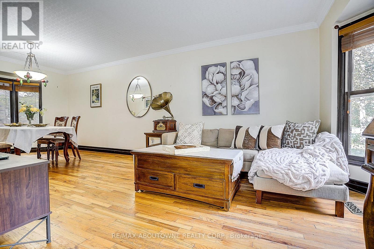
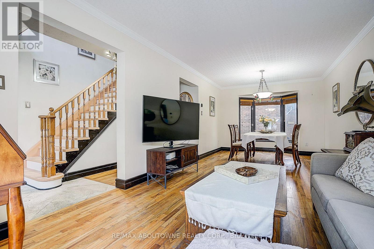
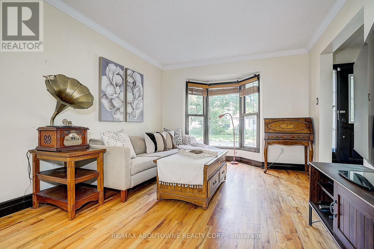
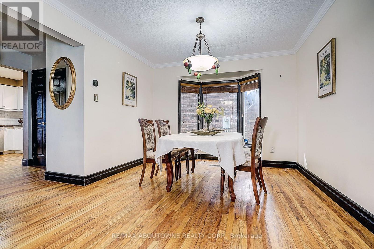
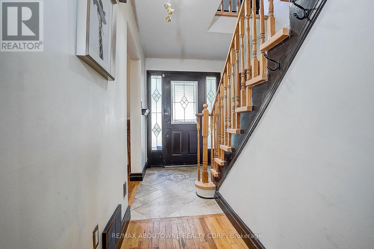
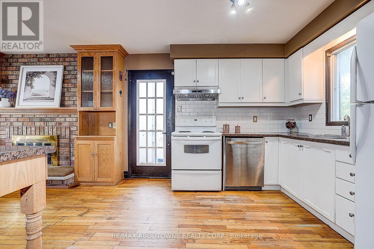
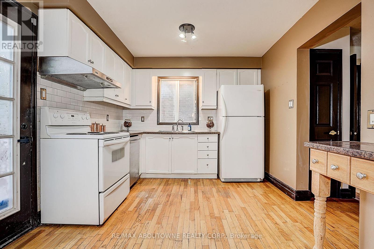
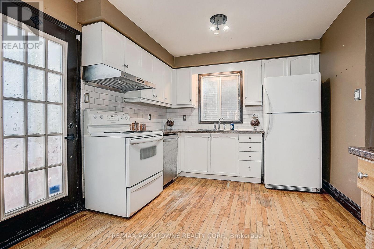
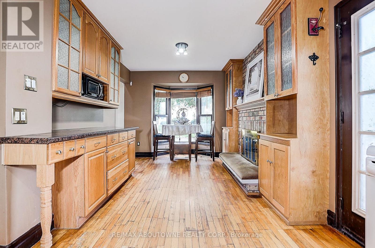
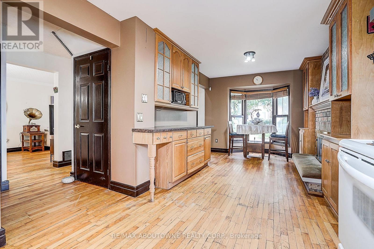
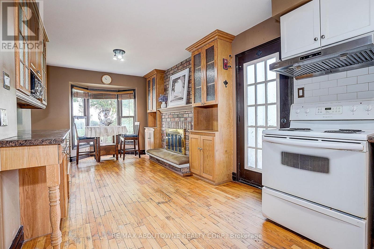
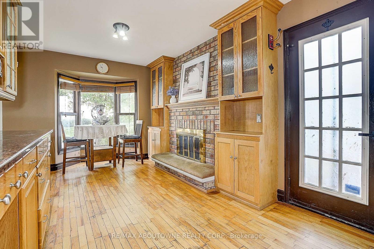
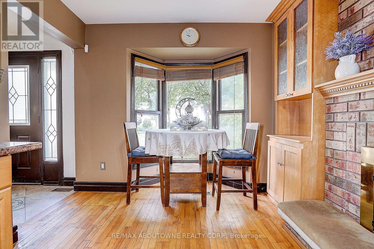
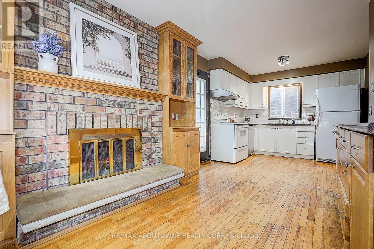
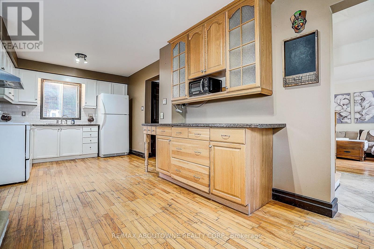
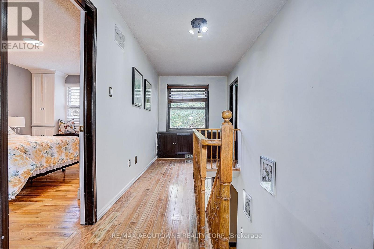
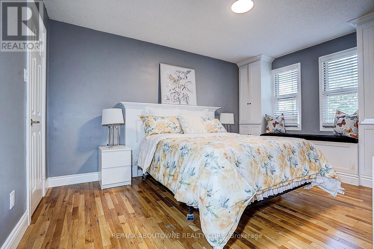
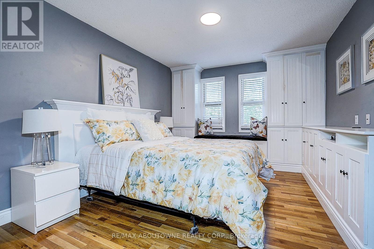
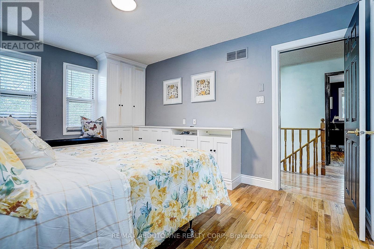
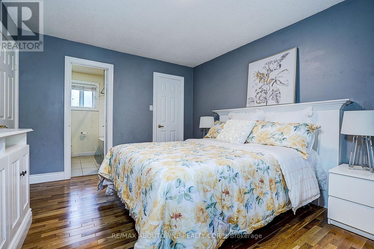
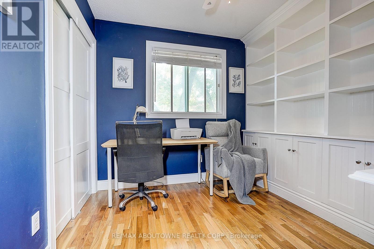
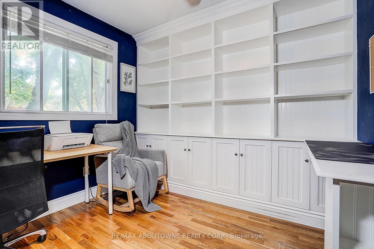
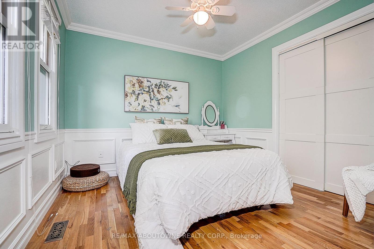
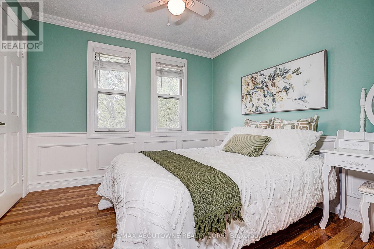
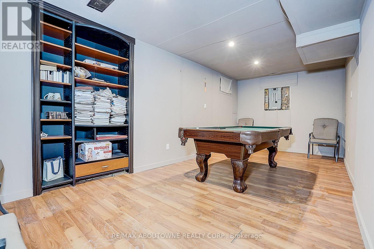
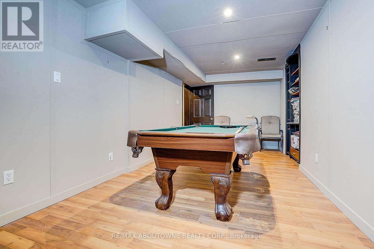
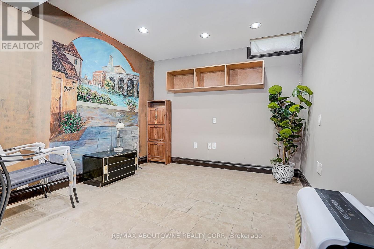
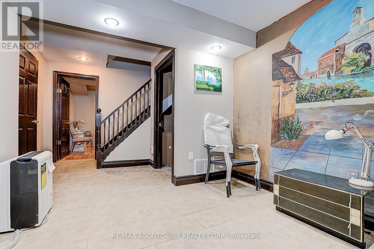
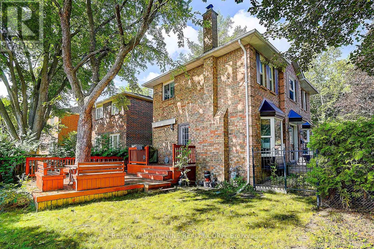
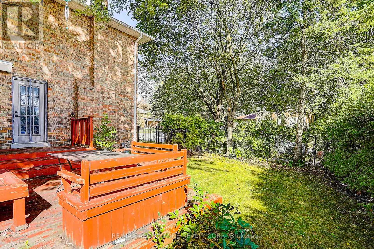
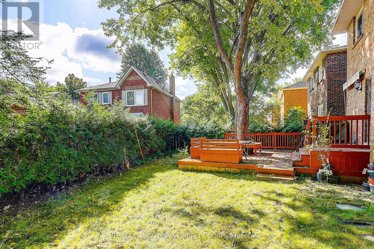
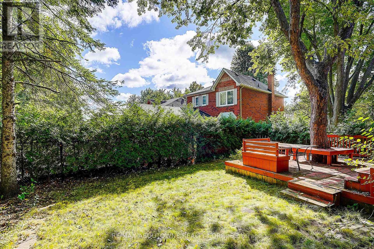
Lovingly maintained and ideally located in the family-friendly Aurora Heights community, this inviting home offers the perfect blend of comfort, convenience, and outdoor enjoyment. Just steps from Devins Drive Public School, local parks, scenic walking trails, and St. Andrew's Village Shopping Centre, the location is ideal for families and everyday living.Inside, the bright and welcoming main level features hardwood flooring throughout the living and dining rooms, along with a sun-filled eat-in kitchen complete with a wood-burning fireplace and walk-out to a fabulous deck with built-in bench seating-perfect for outdoor dining and entertaining. The primary bedroom features custom built-ins and a cozy window seat, while the finished basement adds valuable living space with a family room and fourth bedroom.Outside, enjoy a private, fully fenced backyard surrounded by mature trees, offering a peaceful retreat with plenty of space to relax, entertain, or enjoy time with family.Within walking distance of both public and separate schools and close to the Aurora Community Centre, Aurora Public Library, local transit, and the Aurora GO Station. Vibrant Yonge Street, with its shops, restaurants, cafés, and pubs, is also just minutes away. A wonderful opportunity to enjoy a well-maintained home in one of Aurora's established and convenient neighbourhoods. (id:43681)
Open House
现在这个房屋大家可以去Open House参观了!
2:00 pm
结束于:4:00 pm
房源概要
| MLS® Number | N13786824 |
| 房源类型 | 民宅 |
| 社区名字 | Aurora Heights |
| 附近的便利设施 | 近高尔夫球场, 学校 |
| 社区特征 | 社区活动中心 |
| 特征 | Conservation/green Belt, 无地毯 |
| 总车位 | 3 |
详 情
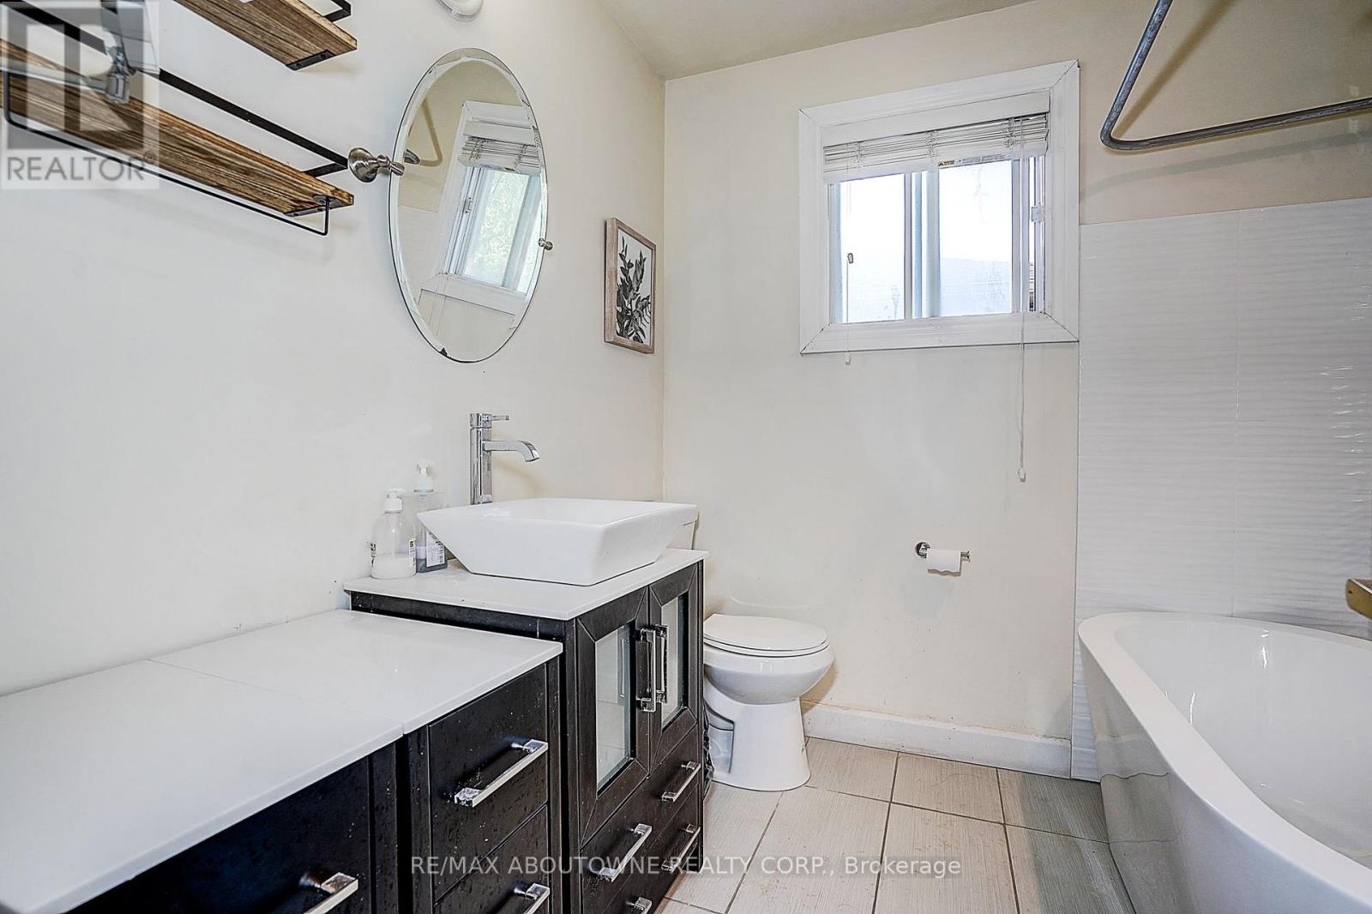
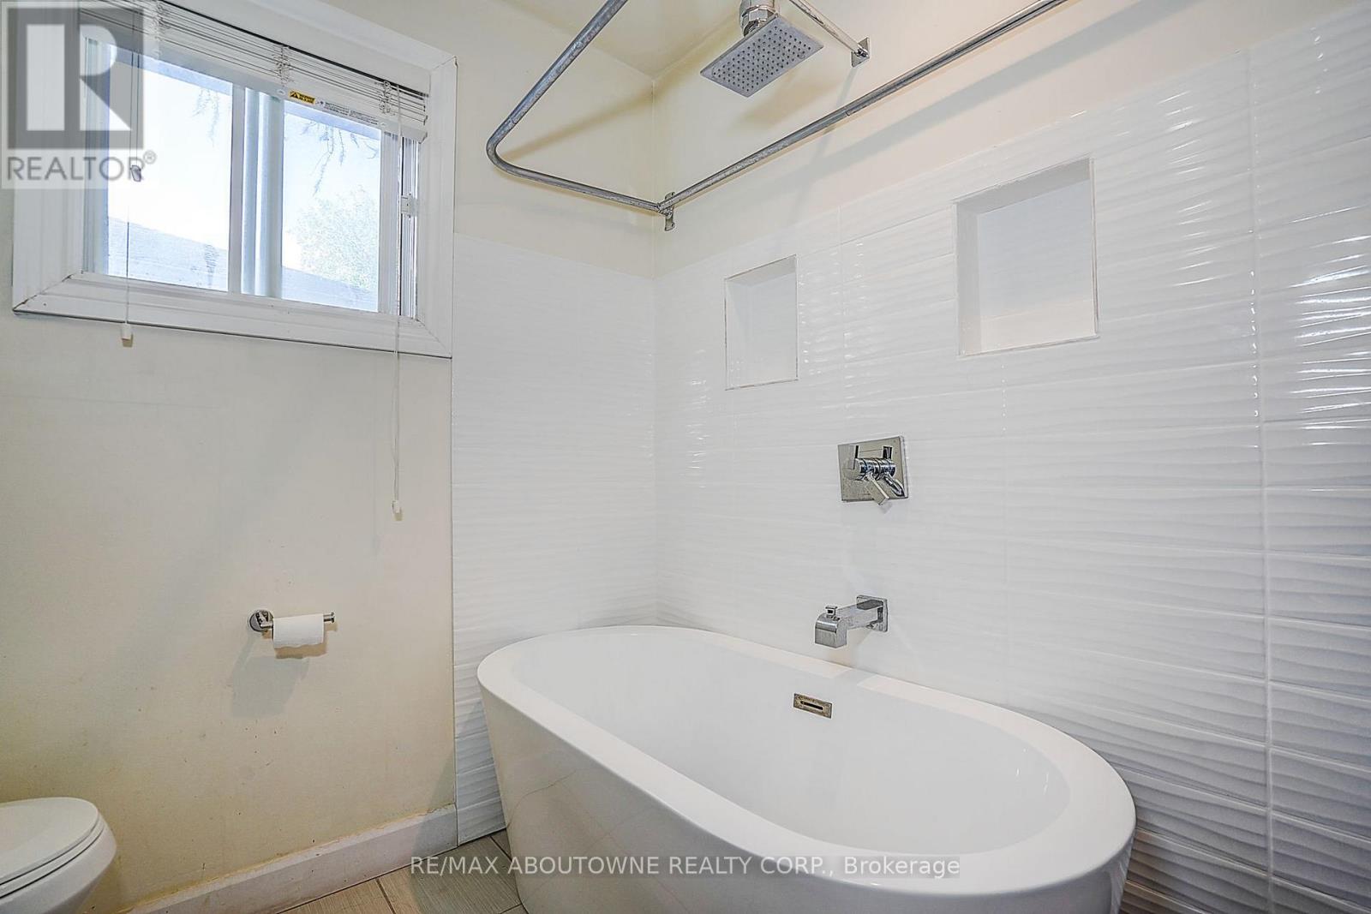
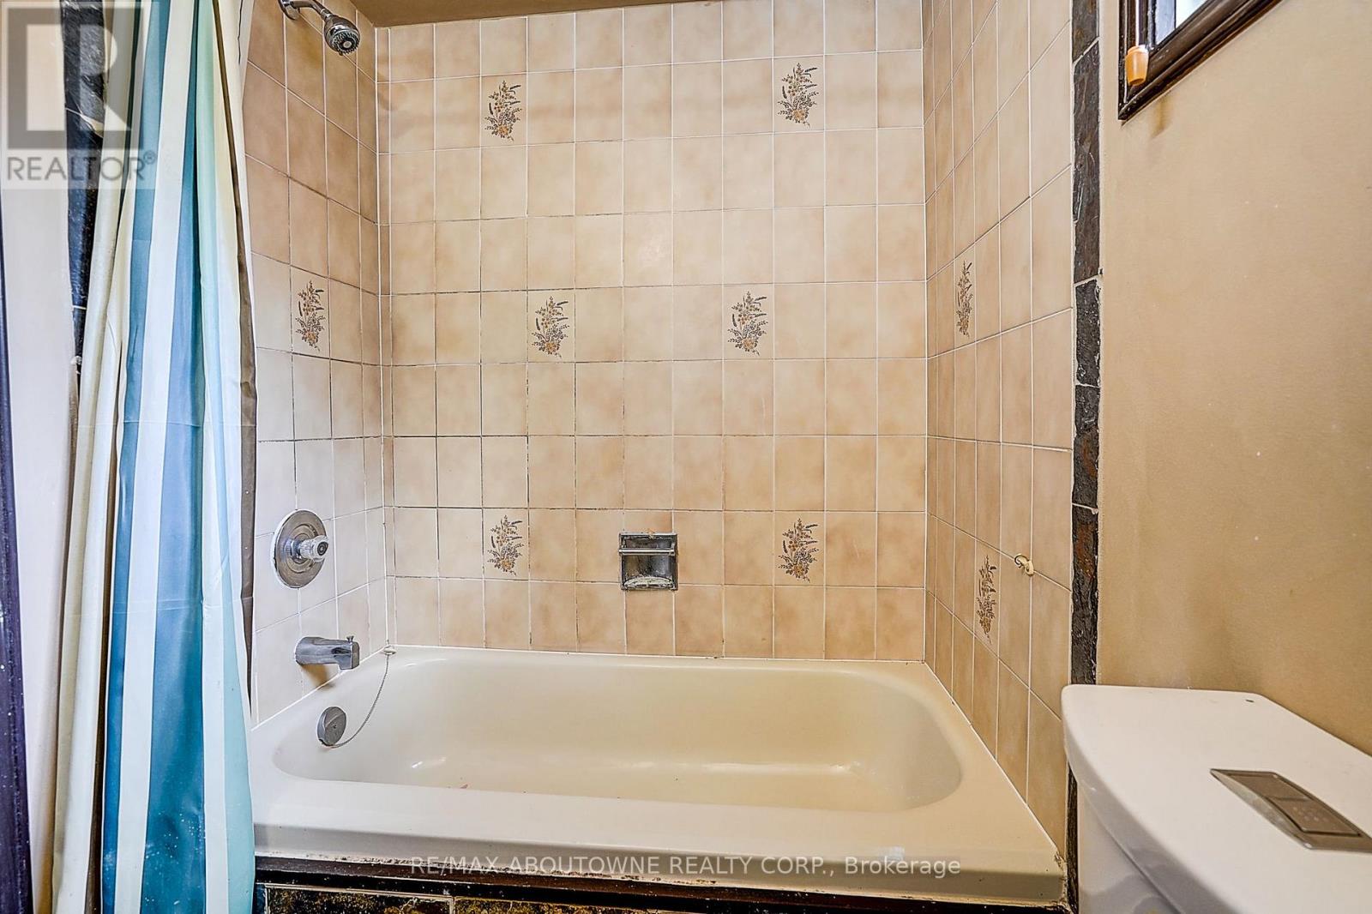
| 浴室 | 3 |
| 地上卧房 | 3 |
| 地下卧室 | 1 |
| 总卧房 | 4 |
| 家电类 | 洗碗机, 烘干机, 炉子, 洗衣机, Water Softener, 窗帘, 冰箱 |
| 地下室进展 | 已装修 |
| 地下室类型 | N/a (finished) |
| 施工种类 | 独立屋 |
| 空调 | 中央空调 |
| 外墙 | 砖 |
| 壁炉 | 有 |
| Flooring Type | Hardwood |
| 地基类型 | 水泥 |
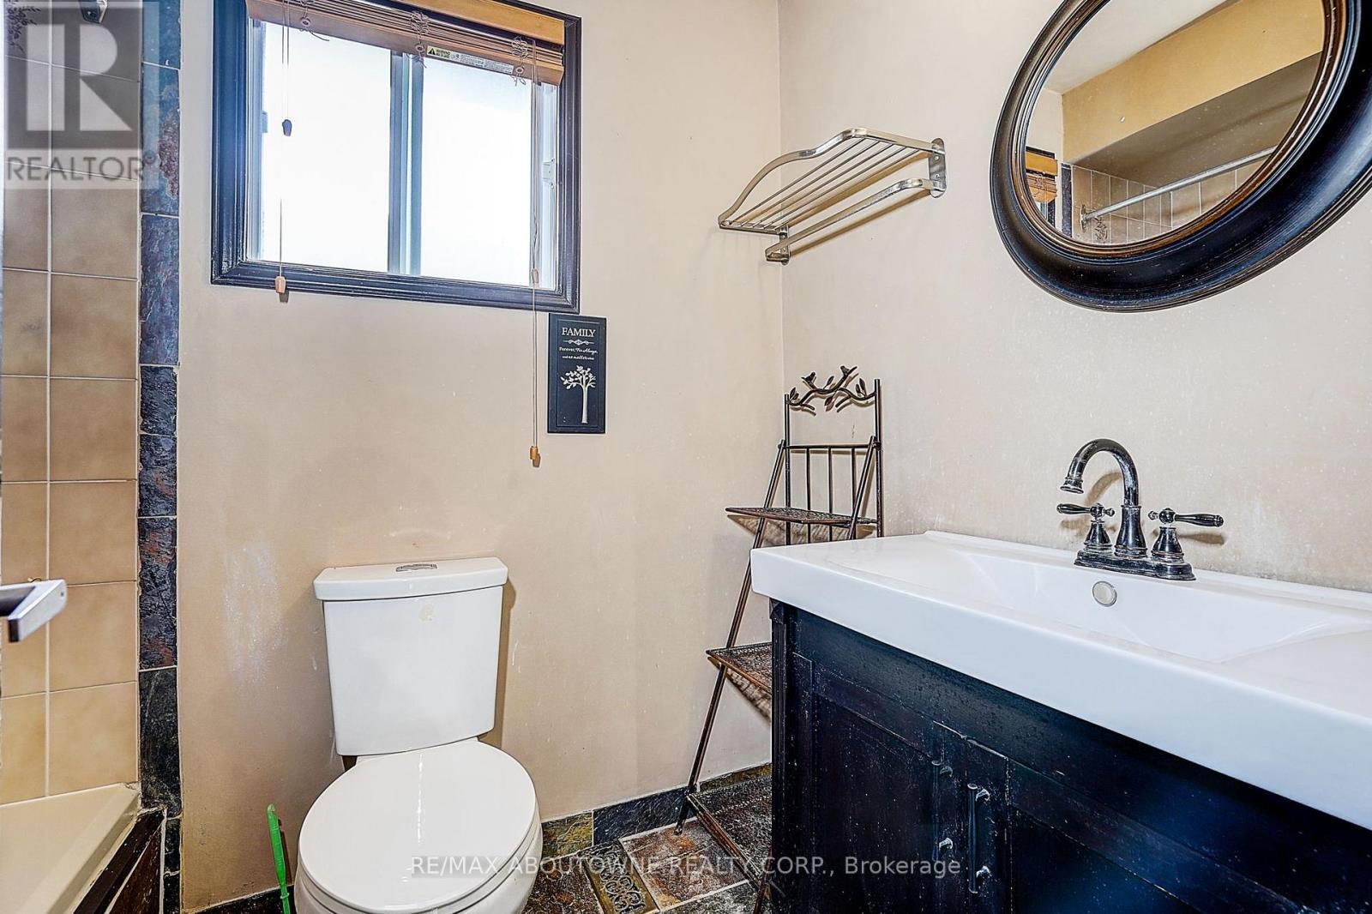
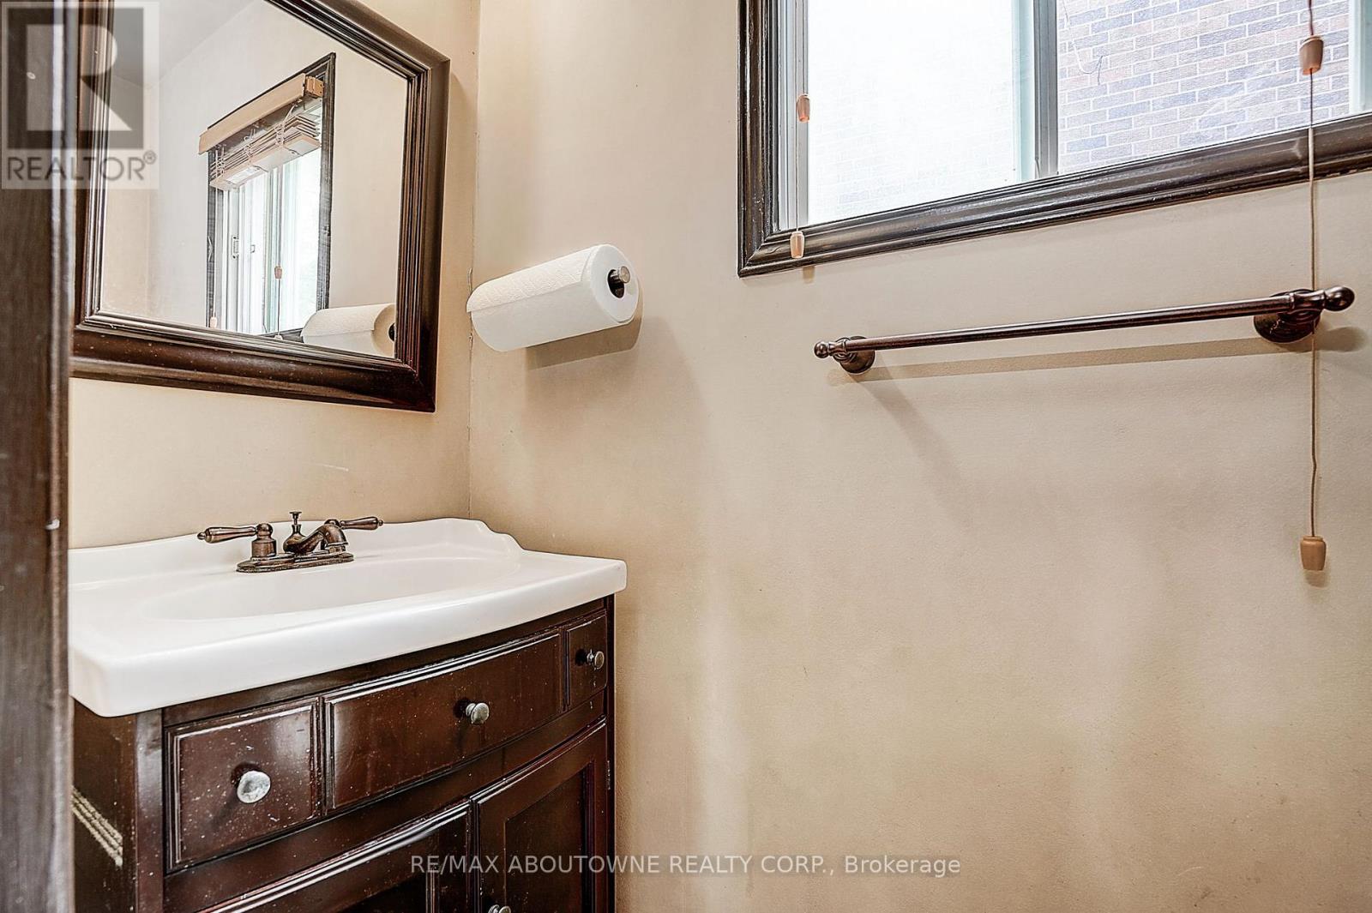
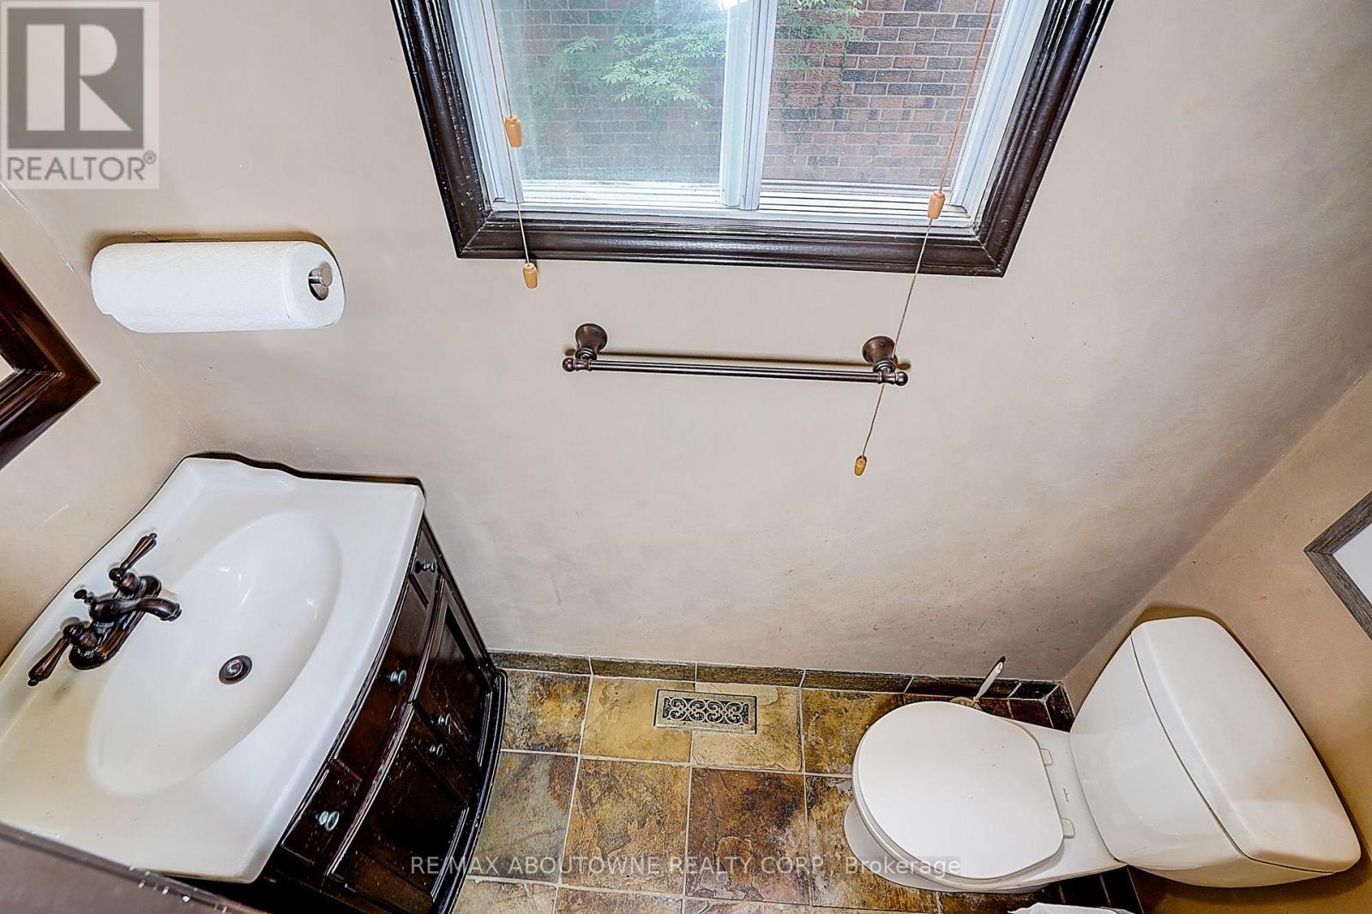
| 客人卫生间(不包含洗浴) | 1 |
| 供暖方式 | 天然气 |
| 供暖类型 | 压力热风 |
| 储存空间 | 2 |
| 内部尺寸 | 1100 - 1500 Sqft |
| 类型 | 独立屋 |
| 设备间 | 市政供水 |
车 位
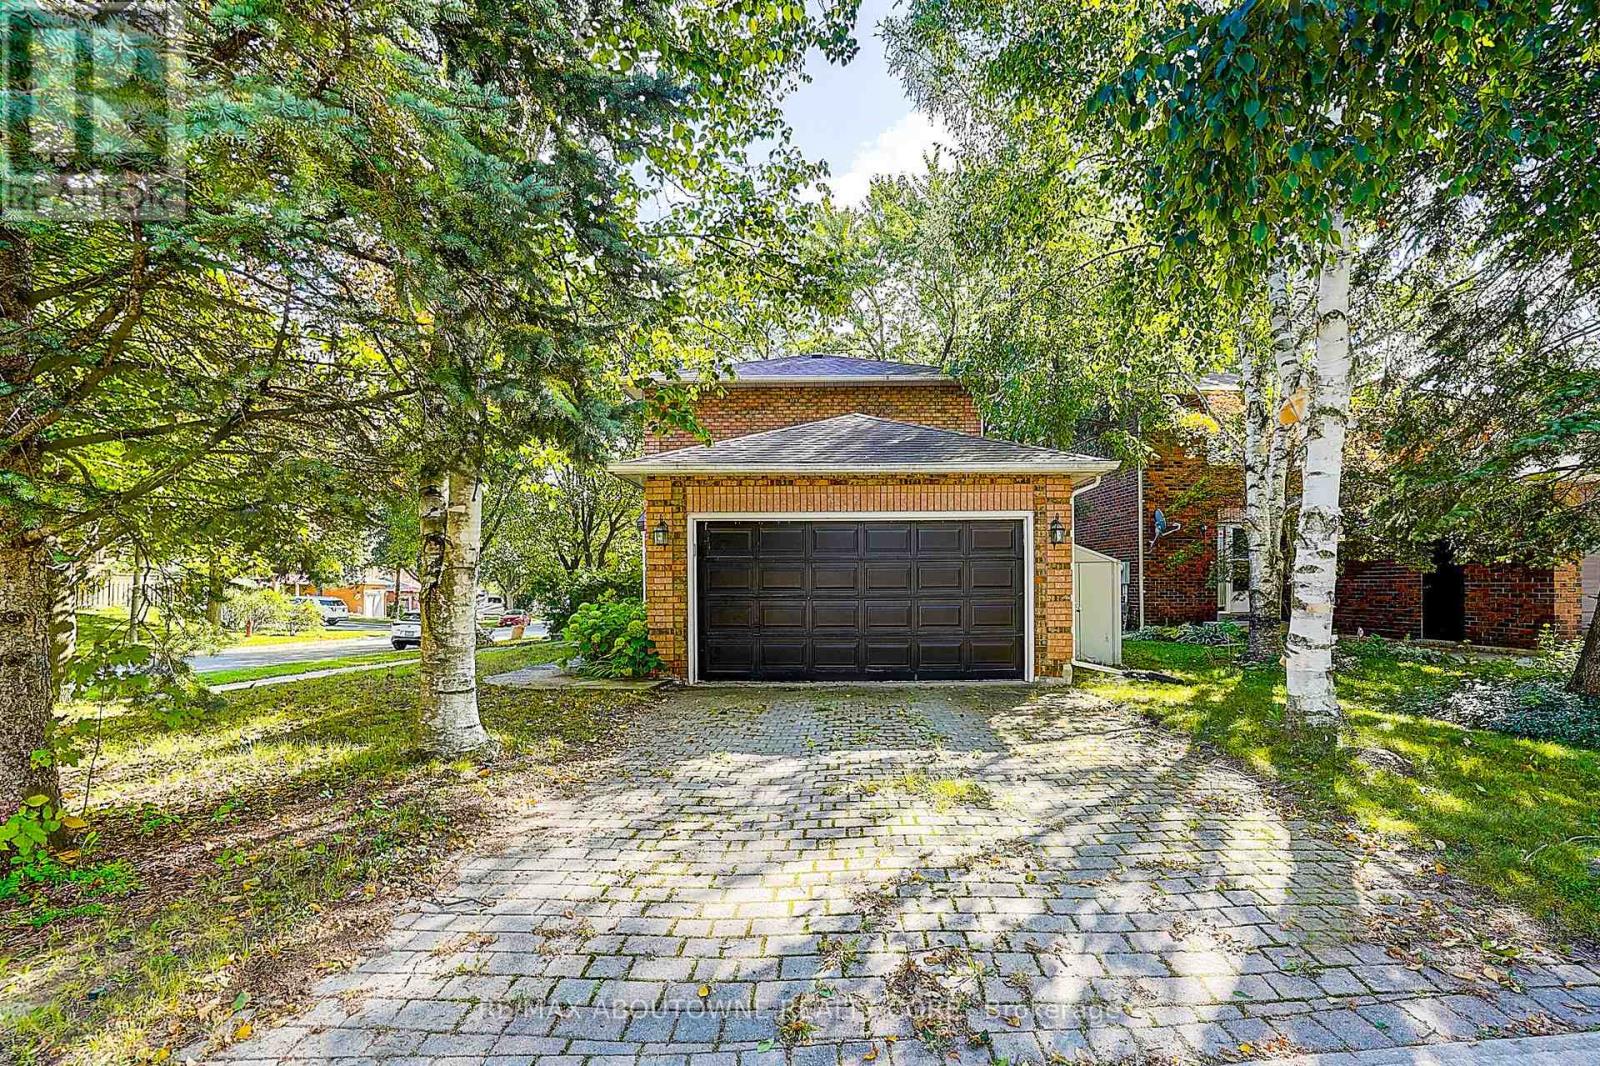
| 附加车库 | |
| Garage |
土地
| 英亩数 | 无 |
| 土地便利设施 | 近高尔夫球场, 学校 |
| 污水道 | Sanitary Sewer |
| 土地深度 | 100 Ft ,6 In |
| 土地宽度 | 49 Ft ,2 In |
| 不规则大小 | 49.2 X 100.5 Ft ; N 98.0 X E 48.26 |
房 间
| 楼 层 | 类 型 | 长 度 | 宽 度 | 面 积 |
|---|---|---|---|---|
| 二楼 | 主卧 | 4.3 m | 3.34 m | 4.3 m x 3.34 m |
| 二楼 | 第二卧房 | 3.1 m | 3.07 m | 3.1 m x 3.07 m |
| 二楼 | 第三卧房 | 3.05 m | 2.75 m | 3.05 m x 2.75 m |
| 地下室 | 卧室 | 6.35 m | 2.8 m | 6.35 m x 2.8 m |
| 地下室 | 家庭房 | 4.44 m | 2.95 m | 4.44 m x 2.95 m |
| 一楼 | 客厅 | 4.15 m | 3.3 m | 4.15 m x 3.3 m |
| 一楼 | 餐厅 | 3.35 m | 3.3 m | 3.35 m x 3.3 m |
| 一楼 | 厨房 | 3.2 m | 3 m | 3.2 m x 3 m |
| 一楼 | Eating Area | 4 m | 3 m | 4 m x 3 m |
https://www.realtor.ca/real-estate/30281871/47-april-gardens-aurora-aurora-heights-aurora-heights

The trademarks REALTOR®, REALTORS®, and the REALTOR® logo are controlled by The Canadian Real Estate Association (CREA) and identify real estate professionals who are members of CREA. The trademarks MLS®, Multiple Listing Service® and the associated logos are owned by The Canadian Real Estate Association (CREA) and identify the quality of services provided by real estate professionals who are members of CREA. The trademark DDF® is owned by The Canadian Real Estate Association (CREA) and identifies CREA's Data Distribution Facility (DDF®)
Toronto Real Estate Board
RE/MAX Aboutowne Realty Corp.
September 15 2026 06:33:03
