
56 Birch Avenue Richmond Hill (South Richvale), Ontario L4C 6C6


$1,788,000
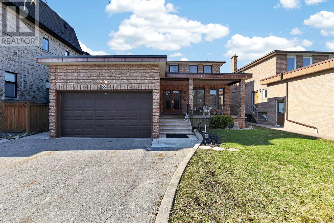
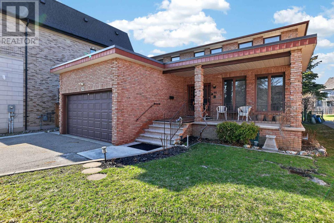
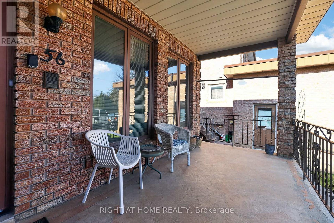
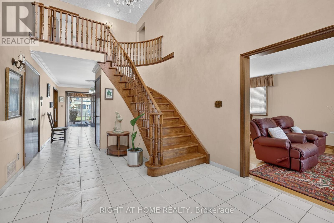
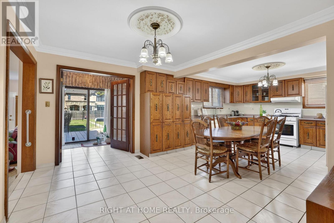
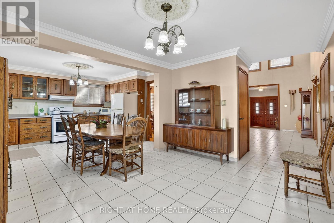
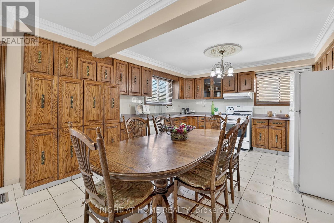
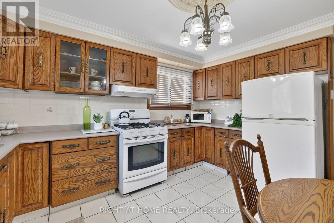
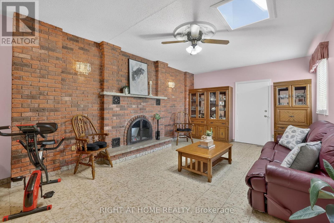
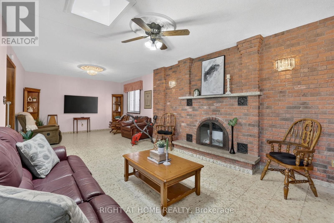
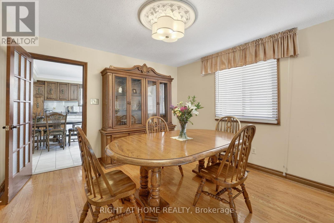
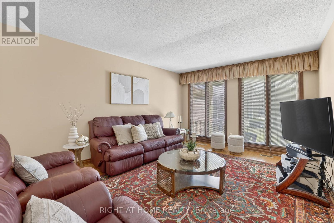
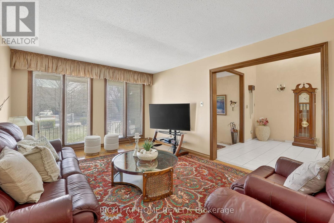
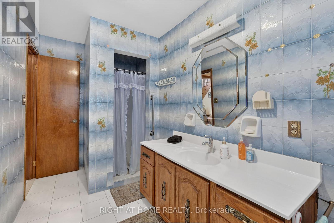
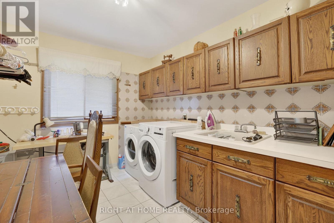
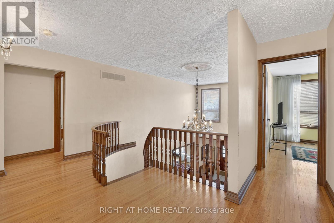
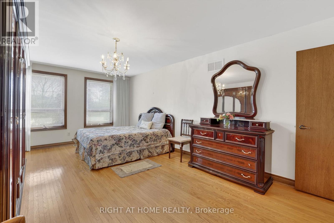
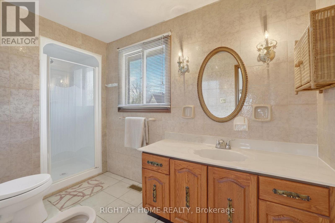
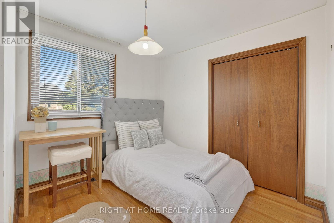
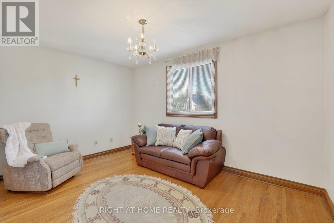
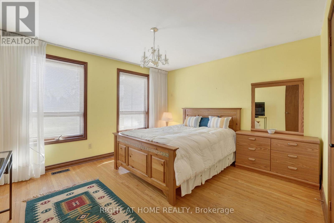
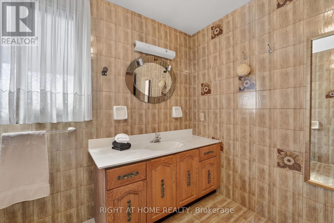
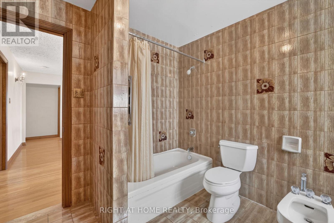
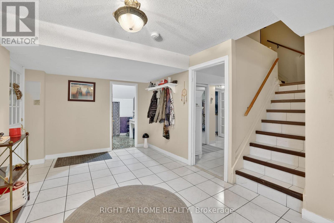
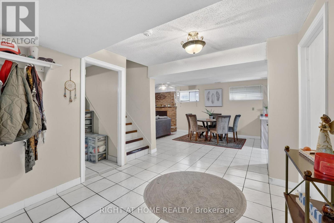
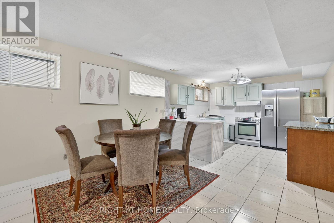
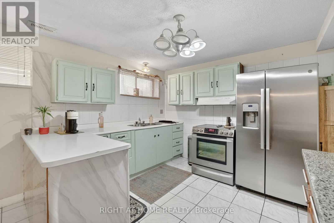
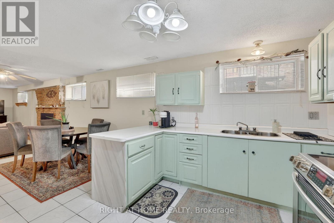
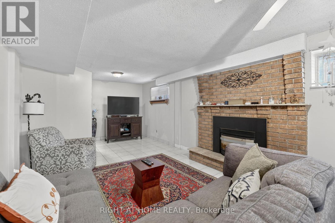
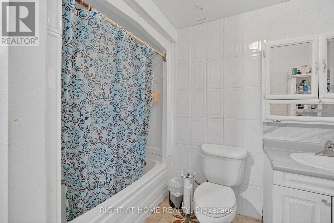
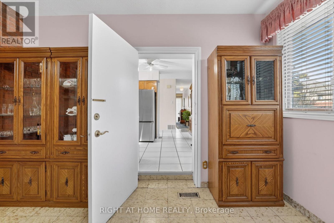
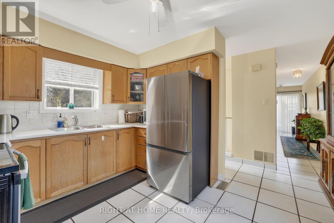
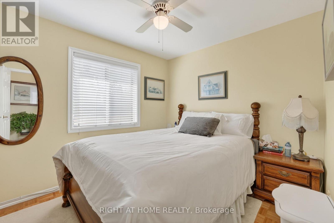
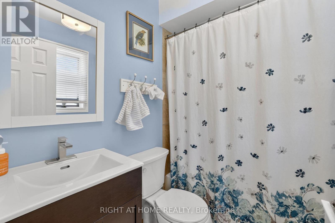
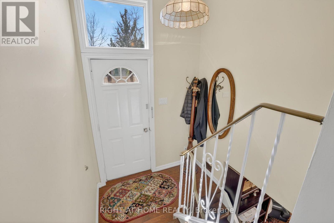
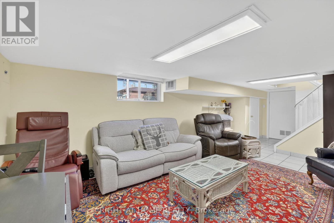
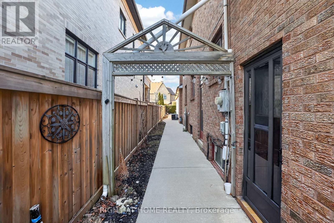
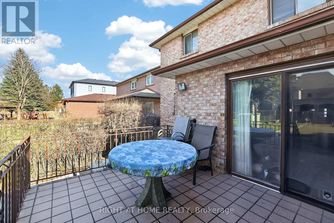
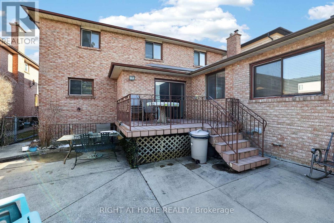
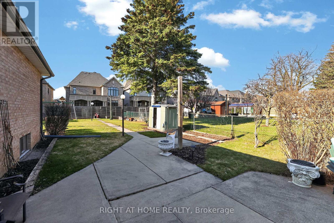
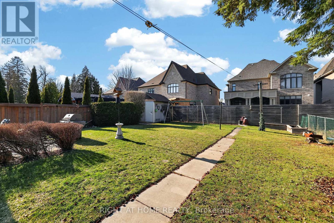
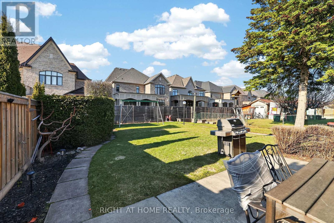
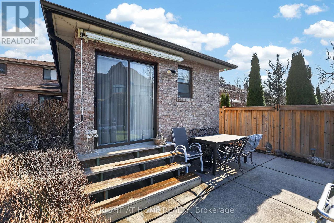
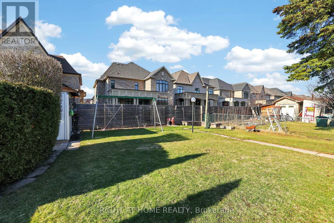
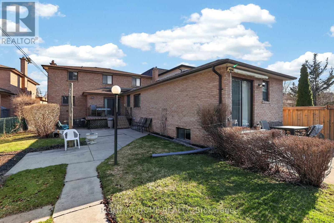
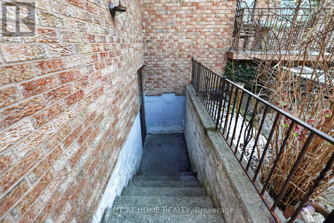
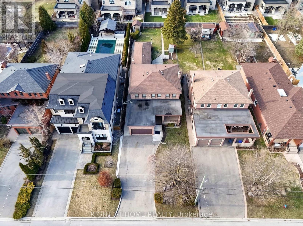
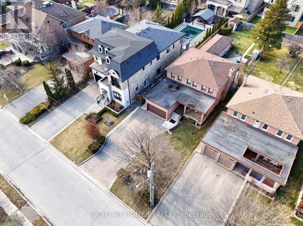
Incredible & rare opportunity in the prestigious South Richvale community! This mature custom-built 2-storey home sits on a premium 52 x 204 ft lot on a quiet dead-end street, offering exceptional privacy and future potential. Over 3,700 sq ft above grade space with an additional 2,000 sq ft finished basement space, 1+2 kitchens 4+2 bedrooms 3+2 bathrooms, 3 separate laundry rooms, 3 separate entrances plus garage access to home. Main floor - kitchen with walk-out to backyard, living room & dining room, family room, 3pc bathroom and laundry room. Addition on main floor - kitchen, bedroom, 4pc bathroom, plus lower level recreation room/above grade windows, with laundry room. Separate furnace in addition. Second floor - 4 bedrooms, ensuite bathroom off primary bedroom, plus 3pc bathroom. Basement - above grade windows, kitchen, large recreation room, 1 bedroom and 4pc bathroom with laundry room. Oversize cantina with shelving. Whether you're looking for a spacious multi-family home to live in while planning your future dream home, or looking for a solid income property, this home offers incredible flexibility and investment potential $$$. Located on a highly sought-after street surrounded by multi-million dollar custom homes-yours could be next. Steps to shopping, transit, highways, GO, schools, places of faith, libraries, community centres, pools! (id:43681)
Open House
现在这个房屋大家可以去Open House参观了!
2:00 pm
结束于:4:00 pm
房源概要
| MLS® Number | N13786918 |
| 房源类型 | 民宅 |
| 社区名字 | South Richvale |
| 附近的便利设施 | 公园, 公共交通, 学校 |
| 特征 | Cul-de-sac, 无地毯 |
| 总车位 | 6 |
| 结构 | Porch |
详 情
| 浴室 | 5 |
| 地上卧房 | 5 |
| 地下卧室 | 1 |
| 总卧房 | 6 |
| 家电类 | All, Central Vacuum, 窗帘 |
| 地下室功能 | Apartment In Basement, Separate Entrance |
| 地下室类型 | N/a, N/a |
| 施工种类 | 独立屋 |
| 空调 | 中央空调 |
| 外墙 | 砖 |
| 壁炉 | 有 |
| Fireplace Total | 2 |
| Flooring Type | Ceramic, Hardwood |
| 地基类型 | 混凝土浇筑 |
| 供暖方式 | 天然气 |
| 供暖类型 | 压力热风 |
| 储存空间 | 2 |
| 内部尺寸 | 3500 - 5000 Sqft |
| 类型 | 独立屋 |
| 设备间 | 市政供水 |
车 位
| 附加车库 | |
| Garage |
土地
| 英亩数 | 无 |
| 土地便利设施 | 公园, 公共交通, 学校 |
| 污水道 | Sanitary Sewer |
| 土地深度 | 204 Ft ,7 In |
| 土地宽度 | 52 Ft ,1 In |
| 不规则大小 | 52.1 X 204.6 Ft |
房 间
| 楼 层 | 类 型 | 长 度 | 宽 度 | 面 积 |
|---|---|---|---|---|
| 二楼 | 第三卧房 | 3.81 m | 2.7 m | 3.81 m x 2.7 m |
| 二楼 | Bedroom 4 | 3.89 m | 3.81 m | 3.89 m x 3.81 m |
| 二楼 | 主卧 | 6.16 m | 3.64 m | 6.16 m x 3.64 m |
| 二楼 | 第二卧房 | 3.35 m | 2.7 m | 3.35 m x 2.7 m |
| 地下室 | 厨房 | 3.65 m | 2.98 m | 3.65 m x 2.98 m |
| 地下室 | 娱乐,游戏房 | 9.41 m | 4.17 m | 9.41 m x 4.17 m |
| 地下室 | 卧室 | 5.81 m | 3.49 m | 5.81 m x 3.49 m |
| 地下室 | 娱乐,游戏房 | 7.32 m | 3.76 m | 7.32 m x 3.76 m |
| 地下室 | 洗衣房 | 5.1 m | 3.65 m | 5.1 m x 3.65 m |
| 地下室 | 设备间 | 5.6 m | 4.51 m | 5.6 m x 4.51 m |
| 一楼 | 门厅 | 11.87 m | 3.29 m | 11.87 m x 3.29 m |
| 一楼 | 客厅 | 4.92 m | 3.64 m | 4.92 m x 3.64 m |
| 一楼 | 餐厅 | 4.92 m | 3.25 m | 4.92 m x 3.25 m |
| 一楼 | 厨房 | 4.11 m | 3.64 m | 4.11 m x 3.64 m |
| 一楼 | 家庭房 | 8.86 m | 4.38 m | 8.86 m x 4.38 m |
| 一楼 | 洗衣房 | 3.89 m | 2.58 m | 3.89 m x 2.58 m |
| 一楼 | 厨房 | 3.89 m | 3.01 m | 3.89 m x 3.01 m |
| 一楼 | 卧室 | 3.62 m | 2.75 m | 3.62 m x 2.75 m |

The trademarks REALTOR®, REALTORS®, and the REALTOR® logo are controlled by The Canadian Real Estate Association (CREA) and identify real estate professionals who are members of CREA. The trademarks MLS®, Multiple Listing Service® and the associated logos are owned by The Canadian Real Estate Association (CREA) and identify the quality of services provided by real estate professionals who are members of CREA. The trademark DDF® is owned by The Canadian Real Estate Association (CREA) and identifies CREA's Data Distribution Facility (DDF®)
Toronto Real Estate Board
Right At Home Realty
September 15 2026 10:58:08
