
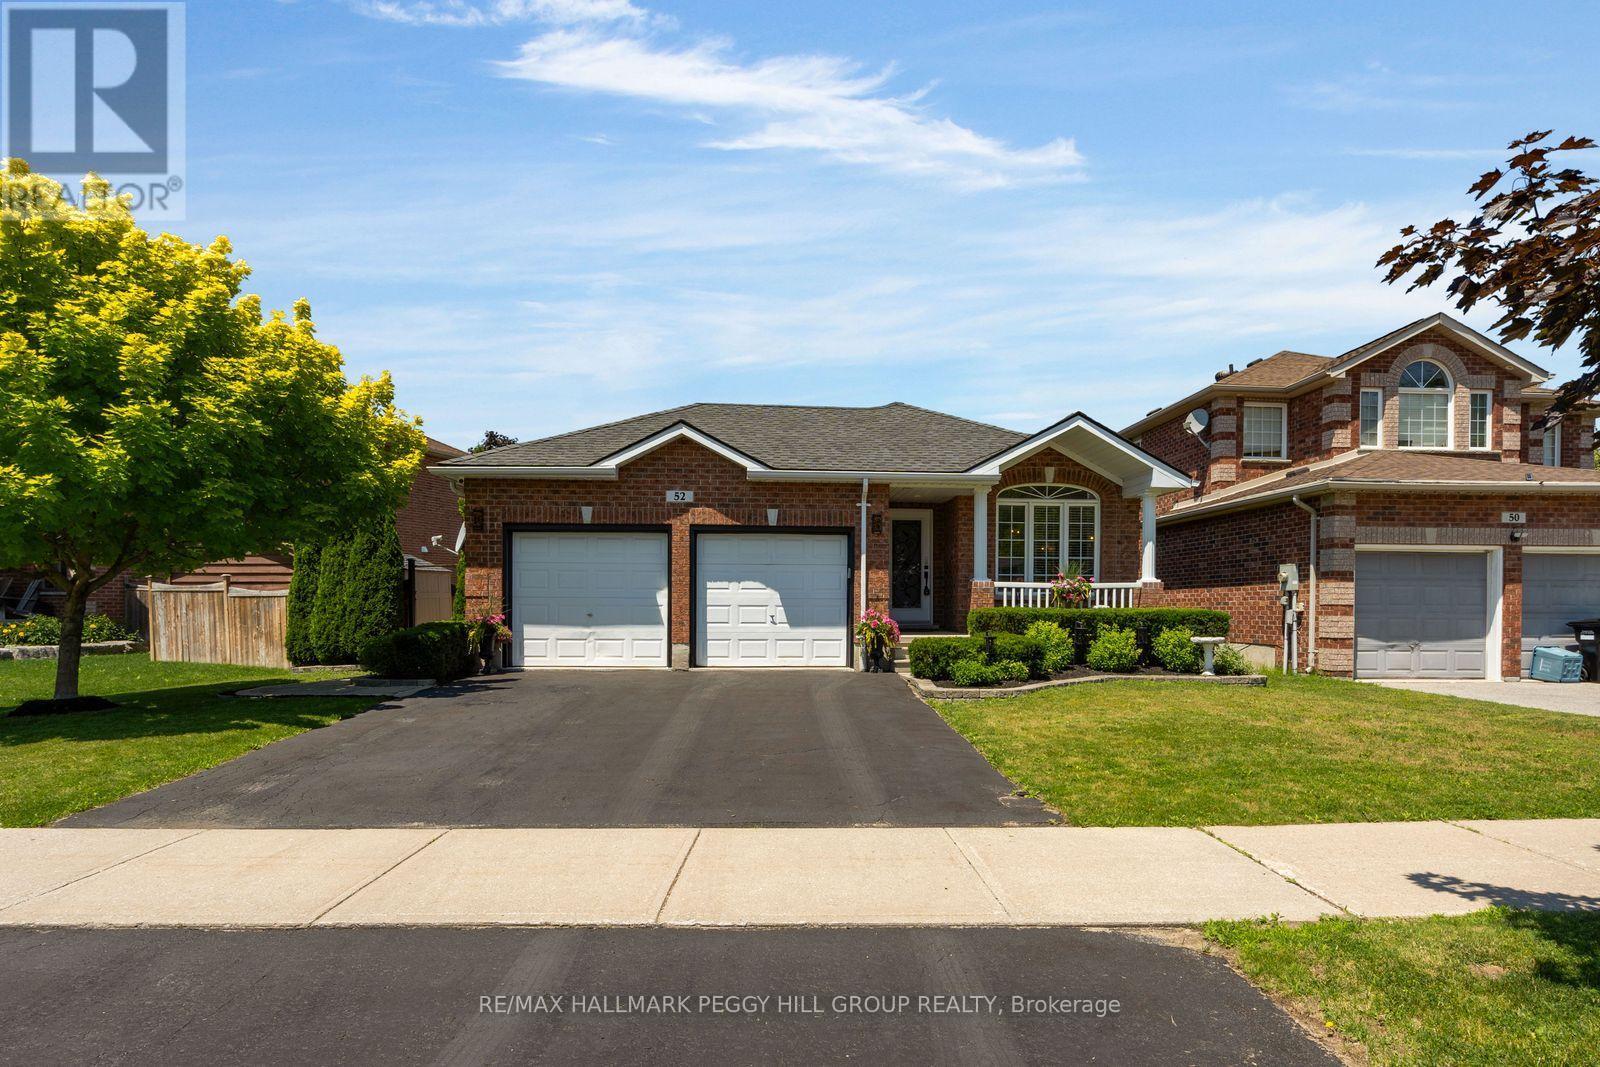
52 Summerset Drive Barrie (Ardagh), Ontario L4N 9L7


$849,900
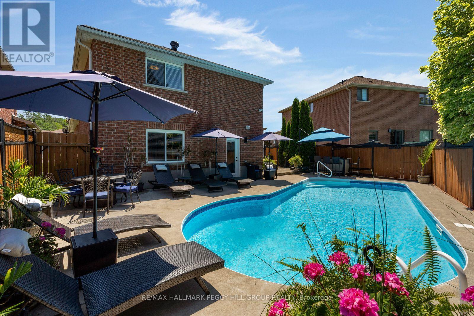
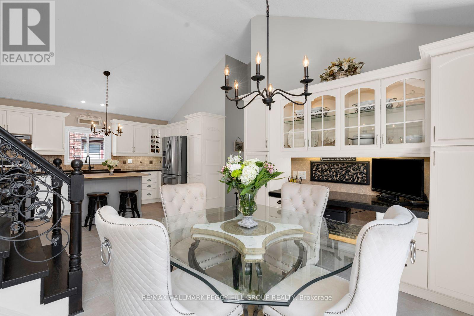
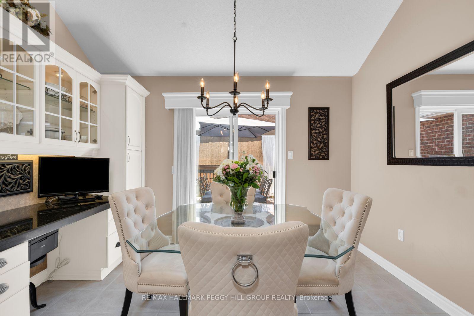
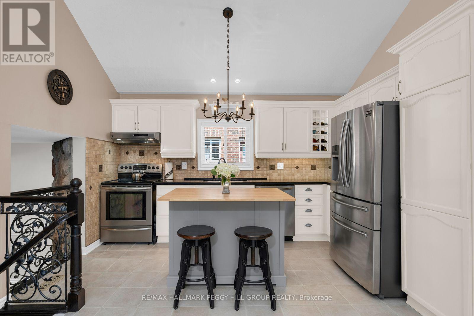
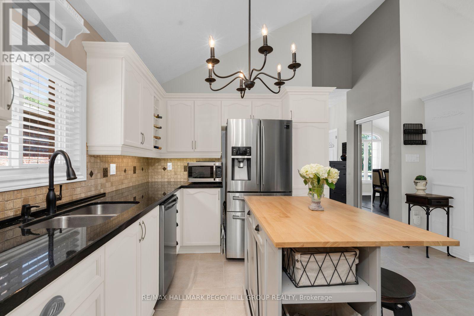
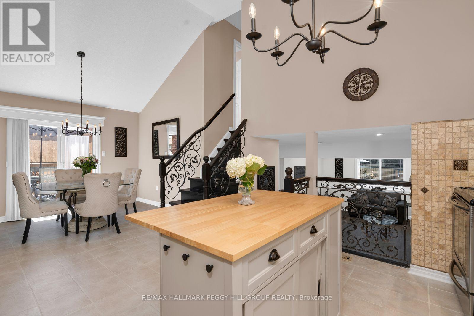
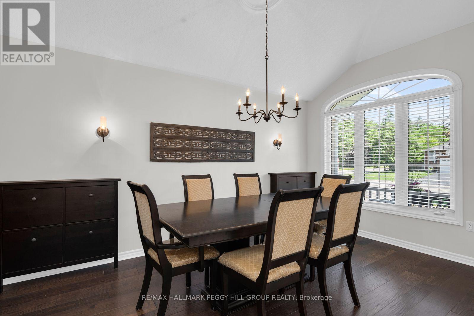
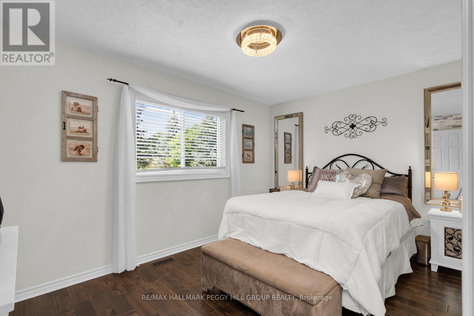
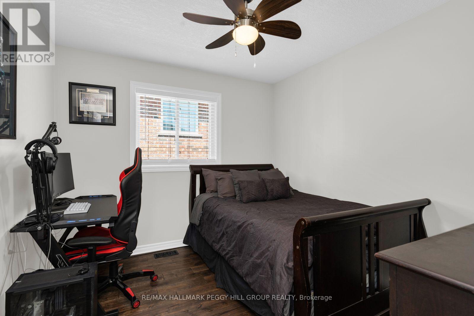
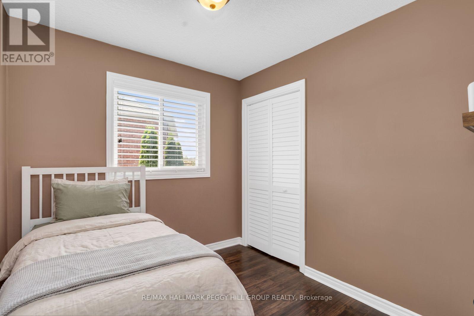
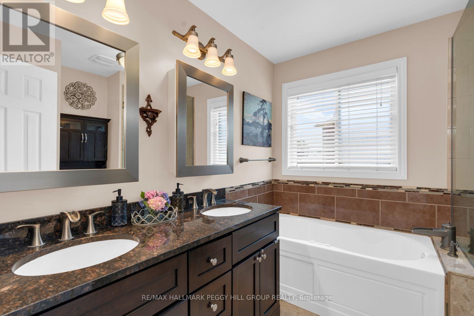
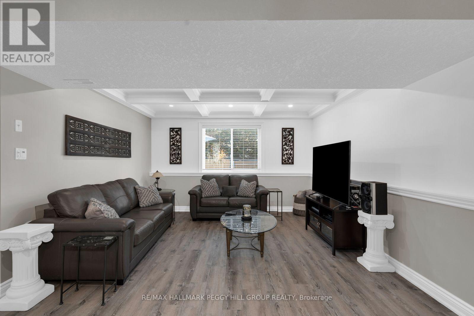
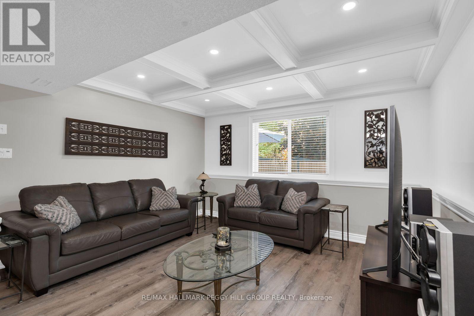
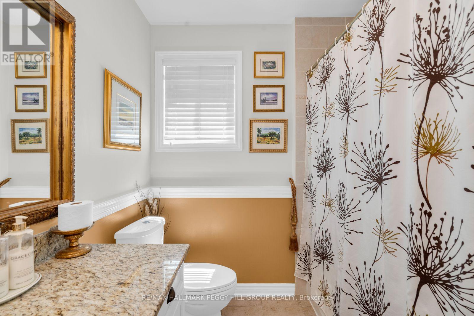
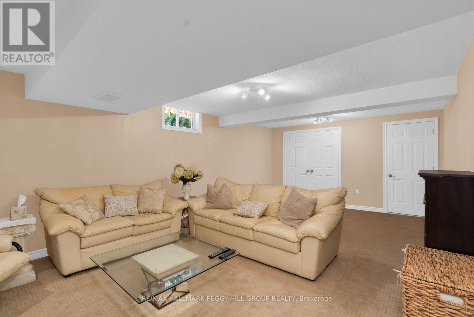
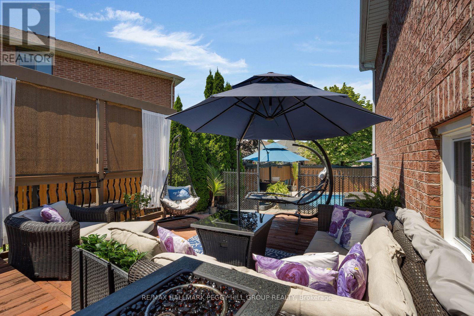
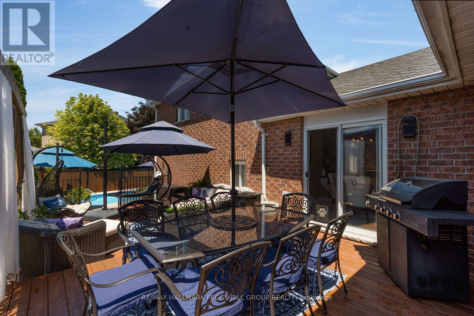
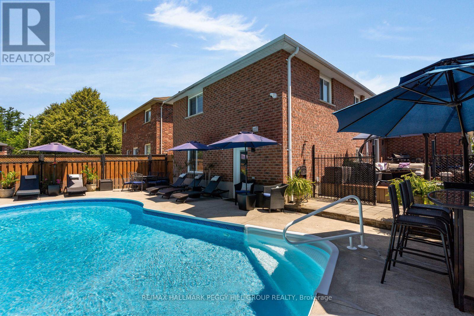
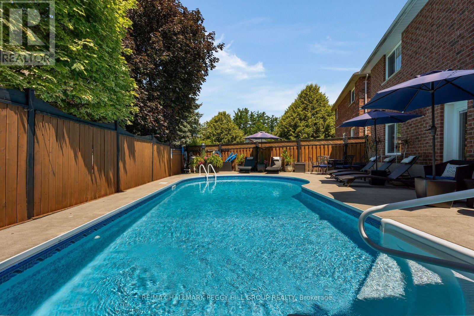
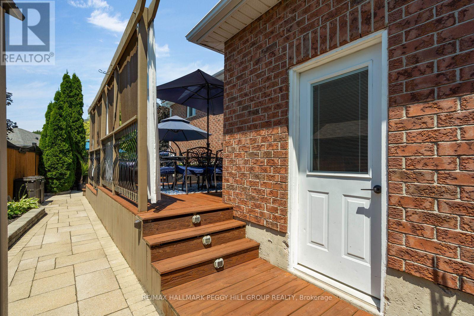
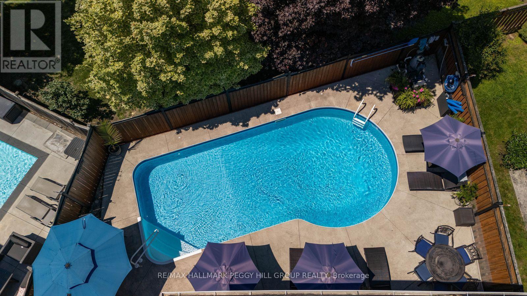
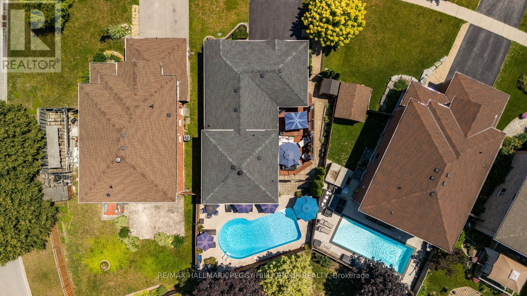
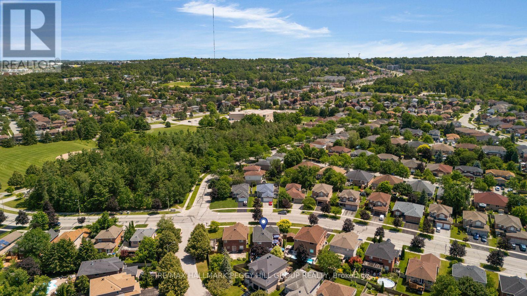
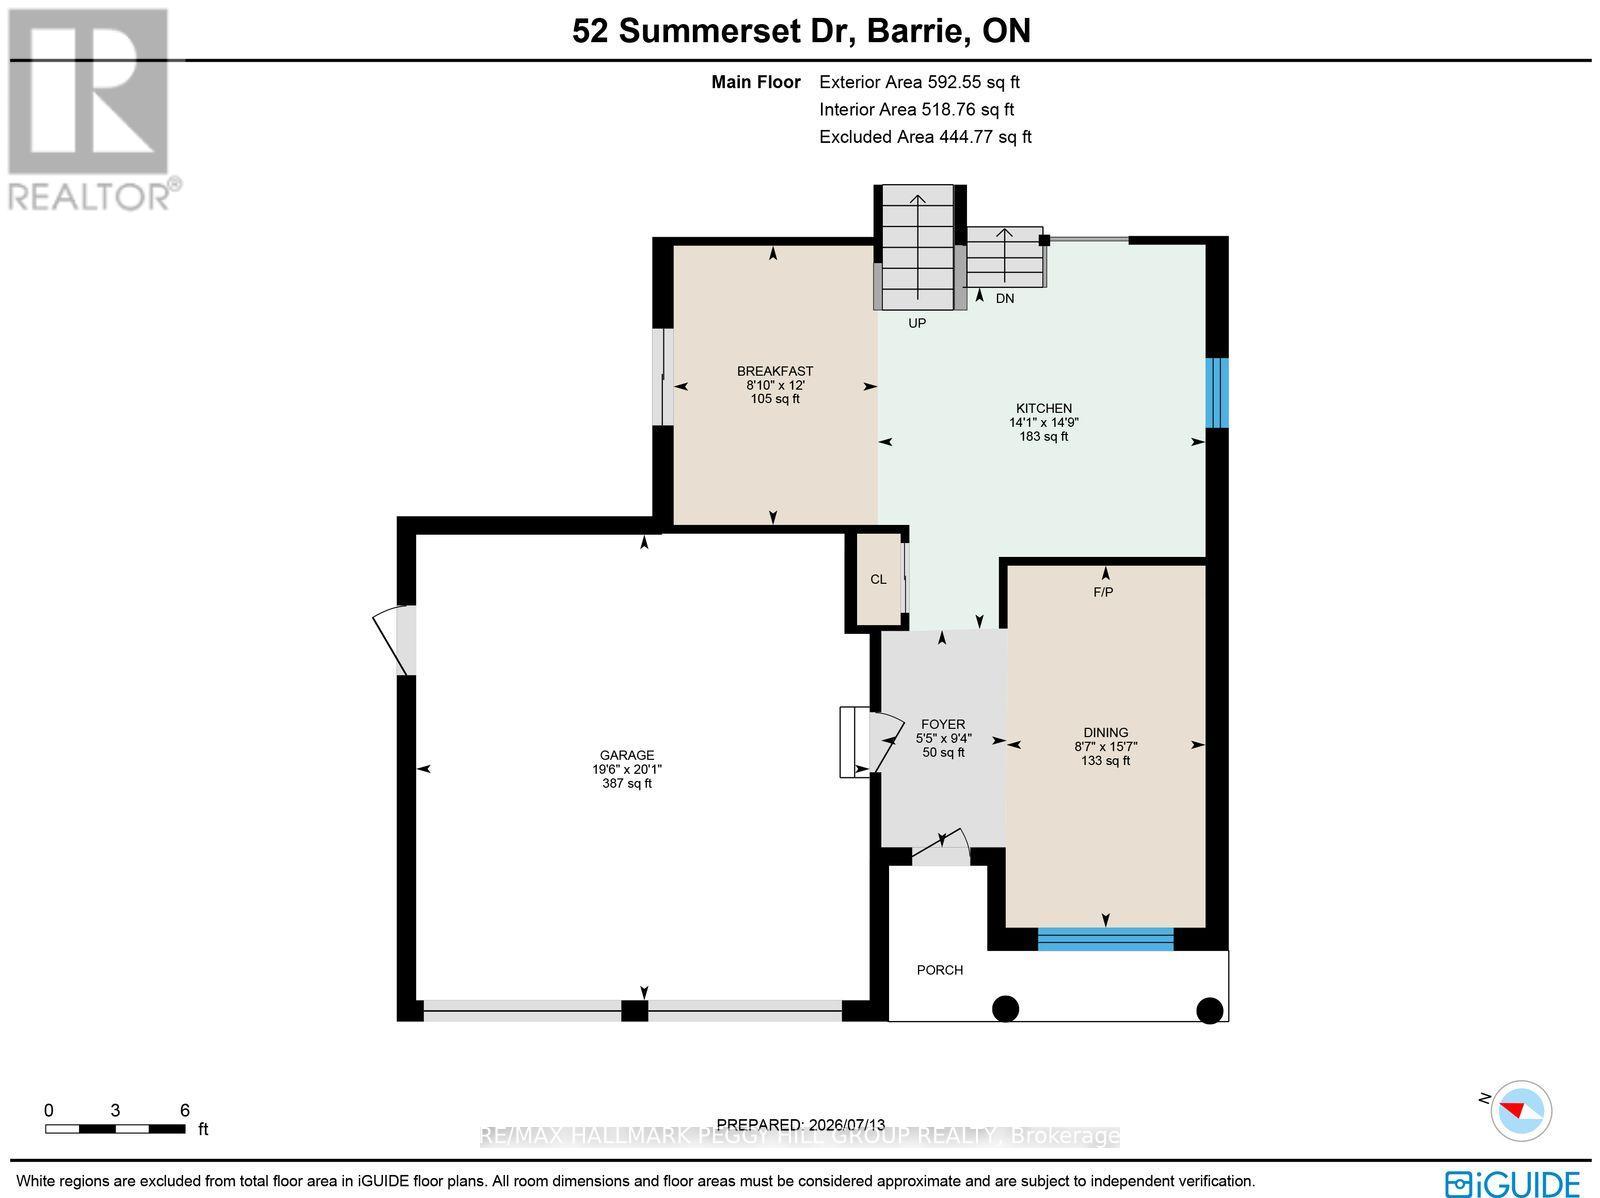
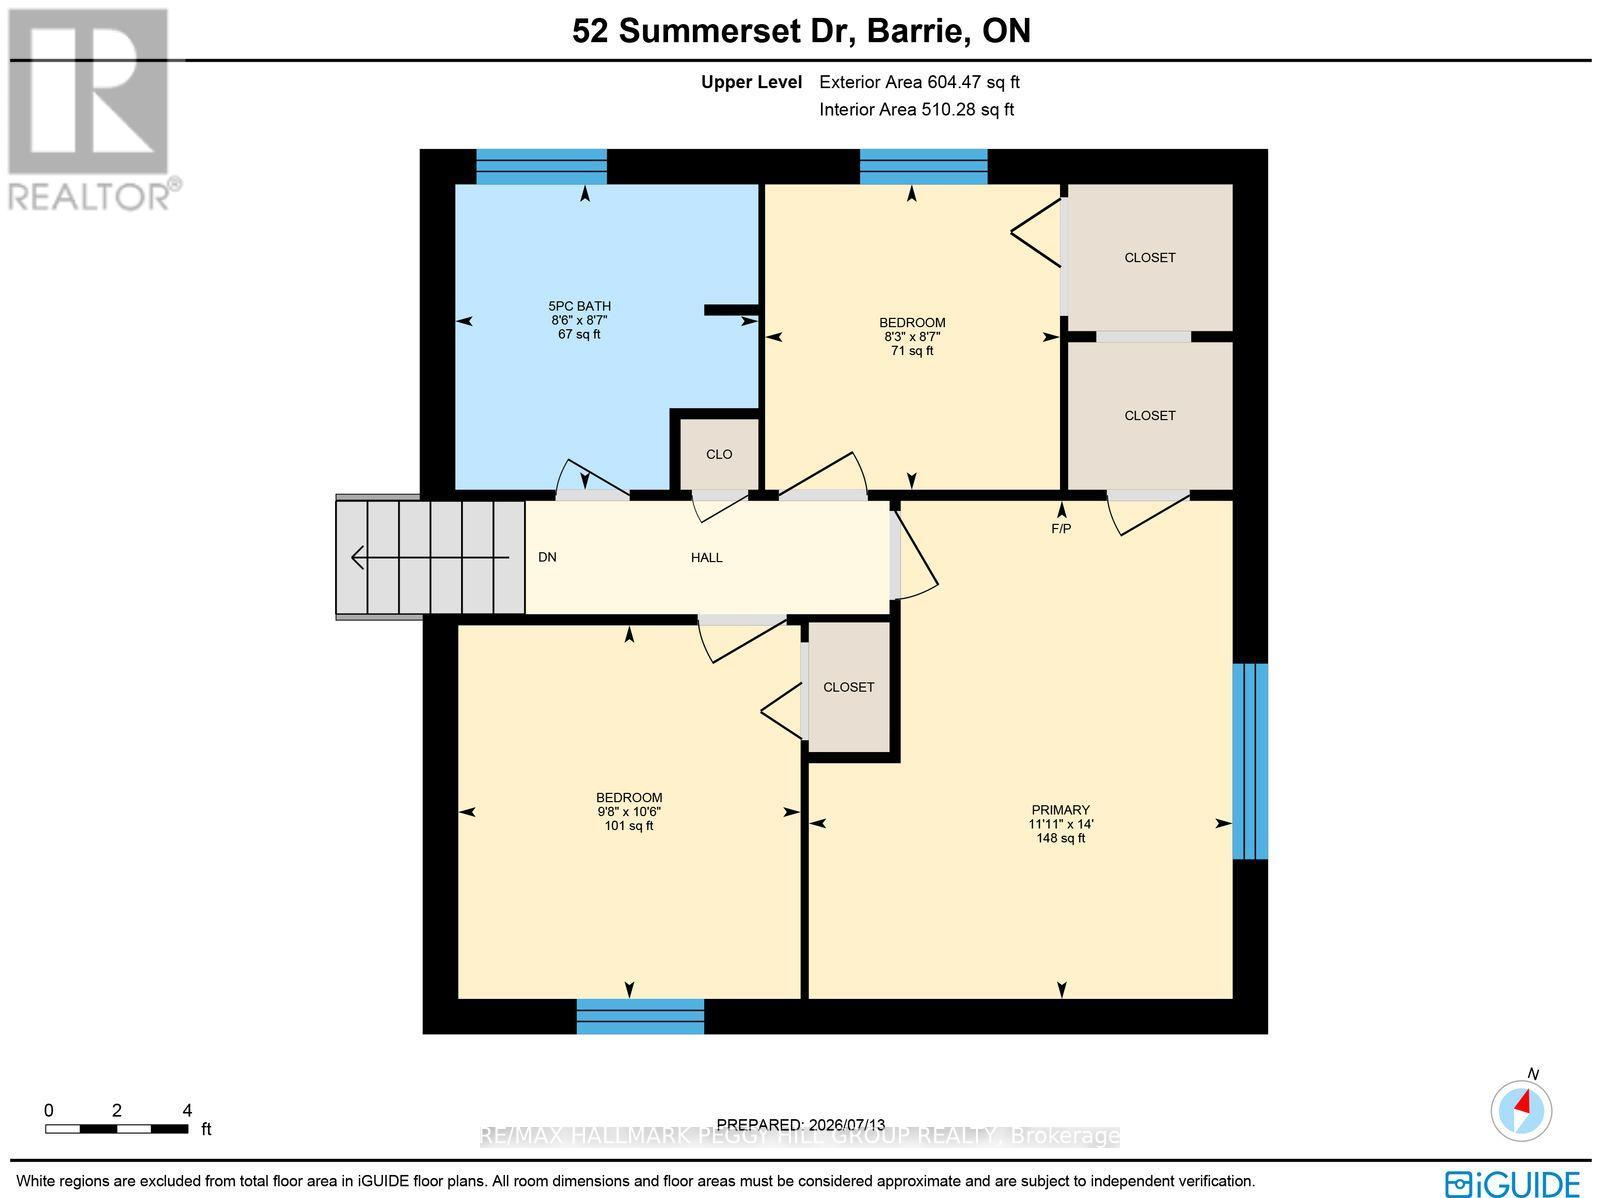
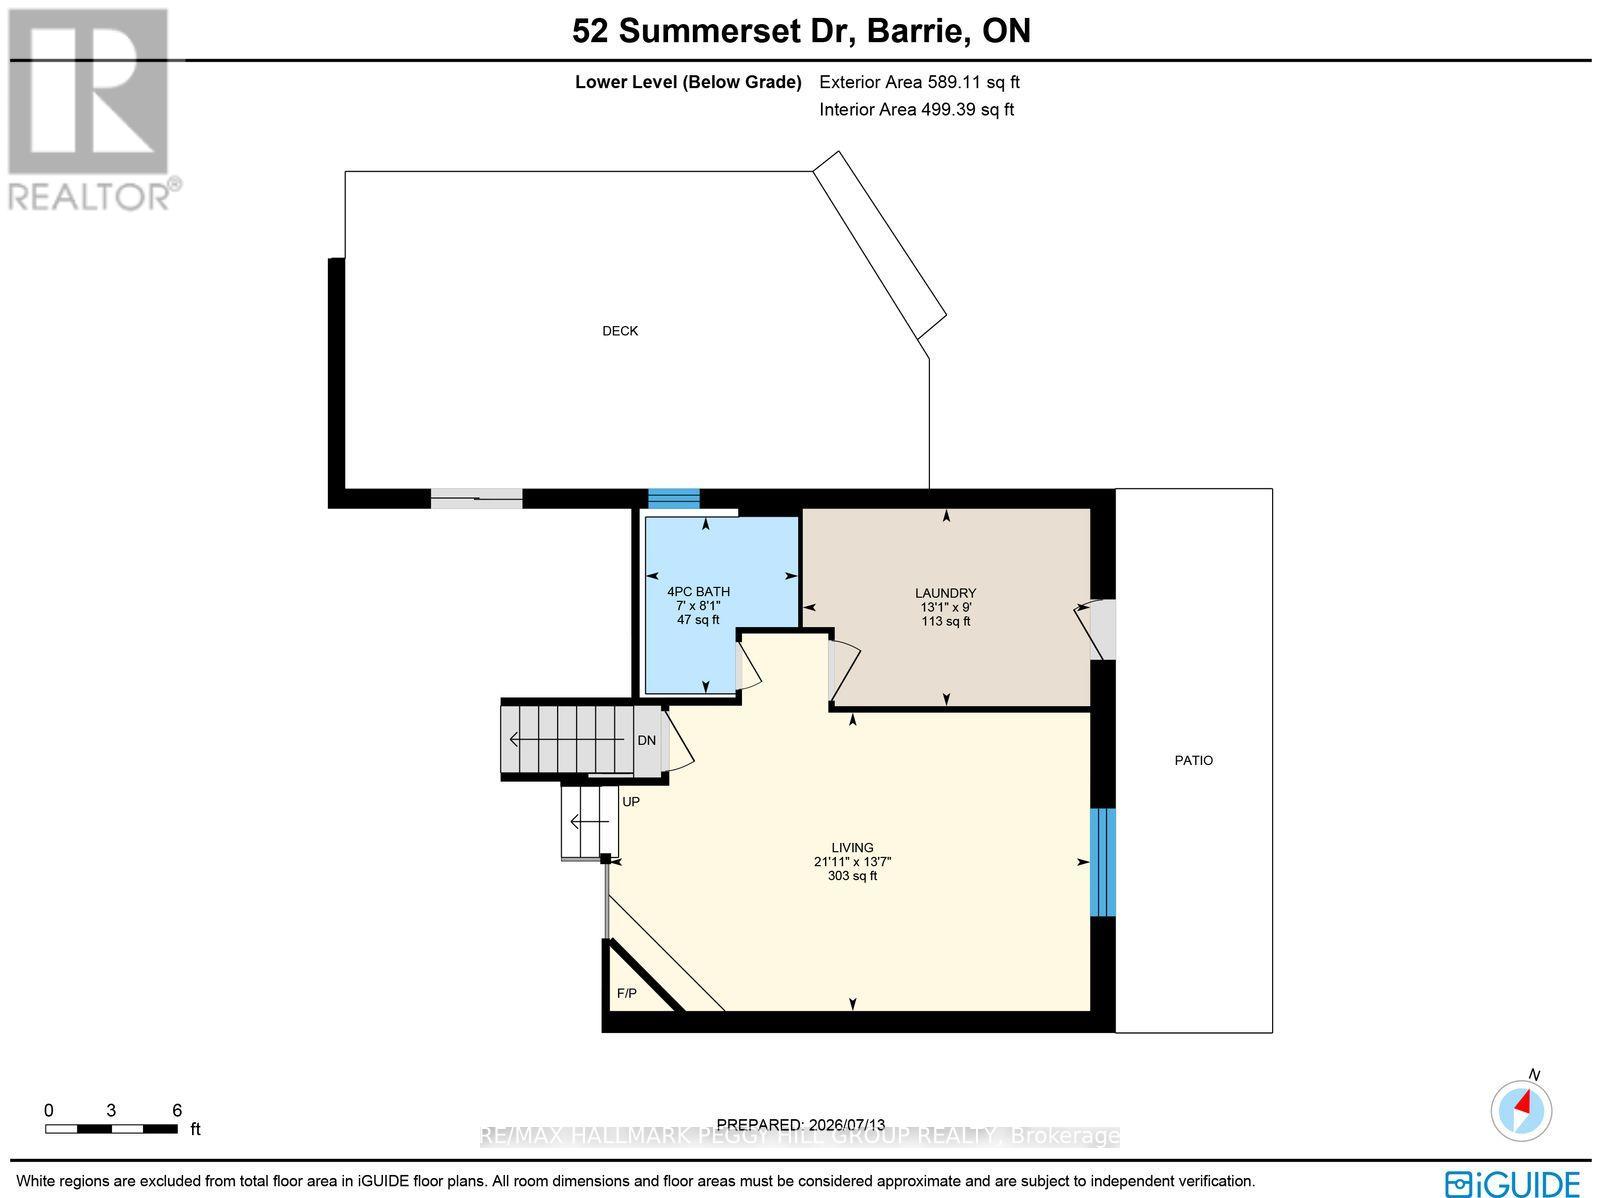
TURNKEY BEAUTY! Welcome to this beautifully renovated 4-level backsplit with timeless finishes in the highly sought-after Ardagh Bluffs neighbourhood! Walking distance to 4 excellent schools, two parks including tennis courts right across the street, this is sure to make you say "WOW" from the moment you walk through the door. The private backyard oasis makes summer entertaining effortless with a low-maintenance in-ground saltwater pool complete with a Raypak heater, deck jets, safety cover and an expansive patio and deck area built for barbecue entertaining with an outdoor gas fitting. Kid-proof safety locks are installed on every man door and pool fence locks provided. When winter arrives, the lower-level living room offers a cozy place to curl up by the stone fireplace and enjoy a movie night at home. Nearly 2100 fin sq ft are arranged across a layout defined by soaring vaulted ceilings, a coffered ceiling with open sightlines to the living and dining areas. The kitchen features custom white cabinetry topped with crown moulding, pull-outs, granite counters, a travertine tile backsplash, stainless steel appliances, a built-in wine rack and an island, while the breakfast area offers a walkout overlooking the pool. A separate formal dining room can remain a dedicated dining space or become an additional main-floor living area, depending on how you choose to use it. Hardwood flooring extends throughout the main and upper levels, complemented by a custom solid oak and wrought-iron staircase, three bedrooms, two full bathrooms and a spacious laundry room with extensive cabinetry, a beverage station complete with two bar fridges with direct access to the pool area. The timeless brick exterior is framed by mature landscaped gardens, an irrigation system, security cameras and an attached double garage, while newer shingles, furnace and pool components, including the Raypak pool heater and salt cell, along with an owned hot water tank, add to the long list of updates. (id:43681)
Open House
现在这个房屋大家可以去Open House参观了!
12:00 pm
结束于:2:00 pm
房源概要
| MLS® Number | S13786934 |
| 房源类型 | 民宅 |
| 社区名字 | Ardagh |
| 附近的便利设施 | 近高尔夫球场, 公园, 公共交通 |
| 特征 | Irregular Lot Size, Flat Site, Conservation/green Belt |
| 总车位 | 4 |
| Pool Features | Salt Water Pool |
| 泳池类型 | Inground Pool |
| 结构 | Deck, Patio(s), Porch, 棚 |
详 情
| 浴室 | 2 |
| 地上卧房 | 3 |
| 总卧房 | 3 |
| Age | 16 To 30 Years |
| 公寓设施 | Fireplace(s) |
| 家电类 | Water Heater, 洗碗机, 烘干机, Garage Door Opener, 微波炉, 炉子, 洗衣机, 窗帘, 冰箱 |
| 地下室进展 | 已装修 |
| 地下室类型 | 全完工 |
| 施工种类 | 独立屋 |
| Construction Style Split Level | Backsplit |
| 空调 | 中央空调 |
| 外墙 | 砖 |
| 壁炉 | 有 |
| Fireplace Total | 1 |
| Flooring Type | Tile |
| 地基类型 | 混凝土 |
| 供暖方式 | 天然气 |
| 供暖类型 | 压力热风 |
| 内部尺寸 | 1100 - 1500 Sqft |
| 类型 | 独立屋 |
| 设备间 | 市政供水 |
车 位
| 附加车库 | |
| Garage |
土地
| 入口类型 | Year-round Access |
| 英亩数 | 无 |
| 围栏类型 | Fully Fenced, Fenced Yard |
| 土地便利设施 | 近高尔夫球场, 公园, 公共交通 |
| Landscape Features | Landscaped, Lawn Sprinkler |
| 污水道 | Sanitary Sewer |
| 土地深度 | 98 Ft |
| 土地宽度 | 59 Ft ,8 In |
| 不规则大小 | 59.7 X 98 Ft ; 115.27 X 45.77 X 97.99 X 45.88 X 13.82ft |
| 规划描述 | R2 |
房 间
| 楼 层 | 类 型 | 长 度 | 宽 度 | 面 积 |
|---|---|---|---|---|
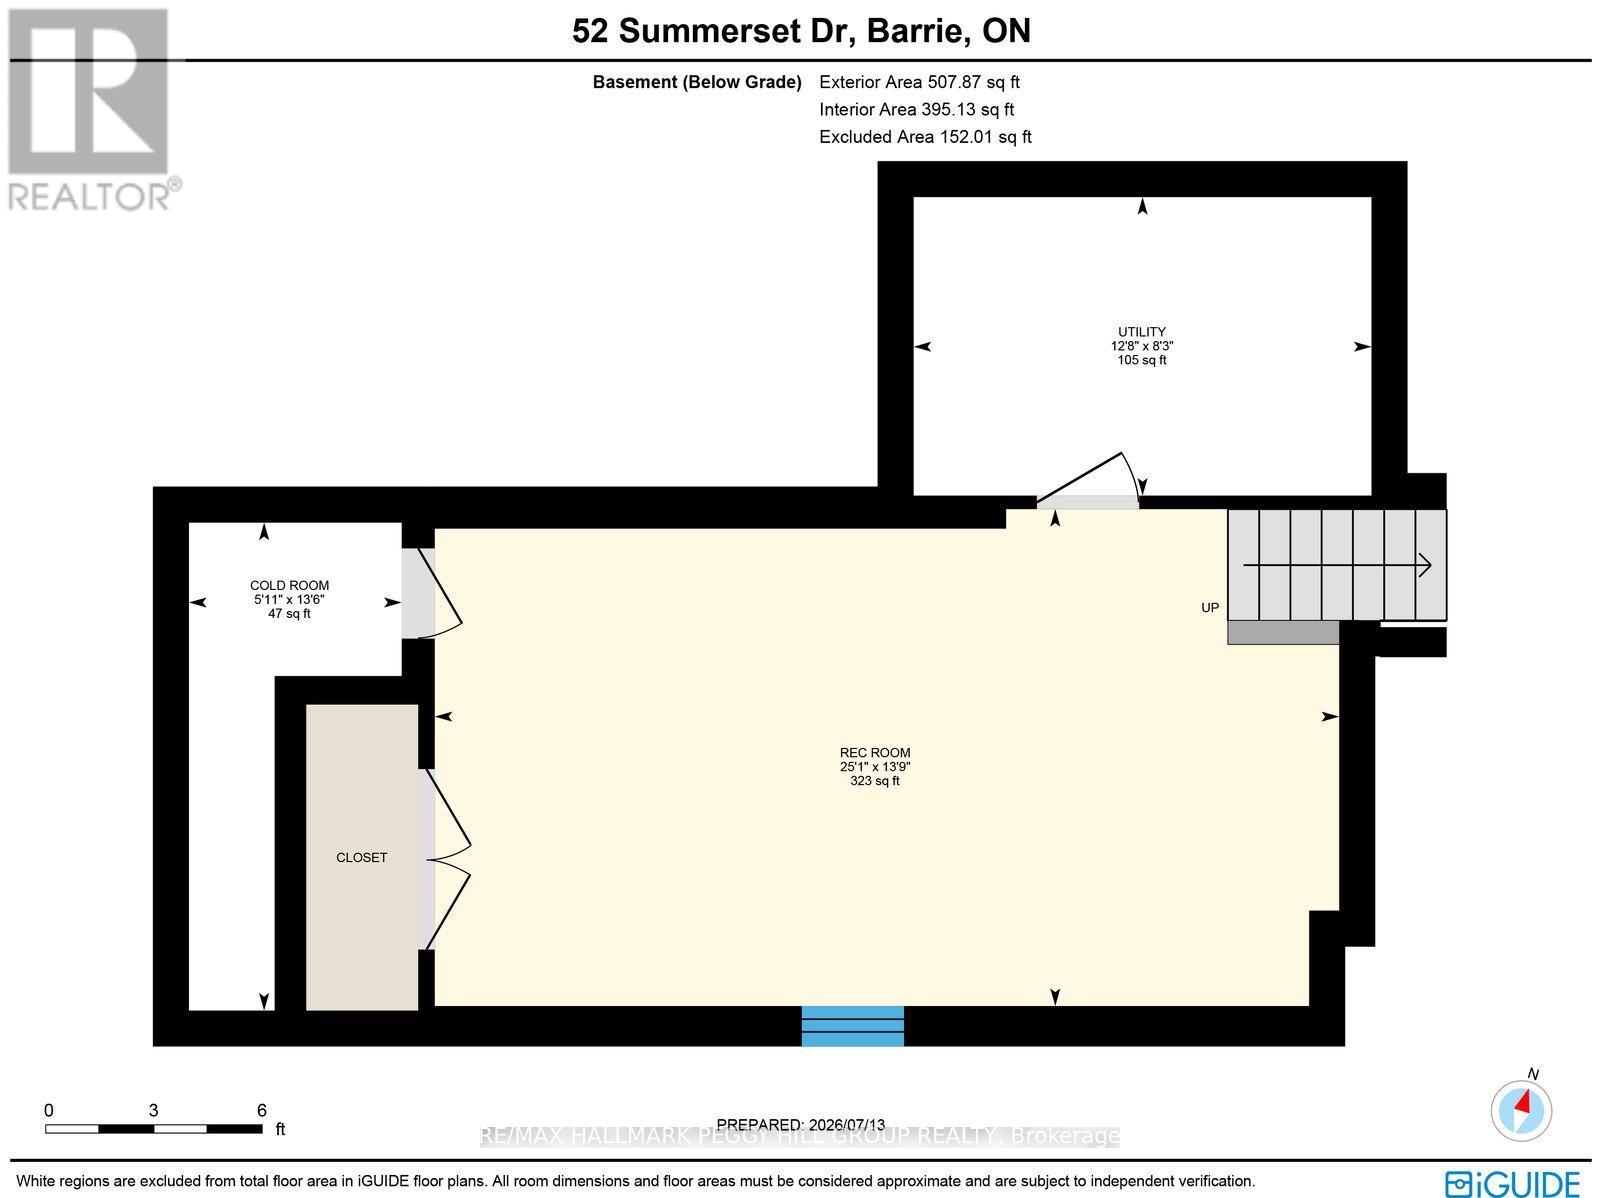
| 地下室 | 娱乐,游戏房 | 4.2 m | 7.64 m | 4.2 m x 7.64 m |
| Lower Level | 洗衣房 | 2.74 m | 3.99 m | 2.74 m x 3.99 m |
| Lower Level | 客厅 | 4.15 m | 6.69 m | 4.15 m x 6.69 m |
| 一楼 | 门厅 | 1.64 m | 2.85 m | 1.64 m x 2.85 m |
| 一楼 | 厨房 | 4.3 m | 4.48 m | 4.3 m x 4.48 m |
| 一楼 | 餐厅 | 2.61 m | 4.75 m | 2.61 m x 4.75 m |
| 一楼 | Eating Area | 2.68 m | 3.66 m | 2.68 m x 3.66 m |
| Upper Level | 第二卧房 | 3.2 m | 2.93 m | 3.2 m x 2.93 m |
| Upper Level | 主卧 | 4.27 m | 3.63 m | 4.27 m x 3.63 m |
| Upper Level | 第三卧房 | 2.62 m | 2.53 m | 2.62 m x 2.53 m |
设备间
| 有线电视 | 可用 |
| 配电箱 | 已安装 |
| 污水道 | 已安装 |
https://www.realtor.ca/real-estate/30281898/52-summerset-drive-barrie-ardagh-ardagh

The trademarks REALTOR®, REALTORS®, and the REALTOR® logo are controlled by The Canadian Real Estate Association (CREA) and identify real estate professionals who are members of CREA. The trademarks MLS®, Multiple Listing Service® and the associated logos are owned by The Canadian Real Estate Association (CREA) and identify the quality of services provided by real estate professionals who are members of CREA. The trademark DDF® is owned by The Canadian Real Estate Association (CREA) and identifies CREA's Data Distribution Facility (DDF®)
Toronto Real Estate Board
RE/MAX Hallmark Peggy Hill Group Realty
September 15 2026 07:32:12
