
28 Yellow Sorrel Road Brampton (Sandringham-Wellington North), Ontario L6R 3V7


$848,888
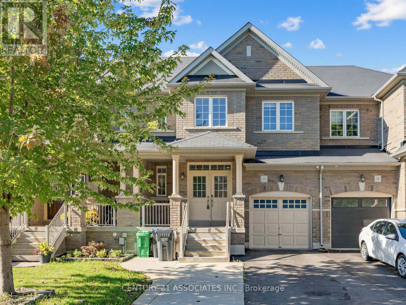
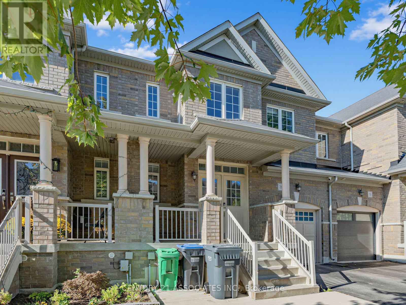
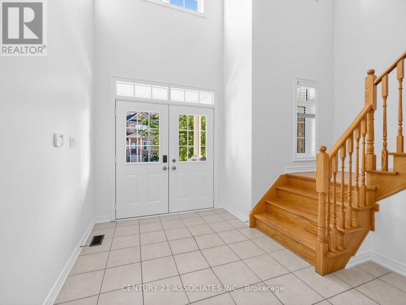
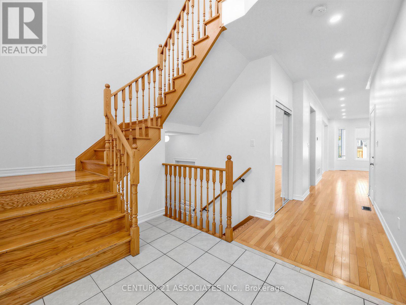
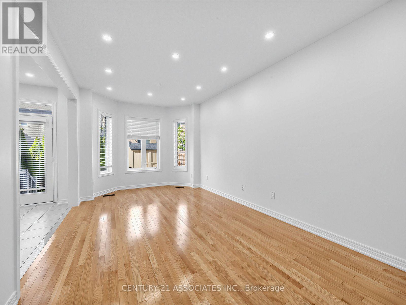
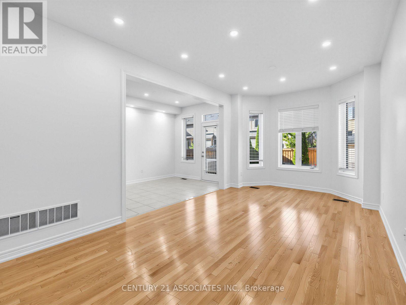
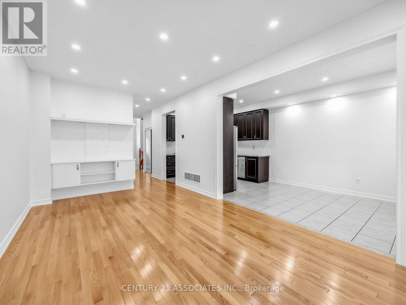
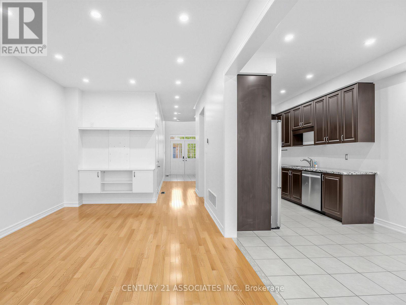
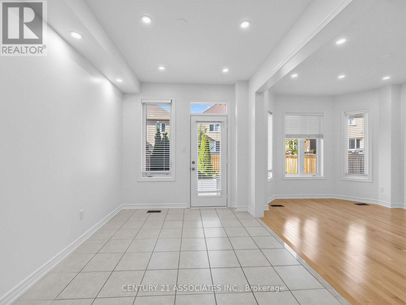
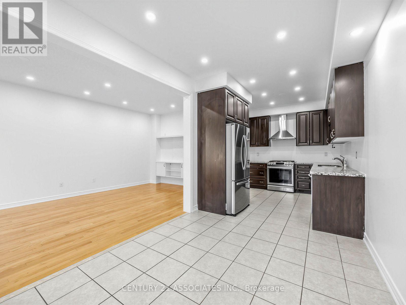
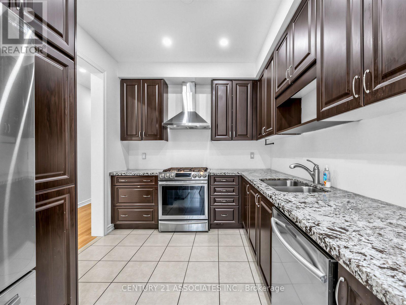
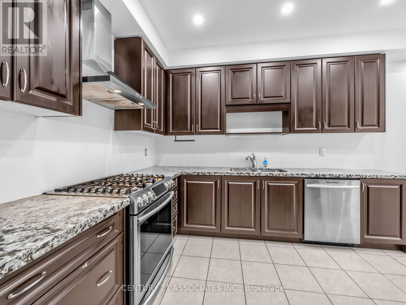
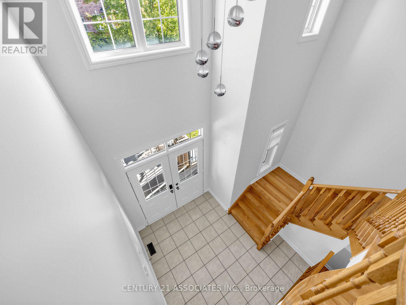
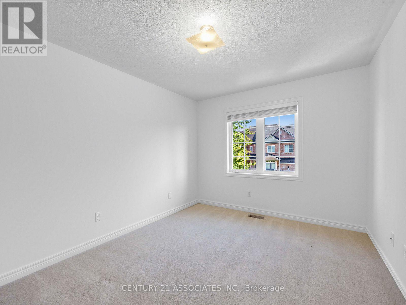
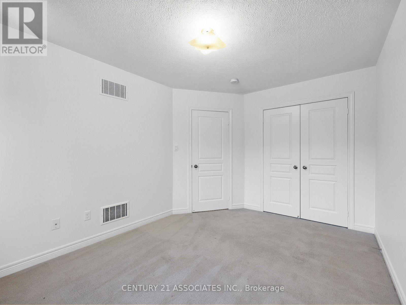
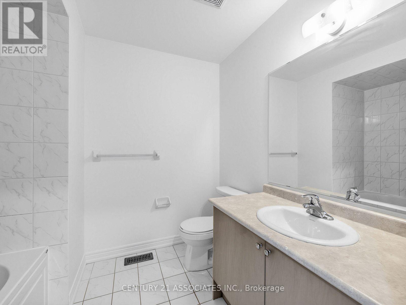
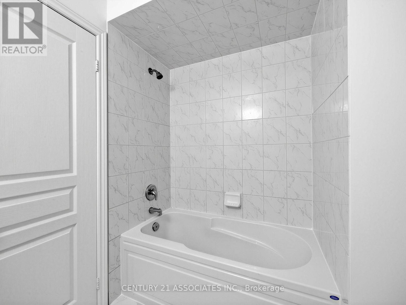
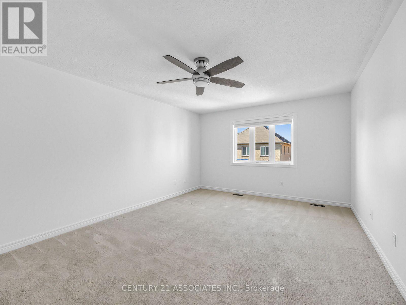
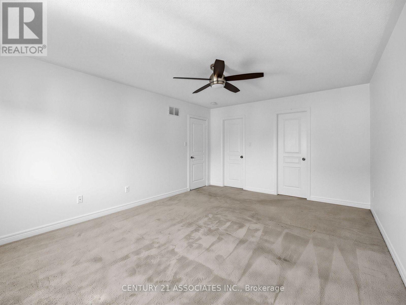
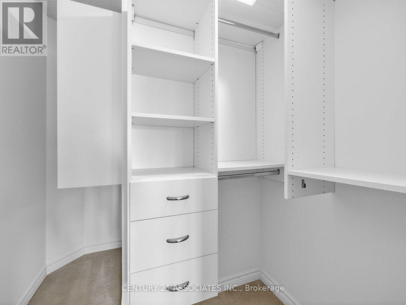
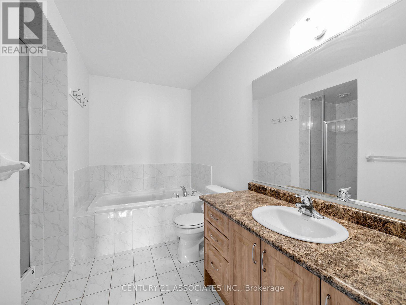
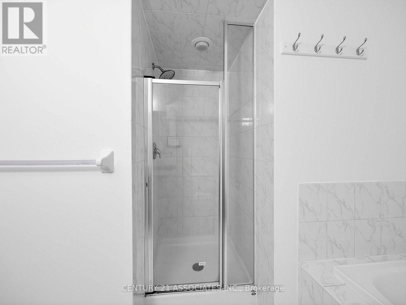
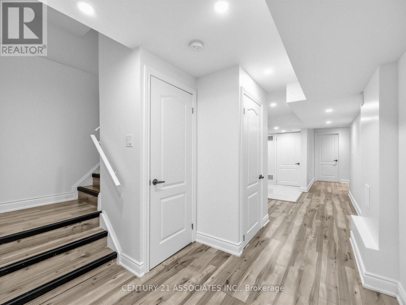
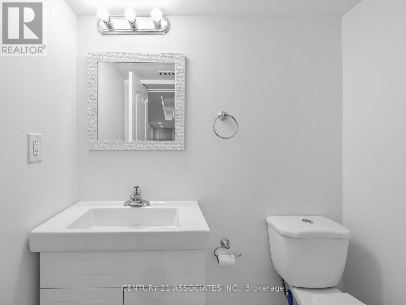
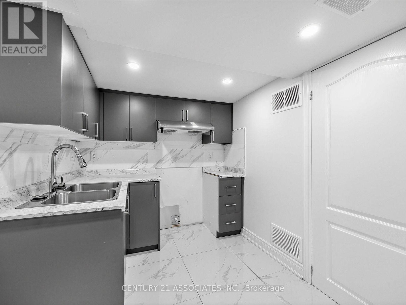
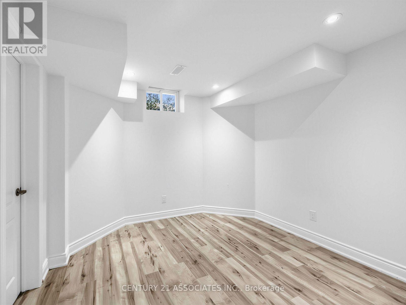
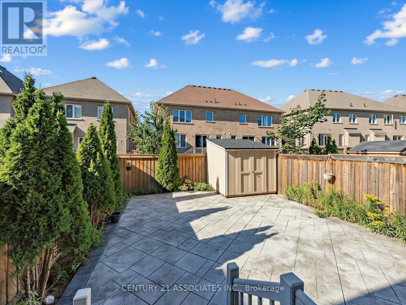
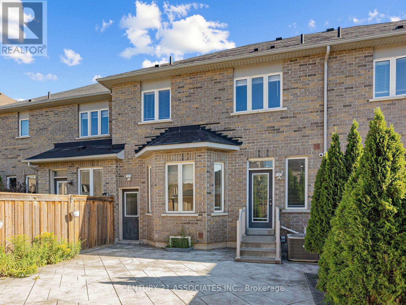
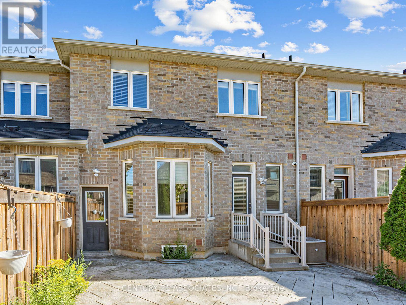
Beautifully upgraded 3 bedroom + professionally finished One bedroom In-Law suite (no separate entrance) with certificate from city of Brampton! see attached online. Gorgeous upgraded kitchen with gas stove and granite counters, 9' ceilings on the main floor with LED pot lights, 3 Spacious bedrooms (2 with custom closet organizers), Primary bedroom ensuite bath, main floor, large breakfast area with walk out to large patterned concrete patio. Located on a quiet crescent walking distance to Countryside Village Public School! Large living/dining area with hardwood floors, luxurious double door entry, large garage with backyard access.Move in anytime! (id:43681)
房源概要
| MLS® Number | W13786810 |
| 房源类型 | 民宅 |
| 社区名字 | Sandringham-Wellington North |
| 附近的便利设施 | 学校, 公园 |
| 特征 | 亲戚套间 |
| 总车位 | 3 |
| 结构 | Patio(s), Porch |
详 情
| 浴室 | 4 |
| 地上卧房 | 3 |
| 地下卧室 | 1 |
| 总卧房 | 4 |
| Age | 6 To 15 Years |
| 家电类 | Garage Door Opener Remote(s), Gas 炉子(s), 窗帘 |
| 地下室进展 | 已装修 |
| 地下室类型 | N/a (finished) |
| 施工种类 | 附加的 |
| 空调 | 中央空调 |
| 外墙 | 砖 |
| Fire Protection | Smoke Detectors |
| Flooring Type | Hardwood, Ceramic, Laminate |
| 地基类型 | 混凝土浇筑 |
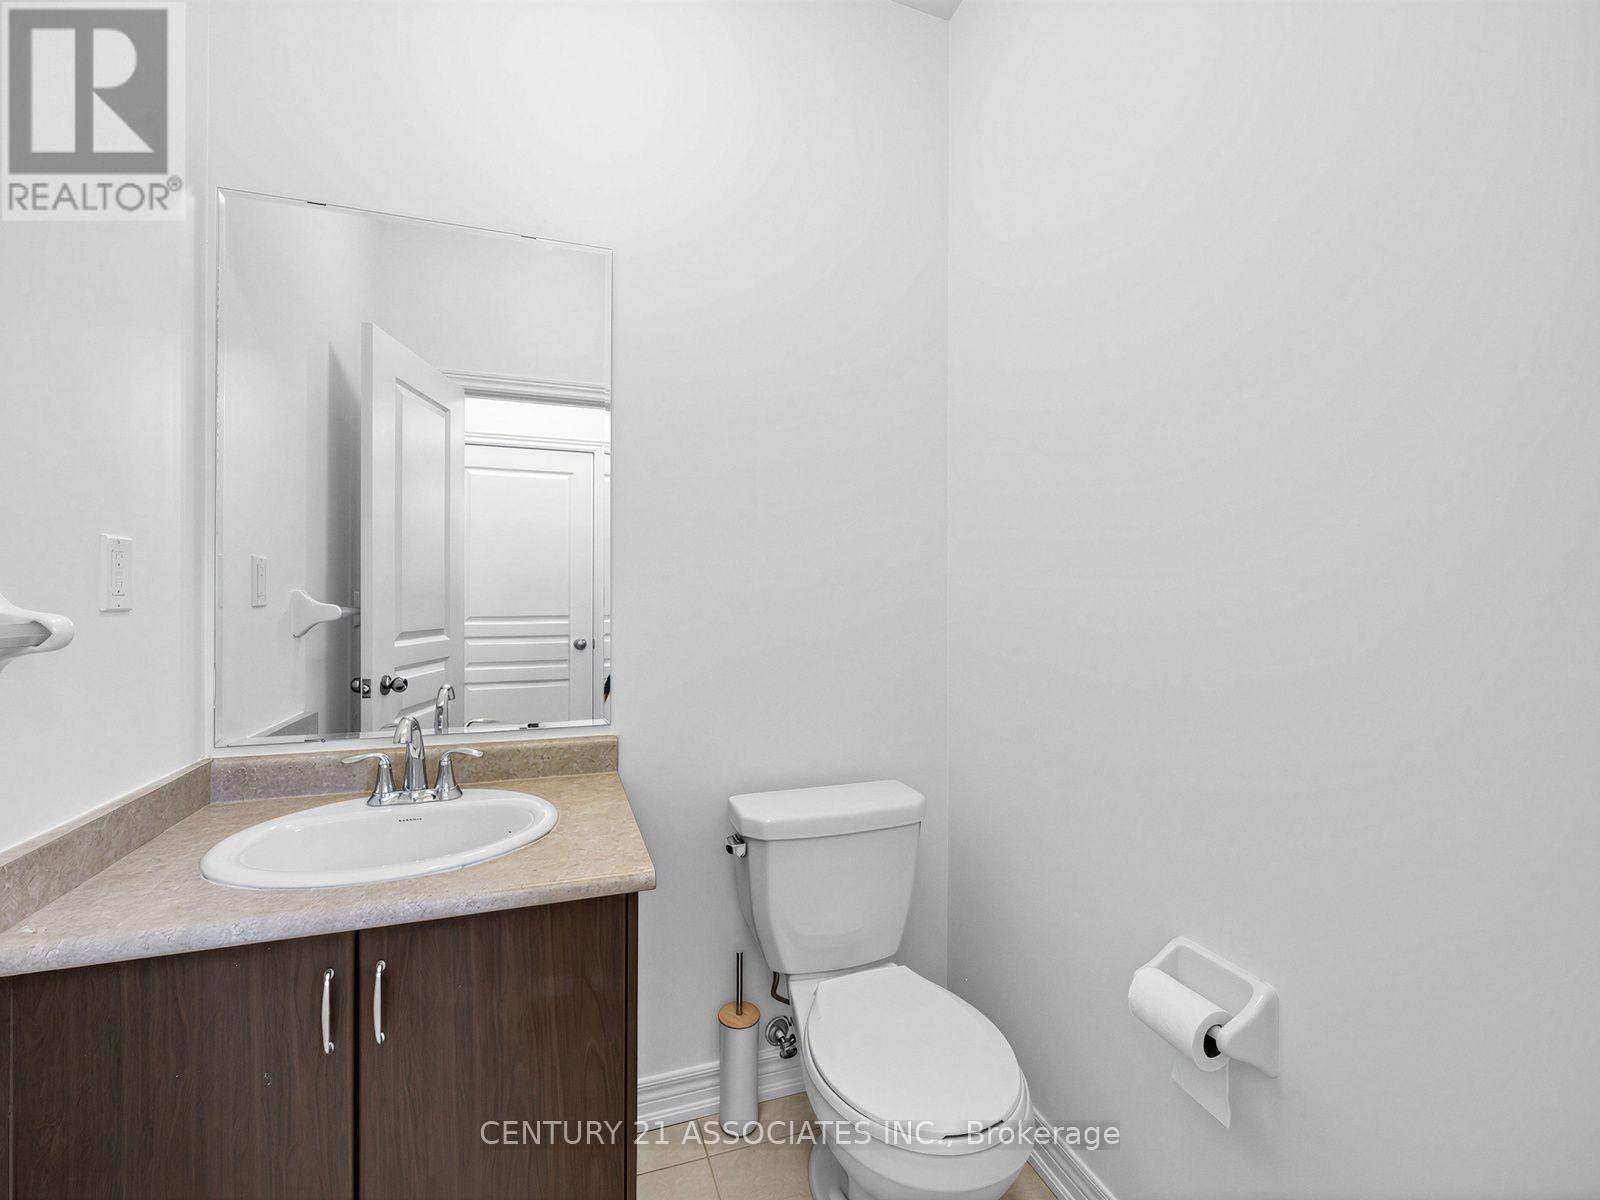
| 客人卫生间(不包含洗浴) | 1 |
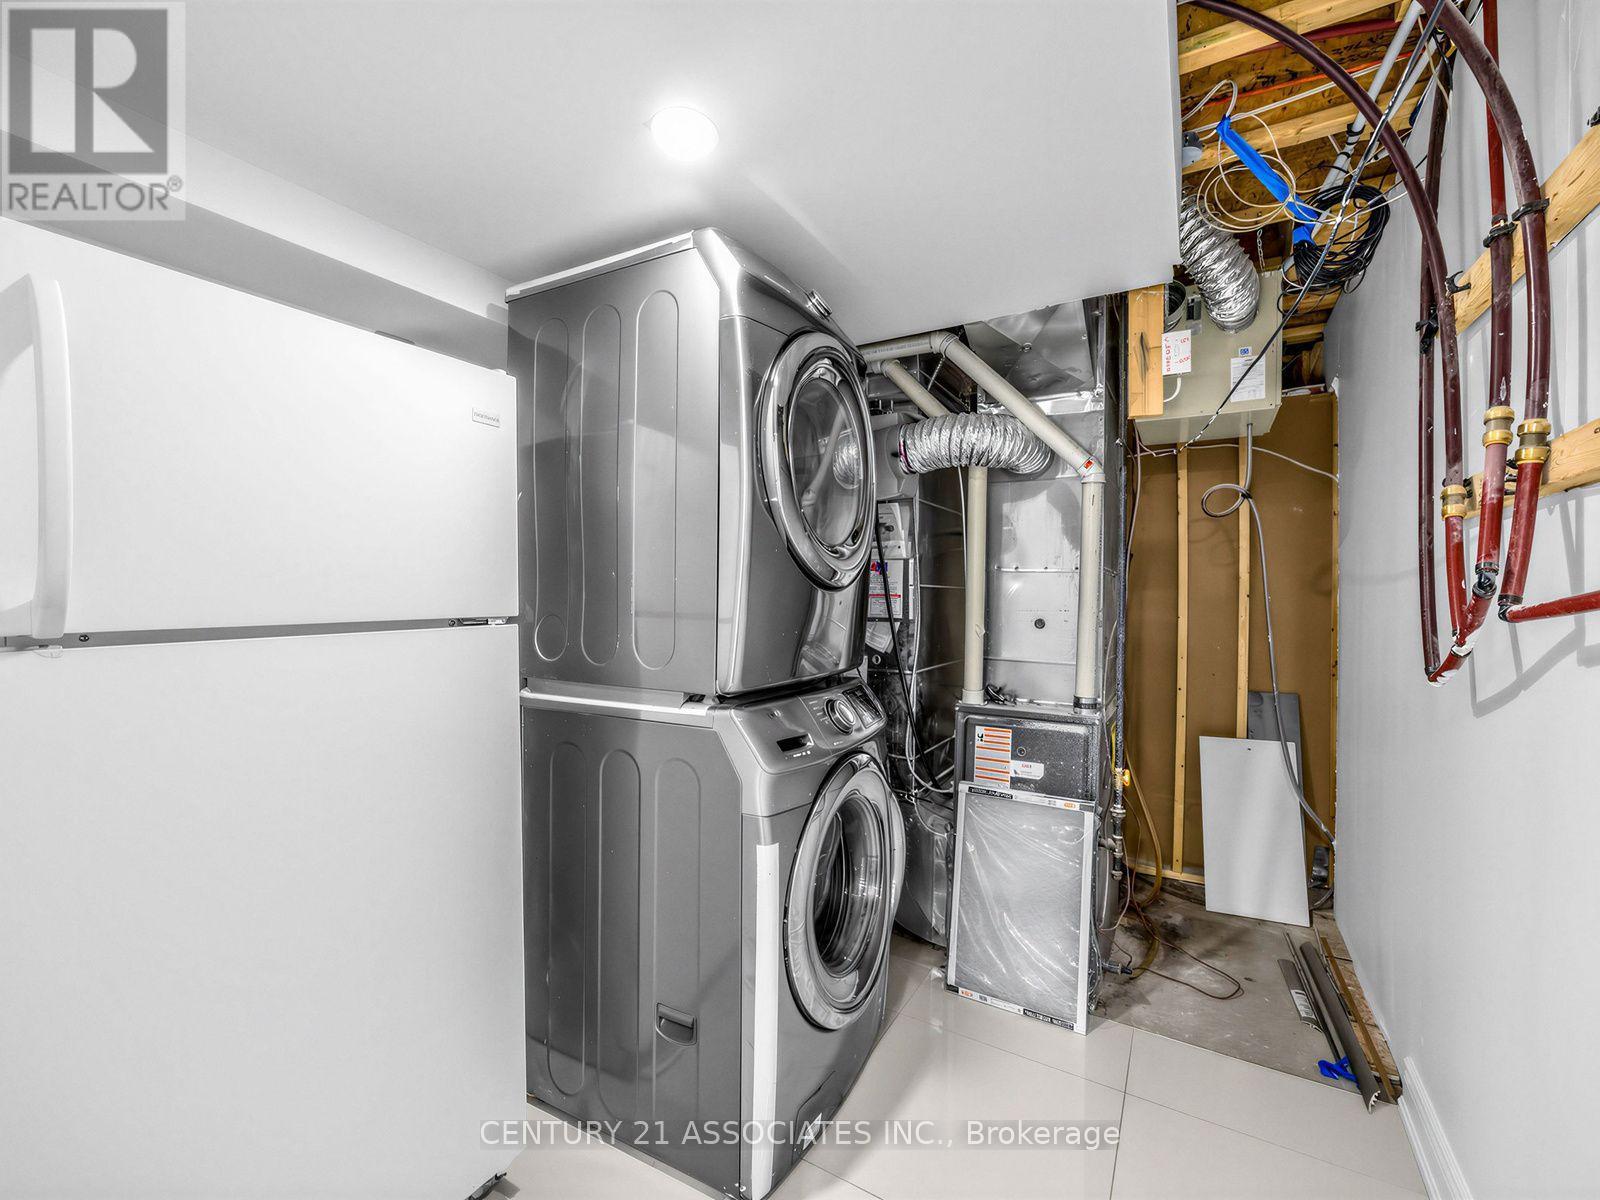
| 供暖方式 | 天然气 |
| 供暖类型 | 压力热风 |
| 储存空间 | 2 |
| 内部尺寸 | 1500 - 2000 Sqft |
| 类型 | 联排别墅 |
| 设备间 | 市政供水 |
车 位
| Garage |
土地
| 英亩数 | 无 |
| 围栏类型 | Fenced Yard |
| 土地便利设施 | 学校, 公园 |
| 污水道 | Sanitary Sewer |
| 土地深度 | 96 Ft |
| 土地宽度 | 24 Ft ,7 In |
| 不规则大小 | 24.6 X 96 Ft ; Patterned Concrete Bkyd |
| 规划描述 | 住宅 |
房 间
| 楼 层 | 类 型 | 长 度 | 宽 度 | 面 积 |
|---|---|---|---|---|
| 二楼 | 主卧 | 5.3 m | 3.8 m | 5.3 m x 3.8 m |
| 二楼 | 第二卧房 | 3.95 m | 3.25 m | 3.95 m x 3.25 m |
| 二楼 | 第三卧房 | 4 m | 3 m | 4 m x 3 m |
| 地下室 | 门厅 | 3 m | 2.4 m | 3 m x 2.4 m |
| 地下室 | Bedroom 4 | 3.2 m | 3.1 m | 3.2 m x 3.1 m |
| 地下室 | 家庭房 | 3.1 m | 2.55 m | 3.1 m x 2.55 m |
| 地下室 | 厨房 | 2.55 m | 2.2 m | 2.55 m x 2.2 m |
| 一楼 | 客厅 | 6.13 m | 3.26 m | 6.13 m x 3.26 m |
| 一楼 | 餐厅 | 6.13 m | 3.26 m | 6.13 m x 3.26 m |
| 一楼 | 门厅 | 2.9 m | 2.9 m | 2.9 m x 2.9 m |
| 一楼 | 厨房 | 3.5 m | 2.7 m | 3.5 m x 2.7 m |
| 一楼 | Eating Area | 3.6 m | 2.7 m | 3.6 m x 2.7 m |

The trademarks REALTOR®, REALTORS®, and the REALTOR® logo are controlled by The Canadian Real Estate Association (CREA) and identify real estate professionals who are members of CREA. The trademarks MLS®, Multiple Listing Service® and the associated logos are owned by The Canadian Real Estate Association (CREA) and identify the quality of services provided by real estate professionals who are members of CREA. The trademark DDF® is owned by The Canadian Real Estate Association (CREA) and identifies CREA's Data Distribution Facility (DDF®)
Toronto Real Estate Board
Century 21 Associates Inc.
September 15 2026 06:36:08
