
1118 - 585 Colborne Street Brantford, Ontario N3S 3M7


$2,300 Monthly
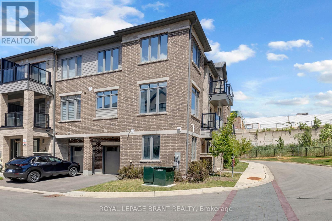
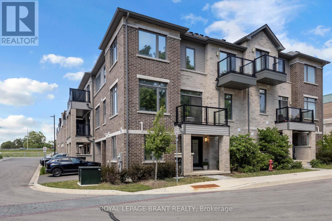
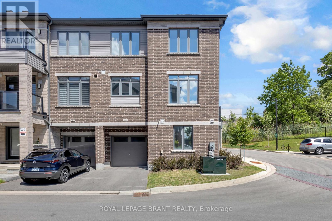
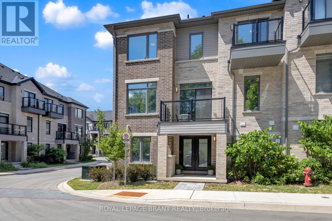
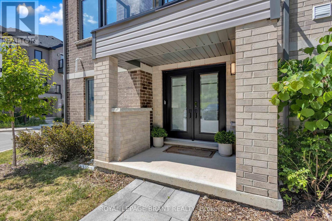
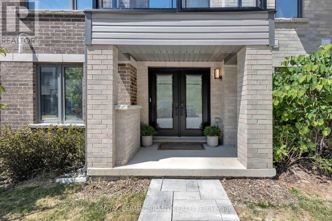
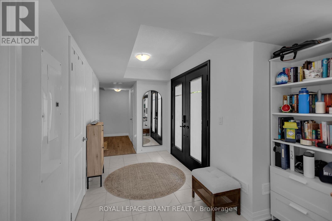
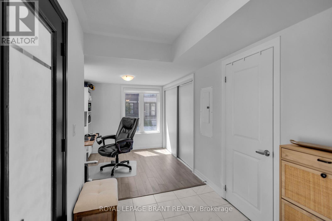
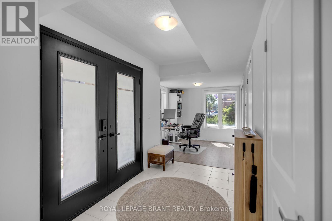
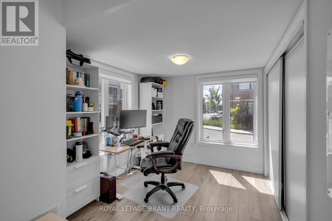
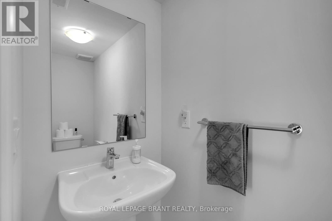
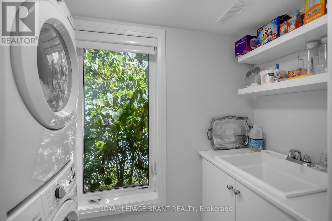
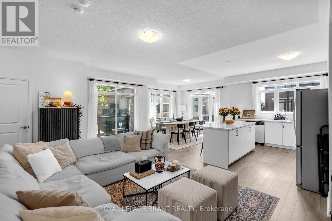
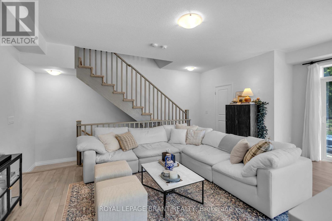
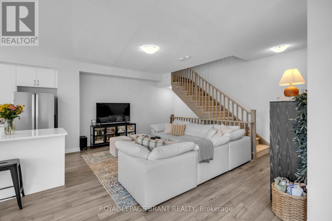
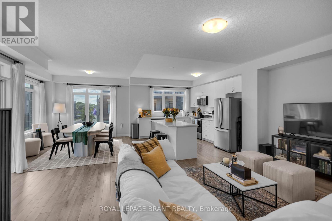
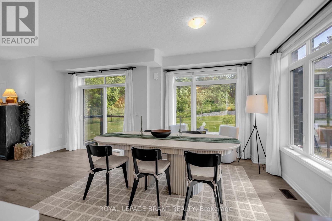
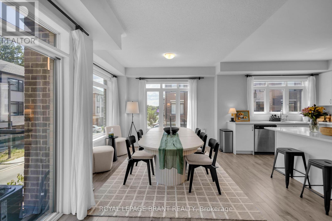
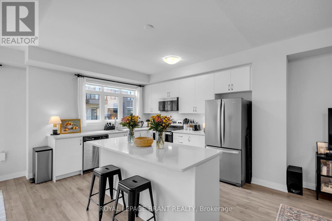
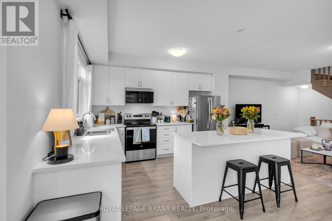
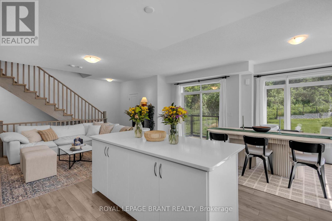
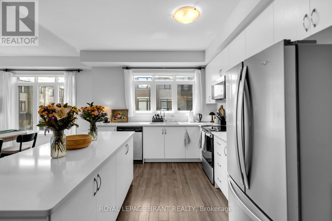
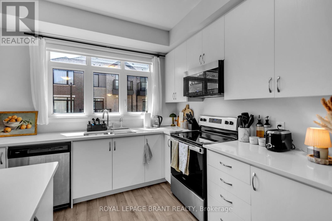
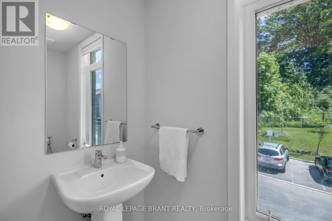
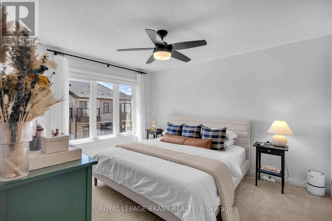
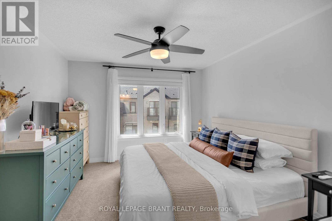
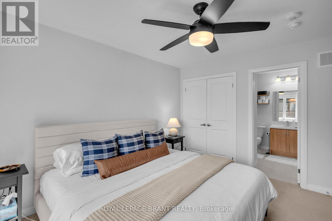
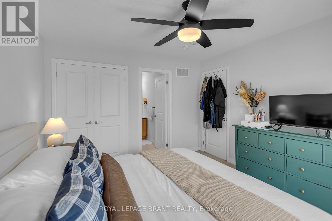
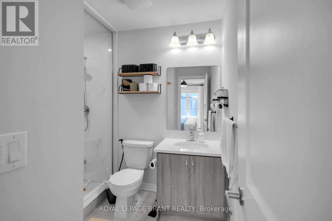
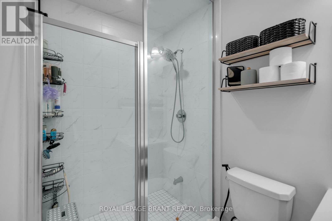
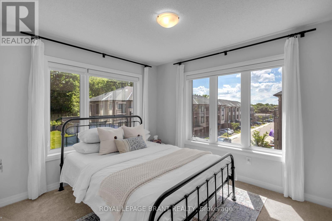
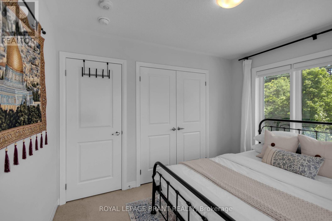
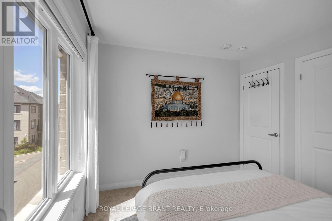
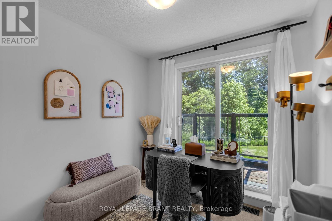
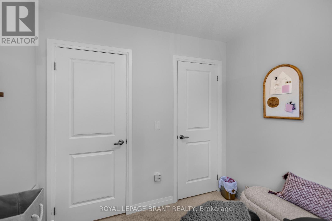
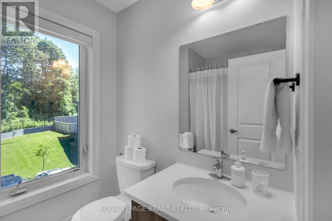
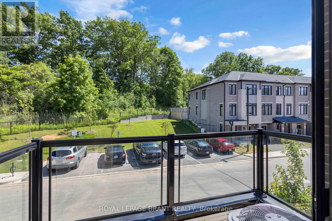
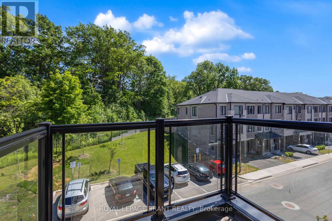
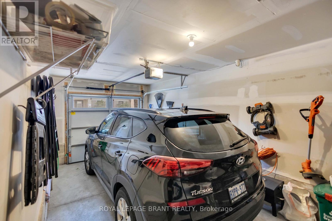
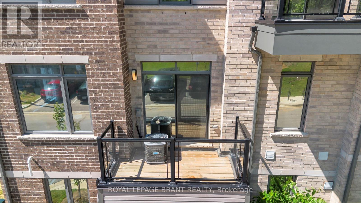
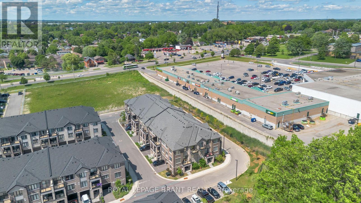
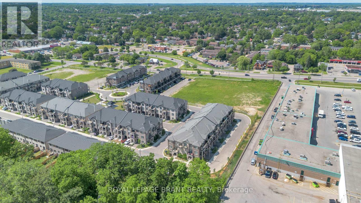
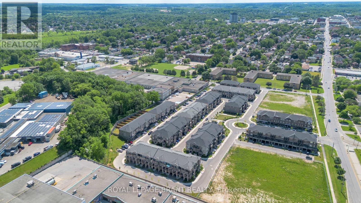
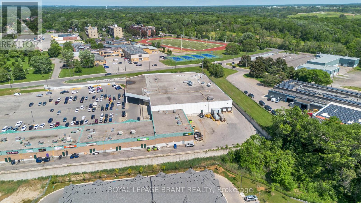
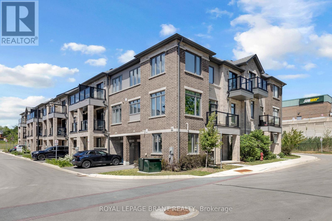
Welcome to unit 1118-585 Colborne St E. a stylish, modern living in the heart of Brantford with this stunning Cachet-built 3-storey, 3 bedroom, 4 bathroom freehold corner townhouse offering about 1960 sqft (1754 sqft of thoughtfully designed space plus 10'4" X 20' garage). The main level features a den, a convenient laundry area, a 2-piece bath, and direct access to the garage. Upstairs, the second floor showcases a bright, open concept layout combining the living, dining, and kitchen areas, 2-piece bathroom complete with a private balcony. The open concept living room, dining room, kitchen is beautifully appointed with stainless steel appliances and sleek quartz countertops, large windows fill the space with natural light. The third level offers three spacious bedrooms, including a primary retreat with a 3-piece ensuite. An additional full bathroom serves the remaining bedrooms. Smart home lights in the second floor, remote controlled windows blinds in the living room and master bedroom for your convenience. 1 car garage with interior entrance plus 1 driveway parking, visitor parking just across the street. Beyond the front door, you are perfectly positioned in a vibrant, diverse dining, shopping. Minutes walk to both high school and elementary schools, public transit, 5 minute drive to highway 403, Costco and Lynden Park Mall. University campus is just a couple bus stops away. Move in and enjoy! (id:43681)
房源概要
| MLS® Number | X13786752 |
| 房源类型 | 民宅 |
| 总车位 | 2 |
详 情
| 浴室 | 4 |
| 地上卧房 | 3 |
| 总卧房 | 3 |
| 家电类 | Water Softener, 烤箱 - Built-in, Range, Water Heater |
| 地下室类型 | 没有 |
| 施工种类 | 附加的 |
| 空调 | 中央空调 |
| 外墙 | 砖 Veneer, 砖 |
| Fire Protection | Smoke Detectors |
| Flooring Type | Laminate |
| 地基类型 | 混凝土浇筑 |
| 客人卫生间(不包含洗浴) | 2 |
| 供暖方式 | 天然气 |
| 供暖类型 | 压力热风 |
| 储存空间 | 3 |
| 内部尺寸 | 1500 - 2000 Sqft |
| 类型 | 联排别墅 |
| 设备间 | 市政供水 |
车 位
| 附加车库 | |
| Garage |
土地
| 英亩数 | 无 |
| 污水道 | Sanitary Sewer |
| 土地宽度 | 23 Ft ,3 In |
| 不规则大小 | 23.3 Ft |
房 间
| 楼 层 | 类 型 | 长 度 | 宽 度 | 面 积 |
|---|---|---|---|---|
| 二楼 | 客厅 | 6.35 m | 4.95 m | 6.35 m x 4.95 m |
| 二楼 | 餐厅 | 3.78 m | 3.68 m | 3.78 m x 3.68 m |
| 二楼 | 浴室 | 2.57 m | 1.24 m | 2.57 m x 1.24 m |
| 二楼 | 厨房 | 3.78 m | 3.15 m | 3.78 m x 3.15 m |
| 三楼 | 浴室 | 2.41 m | 1.5 m | 2.41 m x 1.5 m |
| 三楼 | 卧室 | 3.25 m | 3.07 m | 3.25 m x 3.07 m |
| 三楼 | 卧室 | 2.59 m | 2.57 m | 2.59 m x 2.57 m |
| 三楼 | 浴室 | 2.67 m | 2.13 m | 2.67 m x 2.13 m |
| 三楼 | 主卧 | 3.89 m | 3.48 m | 3.89 m x 3.48 m |
| 一楼 | 门厅 | 3.02 m | 2.18 m | 3.02 m x 2.18 m |
| 一楼 | 衣帽间 | 3.07 m | 2.67 m | 3.07 m x 2.67 m |
| 一楼 | 洗衣房 | 2.57 m | 1.12 m | 2.57 m x 1.12 m |
| 一楼 | 浴室 | 1.83 m | 1.09 m | 1.83 m x 1.09 m |
| 一楼 | 设备间 | 2.82 m | 1.09 m | 2.82 m x 1.09 m |
https://www.realtor.ca/real-estate/30282004/1118-585-colborne-street-brantford

The trademarks REALTOR®, REALTORS®, and the REALTOR® logo are controlled by The Canadian Real Estate Association (CREA) and identify real estate professionals who are members of CREA. The trademarks MLS®, Multiple Listing Service® and the associated logos are owned by The Canadian Real Estate Association (CREA) and identify the quality of services provided by real estate professionals who are members of CREA. The trademark DDF® is owned by The Canadian Real Estate Association (CREA) and identifies CREA's Data Distribution Facility (DDF®)
Toronto Real Estate Board
Royal LePage Brant Realty
September 15 2026 06:38:43
