
23 Riverview Boulevard St. Catharines (Glendale/glenridge), Ontario L2T 3L5


$3,800 Monthly
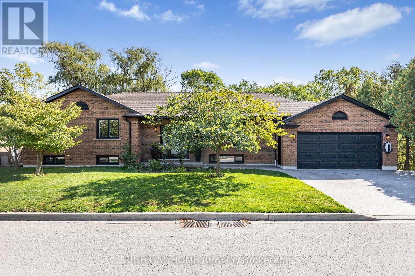
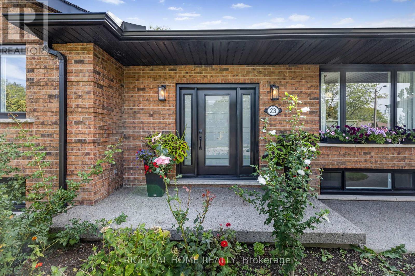
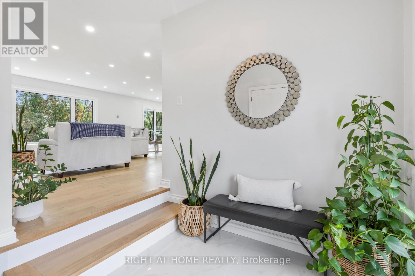
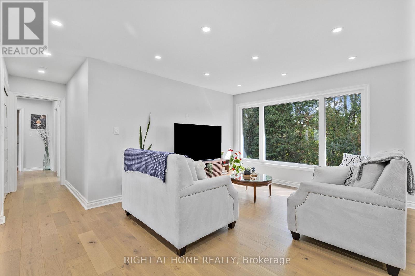
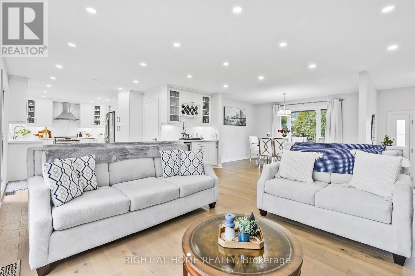
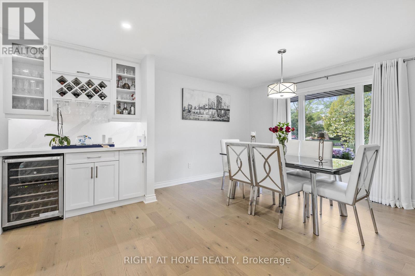
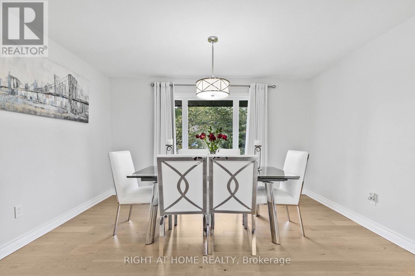
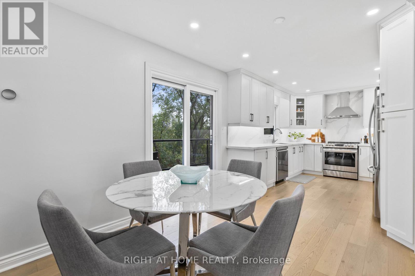
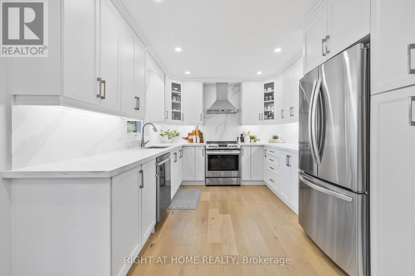
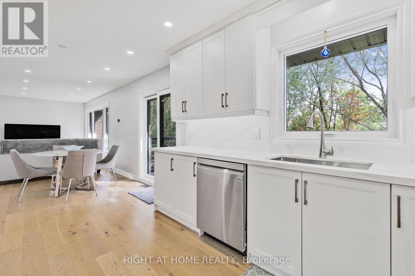
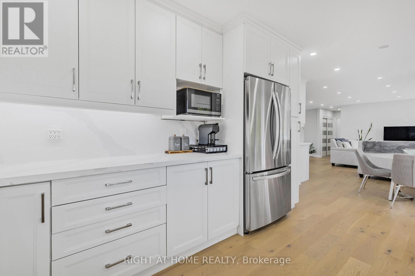
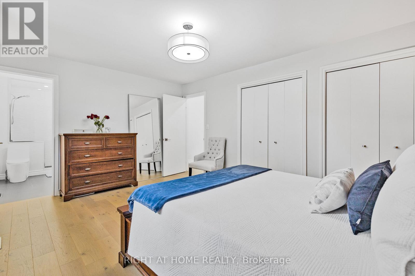
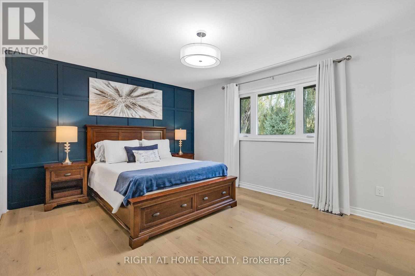
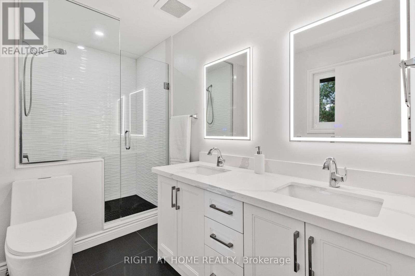
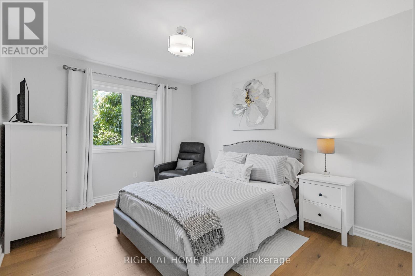
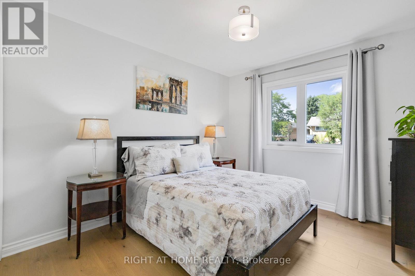
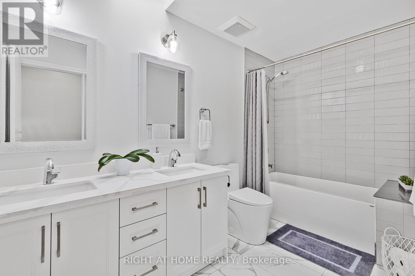
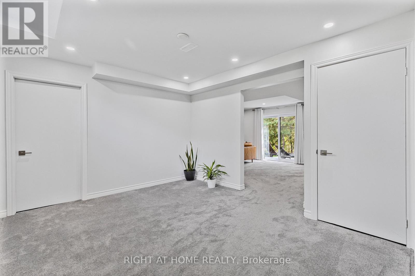
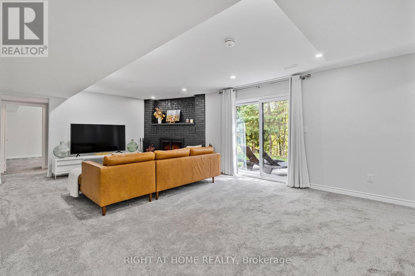
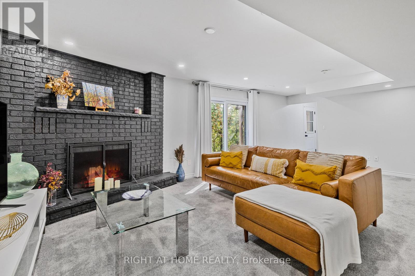
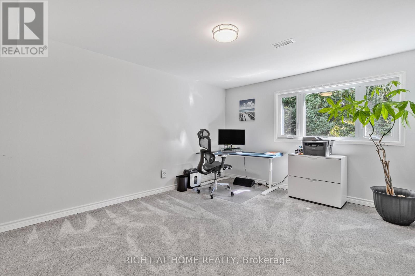
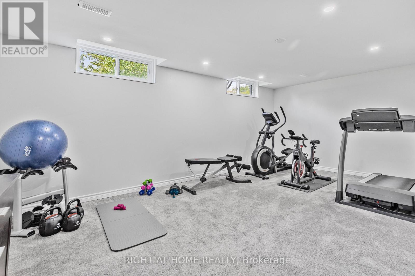
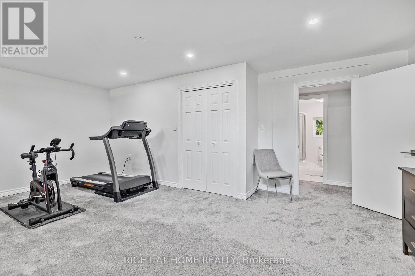
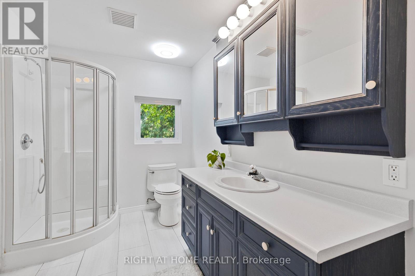
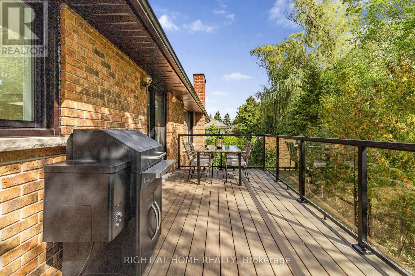
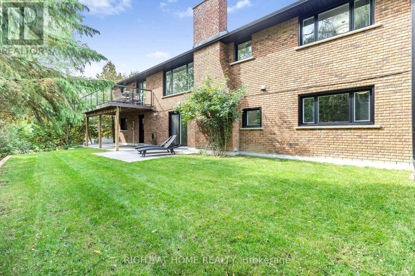
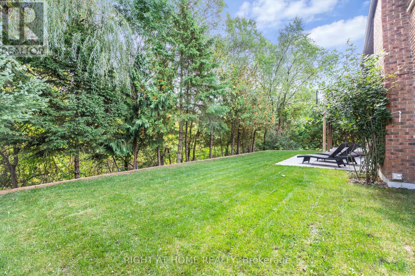
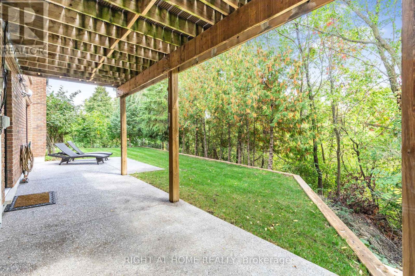
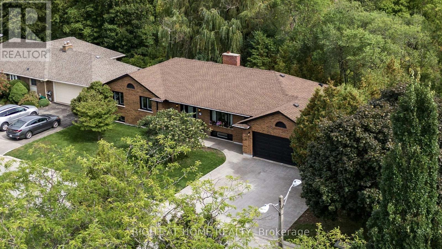
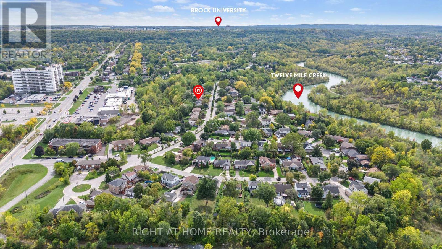
Welcome to 23 Riverview Blvd in prestigious Glenridge. This custom-built, all-brick bungalow sits on a spectacular ravine lot and offers over 3,000 sq ft across both levels, including a finished walkout basement. Fully renovated in 2022, the home features updated flooring, a modern kitchen with new cabinetry, quartz counters and stainless steel appliances, renovated bathrooms, and updated plumbing and lighting. The spacious main floor offers 3 bedrooms, including a generous primary suite with 4-piece ensuite. The walkout lower level provides additional living space with two rear doors and a separate entrance. Enjoy the ravine setting from the rear patio, complemented by an exposed aggregate concrete driveway and walkways. Recent upgrades include windows and doors, A/C and added attic insulation (2025). EV rough-in in place. Conveniently located close to Brock University, schools, parks, shopping, restaurants and highway access. Available unfurnished, with the option to lease partially furnished with existing furnishings for additional monthly rent. (id:43681)
Open House
现在这个房屋大家可以去Open House参观了!
2:00 pm
结束于:4:00 pm
2:00 pm
结束于:4:00 pm
房源概要
| MLS® Number | X13786786 |
| 房源类型 | 民宅 |
| 社区名字 | 461 - Glendale/Glenridge |
| 总车位 | 5 |
详 情
| 浴室 | 3 |
| 地上卧房 | 3 |
| 地下卧室 | 2 |
| 总卧房 | 5 |
| 家电类 | Garage Door Opener Remote(s), Blinds, 微波炉, 窗帘 |
| 建筑风格 | 平房 |
| 地下室进展 | 已装修 |
| 地下室功能 | Walk Out |
| 地下室类型 | N/a (finished) |
| 施工种类 | 独立屋 |
| 空调 | 中央空调 |
| 外墙 | 砖 |
| 地基类型 | 混凝土浇筑 |
| 供暖方式 | 天然气 |
| 供暖类型 | 压力热风 |
| 储存空间 | 1 |
| 内部尺寸 | 1500 - 2000 Sqft |
| 类型 | 独立屋 |
| 设备间 | 市政供水 |
车 位
| 附加车库 | |
| Garage |
土地
| 英亩数 | 无 |
| 污水道 | Sanitary Sewer |
| 土地深度 | 109 Ft |
| 土地宽度 | 80 Ft |
| 不规则大小 | 80 X 109 Ft |
房 间
| 楼 层 | 类 型 | 长 度 | 宽 度 | 面 积 |
|---|---|---|---|---|
| 地下室 | 娱乐,游戏房 | 9.09 m | 4.39 m | 9.09 m x 4.39 m |
| 地下室 | 设备间 | 5.99 m | 4.66 m | 5.99 m x 4.66 m |
| 地下室 | Cold Room | 3.57 m | 1.62 m | 3.57 m x 1.62 m |
| 地下室 | Bedroom 4 | 4.1 m | 4.41 m | 4.1 m x 4.41 m |
| 地下室 | Bedroom 5 | 6.13 m | 4.32 m | 6.13 m x 4.32 m |
| 一楼 | 主卧 | 4.9 m | 3.64 m | 4.9 m x 3.64 m |
| 一楼 | 第二卧房 | 3.04 m | 4.48 m | 3.04 m x 4.48 m |
| 一楼 | 第三卧房 | 3.05 m | 3.43 m | 3.05 m x 3.43 m |
| 一楼 | 客厅 | 4.78 m | 4.79 m | 4.78 m x 4.79 m |
| 一楼 | Eating Area | 1.89 m | 3 m | 1.89 m x 3 m |
| 一楼 | 厨房 | 3.92 m | 3 m | 3.92 m x 3 m |
| 一楼 | 餐厅 | 4.12 m | 3.09 m | 4.12 m x 3.09 m |
| 一楼 | 门厅 | 2.52 m | 2.4 m | 2.52 m x 2.4 m |

The trademarks REALTOR®, REALTORS®, and the REALTOR® logo are controlled by The Canadian Real Estate Association (CREA) and identify real estate professionals who are members of CREA. The trademarks MLS®, Multiple Listing Service® and the associated logos are owned by The Canadian Real Estate Association (CREA) and identify the quality of services provided by real estate professionals who are members of CREA. The trademark DDF® is owned by The Canadian Real Estate Association (CREA) and identifies CREA's Data Distribution Facility (DDF®)
Toronto Real Estate Board
Right At Home Realty
September 15 2026 06:38:43
