
663 Esker Road Tweed (Hungerford (Twp)), Ontario K0K 3H0


$459,000
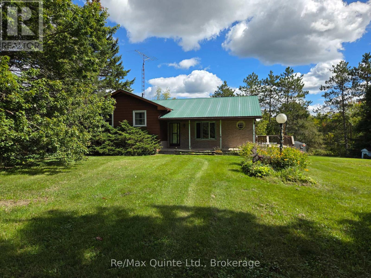
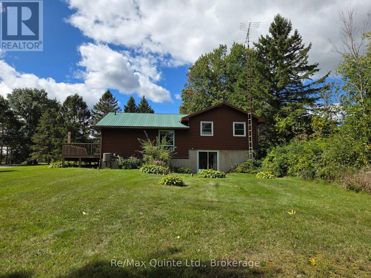
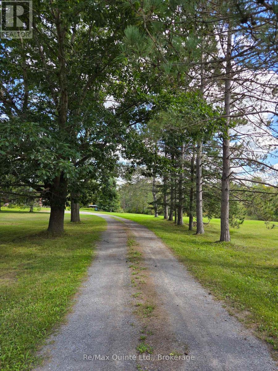
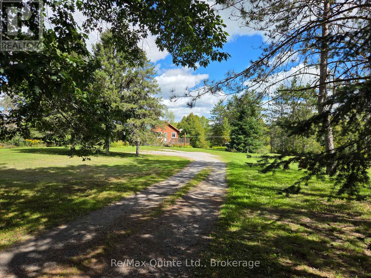
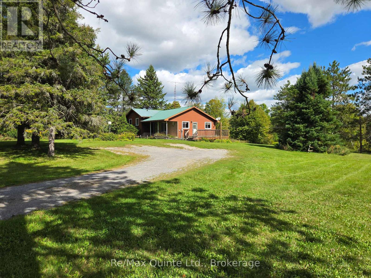
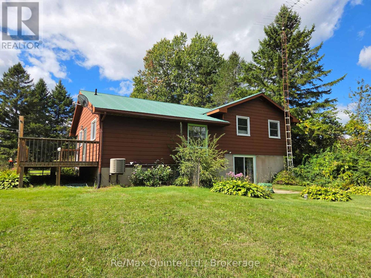
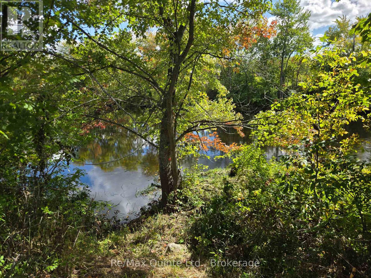
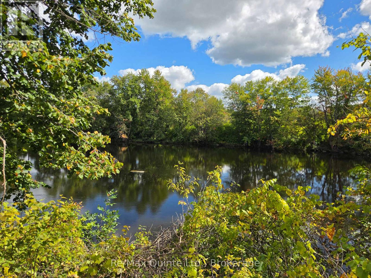
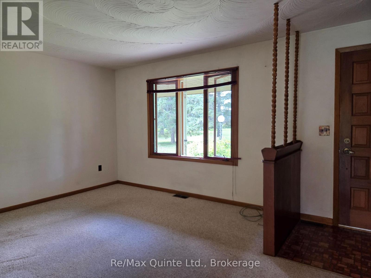
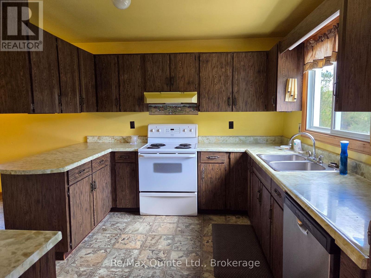
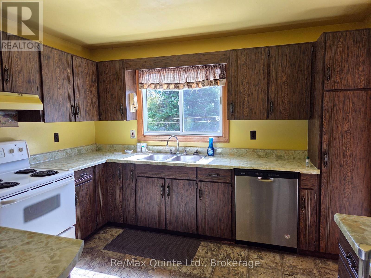
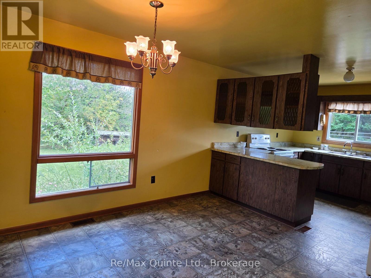
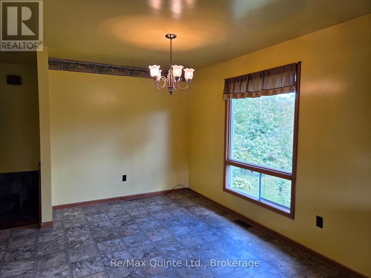
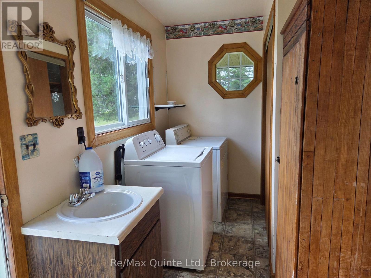
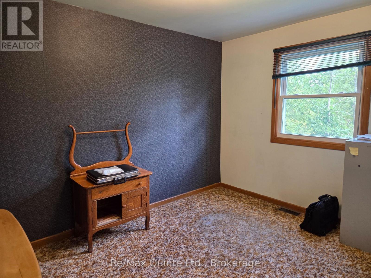
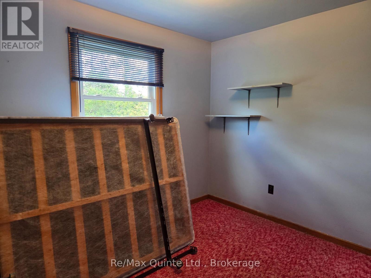
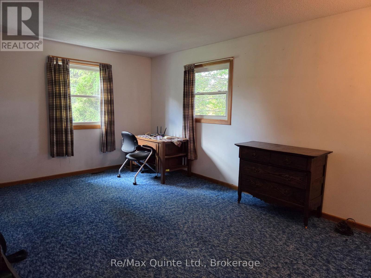
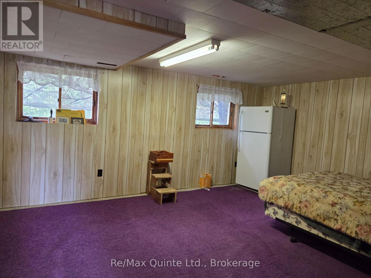
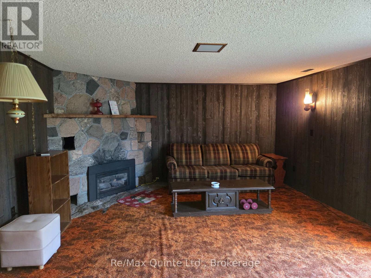
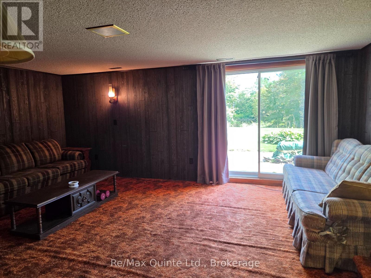
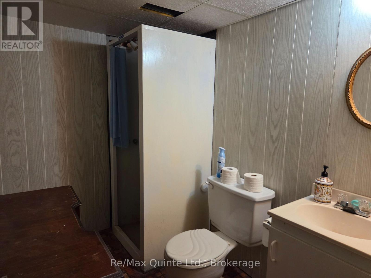
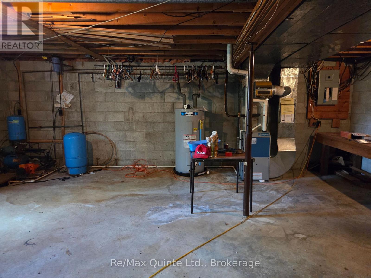
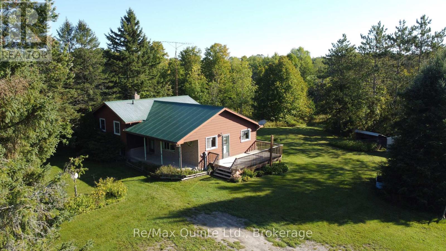
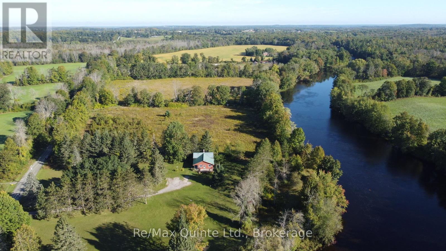
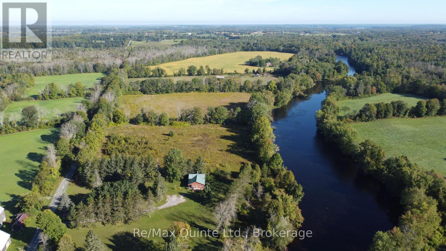
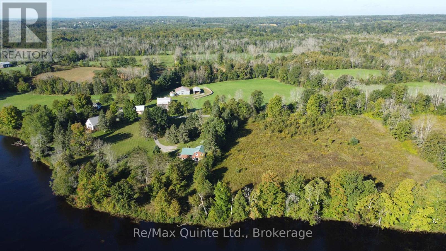
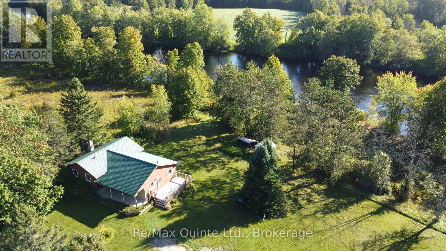
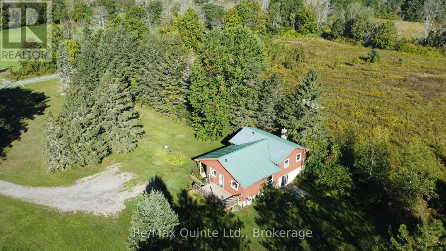
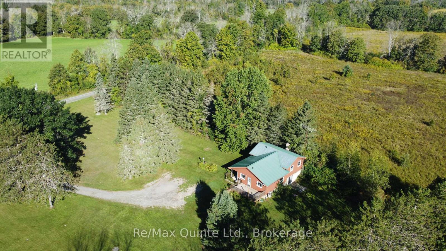
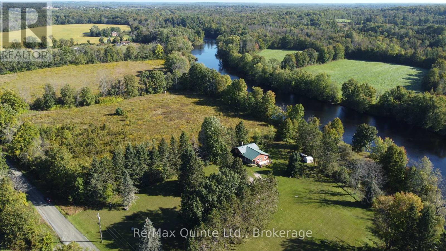
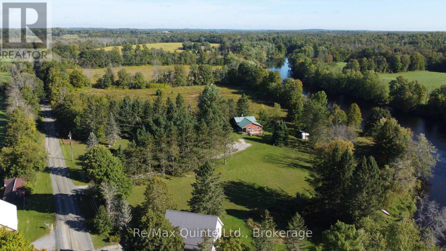
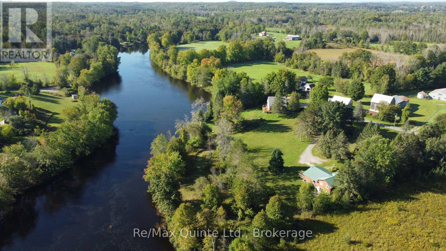
First time offered for sale, this rural home sits on one of the most impressive Moira River waterfront lots you can imagine. Featuring almost 6 acres & over 500 feet of frontage on the river, the possibilities for future development or enhancements are many & varied, whether it's a garage, outbuildings, garden suite, or even a separate residence, the options are endless (proper authorities must be consulted for approvals & permitting). The long tree-lined driveway will bring you to the 1200 Sq Ft side split with 3 bedrooms on the upper level, a main floor laundry with sink, a metal roof, & most of the windows updated. The lower level has a family room with a propane fireplace, a walkout to a patio on the river side & a 4th bedroom, while a few steps down from that is a large utility room/workshop, a 3pc bathroom & a cold storage room. This home is waiting on its new owners & their decorating/renovating ideas to bring it to its full potential. (id:43681)
房源概要
| MLS® Number | X13787094 |
| 房源类型 | 民宅 |
| 社区名字 | Hungerford (Twp) |
| Easement | Unknown, None |
| 特征 | Irregular Lot Size, Flat Site, Sump Pump |
| 总车位 | 3 |
| 结构 | 棚 |
| View Type | River View, Direct Water View |
| Water Front Name | Moira River |
| 湖景类型 | Waterfront On River |
详 情
| 浴室 | 2 |
| 地上卧房 | 4 |
| 总卧房 | 4 |
| Age | 31 To 50 Years |
| 公寓设施 | Fireplace(s) |
| 地下室进展 | 已装修 |
| 地下室功能 | Walk Out |
| 地下室类型 | N/a (finished) |
| 施工种类 | 独立屋 |
| Construction Style Split Level | Sidesplit |
| 空调 | 中央空调 |
| 外墙 | 铝壁板, 砖 Facing |
| Fire Protection | Smoke Detectors |
| 壁炉 | 有 |
| 地基类型 | 水泥 |
| 供暖方式 | Propane |
| 供暖类型 | 压力热风 |
| 内部尺寸 | 1100 - 1500 Sqft |
| 类型 | 独立屋 |
| 设备间 | Drilled Well |
车 位
| 没有车库 |
土地
| 入口类型 | Year-round Access |
| 英亩数 | 有 |
| 污水道 | Septic System |
| 土地深度 | 496 Ft |
| 土地宽度 | 561 Ft |
| 不规则大小 | 561 X 496 Ft |
| 地表水 | River/stream |
| 规划描述 | Rural Res |
房 间
| 楼 层 | 类 型 | 长 度 | 宽 度 | 面 积 |
|---|---|---|---|---|
| 二楼 | 主卧 | 4.9 m | 3.6 m | 4.9 m x 3.6 m |
| 二楼 | 第二卧房 | 3.57 m | 2.73 m | 3.57 m x 2.73 m |
| 二楼 | 第三卧房 | 3 m | 2.51 m | 3 m x 2.51 m |
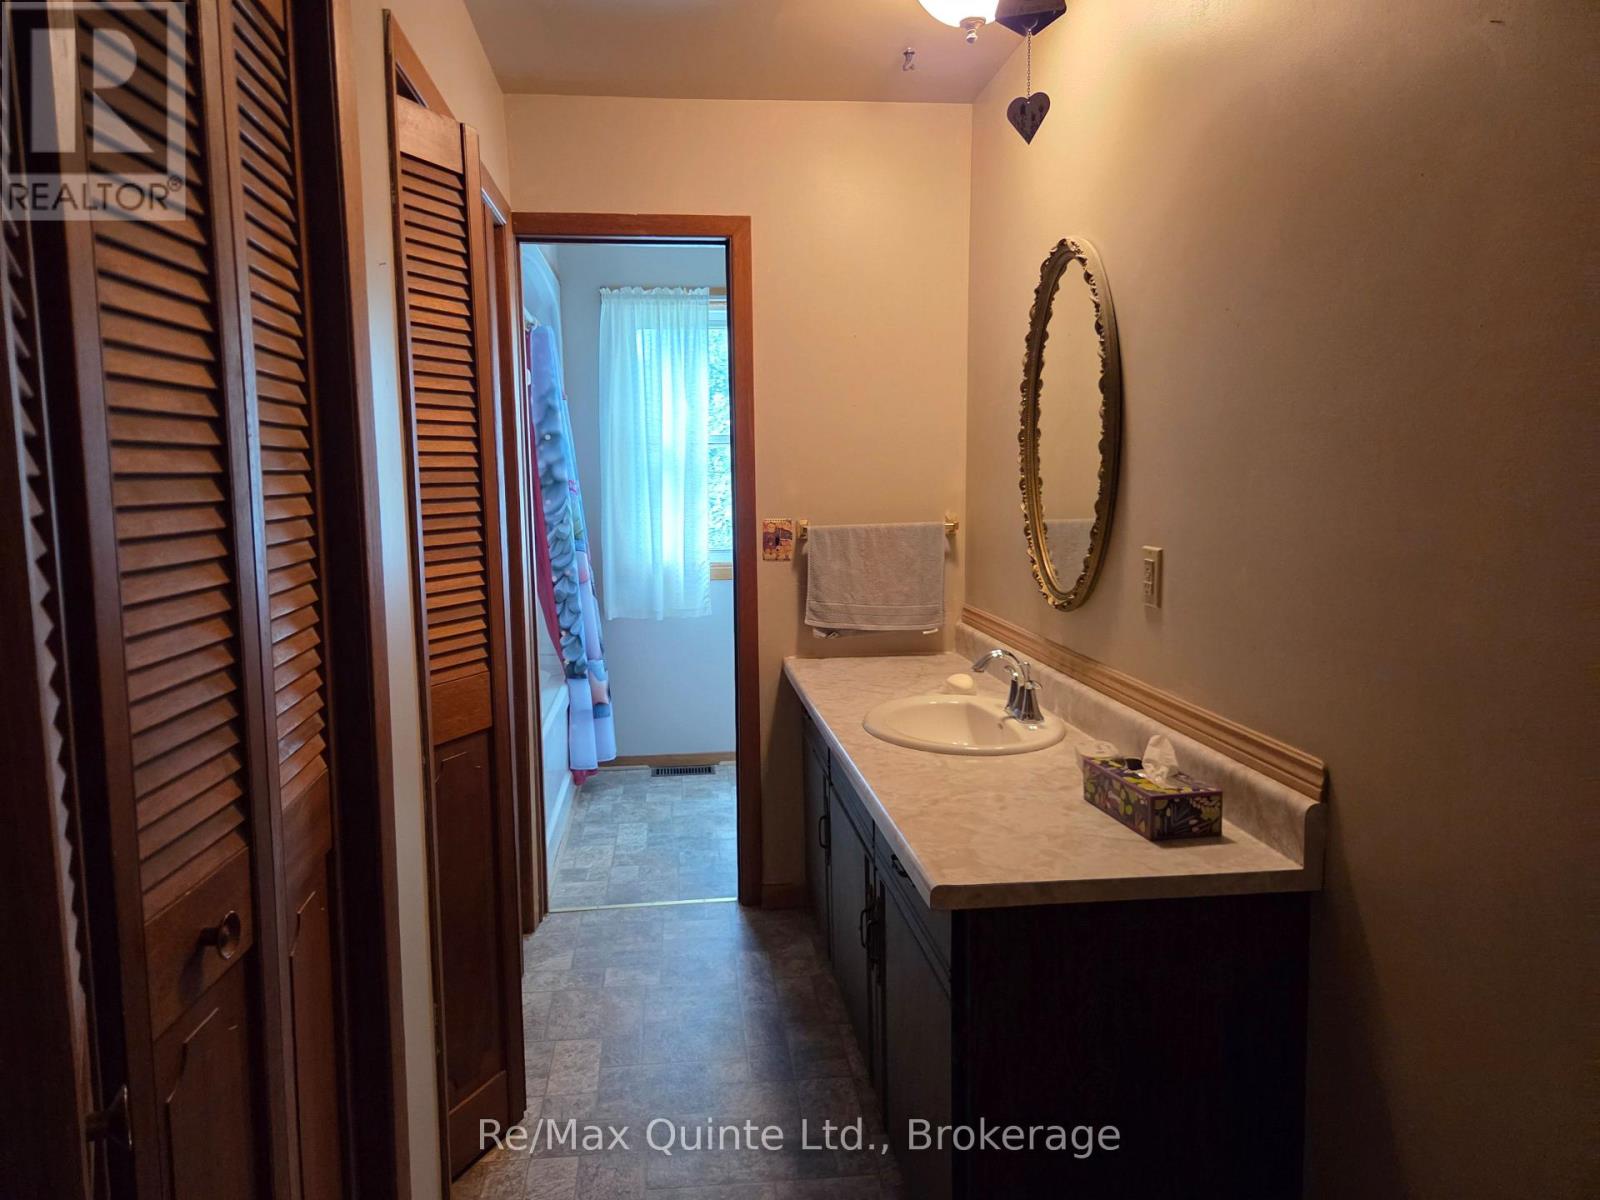
| 二楼 | 浴室 | 4.7 m | 1.35 m | 4.7 m x 1.35 m |
| 地下室 | 娱乐,游戏房 | 5.55 m | 4.3 m | 5.55 m x 4.3 m |
| 地下室 | 设备间 | 6.94 m | 7 m | 6.94 m x 7 m |
| 地下室 | Bedroom 4 | 5.4 m | 3.95 m | 5.4 m x 3.95 m |
| 地下室 | 浴室 | 2.4 m | 1.63 m | 2.4 m x 1.63 m |
| 一楼 | 洗衣房 | 3.46 m | 1.9 m | 3.46 m x 1.9 m |
| 一楼 | 厨房 | 3.5 m | 3.1 m | 3.5 m x 3.1 m |
| 一楼 | 餐厅 | 4.08 m | 3.5 m | 4.08 m x 3.5 m |
| 一楼 | 客厅 | 5.18 m | 3.47 m | 5.18 m x 3.47 m |
https://www.realtor.ca/real-estate/30282070/663-esker-road-tweed-hungerford-twp-hungerford-twp

The trademarks REALTOR®, REALTORS®, and the REALTOR® logo are controlled by The Canadian Real Estate Association (CREA) and identify real estate professionals who are members of CREA. The trademarks MLS®, Multiple Listing Service® and the associated logos are owned by The Canadian Real Estate Association (CREA) and identify the quality of services provided by real estate professionals who are members of CREA. The trademark DDF® is owned by The Canadian Real Estate Association (CREA) and identifies CREA's Data Distribution Facility (DDF®)
Durham Region Association of REALTORS®
RE/MAX Quinte Ltd.
September 15 2026 06:49:44
