
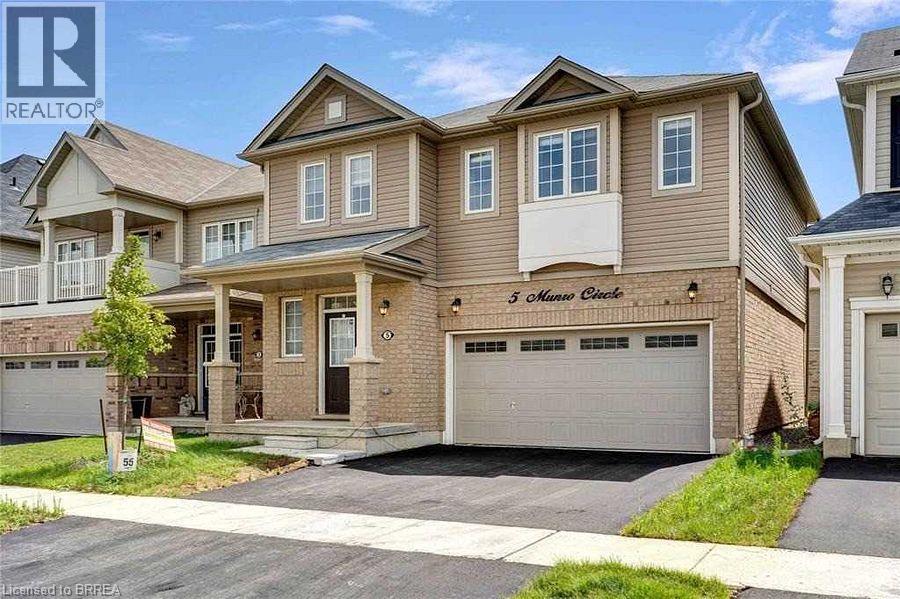
5 Munro Circle Brantford, Ontario N3T 0R1


$2,500 Monthly
Insurance
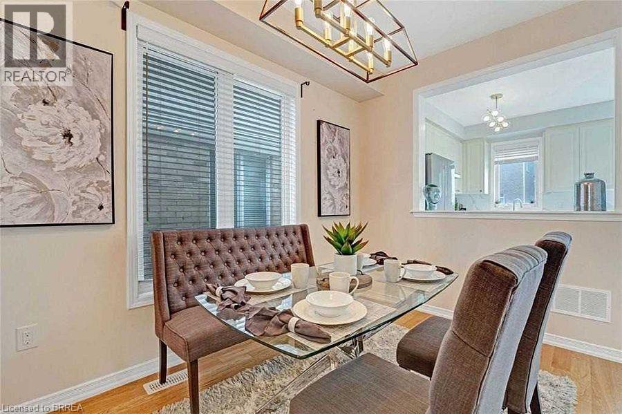
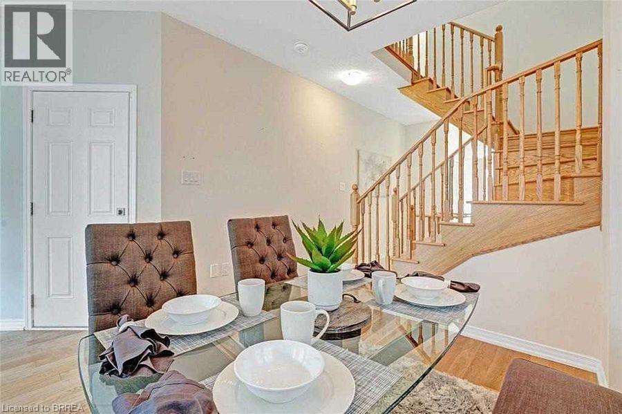
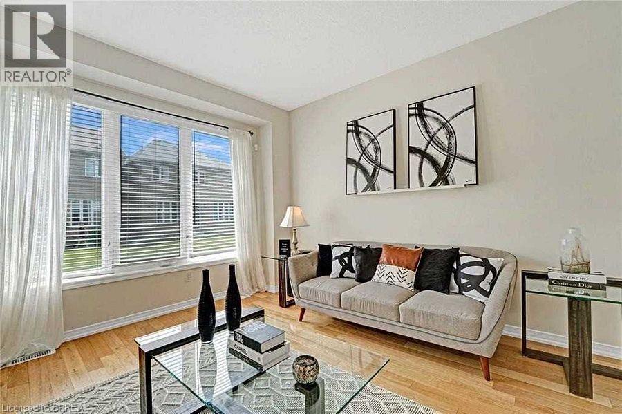
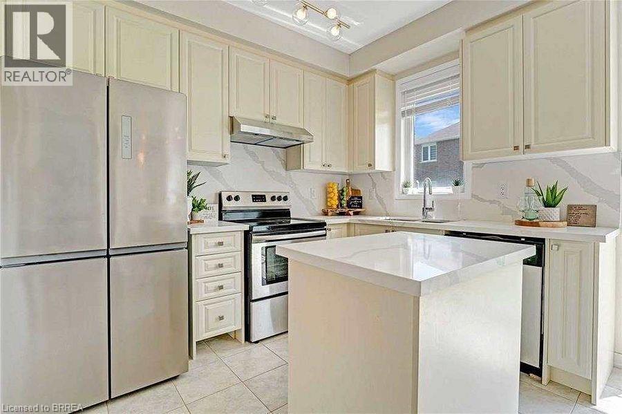
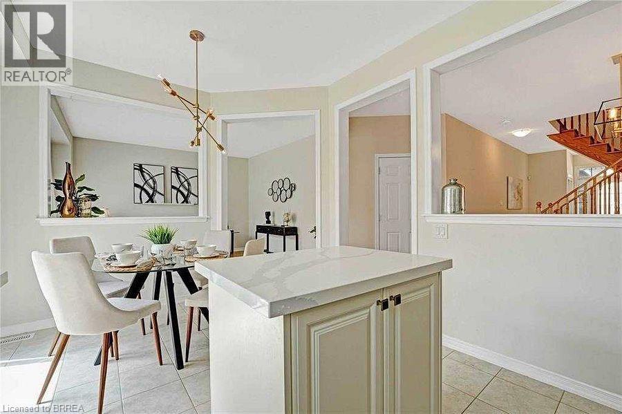
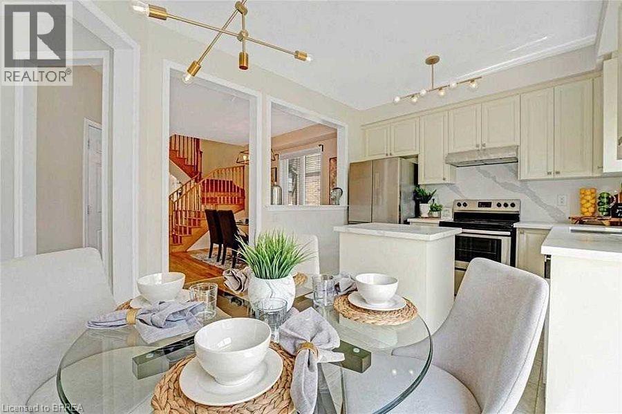
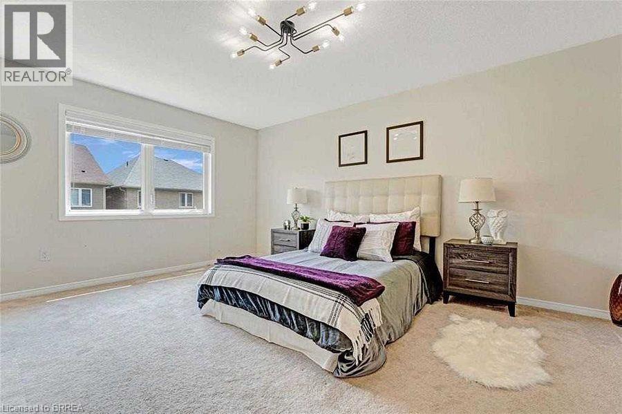
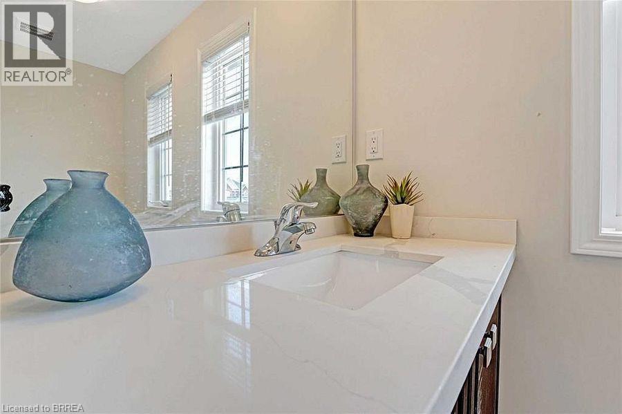
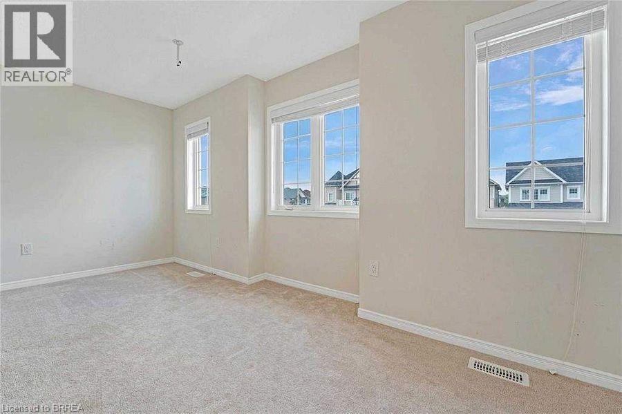
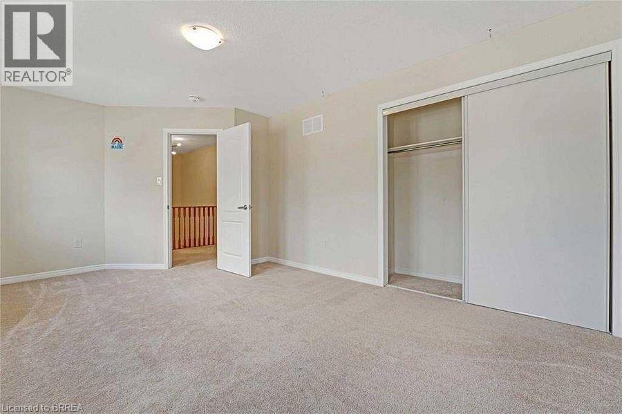
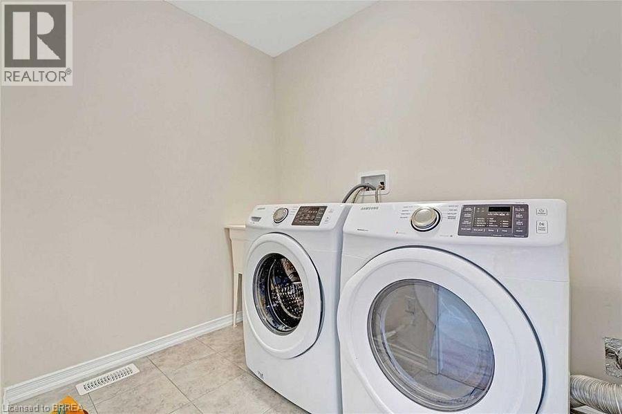
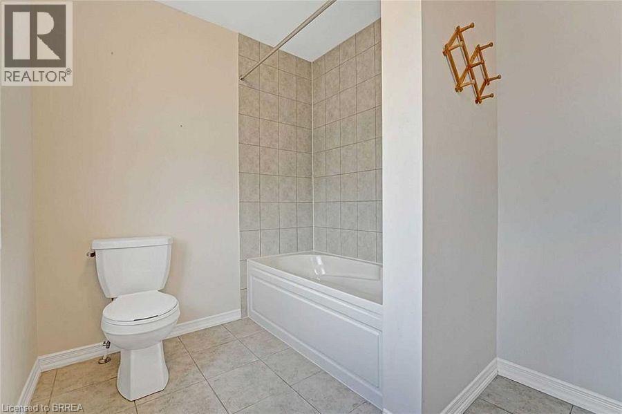
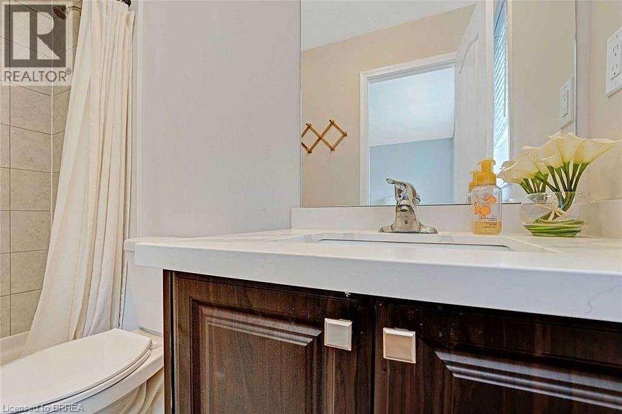
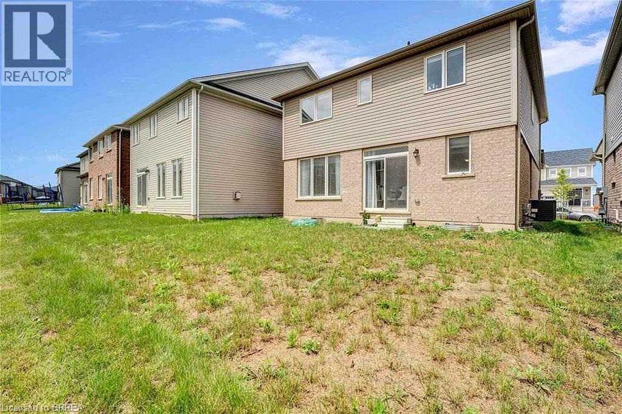
Welcome to this beautiful detached home in the highly desirable West Brant community of Brantford! Featuring 9-foot ceilings, engineered hardwood flooring and stylish designer light fixtures, the main floor offers a bright and inviting living space. The family-sized kitchen is perfect for everyday living and entertaining, complete with a center island, quartz countertops and a modern backsplash. Upstairs, you’ll find a spacious primary bedroom with a walk-in closet, along with three additional generously sized bedrooms and the convenience of upper-level laundry. Ideally located close to schools, parks, scenic trails, shopping and everyday amenities. A wonderful family home in a great neighborhood—ready for you to move in and enjoy! Note: Photos used in this listing were taken previously. (id:43681)
房源概要
| MLS® Number | 40863165 |
| 房源类型 | 民宅 |
| 附近的便利设施 | 医院, 公园, 礼拜场所, 公共交通, 学校, 购物 |
| 社区特征 | 安静的区域, School Bus |
| 设备类型 | 热水器 |
| 特征 | Conservation/green Belt, Sump Pump |
| 总车位 | 4 |
| 租赁设备类型 | 热水器 |
详 情
| 浴室 | 3 |
| 地上卧房 | 4 |
| 总卧房 | 4 |
| 家电类 | 洗碗机, 烘干机, 冰箱, 炉子, 洗衣机 |
| 建筑风格 | Other |
| 地下室进展 | 已装修 |
| 地下室类型 | 全完工 |
| 施工种类 | 独立屋 |
| 空调 | 中央空调 |
| 外墙 | 铝壁板, 砖, 砖 Veneer |
| Fire Protection | Smoke Detectors |
| 地基类型 | 混凝土浇筑 |
| 客人卫生间(不包含洗浴) | 1 |
| 供暖方式 | 天然气 |
| 供暖类型 | 压力热风 |
| 储存空间 | 2 |
| 内部尺寸 | 2000 Sqft |
| 类型 | 独立屋 |
| 设备间 | 市政供水 |
车 位
| 附加车库 |
土地
| 英亩数 | 无 |
| 土地便利设施 | 医院, 公园, 宗教场所, 公共交通, 学校, 购物 |
| 污水道 | 城市污水处理系统 |
| 土地深度 | 92 Ft |
| 土地宽度 | 36 Ft |
| 规划描述 | H-r1c-21 |
房 间
| 楼 层 | 类 型 | 长 度 | 宽 度 | 面 积 |
|---|---|---|---|---|
| 二楼 | 洗衣房 | 8'1'' x 6'0'' | ||
| 二楼 | 卧室 | 10'7'' x 9'0'' | ||
| 二楼 | 卧室 | 17'7'' x 10'7'' | ||
| 二楼 | 卧室 | 12'0'' x 11'0'' | ||
| 二楼 | 四件套浴室 | Measurements not available | ||
| 二楼 | 主卧 | 16'6'' x 13'3'' | ||
| 一楼 | 四件套浴室 | Measurements not available | ||
| 一楼 | 厨房 | 11'0'' x 15'9'' | ||
| 一楼 | 餐厅 | 12'0'' x 10'1'' | ||
| 一楼 | 两件套卫生间 | Measurements not available | ||
| 一楼 | 客厅 | 14'8'' x 13'1'' |
https://www.realtor.ca/real-estate/30282098/5-munro-circle-brantford

The trademarks REALTOR®, REALTORS®, and the REALTOR® logo are controlled by The Canadian Real Estate Association (CREA) and identify real estate professionals who are members of CREA. The trademarks MLS®, Multiple Listing Service® and the associated logos are owned by The Canadian Real Estate Association (CREA) and identify the quality of services provided by real estate professionals who are members of CREA. The trademark DDF® is owned by The Canadian Real Estate Association (CREA) and identifies CREA's Data Distribution Facility (DDF®)
Brantford Regional Real Estate Assn Inc
Century 21 Heritage House Ltd
September 16 2026 02:24:21
