
18 Landolfi Way Bradford West Gwillimbury (Bradford), Ontario L3Z 4L6


$860,000
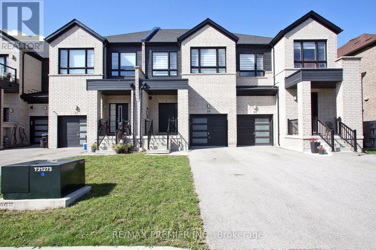
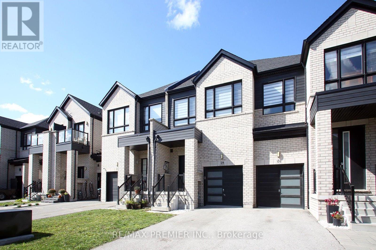
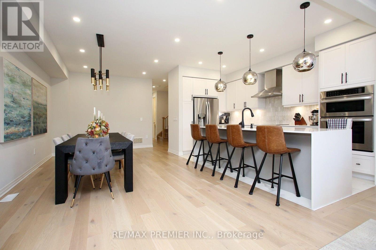
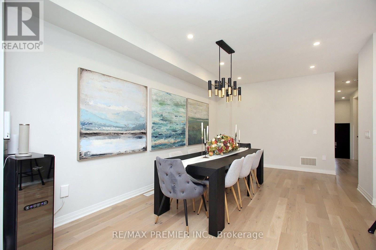
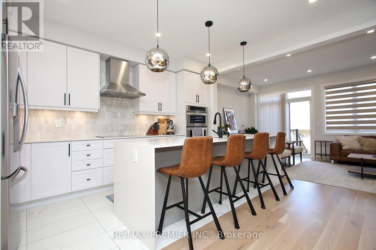
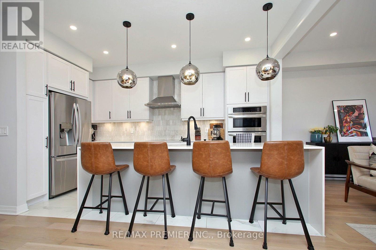
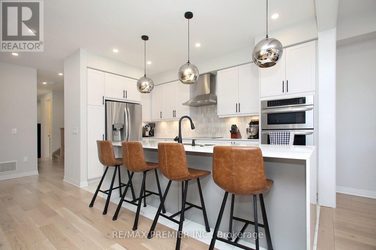
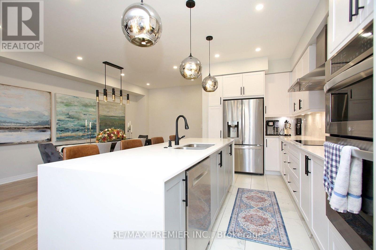
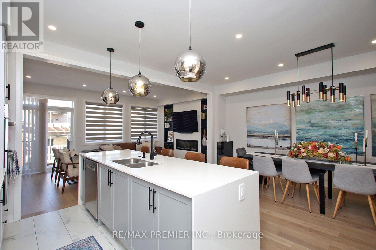
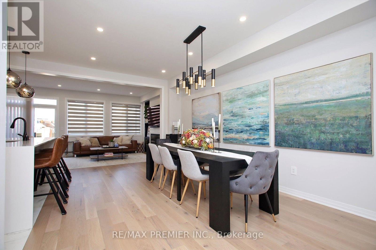
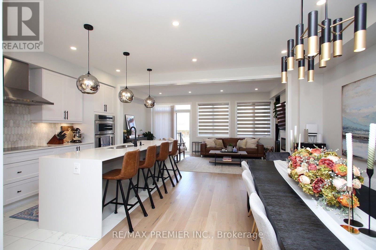
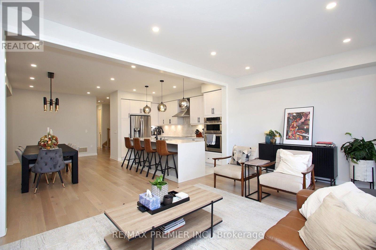
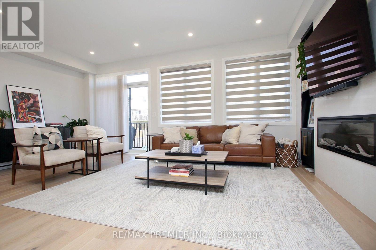
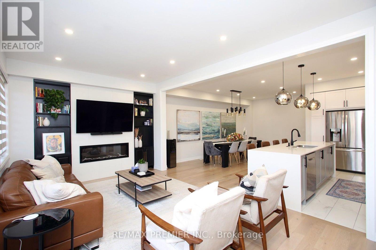
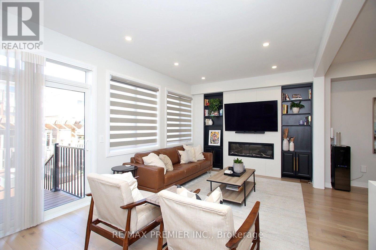
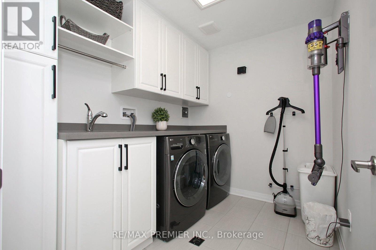
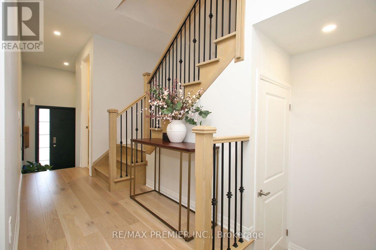
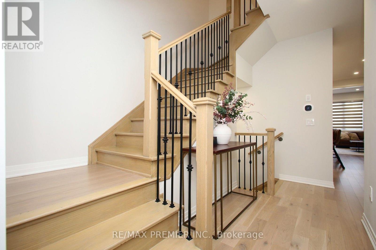
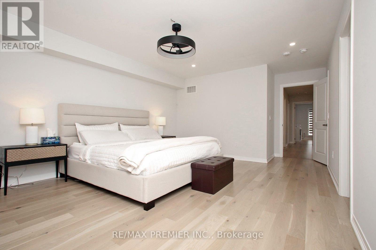
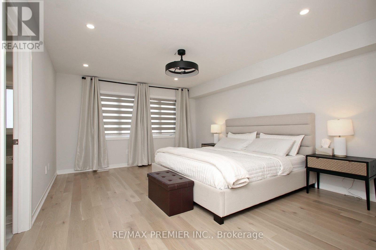
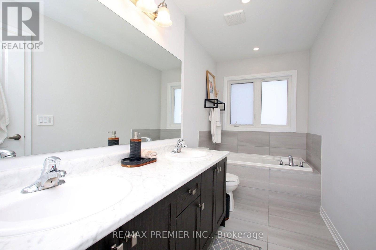
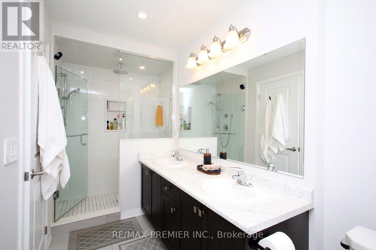
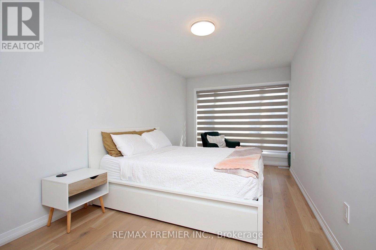
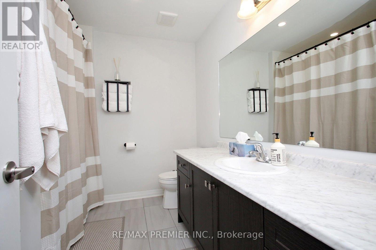
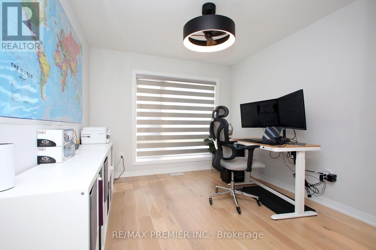
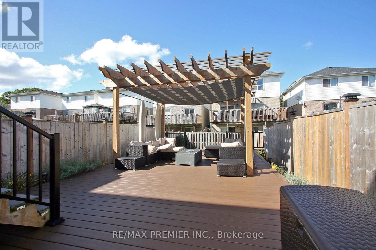
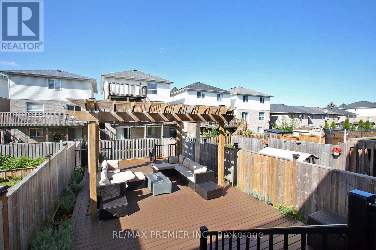
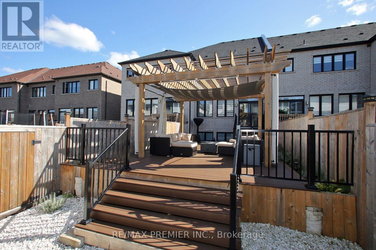
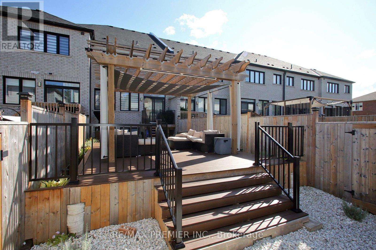
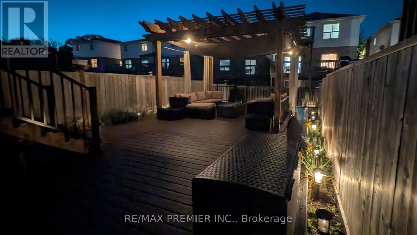
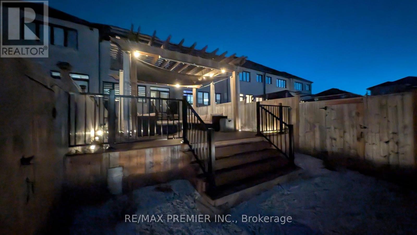
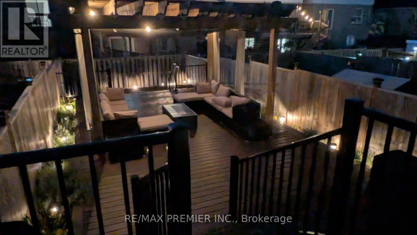
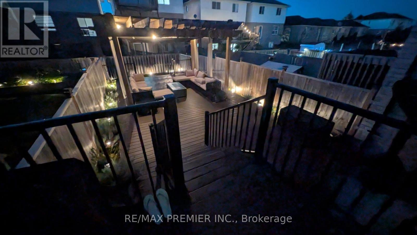
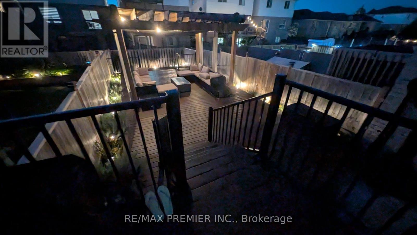
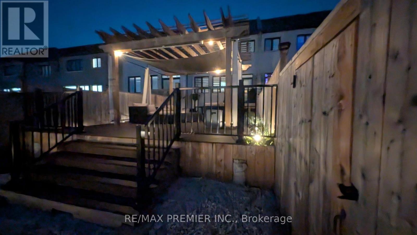
Welcome To This Beautifully Renovated Home, Thoughtfully Designed With Premium 5-Inch White Oak Flooring Throughout The Upper And Lower Levels. Enjoy Soaring 9-Foot Ceilings On The Main Floor, 8-Foot Ceilings On The Second Floor, And Smooth Ceilings Throughout The Home. Pot Lights On The Main Level And In The Primary Ensuite, Upgraded Lighting Fixtures, Screwless Switches And Outlets, And An Abundance Of Natural Light Create A Bright And Modern Living Space. Custom Blackout Zebra Blinds. The Chef-Inspired Kitchen Is Equipped With A 1 HP Insinkerator Garburator, Stylish Backsplash, An Oversized Quartz Waterfall Centre Island, High-End Bosch And LG Stainless Steel Appliances, A Built-In Wall Oven, Microwave, Bosch Electric Cooktop, And Custom Cabinetry With Thoughtful Storage Solutions. The Main Floor Is Designed For Both Comfortable Living And Entertaining, Featuring An Open-Concept Layout Anchored By A Custom Fireplace Feature Wall With Elegant Black Built-In Cabinetry. A Fully Renovated Upper Level Laundry Room Offers Quartz Countertops And Custom Cabinetry For Added Functionality And Style. The Spacious Primary Suite Boasts A Custom Walk-In Closet And A Luxurious 5-Piece Ensuite Complete With A Frameless Glass Shower Enclosure, Rain Shower Head, And A Relaxing Soaker Tub. Step Outside To Your Own Private Outdoor Retreat. The Impressive 60' X 19' Backyard Oasis Features A Large Composite Deck With Built-In Electrical Outlets, Custom Pergola, And Beautifully Designed Planting Areas. Additional Highlights Include Custom Double-Tier Garage Shelving With Dedicated Tire Storage. The Unfinished Basement Offers A Versatile Recreation Space With Endless Potential To Customize To Your Needs And Preferences. Situated On A Premium Lot, The Property Provides Parking For Three Vehicles (One Garage Space And Two Driveway Spaces). Conveniently Located Near Schools, Daycares, GO Transit, And With Easy Access To Highways 400 And 404. (id:43681)
房源概要
| MLS® Number | N13787078 |
| 房源类型 | 民宅 |
| 社区名字 | Bradford |
| 附近的便利设施 | 医院, 公园, 学校 |
| 特征 | 无地毯, Sump Pump |
| 总车位 | 3 |
| 结构 | Patio(s) |
详 情
| 浴室 | 3 |
| 地上卧房 | 3 |
| 总卧房 | 3 |
| 公寓设施 | Fireplace(s) |
| 家电类 | Garburator, Water Heater, 洗碗机, 烘干机, Range, 洗衣机, 窗帘, 冰箱 |
| 地下室进展 | 已完成 |
| 地下室类型 | Full (unfinished) |
| 施工种类 | 附加的 |
| 空调 | 中央空调 |
| 外墙 | 砖, 混凝土 |
| Fire Protection | Alarm System, Smoke Detectors |
| 壁炉 | 有 |
| Fireplace Total | 1 |
| Flooring Type | Hardwood |
| 地基类型 | 混凝土 |
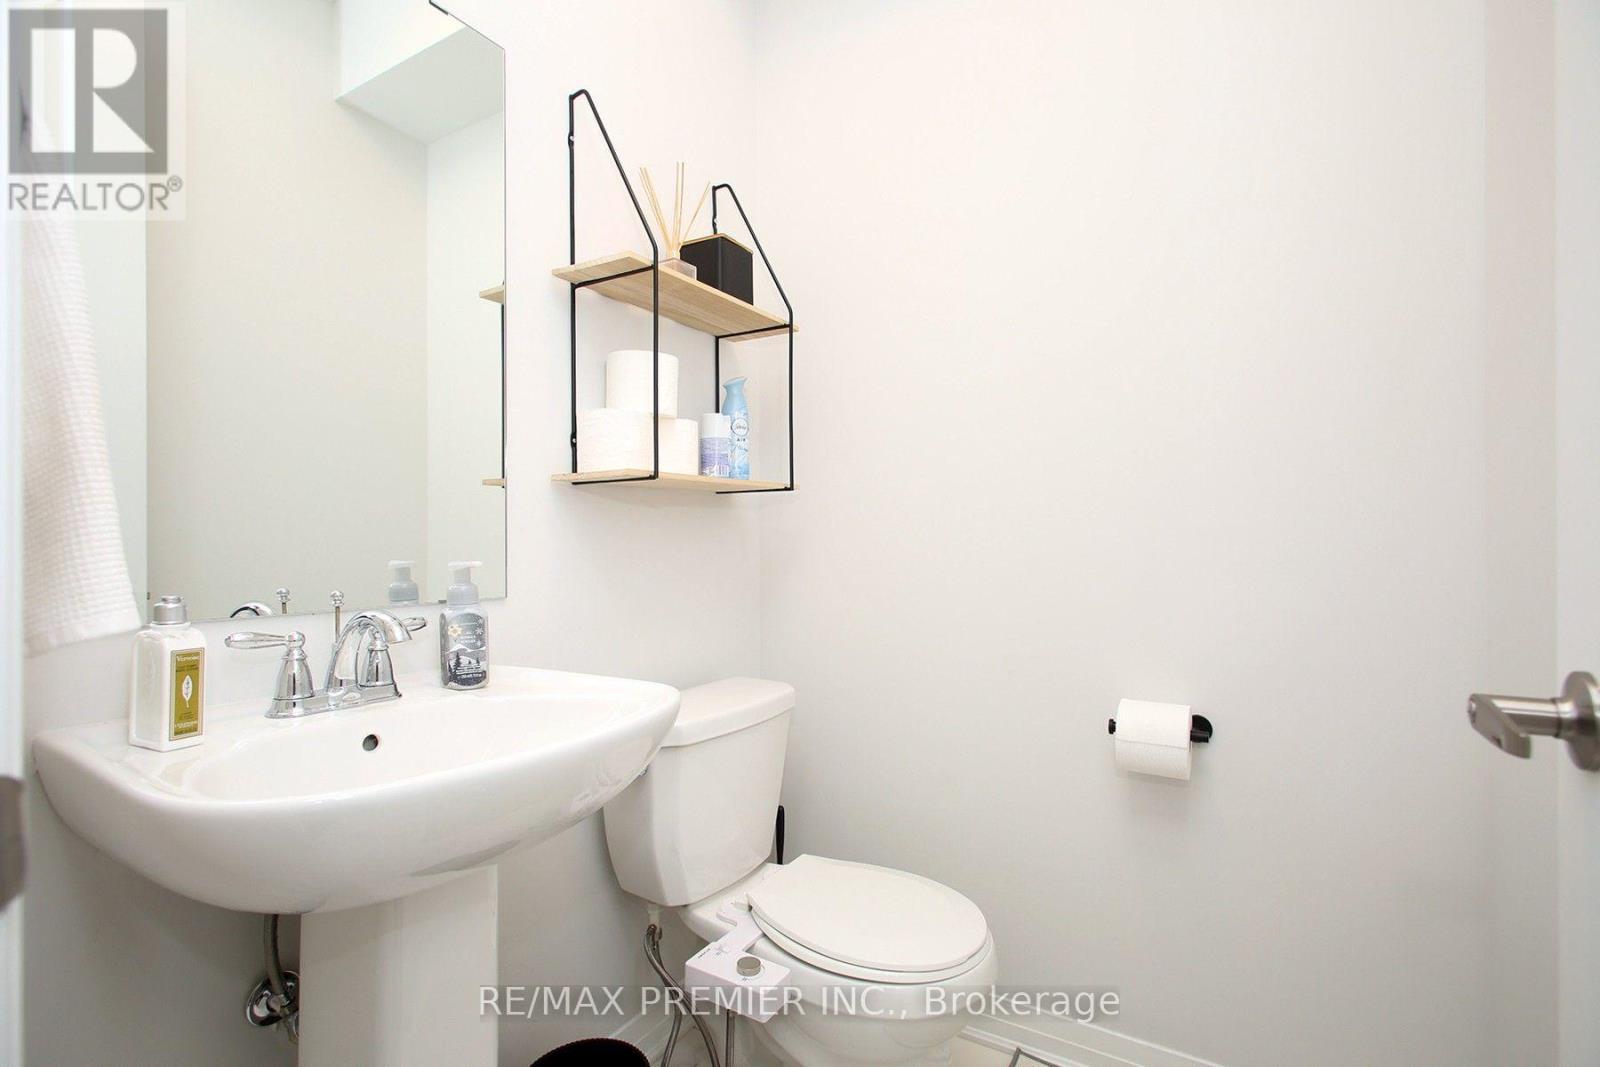
| 客人卫生间(不包含洗浴) | 1 |
| 供暖方式 | 天然气 |
| 供暖类型 | 压力热风 |
| 储存空间 | 2 |
| 内部尺寸 | 1500 - 2000 Sqft |
| 类型 | 联排别墅 |
| 设备间 | 市政供水 |
车 位
| 附加车库 | |
| Garage |
土地
| 英亩数 | 无 |
| 围栏类型 | Fully Fenced |
| 土地便利设施 | 医院, 公园, 学校 |
| 污水道 | Sanitary Sewer |
| 土地深度 | 124 Ft ,3 In |
| 土地宽度 | 20 Ft |
| 不规则大小 | 20 X 124.3 Ft |
房 间
| 楼 层 | 类 型 | 长 度 | 宽 度 | 面 积 |
|---|---|---|---|---|
| 二楼 | 主卧 | 4.08 m | 5.18 m | 4.08 m x 5.18 m |
| 二楼 | 第二卧房 | 2.74 m | 5 m | 2.74 m x 5 m |
| 二楼 | 第三卧房 | 2.77 m | 3.35 m | 2.77 m x 3.35 m |
| 一楼 | 家庭房 | 5.85 m | 3.35 m | 5.85 m x 3.35 m |
| 一楼 | 餐厅 | 3.47 m | 5.79 m | 3.47 m x 5.79 m |
| 一楼 | 厨房 | 2.4 m | 1.37 m | 2.4 m x 1.37 m |

The trademarks REALTOR®, REALTORS®, and the REALTOR® logo are controlled by The Canadian Real Estate Association (CREA) and identify real estate professionals who are members of CREA. The trademarks MLS®, Multiple Listing Service® and the associated logos are owned by The Canadian Real Estate Association (CREA) and identify the quality of services provided by real estate professionals who are members of CREA. The trademark DDF® is owned by The Canadian Real Estate Association (CREA) and identifies CREA's Data Distribution Facility (DDF®)
Toronto Real Estate Board
RE/MAX Premier Inc.
September 15 2026 06:57:10
