
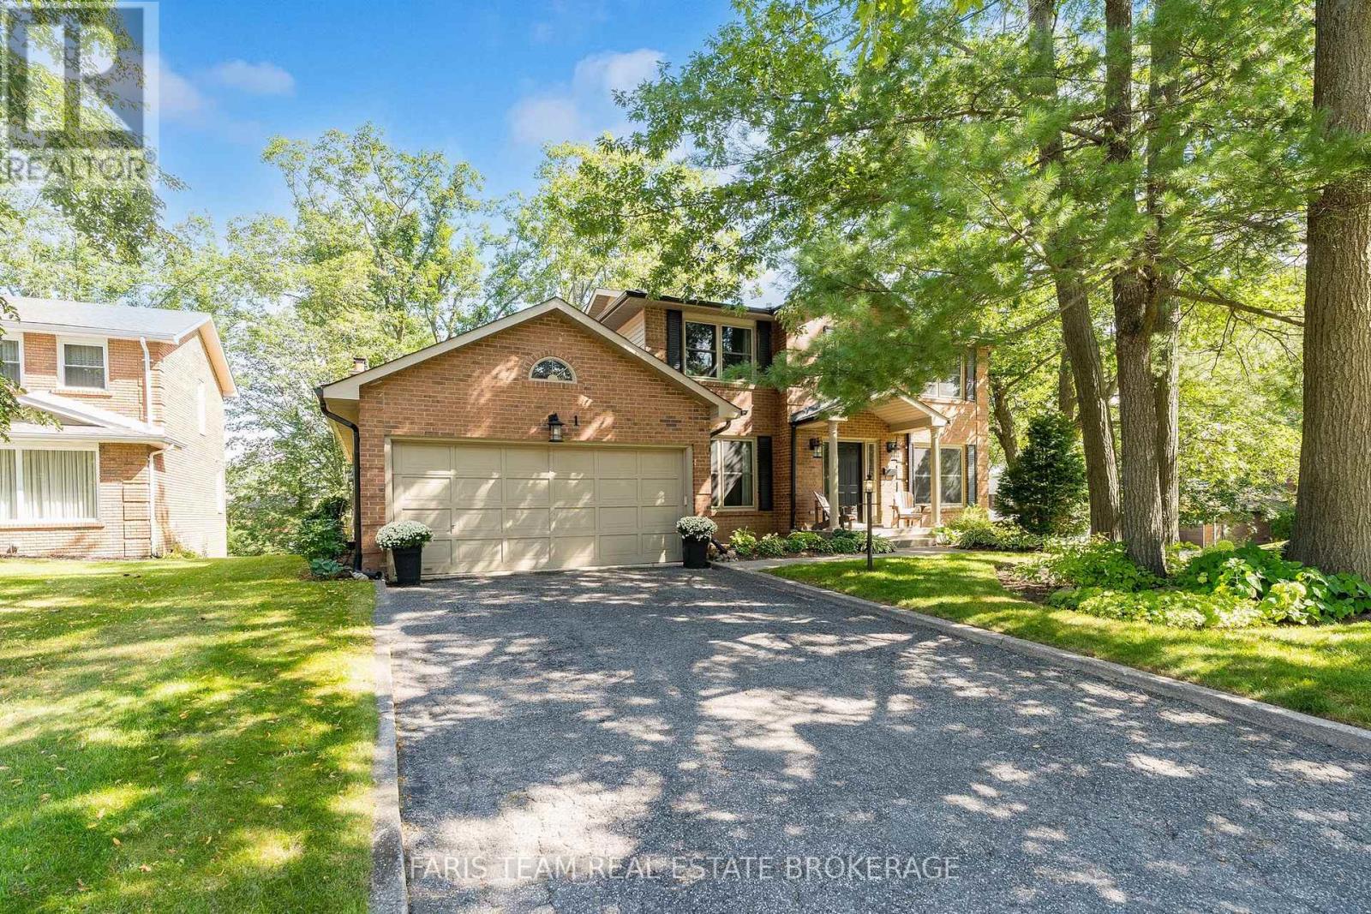
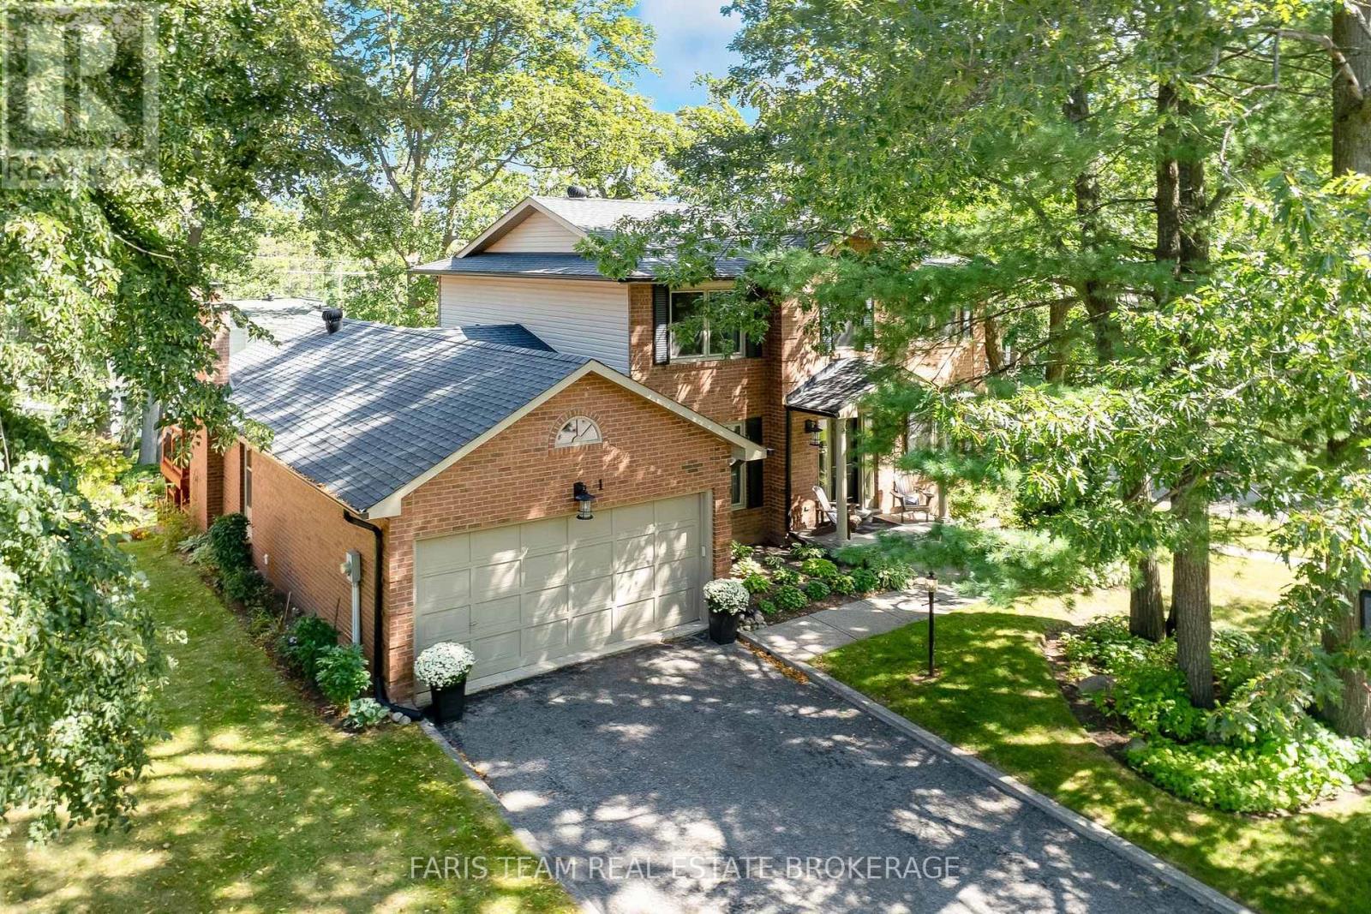
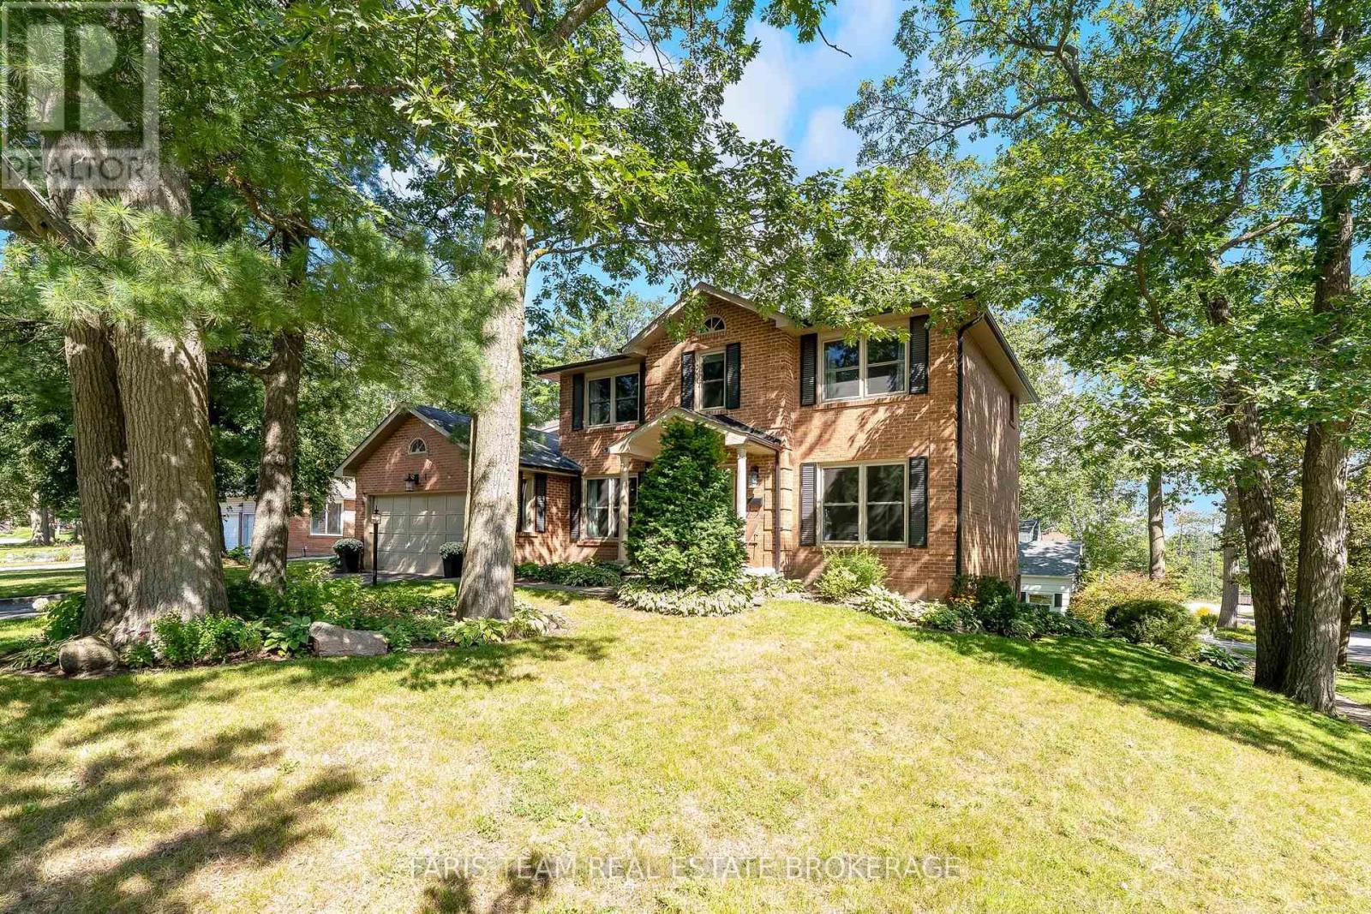
1 Susan Place Barrie (Sunnidale), Ontario L4N 5P3


$949,900
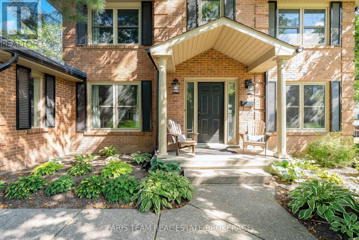
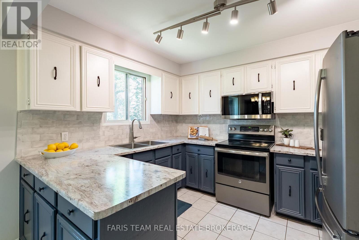
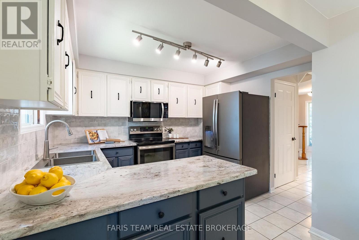
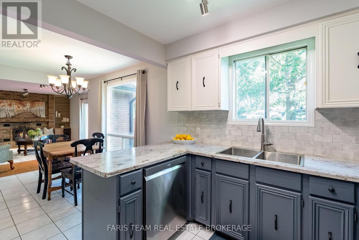
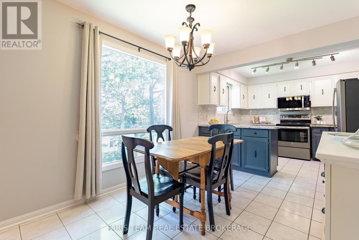
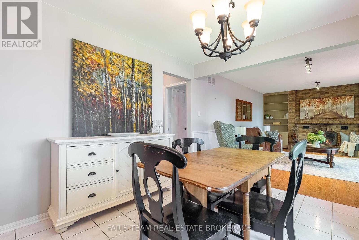
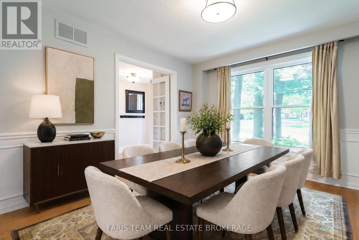
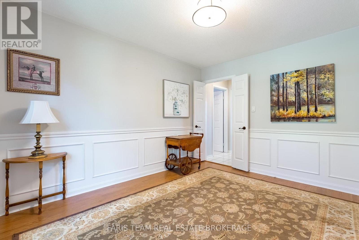
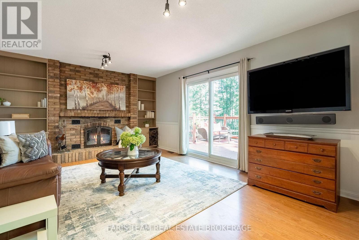
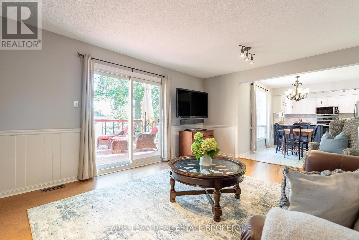
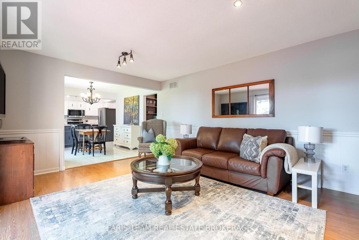
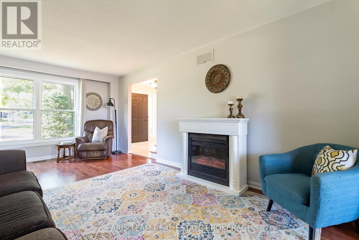
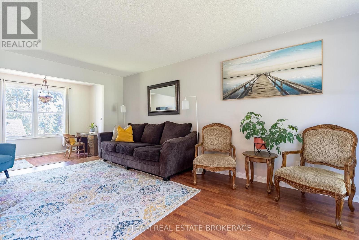
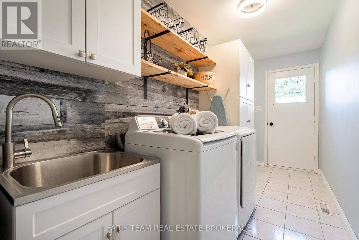
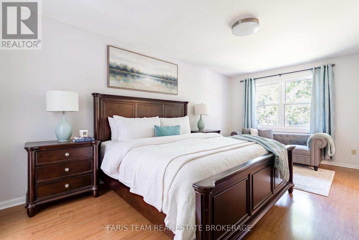
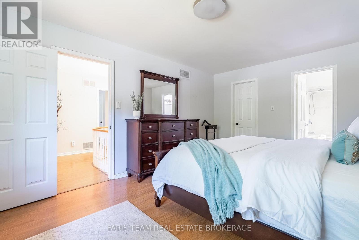
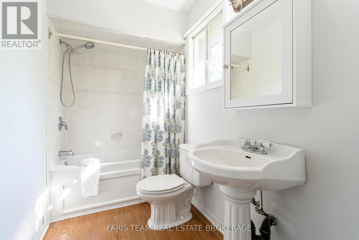
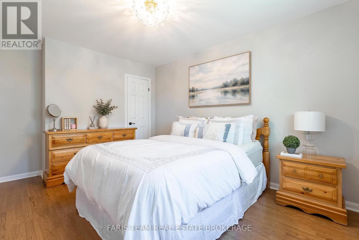
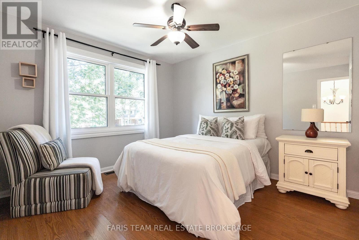
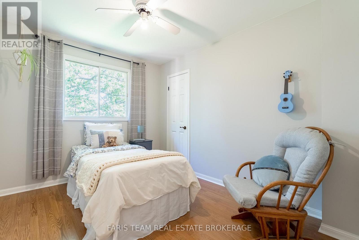
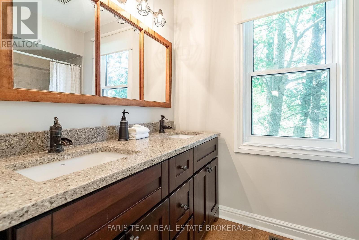
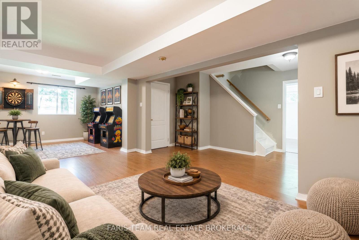
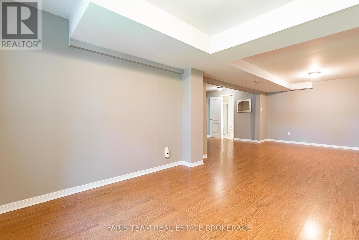
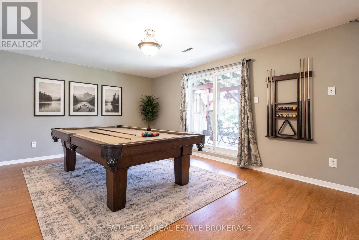
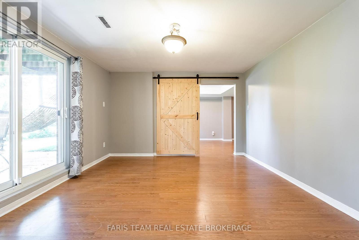
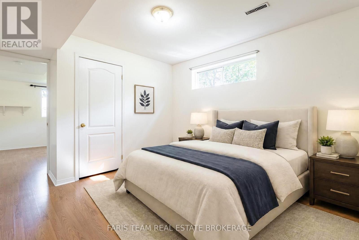
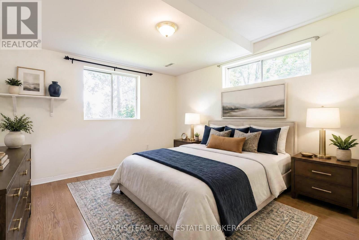
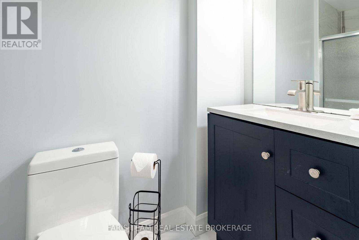
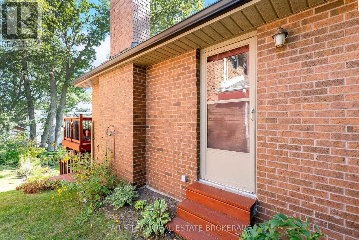
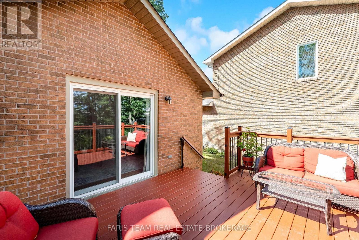
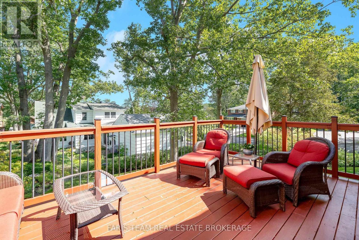
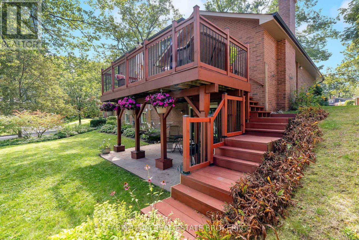
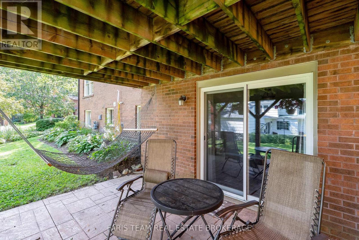
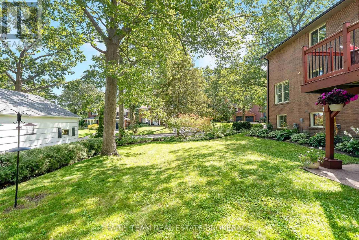
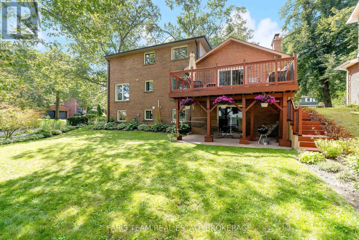
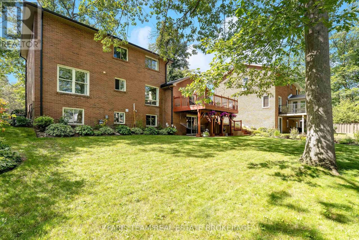
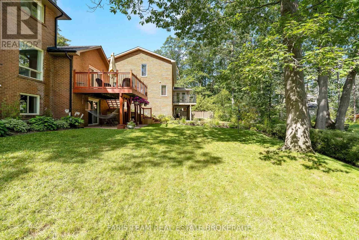
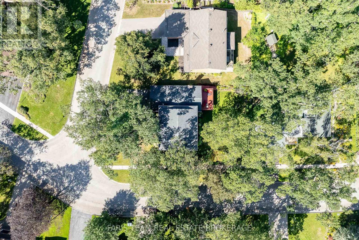
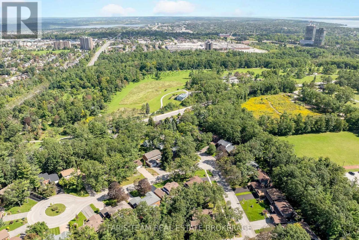
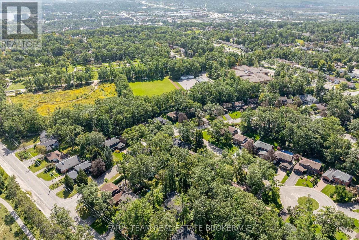
Top 5 Reasons You Will Love This Home: 1) Tucked away on a quiet, flat, family-friendly crescent in a sought-after Barrie neighbourhood, where kids can ride bikes, shoot hoops, and play road hockey, while long-time neighbours create a welcoming sense of community 2) Enjoy Sunnidale Park practically at your doorstep, offering beautiful walking trails, mature trees, playgrounds and plenty of greenspace for family outings, dog walks, and time outdoors 3) Multiple levels and separate living spaces provide plenty of room for a growing or multi-generational family, with a walkout basement adding even more flexibility for older children, extended family or future in-law potential 4) Conveniently located just minutes from Highway 400 and the Bayfield Street shopping corridor, with restaurants, grocery stores, schools, and everyday amenities nearby, plus Portage View Public School within walking distance 5) Filled with warmth, character and potential, the home features a wood-burning fireplace, lovingly maintained gardens, generous living space, and mature surroundings, presenting an excellent opportunity to update and make it your own. 2,289 above grade sq.ft. plus a finished basement. *Please note some images have been virtually staged to show the potential of the home. (id:43681)
房源概要
| MLS® Number | S13787116 |
| 房源类型 | 民宅 |
| 社区名字 | Sunnidale |
| 附近的便利设施 | 医院, 公园, 公共交通 |
| 设备类型 | 热水器 |
| 特征 | Cul-de-sac |
| 总车位 | 7 |
| 租赁设备类型 | 热水器 |
| 结构 | Deck |
详 情
| 浴室 | 4 |
| 地上卧房 | 4 |
| 地下卧室 | 2 |
| 总卧房 | 6 |
| Age | 31 To 50 Years |
| 公寓设施 | Fireplace(s) |
| 家电类 | Garage Door Opener Remote(s), 洗碗机, 烘干机, 炉子, 洗衣机, 窗帘, 冰箱 |
| 地下室进展 | 已装修 |
| 地下室功能 | Walk Out, Separate Entrance |
| 地下室类型 | Full, N/a (finished), N/a |
| 施工种类 | 独立屋 |
| 空调 | 中央空调 |
| 外墙 | 砖 |
| 壁炉 | 有 |
| Fireplace Total | 2 |
| Flooring Type | Ceramic, Laminate |
| 地基类型 | 混凝土浇筑 |
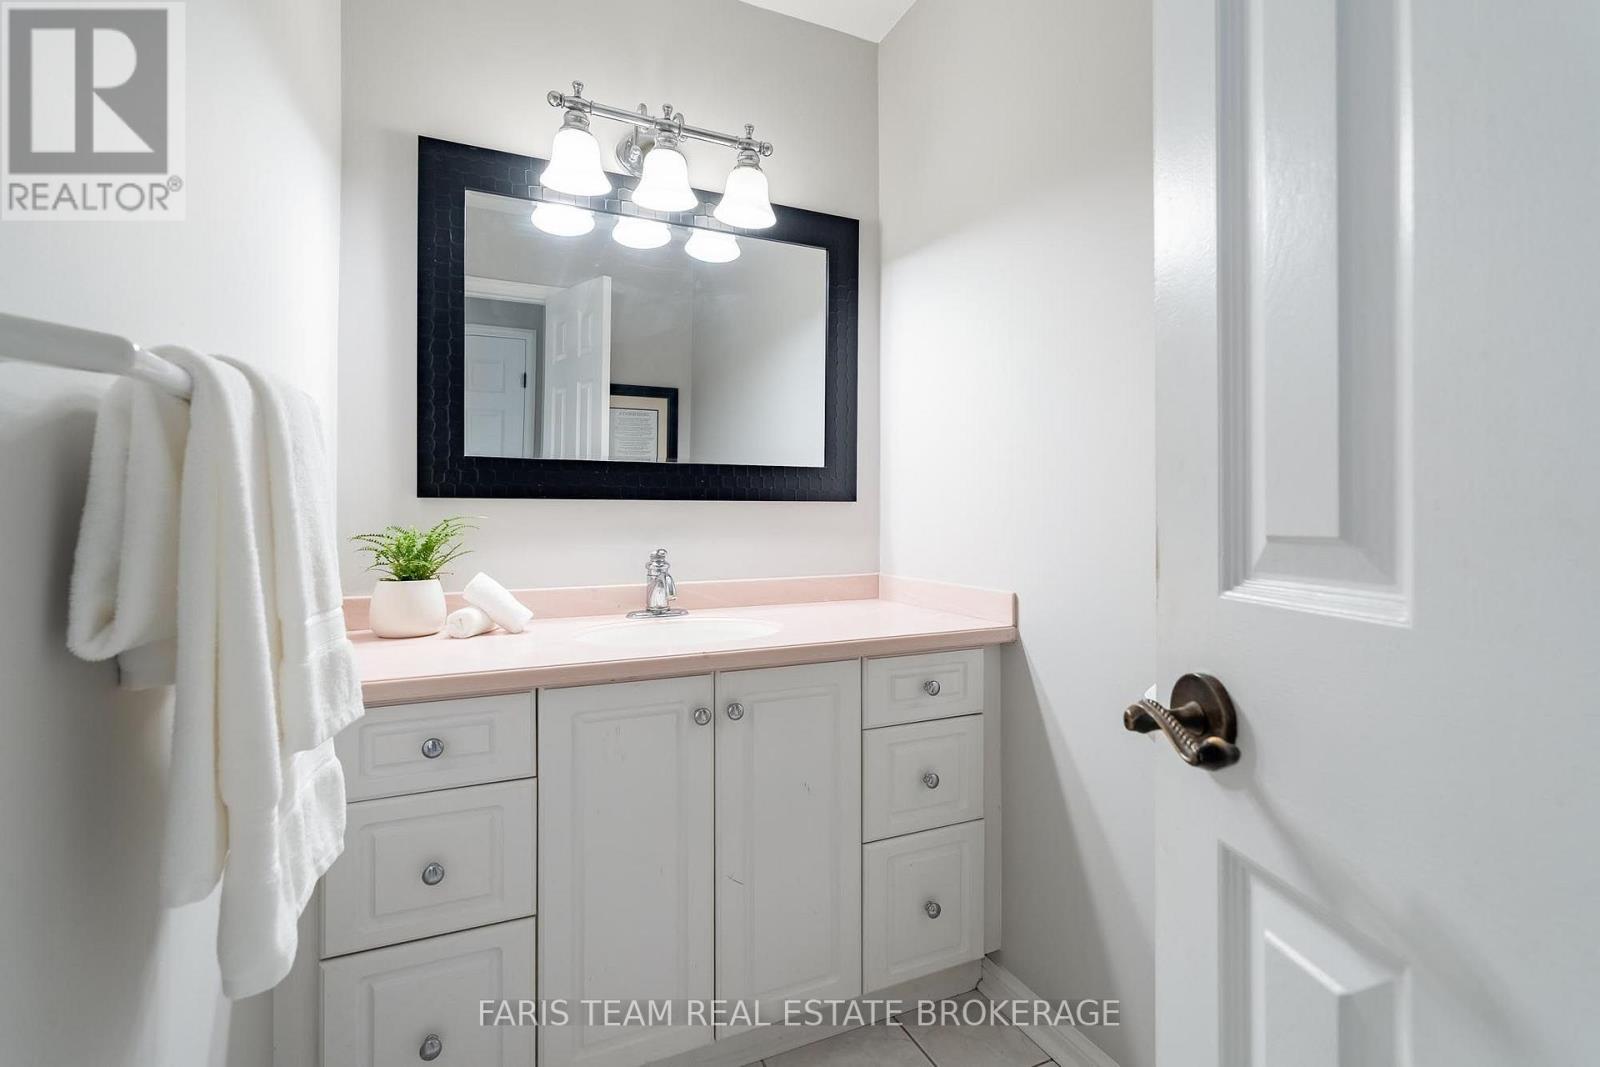
| 客人卫生间(不包含洗浴) | 1 |
| 供暖方式 | 天然气 |
| 供暖类型 | 压力热风 |
| 储存空间 | 2 |
| 内部尺寸 | 2000 - 2500 Sqft |
| 类型 | 独立屋 |
| 设备间 | 市政供水 |
车 位
| 附加车库 | |
| Garage |
土地
| 英亩数 | 无 |
| 土地便利设施 | 医院, 公园, 公共交通 |
| Landscape Features | Landscaped |
| 污水道 | Sanitary Sewer |
| 土地深度 | 110 Ft |
| 土地宽度 | 72 Ft |
| 不规则大小 | 72 X 110 Ft |
| 规划描述 | R2 |
房 间
| 楼 层 | 类 型 | 长 度 | 宽 度 | 面 积 |
|---|---|---|---|---|
| 地下室 | Games Room | 8.02 m | 3.09 m | 8.02 m x 3.09 m |
| 地下室 | 娱乐,游戏房 | 5.09 m | 3.87 m | 5.09 m x 3.87 m |
| 地下室 | 卧室 | 4.31 m | 3.38 m | 4.31 m x 3.38 m |
| 地下室 | 卧室 | 3.6 m | 3.37 m | 3.6 m x 3.37 m |
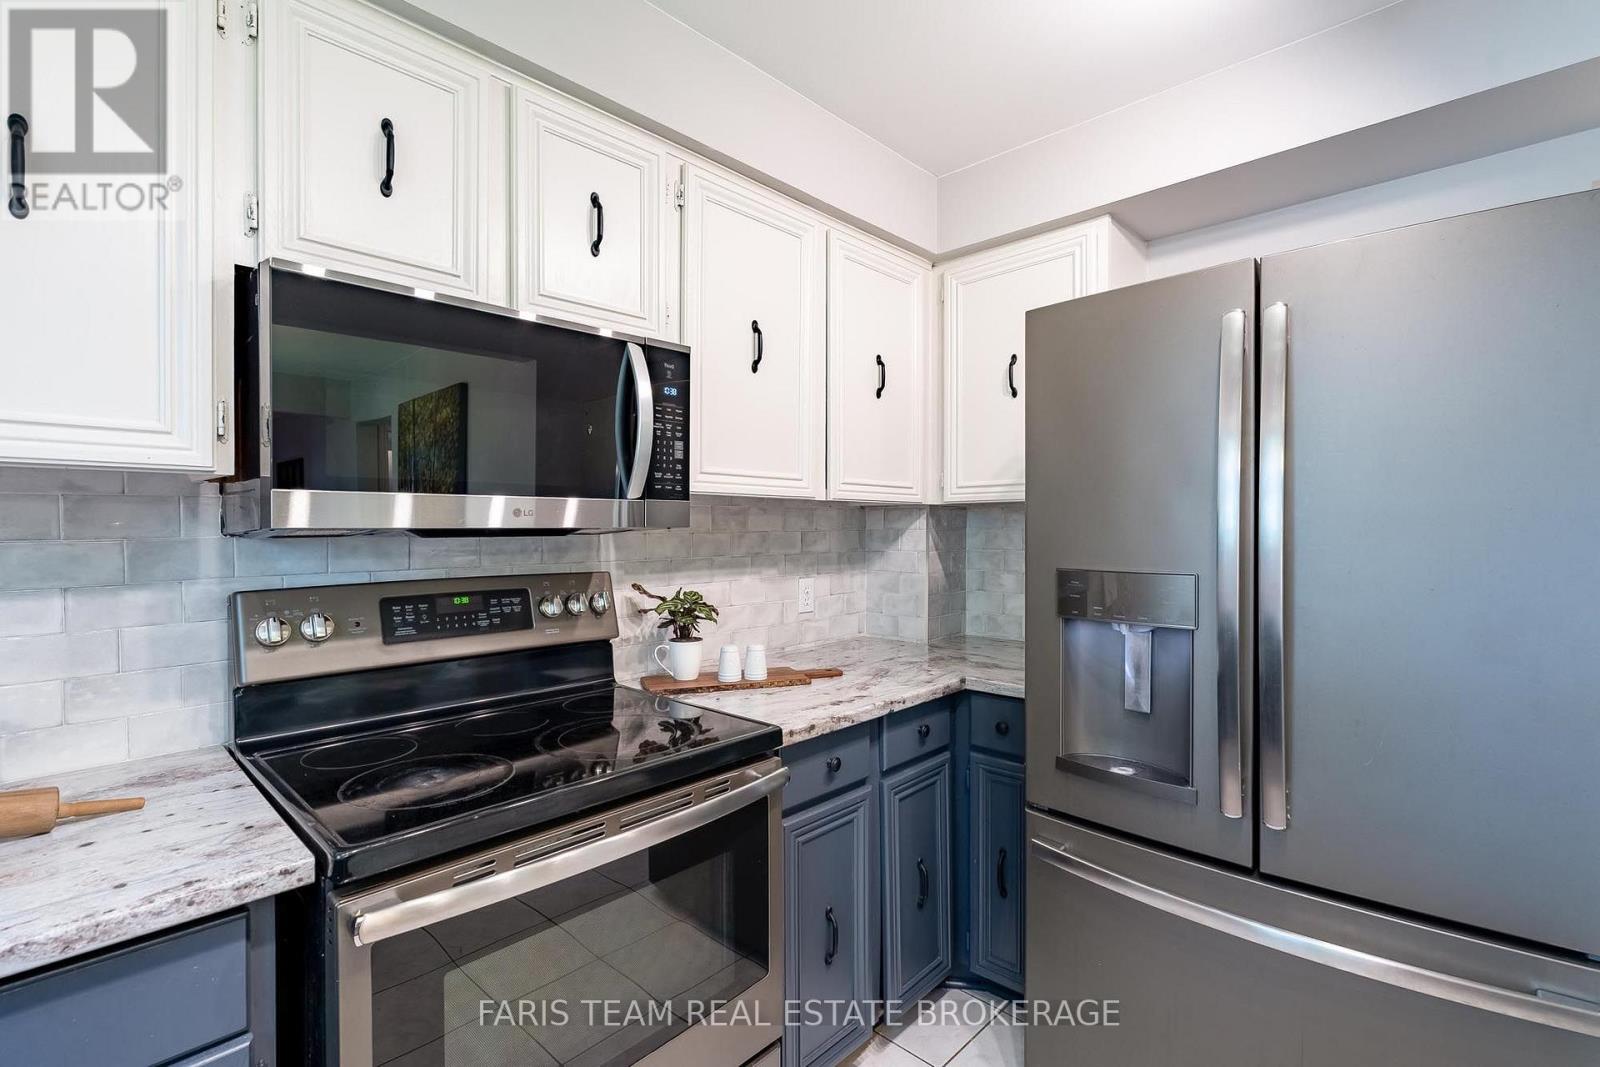
| 一楼 | 厨房 | 3.4 m | 2.72 m | 3.4 m x 2.72 m |
| 一楼 | Eating Area | 3.45 m | 2.76 m | 3.45 m x 2.76 m |
| 一楼 | 餐厅 | 3.96 m | 3.28 m | 3.96 m x 3.28 m |
| 一楼 | 客厅 | 5.87 m | 3.53 m | 5.87 m x 3.53 m |
| 一楼 | 家庭房 | 5.25 m | 3.99 m | 5.25 m x 3.99 m |
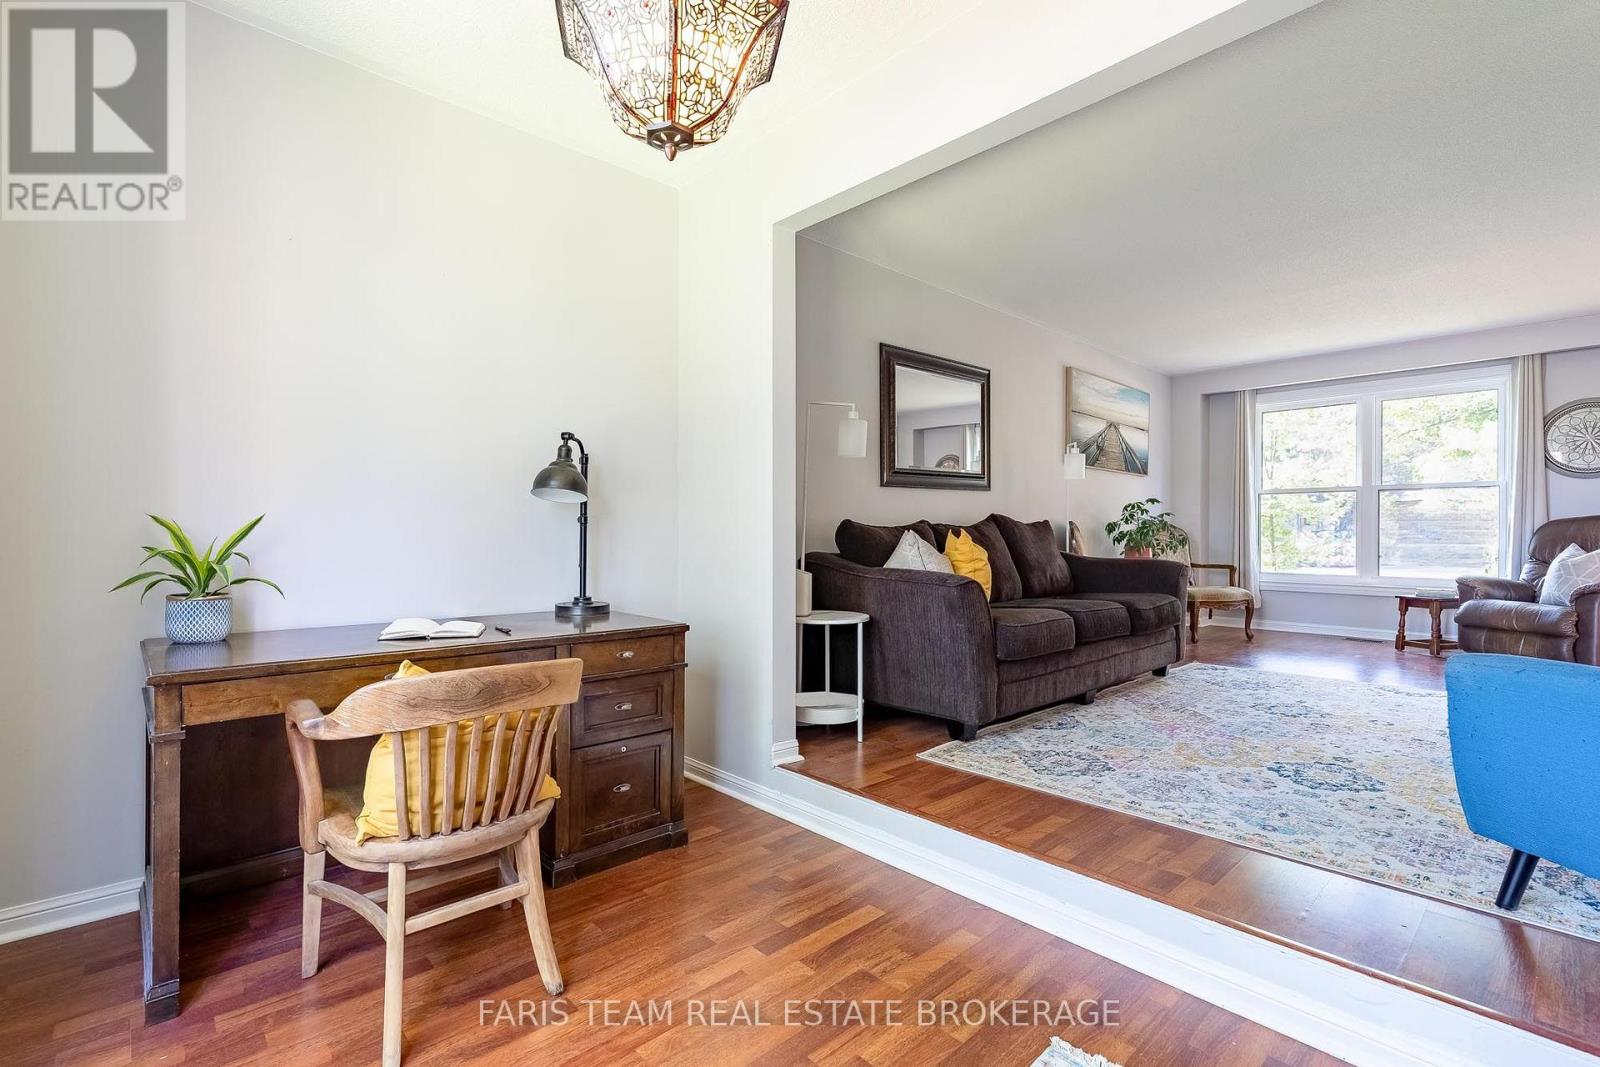
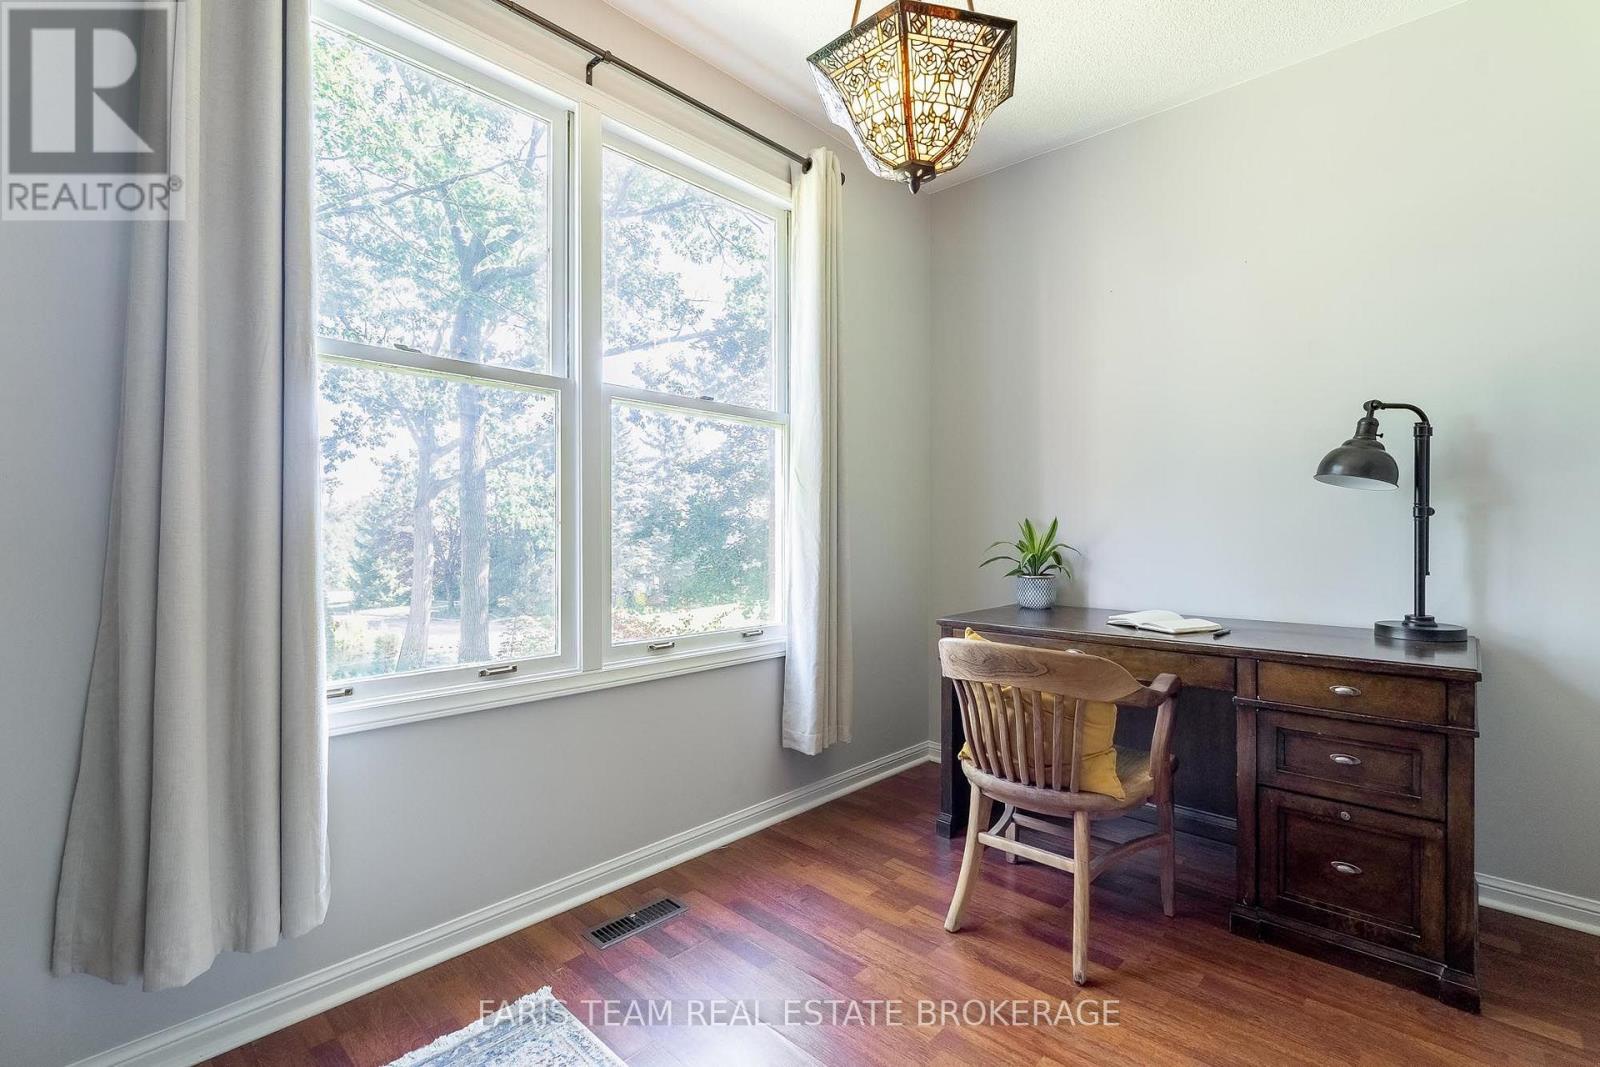
| 一楼 | Office | 3.47 m | 2.3 m | 3.47 m x 2.3 m |
| Upper Level | 卧室 | 3.41 m | 2.79 m | 3.41 m x 2.79 m |
| Upper Level | 主卧 | 5.41 m | 3.55 m | 5.41 m x 3.55 m |
| Upper Level | 卧室 | 4.42 m | 3.17 m | 4.42 m x 3.17 m |
| Upper Level | 卧室 | 3.76 m | 3.17 m | 3.76 m x 3.17 m |
https://www.realtor.ca/real-estate/30282183/1-susan-place-barrie-sunnidale-sunnidale

The trademarks REALTOR®, REALTORS®, and the REALTOR® logo are controlled by The Canadian Real Estate Association (CREA) and identify real estate professionals who are members of CREA. The trademarks MLS®, Multiple Listing Service® and the associated logos are owned by The Canadian Real Estate Association (CREA) and identify the quality of services provided by real estate professionals who are members of CREA. The trademark DDF® is owned by The Canadian Real Estate Association (CREA) and identifies CREA's Data Distribution Facility (DDF®)
Toronto Real Estate Board
Faris Team Real Estate Brokerage
September 15 2026 06:57:55
