
1185 Huntington Circle Peterborough (Otonabee Ward 1), Ontario K9K 2B9


$570,000
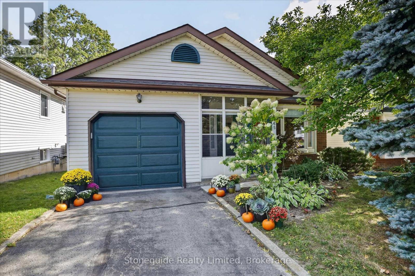
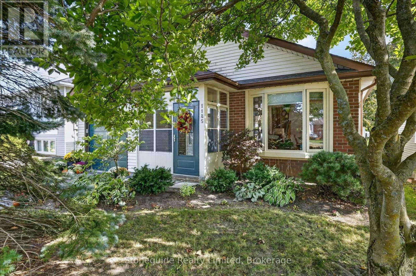
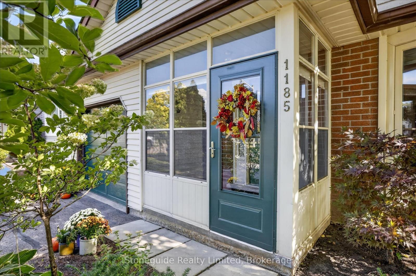
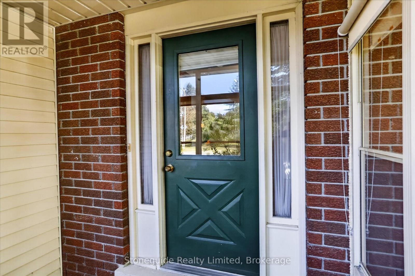
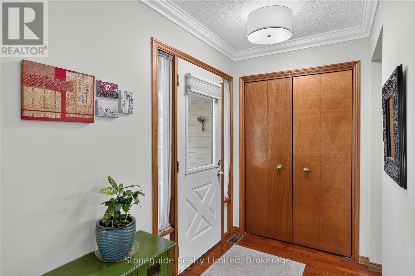
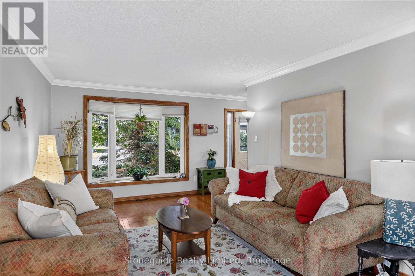
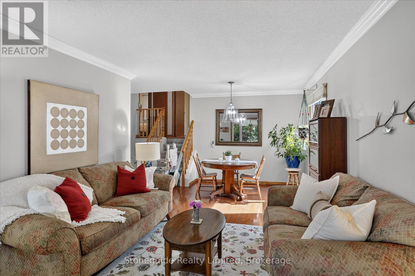
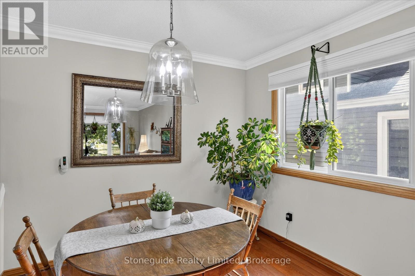
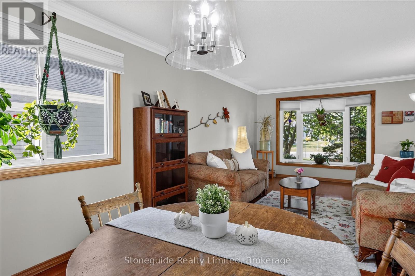
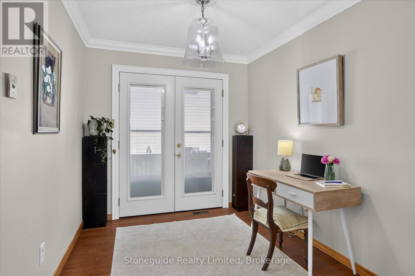
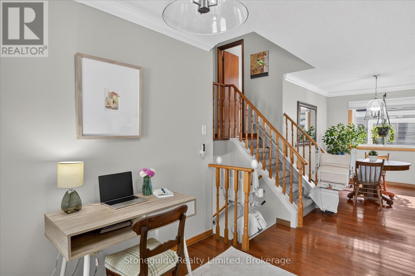
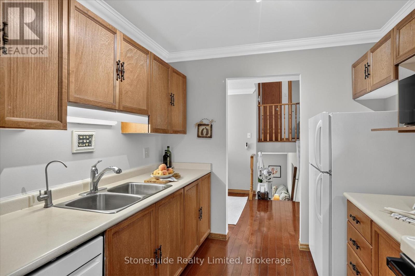
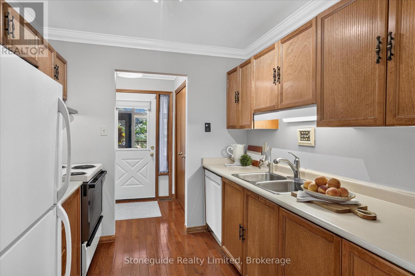
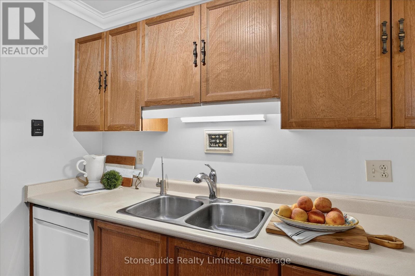
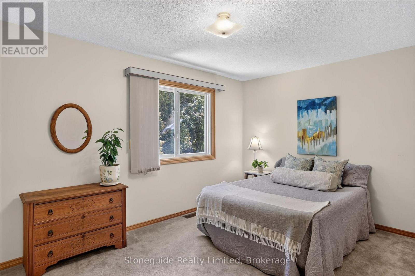
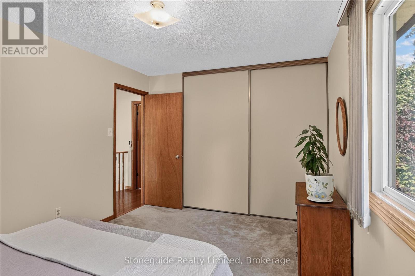
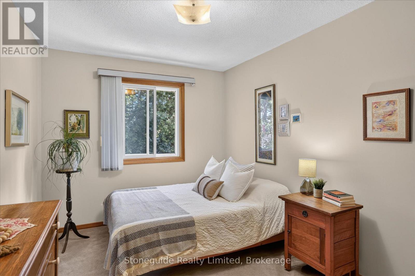
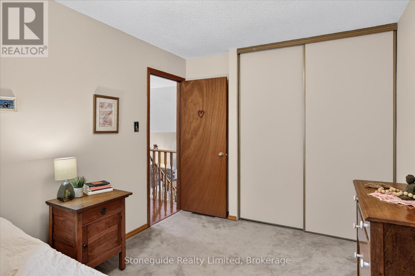
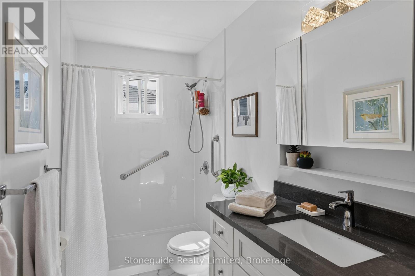
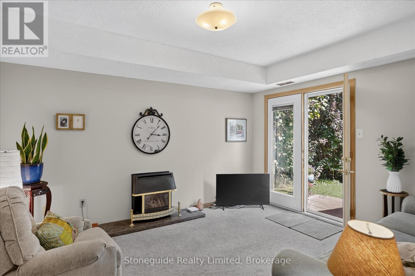
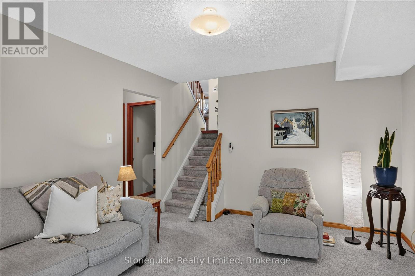
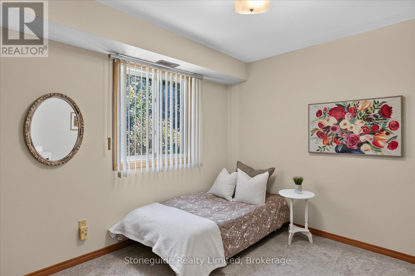
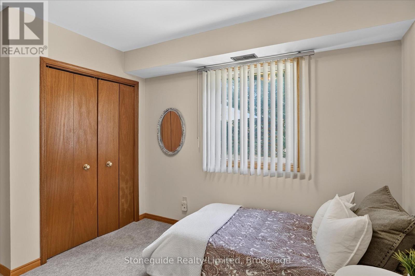
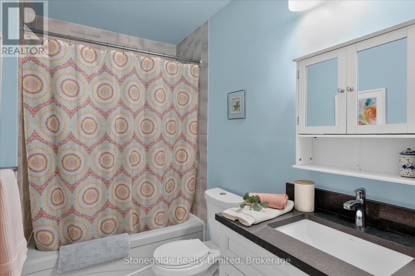
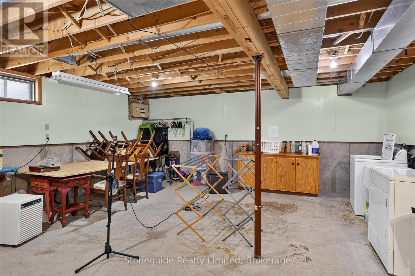
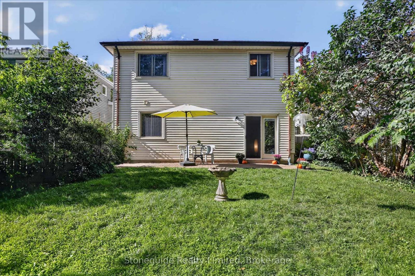
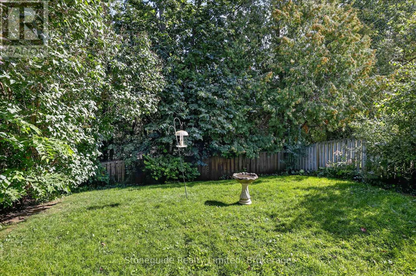
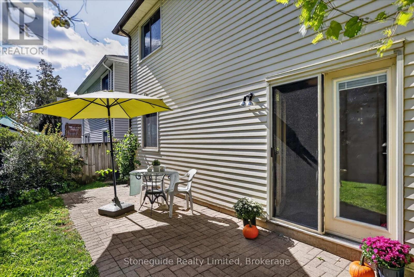
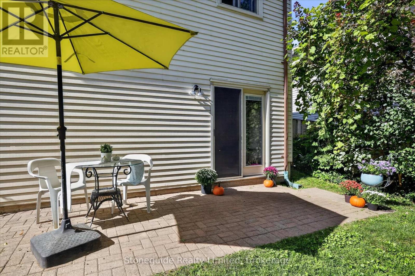
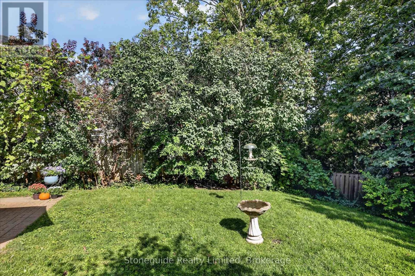
Welcome to this well-maintained "bigger than it looks" back-split home in a quiet West End neighbourhood, offering comfort, versatility, and great potential for first-time buyers or downsizers. Curb appeal welcomes you with a covered front entrance. The main level features a functional kitchen with dining area, a comfortable living room, and a versatile den/office with access to the side deck, making outdoor living and entertaining convenient. Upstairs you'll find two generously sized bedrooms and a freshly renovated bathroom (2025). Three chair lifts throughout the home provide added accessibility and convenience for those with mobility needs. The fully finished lower level offers additional living space with a cozy den featuring a gas fireplace, an additional bedroom, and a 3-piece bathroom (renovated in 2025). This level is ideal for guests, teenagers, or potential in-law accommodation. A sliding door from the den allows natural light to fill the space and provides direct access to the backyard. The lowest level provides a dedicated utility, storage, and laundry area. Backing onto Harper Creek with no rear neighbours, the backyard offers a private and peaceful setting surrounded by mature trees. Recent updates include a new roof (2024) and dishwasher (2024). A great opportunity to enjoy a comfortable and versatile home in an established West End neighbourhood, conveniently located close to restaurants, shopping, Fleming College, PRHC, and with easy access to Highway 115. (id:43681)
Open House
现在这个房屋大家可以去Open House参观了!
1:00 pm
结束于:2:30 pm
房源概要
| MLS® Number | X13785958 |
| 房源类型 | 民宅 |
| 社区名字 | Otonabee Ward 1 |
| 附近的便利设施 | 近高尔夫球场, 医院, 公园, 公共交通 |
| 设备类型 | 热水器, Air Conditioner |
| 特征 | Level Lot, Flat Site, Dry |
| 总车位 | 3 |
| 租赁设备类型 | 热水器, Air Conditioner |
详 情
| 浴室 | 2 |
| 地上卧房 | 2 |
| 地下卧室 | 1 |
| 总卧房 | 3 |
| Age | 31 To 50 Years |
| 公寓设施 | Fireplace(s) |
| 家电类 | Water Heater, Water Meter, Water Purifier, Garage Door Opener Remote(s), 洗碗机, 烘干机, 微波炉, Hood 电扇, 炉子, 洗衣机, 窗帘, 冰箱 |
| 地下室进展 | 已装修 |
| 地下室功能 | Walk Out, Separate Entrance |
| 地下室类型 | N/a (finished), N/a |
| 施工种类 | 独立屋 |
| Construction Style Split Level | Sidesplit |
| 空调 | 中央空调 |
| 外墙 | 铝壁板, 砖 |
| Fire Protection | Smoke Detectors |
| 壁炉 | 有 |
| Fireplace Total | 1 |
| 地基类型 | 混凝土浇筑 |
| 供暖方式 | 天然气 |
| 供暖类型 | 压力热风 |
| 内部尺寸 | 1500 - 2000 Sqft |
| 类型 | 独立屋 |
| 设备间 | 市政供水 |
车 位
| 附加车库 | |
| Garage |
土地
| 英亩数 | 无 |
| 围栏类型 | Fenced Yard |
| 土地便利设施 | 近高尔夫球场, 医院, 公园, 公共交通 |
| 污水道 | Sanitary Sewer |
| 土地深度 | 108 Ft ,3 In |
| 土地宽度 | 39 Ft ,4 In |
| 不规则大小 | 39.4 X 108.3 Ft |
| 规划描述 | R1 |
房 间
| 楼 层 | 类 型 | 长 度 | 宽 度 | 面 积 |
|---|---|---|---|---|
| 二楼 | 主卧 | 4.34 m | 3.05 m | 4.34 m x 3.05 m |
| 二楼 | 卧室 | 2.74 m | 4.17 m | 2.74 m x 4.17 m |
| 二楼 | 浴室 | 2.92 m | 1.5 m | 2.92 m x 1.5 m |
| 地下室 | 卧室 | 3.84 m | 2.97 m | 3.84 m x 2.97 m |
| 地下室 | 浴室 | 2.74 m | 1.5 m | 2.74 m x 1.5 m |
| 地下室 | 家庭房 | 3.56 m | 4.19 m | 3.56 m x 4.19 m |
| 一楼 | 客厅 | 3.38 m | 4.34 m | 3.38 m x 4.34 m |
| 一楼 | 衣帽间 | 2.85 m | 2.41 m | 2.85 m x 2.41 m |
| 一楼 | 厨房 | 2.57 m | 2.62 m | 2.57 m x 2.62 m |
| 一楼 | 餐厅 | 3.38 m | 2.44 m | 3.38 m x 2.44 m |
| Sub-basement | 设备间 | 1.73 m | 1.83 m | 1.73 m x 1.83 m |
| Sub-basement | 其它 | 5.77 m | 6.71 m | 5.77 m x 6.71 m |
设备间
| 有线电视 | 可用 |
| 配电箱 | 已安装 |
| 污水道 | 已安装 |

The trademarks REALTOR®, REALTORS®, and the REALTOR® logo are controlled by The Canadian Real Estate Association (CREA) and identify real estate professionals who are members of CREA. The trademarks MLS®, Multiple Listing Service® and the associated logos are owned by The Canadian Real Estate Association (CREA) and identify the quality of services provided by real estate professionals who are members of CREA. The trademark DDF® is owned by The Canadian Real Estate Association (CREA) and identifies CREA's Data Distribution Facility (DDF®)
Durham Region Association of REALTORS®
Stoneguide Realty Limited
September 15 2026 04:50:01
