
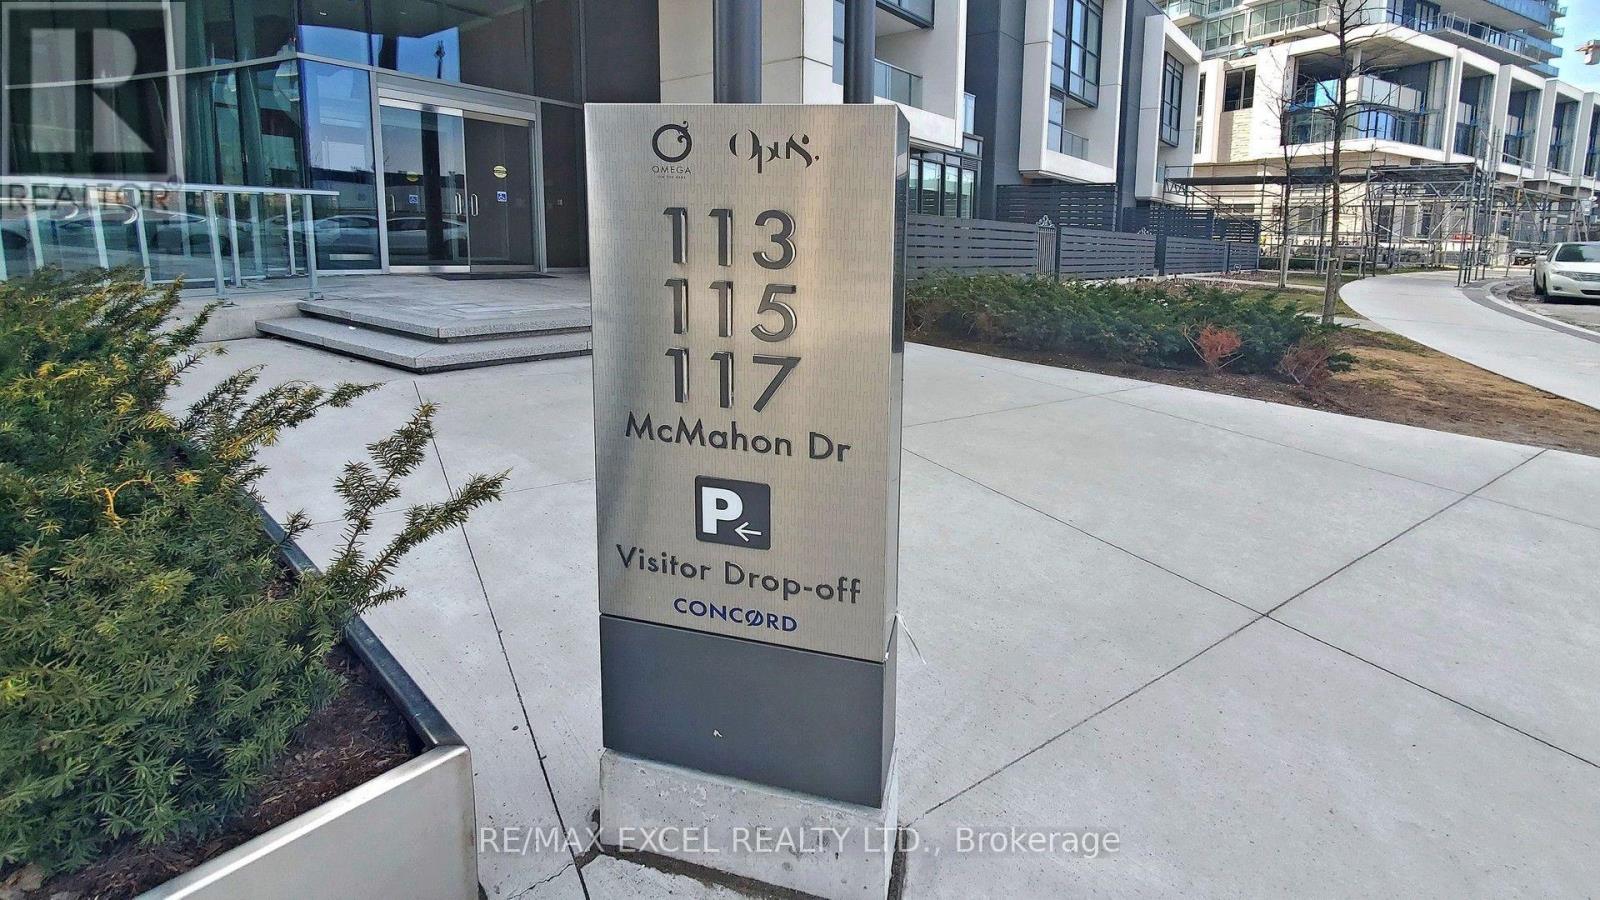
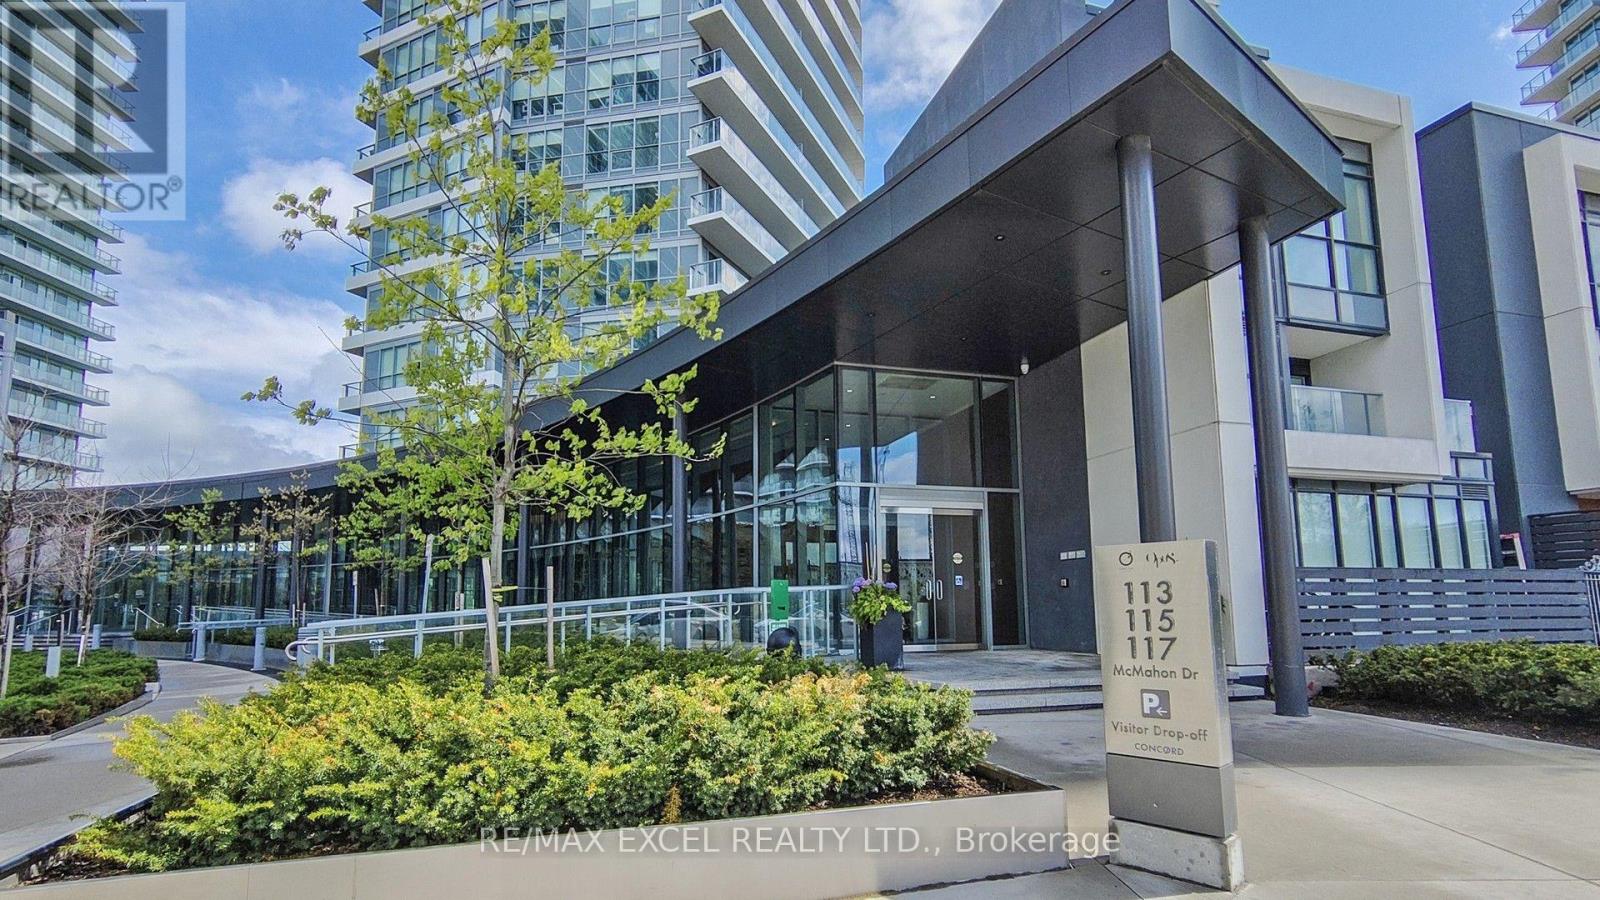
3510 - 115 Mcmahon Drive Toronto (Bayview Village), Ontario M2K 0E3



$3,000 Monthly
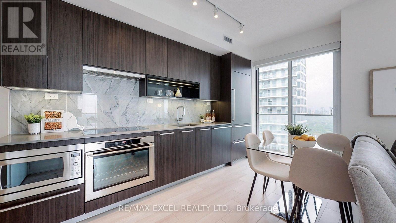
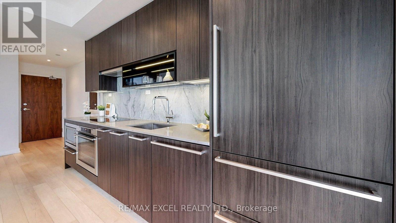
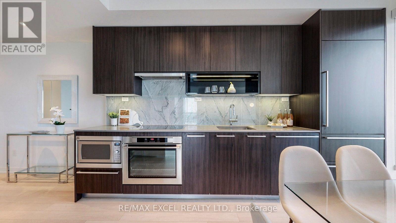
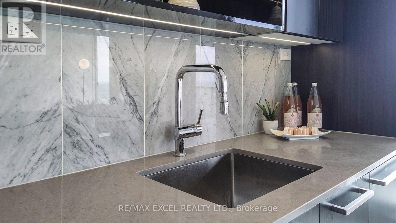
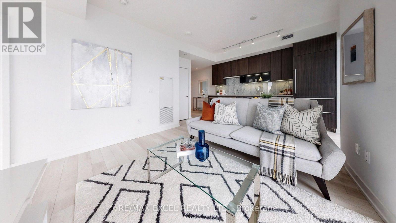
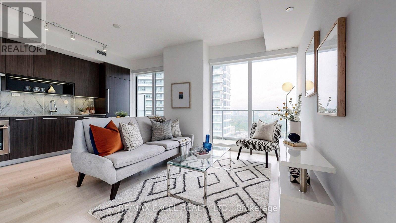
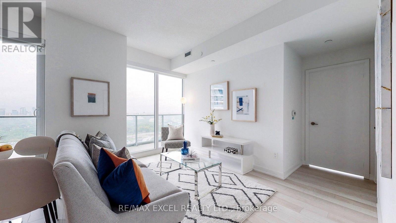
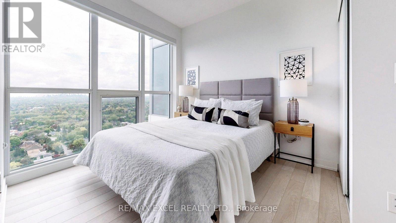
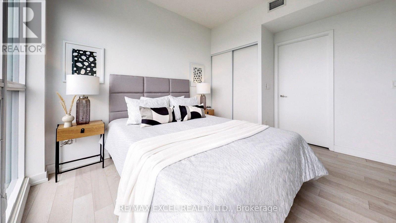
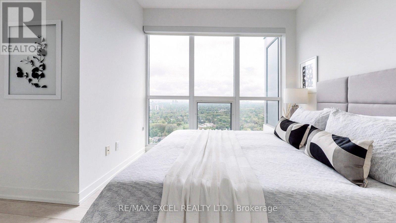
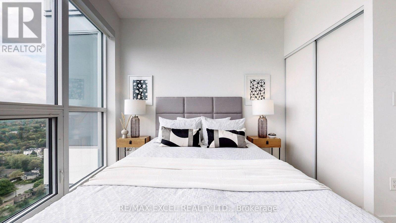
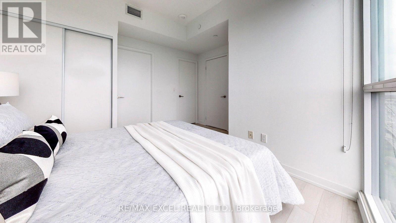
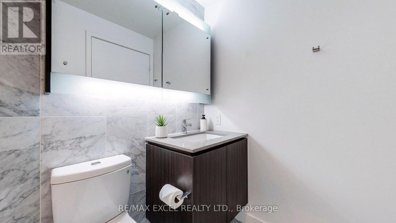
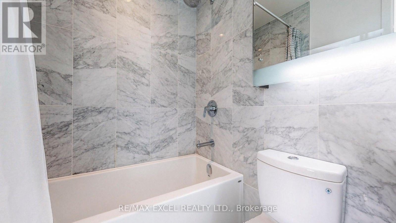
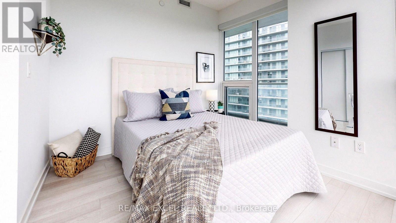
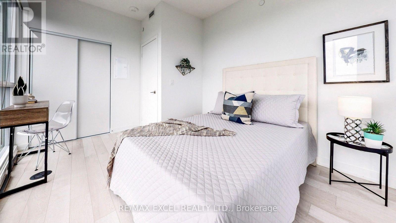
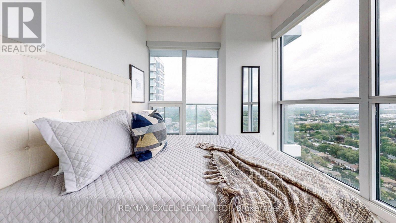
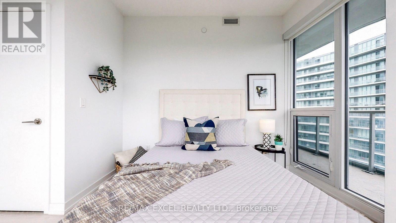
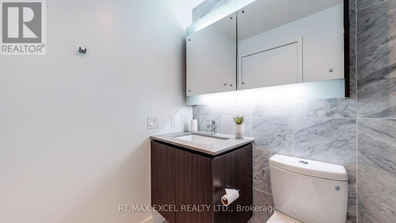
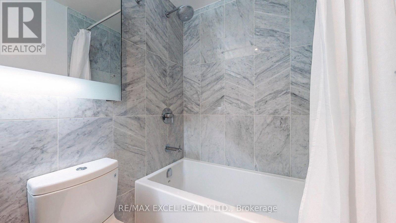
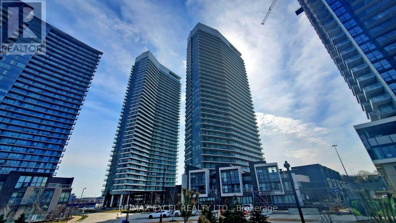
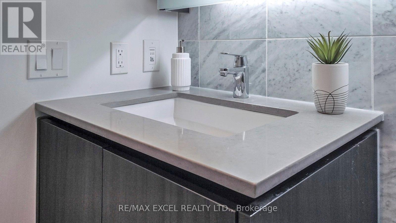
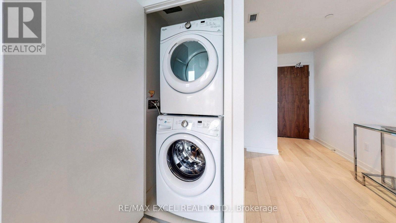
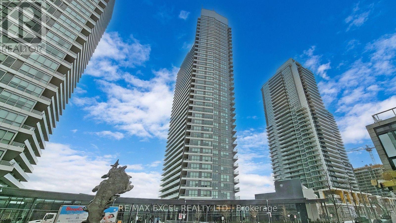
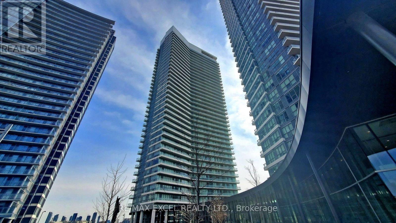
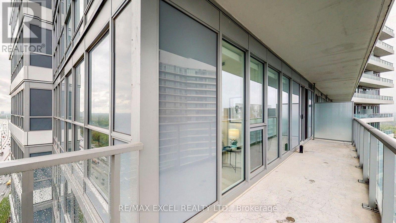
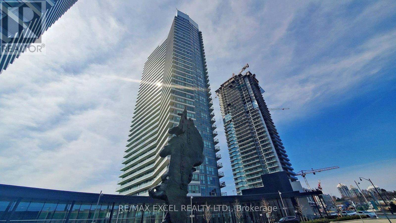
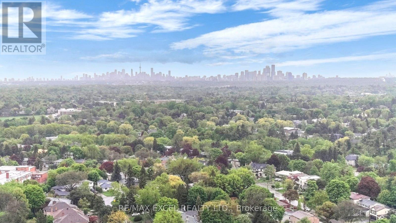
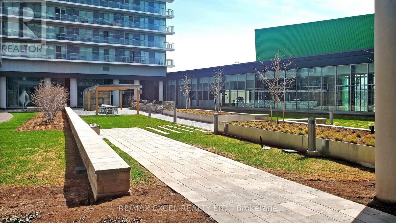
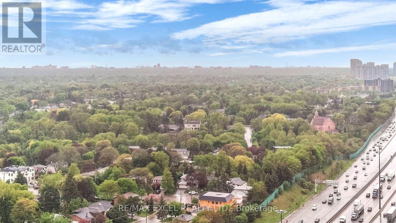
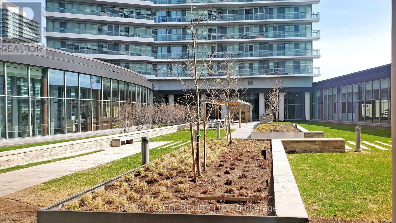
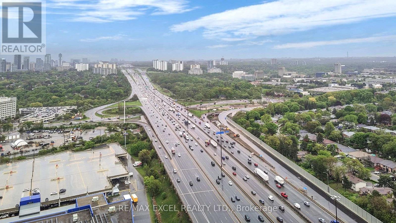
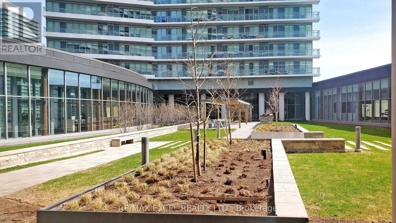
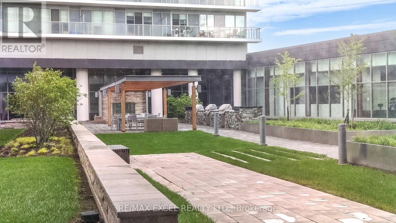
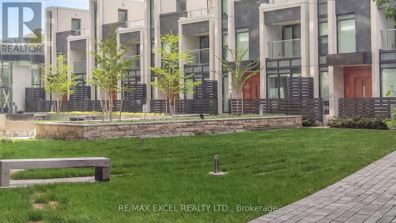
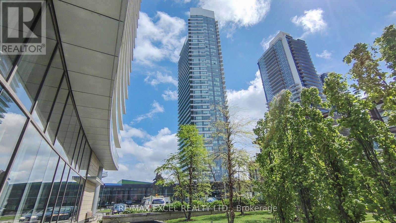
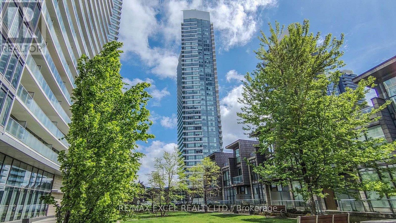
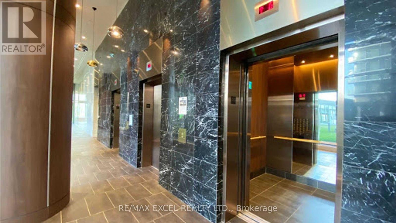
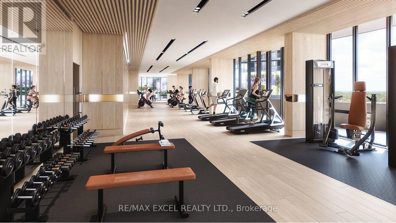
Southwest-Facing Corner 2-Bedroom at Omega in the Upscale Bayview Village Community! This bright and spacious unit features a generous 155 sq. ft. balcony, 9-ft ceilings, and a modern kitchen with integrated appliances, quartz countertops and convenient cabinet organizers. Enjoy spa-inspired bathrooms with elegant marble tiles, full-sized washer/dryer and roller blinds. 1 Parking + 1 Locker Included. Ideally located at Leslie & Sheppard, just a short walk to Leslie and Bessarion TTC Subway Stations and close to Oriole GO Station. Steps to a beautiful woodsy park and minutes to Bayview Village, Fairview Mall, restaurants, grocery stores, banks and major highways. A fantastic opportunity to live in one of North York's most desirable communities! (id:43681)
房源概要
| MLS® Number | C13785654 |
| 房源类型 | 民宅 |
| 社区名字 | Bayview Village |
| 附近的便利设施 | 医院, 公园, 礼拜场所, 公共交通, 学校 |
| 社区特征 | Pets Not Allowed |
| 特征 | 阳台, 无地毯 |
| 总车位 | 1 |
| 结构 | Tennis Court |
详 情
| 浴室 | 2 |
| 地上卧房 | 2 |
| 总卧房 | 2 |
| 公寓设施 | Security/concierge, 宴会厅, Visitor Parking, Storage - Locker |
| 家电类 | 烘干机, 微波炉, 烤箱, Range, 洗衣机, 窗帘, 冰箱 |
| 地下室类型 | 没有 |
| 空调 | 中央空调 |
| 外墙 | 混凝土 |
| Flooring Type | Laminate, Ceramic |
| 供暖方式 | 电 |
| 供暖类型 | 压力热风 |
| 内部尺寸 | 700 - 799 Sqft |
| 类型 | 公寓 |
车 位
| 地下 | |
| Garage |
土地
| 英亩数 | 无 |
| 土地便利设施 | 医院, 公园, 宗教场所, 公共交通, 学校 |
房 间
| 楼 层 | 类 型 | 长 度 | 宽 度 | 面 积 |
|---|---|---|---|---|
| 一楼 | 客厅 | 4.04 m | 3.76 m | 4.04 m x 3.76 m |
| 一楼 | 餐厅 | 4.04 m | 3.76 m | 4.04 m x 3.76 m |
| 一楼 | 厨房 | 3.45 m | 1.83 m | 3.45 m x 1.83 m |
| 一楼 | 主卧 | 3.45 m | 3.81 m | 3.45 m x 3.81 m |
| 一楼 | 第二卧房 | 4.04 m | 2.74 m | 4.04 m x 2.74 m |
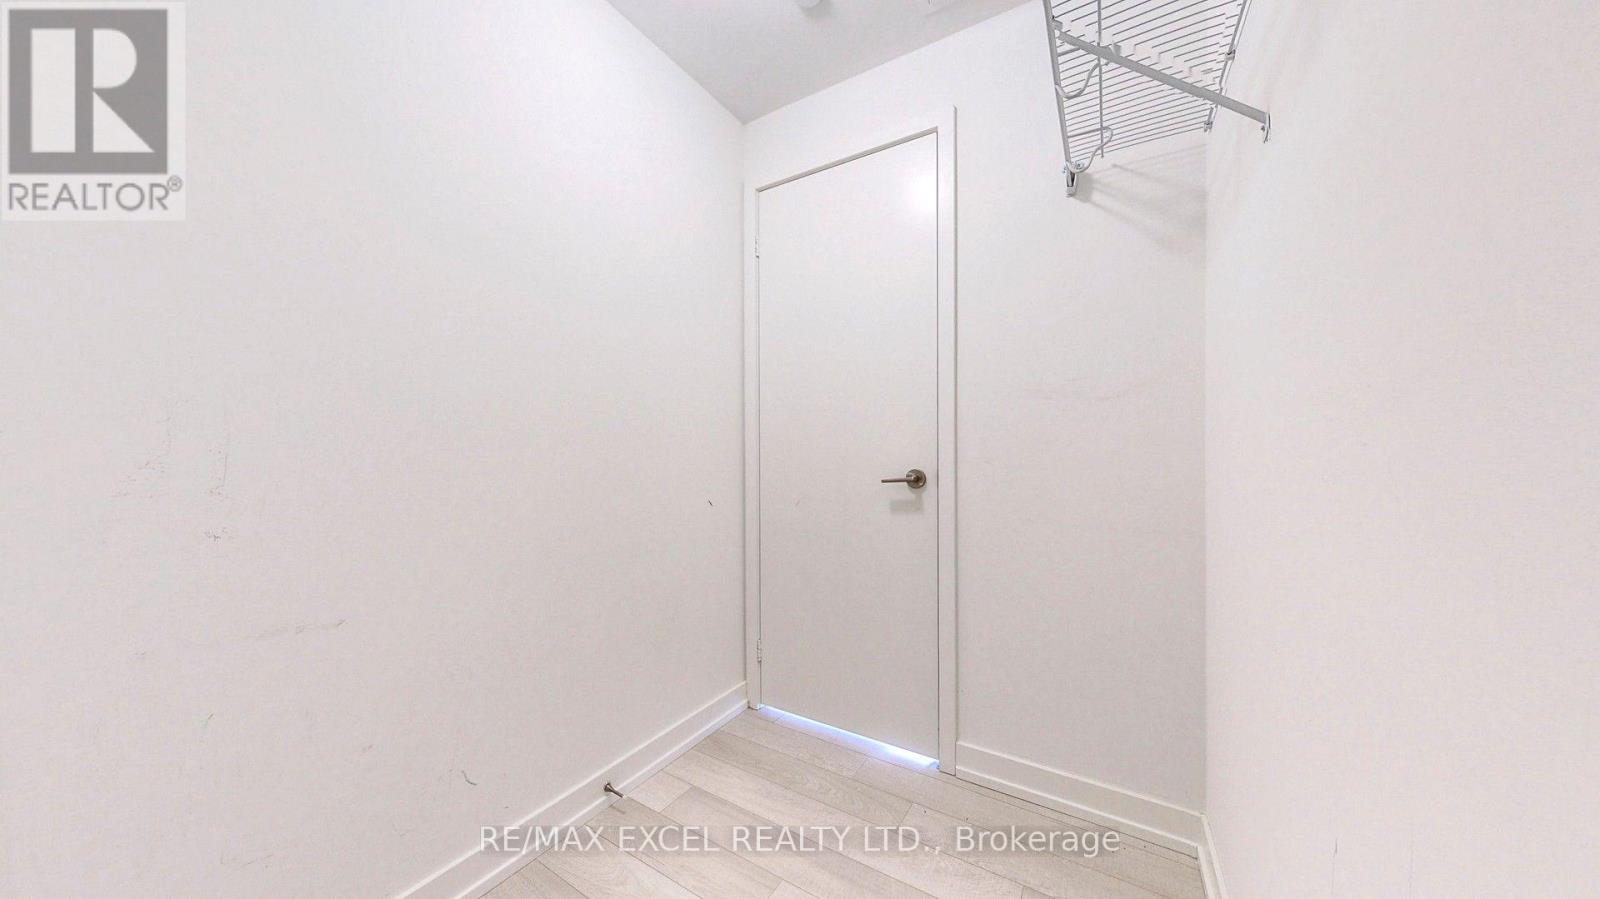
| 一楼 | 洗衣房 | 0.9 m | 1.21 m | 0.9 m x 1.21 m |

The trademarks REALTOR®, REALTORS®, and the REALTOR® logo are controlled by The Canadian Real Estate Association (CREA) and identify real estate professionals who are members of CREA. The trademarks MLS®, Multiple Listing Service® and the associated logos are owned by The Canadian Real Estate Association (CREA) and identify the quality of services provided by real estate professionals who are members of CREA. The trademark DDF® is owned by The Canadian Real Estate Association (CREA) and identifies CREA's Data Distribution Facility (DDF®)
Toronto Real Estate Board
RE/MAX Excel Realty Ltd.
September 15 2026 04:31:00
