
670 Winona Drive Toronto (Humewood-Cedarvale), Ontario M6C 3V8


$2,499,000
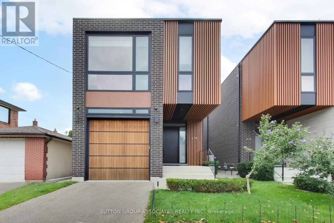
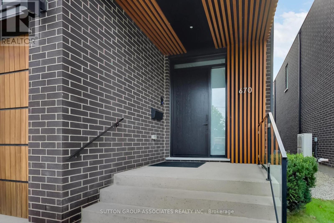
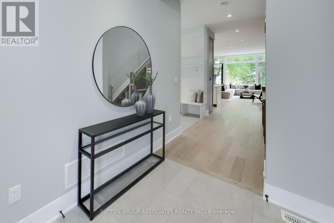
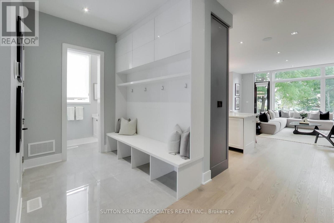
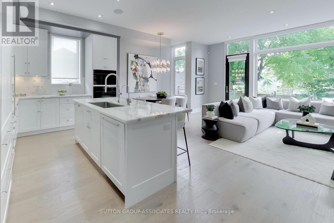
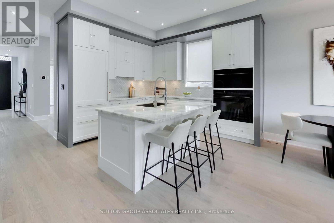
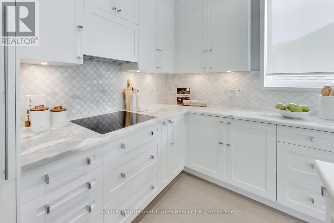
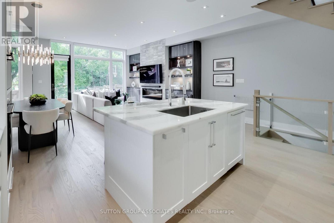
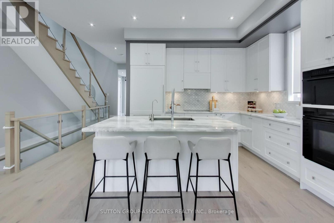
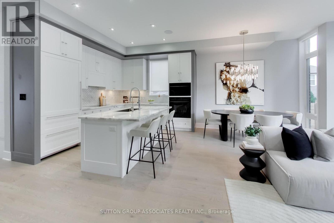
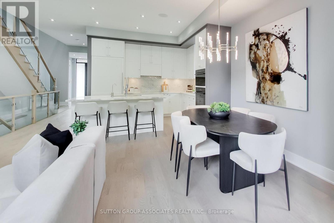
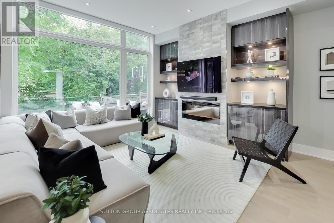
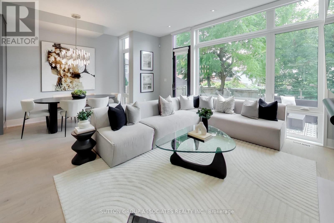
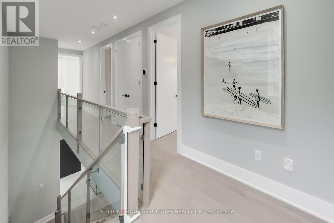
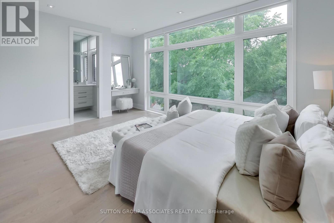
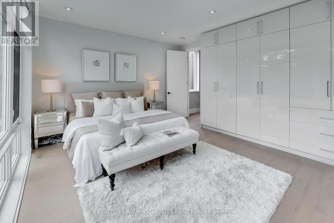
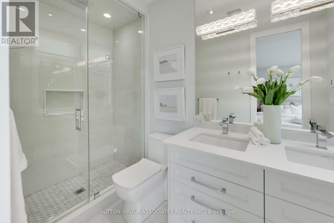
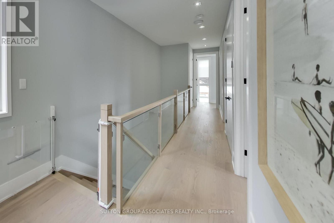
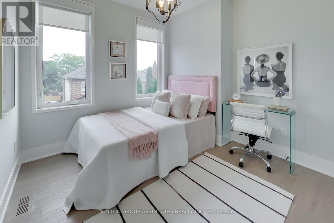
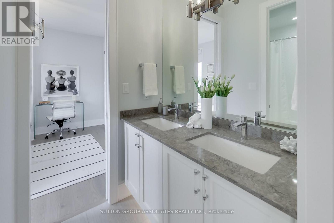
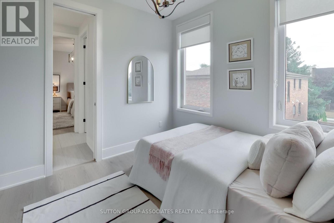
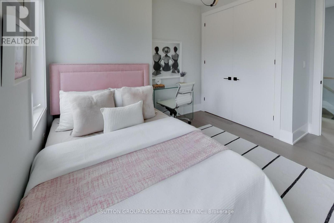
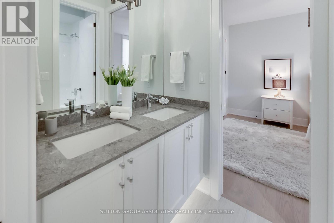
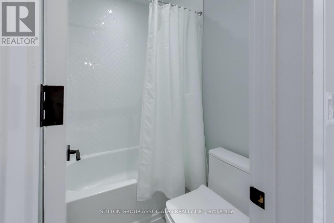
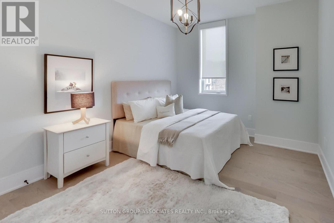
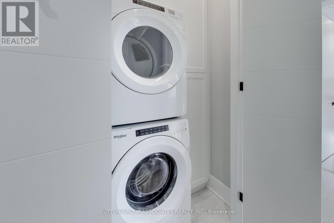
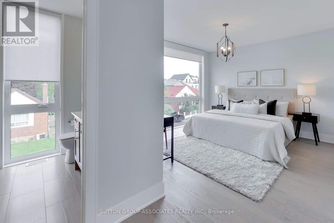
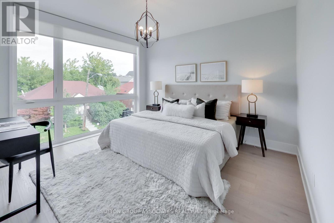
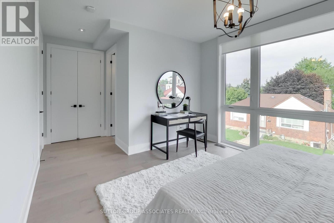
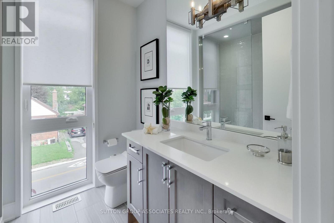
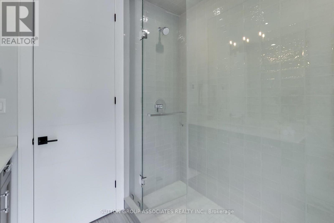
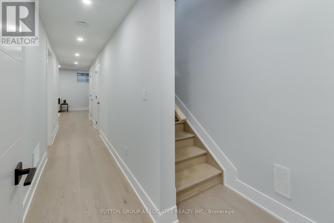
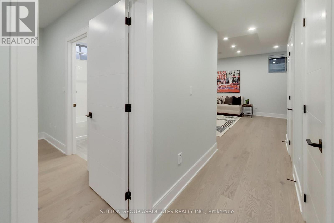
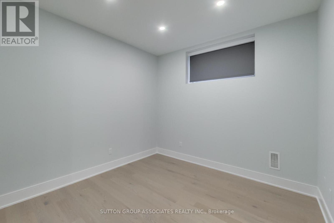
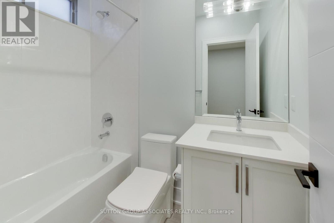
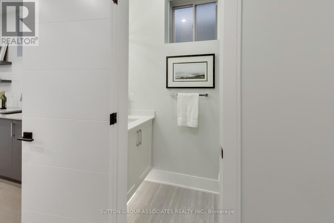
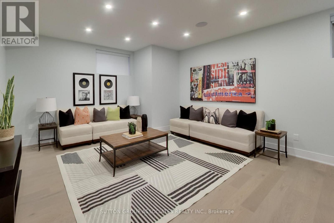
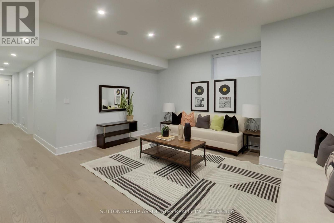
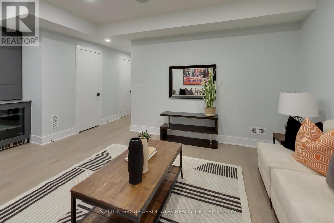
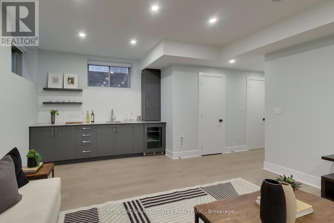
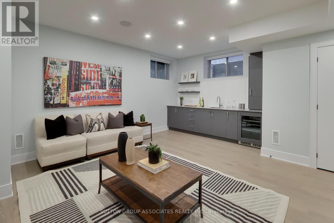
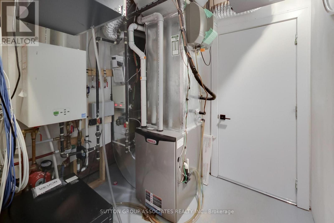
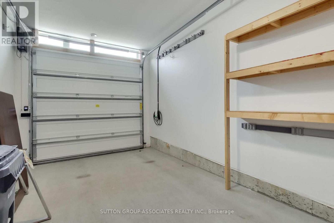
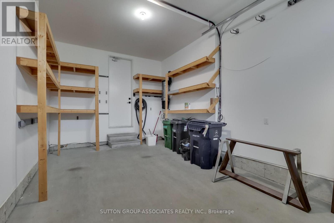
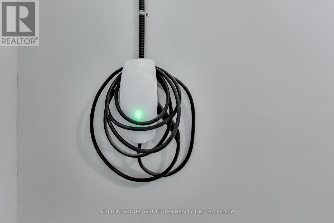
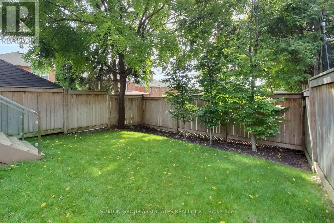
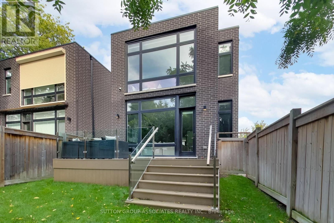
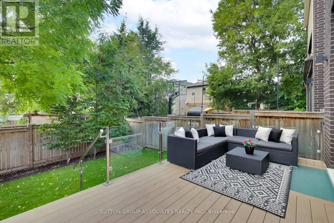
A stunning fusion of modern sophistication, timeless style and thoughtful design, this exceptional Cedarvale home makes a striking architectural statement with its distinctive brick façade and warm vertical wood-slat detailing. It delivers exceptional functionality and beautifully appointed living spaces with 10-foot ceilings, floor-to-ceiling windows, direct garage access to mudroom, two-zone HVAC, custom built-ins and the convenience of every bedroom having access to a bathroom. The spectacular main floor is anchored by a grand open-concept room that seamlessly brings together the living, dining and kitchen areas. Sunlight pours through expansive windows, while the sophisticated kitchen features integrated Wolf and Sub-Zero appliances, a marble-topped centre island with seating and an abundance of custom cabinetry. The private primary suite is a true retreat, with floor-to-ceiling windows overlooking treetops, a wall of custom built-ins and a luxurious ensuite with heated floors. Three additional generous bedrooms feature double closets and convenient bathroom access. A well-appointed laundry room completes this level. The lower level extends the home's versatility with nine-foot ceilings, a spacious media room, kitchenette with custom cabinetry, two-piece bathroom, guest or nanny's bedroom with ensuite bathroom, and ample storage. Just four minutes from Eglinton West subway and Cedarvale Ravine, this outstanding location puts independent cafés, bakeries, local retailers and an exceptional array of international eateries right at your fingertips. (id:43681)
Open House
现在这个房屋大家可以去Open House参观了!
11:00 am
结束于:12:30 pm
房源概要
| MLS® Number | C13785742 |
| 房源类型 | 民宅 |
| 社区名字 | Humewood-Cedarvale |
| 特征 | 无地毯, Sump Pump, 亲戚套间 |
| 总车位 | 2 |
详 情
| 浴室 | 6 |
| 地上卧房 | 4 |
| 地下卧室 | 1 |
| 总卧房 | 5 |
| 家电类 | Water Heater, Central Vacuum, Water Heater - Tankless, Garage Door Opener Remote(s), 烤箱 - Built-in |
| 地下室进展 | 已装修 |
| 地下室类型 | N/a (finished) |
| 施工种类 | 独立屋 |
| 空调 | 中央空调 |
| 外墙 | 砖 |
| 壁炉 | 有 |
| Flooring Type | Porcelain Tile |
| 客人卫生间(不包含洗浴) | 2 |
| 供暖方式 | 天然气 |
| 供暖类型 | 压力热风 |
| 储存空间 | 2 |
| 内部尺寸 | 2000 - 2500 Sqft |
| 类型 | 独立屋 |
| 设备间 | 市政供水 |
车 位
| Garage |
土地
| 英亩数 | 无 |
| 污水道 | Sanitary Sewer |
| 土地深度 | 100 Ft |
| 土地宽度 | 32 Ft |
| 不规则大小 | 32 X 100 Ft |
| 规划描述 | 住宅 |
房 间
| 楼 层 | 类 型 | 长 度 | 宽 度 | 面 积 |
|---|---|---|---|---|
| 二楼 | 第三卧房 | 4.239 m | 3.351 m | 4.239 m x 3.351 m |
| 二楼 | Bedroom 4 | 5.623 m | 3.796 m | 5.623 m x 3.796 m |
| 二楼 | 浴室 | 2.406 m | 2.132 m | 2.406 m x 2.132 m |
| 二楼 | 主卧 | 4.682 m | 4.248 m | 4.682 m x 4.248 m |
| 二楼 | 浴室 | 3.336 m | 1.43 m | 3.336 m x 1.43 m |
| 二楼 | 第二卧房 | 3.925 m | 3.051 m | 3.925 m x 3.051 m |
| 二楼 | 浴室 | 3.148 m | 1.525 m | 3.148 m x 1.525 m |
| Lower Level | 娱乐,游戏房 | 5.738 m | 4.735 m | 5.738 m x 4.735 m |
| Lower Level | 浴室 | 2.152 m | 0.878 m | 2.152 m x 0.878 m |
| Lower Level | 卧室 | 3.396 m | 2.898 m | 3.396 m x 2.898 m |
| Lower Level | 浴室 | 2.375 m | 1.493 m | 2.375 m x 1.493 m |
| 一楼 | 门厅 | 2.545 m | 1.985 m | 2.545 m x 1.985 m |
| 一楼 | 客厅 | 3.391 m | 3.393 m | 3.391 m x 3.393 m |
| 一楼 | 餐厅 | 3.359 m | 2.448 m | 3.359 m x 2.448 m |
| 一楼 | 厨房 | 3.3 m | 2.979 m | 3.3 m x 2.979 m |
| 一楼 | Mud Room | 2.507 m | 2.066 m | 2.507 m x 2.066 m |
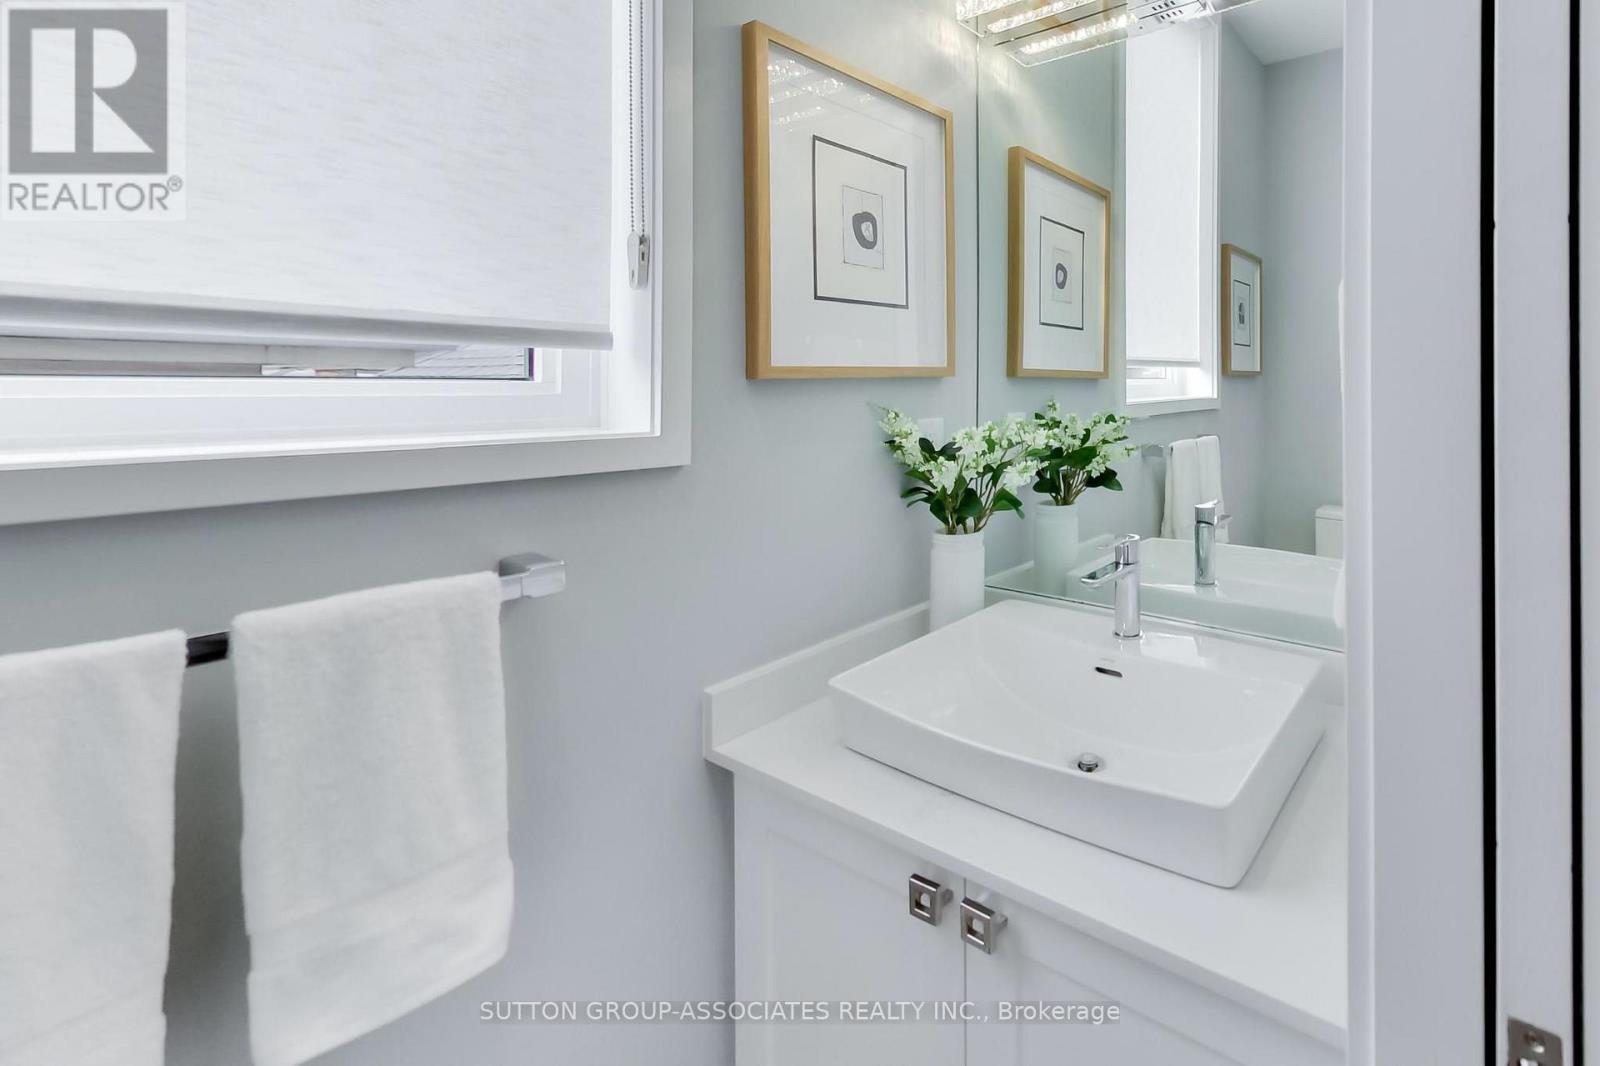
| 一楼 | Partial Bathroom | 2.039 m | 0.918 m | 2.039 m x 0.918 m |

The trademarks REALTOR®, REALTORS®, and the REALTOR® logo are controlled by The Canadian Real Estate Association (CREA) and identify real estate professionals who are members of CREA. The trademarks MLS®, Multiple Listing Service® and the associated logos are owned by The Canadian Real Estate Association (CREA) and identify the quality of services provided by real estate professionals who are members of CREA. The trademark DDF® is owned by The Canadian Real Estate Association (CREA) and identifies CREA's Data Distribution Facility (DDF®)
Toronto Real Estate Board
Sutton Group-Associates Realty Inc.
September 15 2026 04:55:13
