
274 Greenfield Avenue Toronto (Willowdale East), Ontario M2N 3E5


$2,988,000
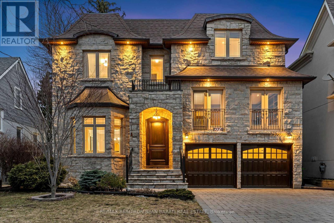
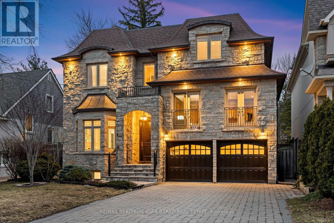
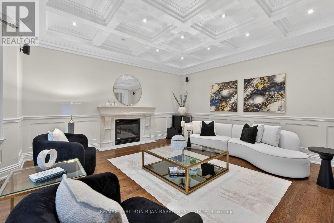
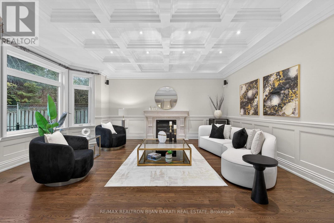
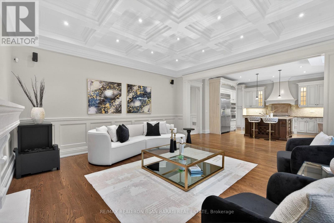
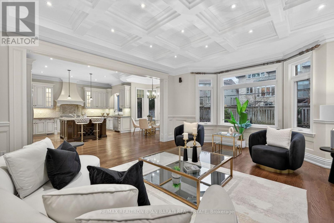
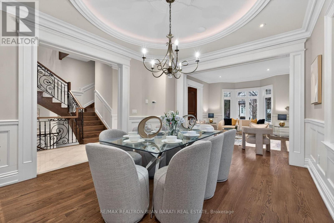
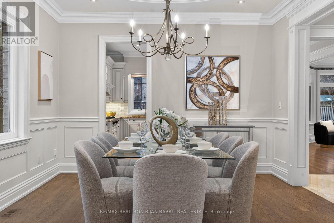
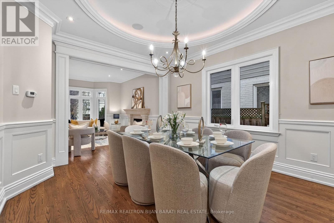
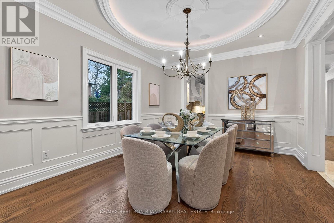
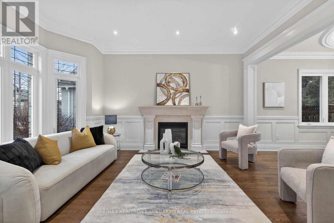
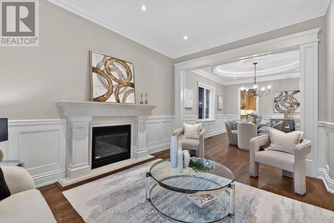
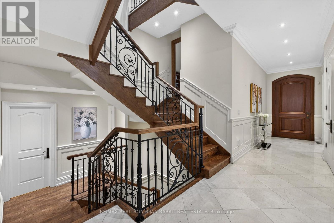
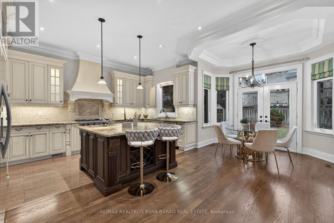
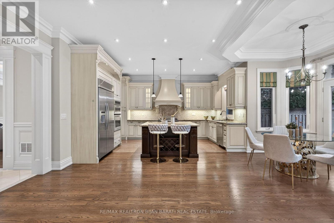
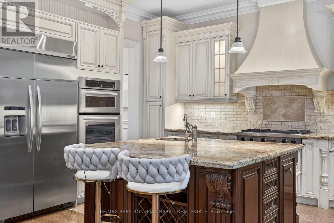
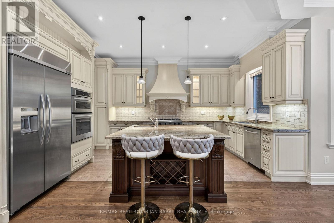
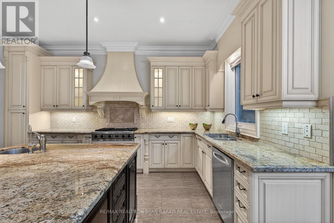
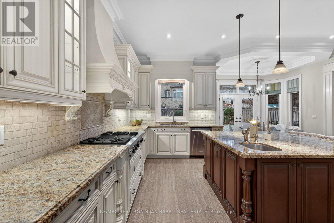
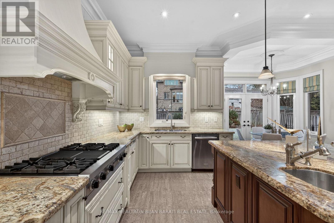
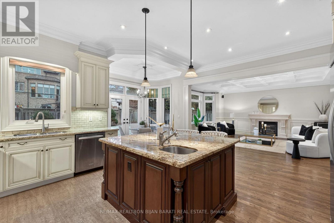
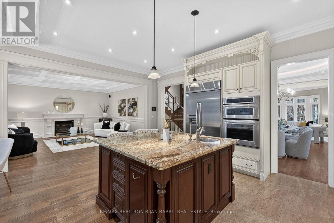
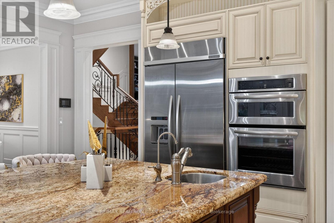
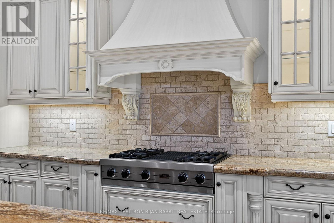
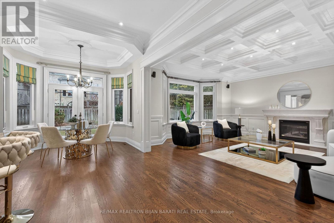
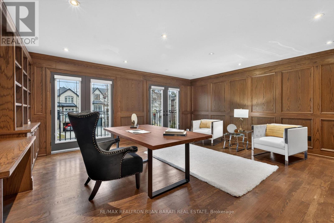
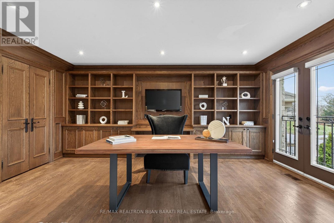
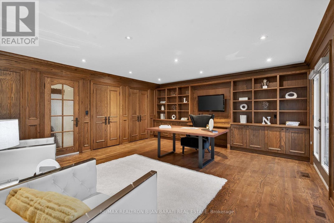
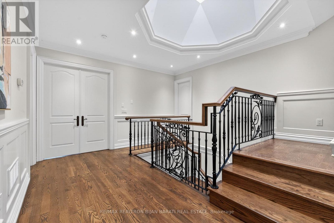
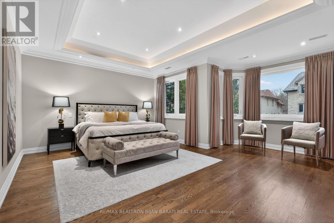
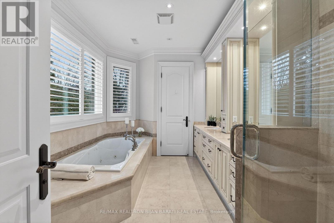
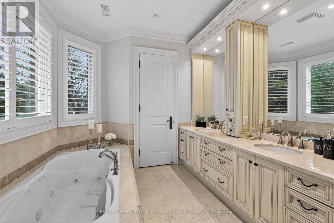
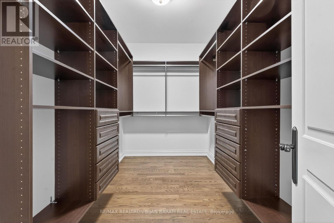
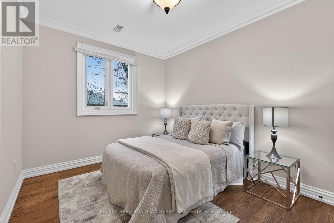
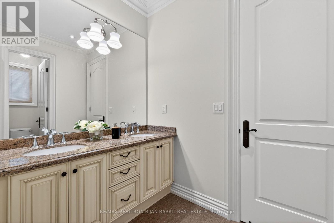
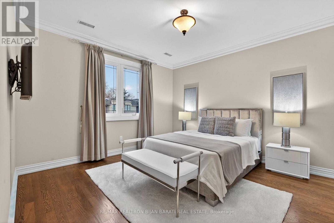
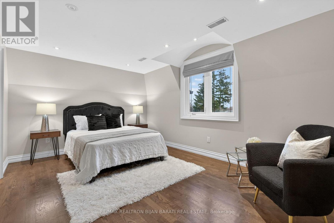
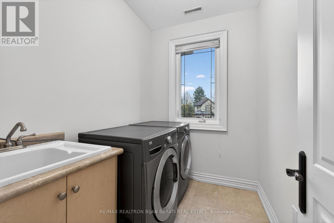
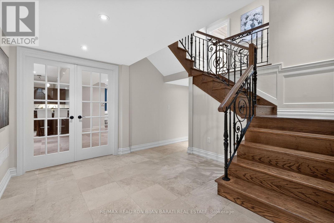
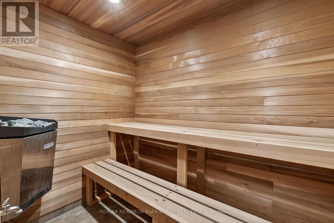
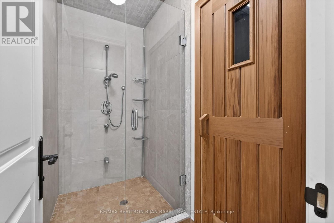
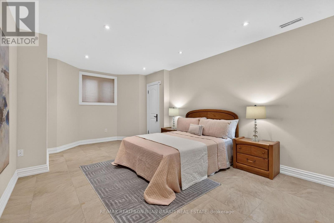
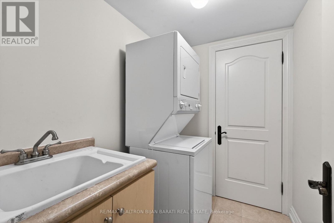
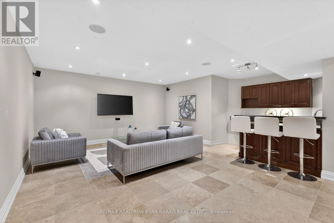
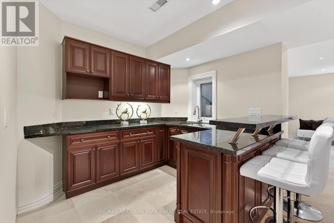
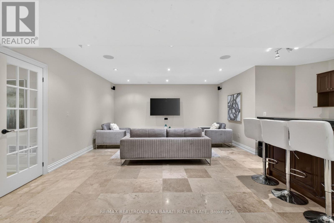
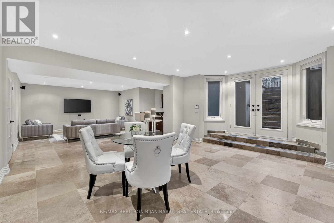
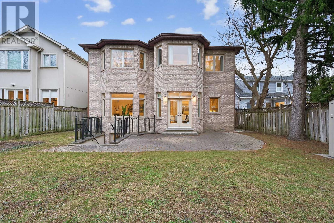
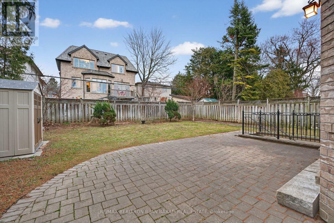
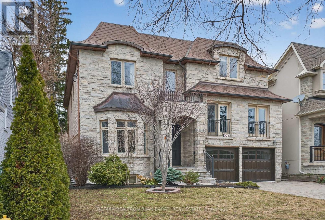
Elegant and Exceptional Custom-Built Home with 5+2 Bedrooms & 6 Washrooms, in the Coveted Part and the Heart of Willowdale East on A Prim Sunny Lot, Overlooking a Beautiful Park! **Top Ranked Schools >> Hollywood P.S, Bayview M.S, Earl Haig S.S**! This Home Offers: Timeless Design and Functional Layout with an Abundance of Natural Sunlight! Extensive Use of Hardwood/Limestone Flooring, Coffered Ceiling, Crown Moulding, Wainscotting, and Potlights! Main Floor Ceiling Height: 10 Feet! Large Spacious Family Room with Baywindow and Gas Fireplace, Gourmet Kitchen with Stainless Steel Appliances and Granite Countertop with a Breakfast Area Walk-Out to Patio and Fully Fenced Backyard! Warm Welcoming Foyer, Living and Dining Room. Mudroom Includes A Powder Room, Extra Closet, Side Door and Direct Access to Garages. Large Sun-Filled Office Between Main and Second Floor with Full Oak Paneled Walls and Built-In Bookcases.Open Comfortable Oak Staircase with Iron Railings and a Hexagon Skylight Above. Stunning Master Bedroom with Coffered Ceiling (10'), Sitting Area, 7 Pc Spa-Like Ensuite Includes Jacuzzi Tub, and W/I Closet. Other 4 Bedrooms with 3-Ensuite! 2nd Floor Full Laundry! Second Furnace! Professionally Finished Walk-Out Basement Includes Recreation Room with Wet Bar, A Large Bedroom, A Den, 3-PC Bath and Dry Sauna, and 2nd Laundry! Natural Stone Façade, and Brick for Sides and Back Elevation! Interlock in Driveway, and Backyard Patio. No Side Walk in Front.Convenient Location: Steps Away from Sheppard Ave, Yonge St, Ttc, Subway, Park, YMCA, and All Other Amenities. (id:43681)
Open House
现在这个房屋大家可以去Open House参观了!
2:30 pm
结束于:4:30 pm
2:30 pm
结束于:4:30 pm
房源概要
| MLS® Number | C13785934 |
| 房源类型 | 民宅 |
| 社区名字 | Willowdale East |
| 设备类型 | 热水器 |
| 特征 | 无地毯, Sump Pump, Sauna |
| 总车位 | 6 |
| 租赁设备类型 | 热水器 |
| 结构 | Deck, Patio(s) |
详 情
| 浴室 | 6 |
| 地上卧房 | 5 |
| 地下卧室 | 1 |
| 总卧房 | 6 |
| 公寓设施 | Fireplace(s) |
| 家电类 | Central Vacuum, 洗碗机, 烘干机, Freezer, Garage Door Opener, 微波炉, 烤箱, Hood 电扇, Sauna, Gas 炉子(s), 洗衣机, 窗帘, 冰箱 |
| 地下室进展 | 已装修 |
| 地下室功能 | Walk Out |
| 地下室类型 | N/a (finished) |
| 施工种类 | 独立屋 |
| 空调 | 中央空调 |
| 外墙 | 砖, 石 |
| 壁炉 | 有 |
| Flooring Type | Hardwood, 石, Ceramic, Porcelain Tile |
| 地基类型 | 混凝土浇筑 |
| 客人卫生间(不包含洗浴) | 1 |
| 供暖方式 | 天然气 |
| 供暖类型 | 压力热风 |
| 储存空间 | 2 |
| 内部尺寸 | 3500 - 5000 Sqft |
| 类型 | 独立屋 |
| 设备间 | 市政供水 |
车 位
| Garage |
土地
| 英亩数 | 无 |
| 污水道 | Sanitary Sewer |
| 土地深度 | 120 Ft |
| 土地宽度 | 50 Ft |
| 不规则大小 | 50 X 120 Ft |
房 间
| 楼 层 | 类 型 | 长 度 | 宽 度 | 面 积 |
|---|---|---|---|---|
| 二楼 | Bedroom 5 | 4.07 m | 2.7 m | 4.07 m x 2.7 m |
| 二楼 | 主卧 | 5.84 m | 4.7 m | 5.84 m x 4.7 m |
| 二楼 | 第二卧房 | 4.17 m | 3.9 m | 4.17 m x 3.9 m |
| 二楼 | 第三卧房 | 3.9 m | 3.06 m | 3.9 m x 3.06 m |
| 二楼 | Bedroom 4 | 5.12 m | 3.55 m | 5.12 m x 3.55 m |
| 地下室 | 娱乐,游戏房 | 6.14 m | 4.95 m | 6.14 m x 4.95 m |
| 地下室 | 大型活动室 | 5 m | 4.75 m | 5 m x 4.75 m |
| 地下室 | 卧室 | 5.4 m | 3.71 m | 5.4 m x 3.71 m |
| 地下室 | 衣帽间 | 3.39 m | 2.45 m | 3.39 m x 2.45 m |
| 一楼 | 客厅 | 5 m | 4 m | 5 m x 4 m |
| 一楼 | 餐厅 | 4.61 m | 3.91 m | 4.61 m x 3.91 m |
| 一楼 | 家庭房 | 5.85 m | 5.25 m | 5.85 m x 5.25 m |
| 一楼 | 厨房 | 4.86 m | 4.15 m | 4.86 m x 4.15 m |
| 一楼 | Eating Area | 3.36 m | 3.06 m | 3.36 m x 3.06 m |
| In Between | Office | 5.68 m | 5.1 m | 5.68 m x 5.1 m |

The trademarks REALTOR®, REALTORS®, and the REALTOR® logo are controlled by The Canadian Real Estate Association (CREA) and identify real estate professionals who are members of CREA. The trademarks MLS®, Multiple Listing Service® and the associated logos are owned by The Canadian Real Estate Association (CREA) and identify the quality of services provided by real estate professionals who are members of CREA. The trademark DDF® is owned by The Canadian Real Estate Association (CREA) and identifies CREA's Data Distribution Facility (DDF®)
Toronto Real Estate Board
RE/MAX Realtron Bijan Barati Real Estate
September 15 2026 04:31:02
