
72 Warwick Avenue Ajax (South East), Ontario L1Z 1L6


$1,289,000
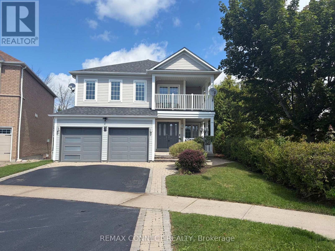
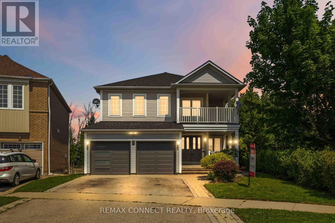
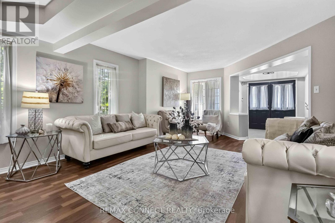
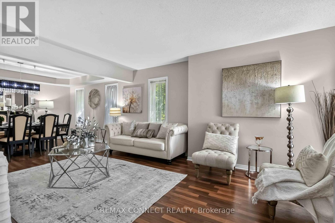
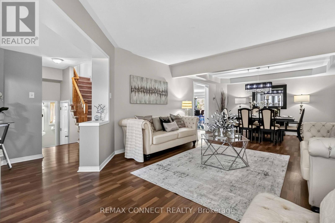
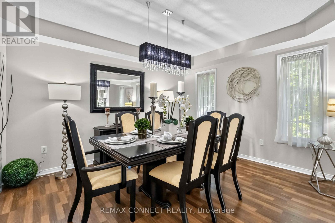
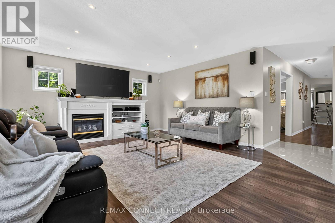
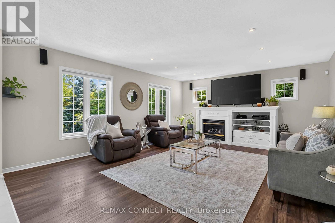
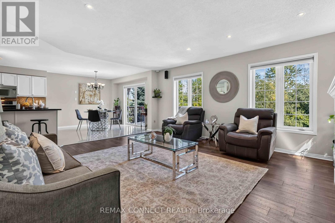
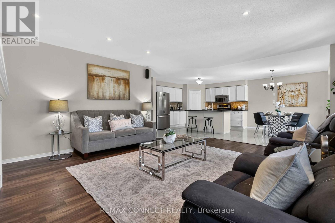
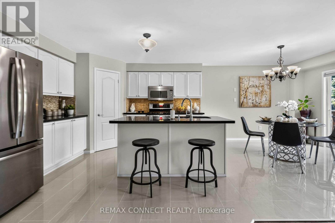
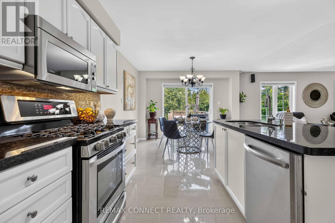
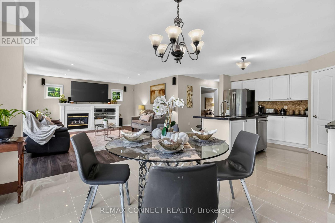
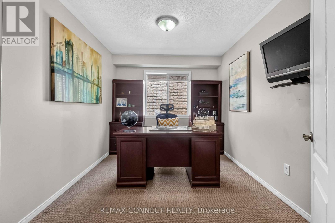
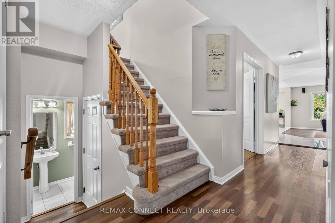
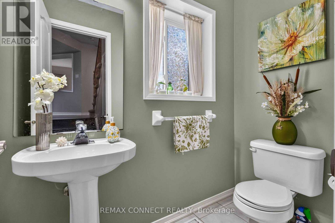
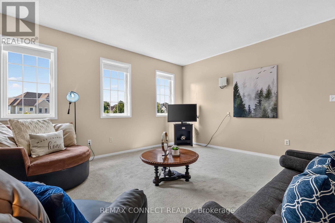
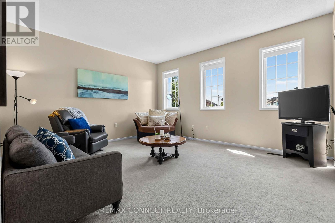
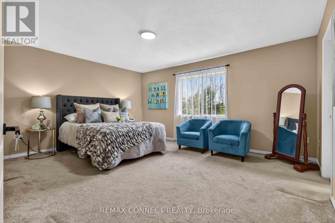
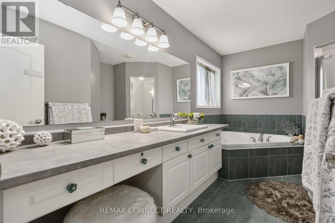
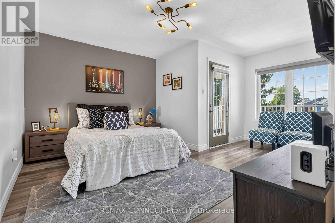
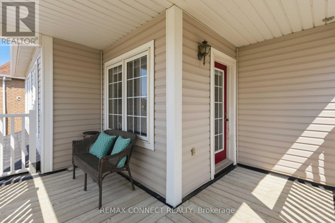
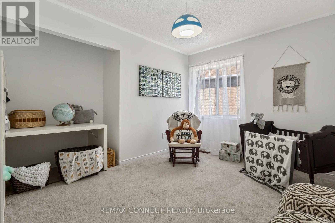
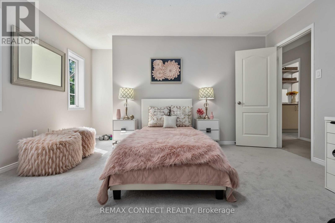
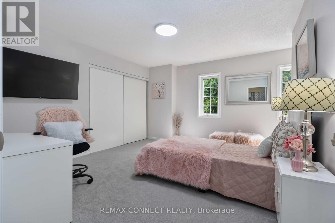
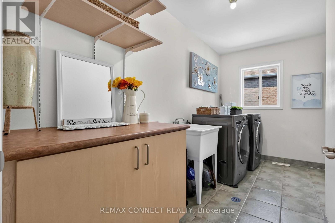
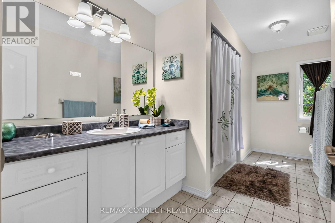
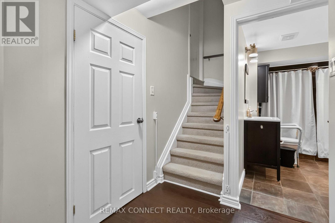
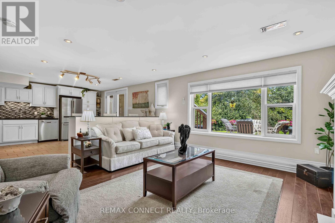
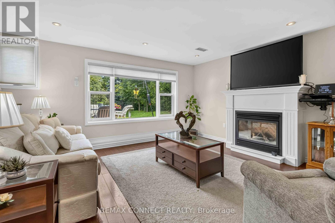
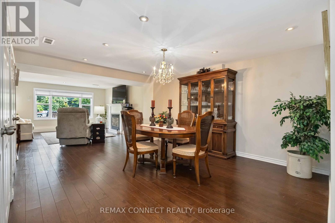
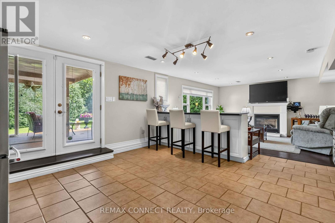
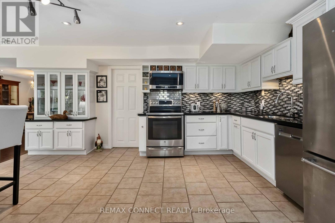
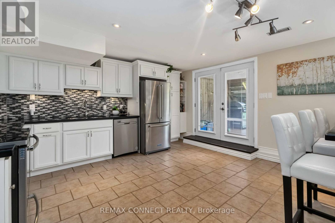
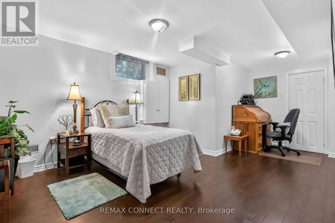
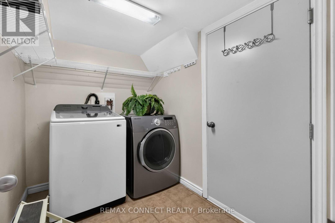
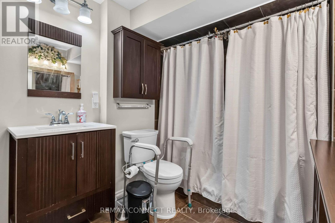
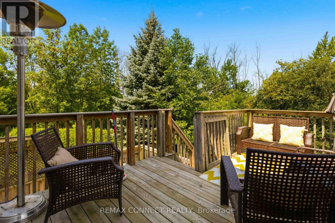
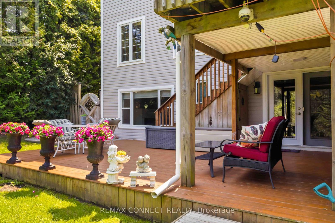
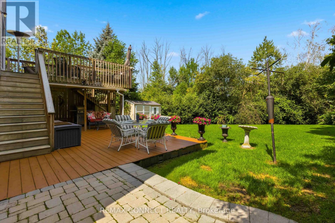
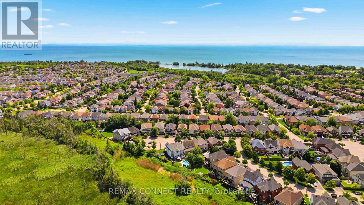
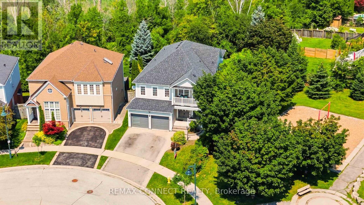
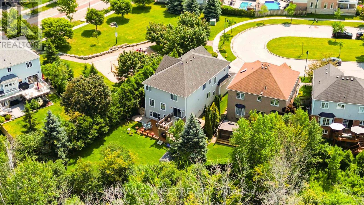
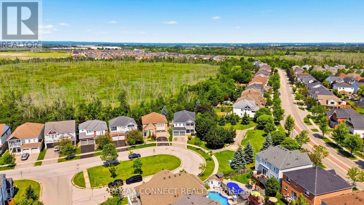
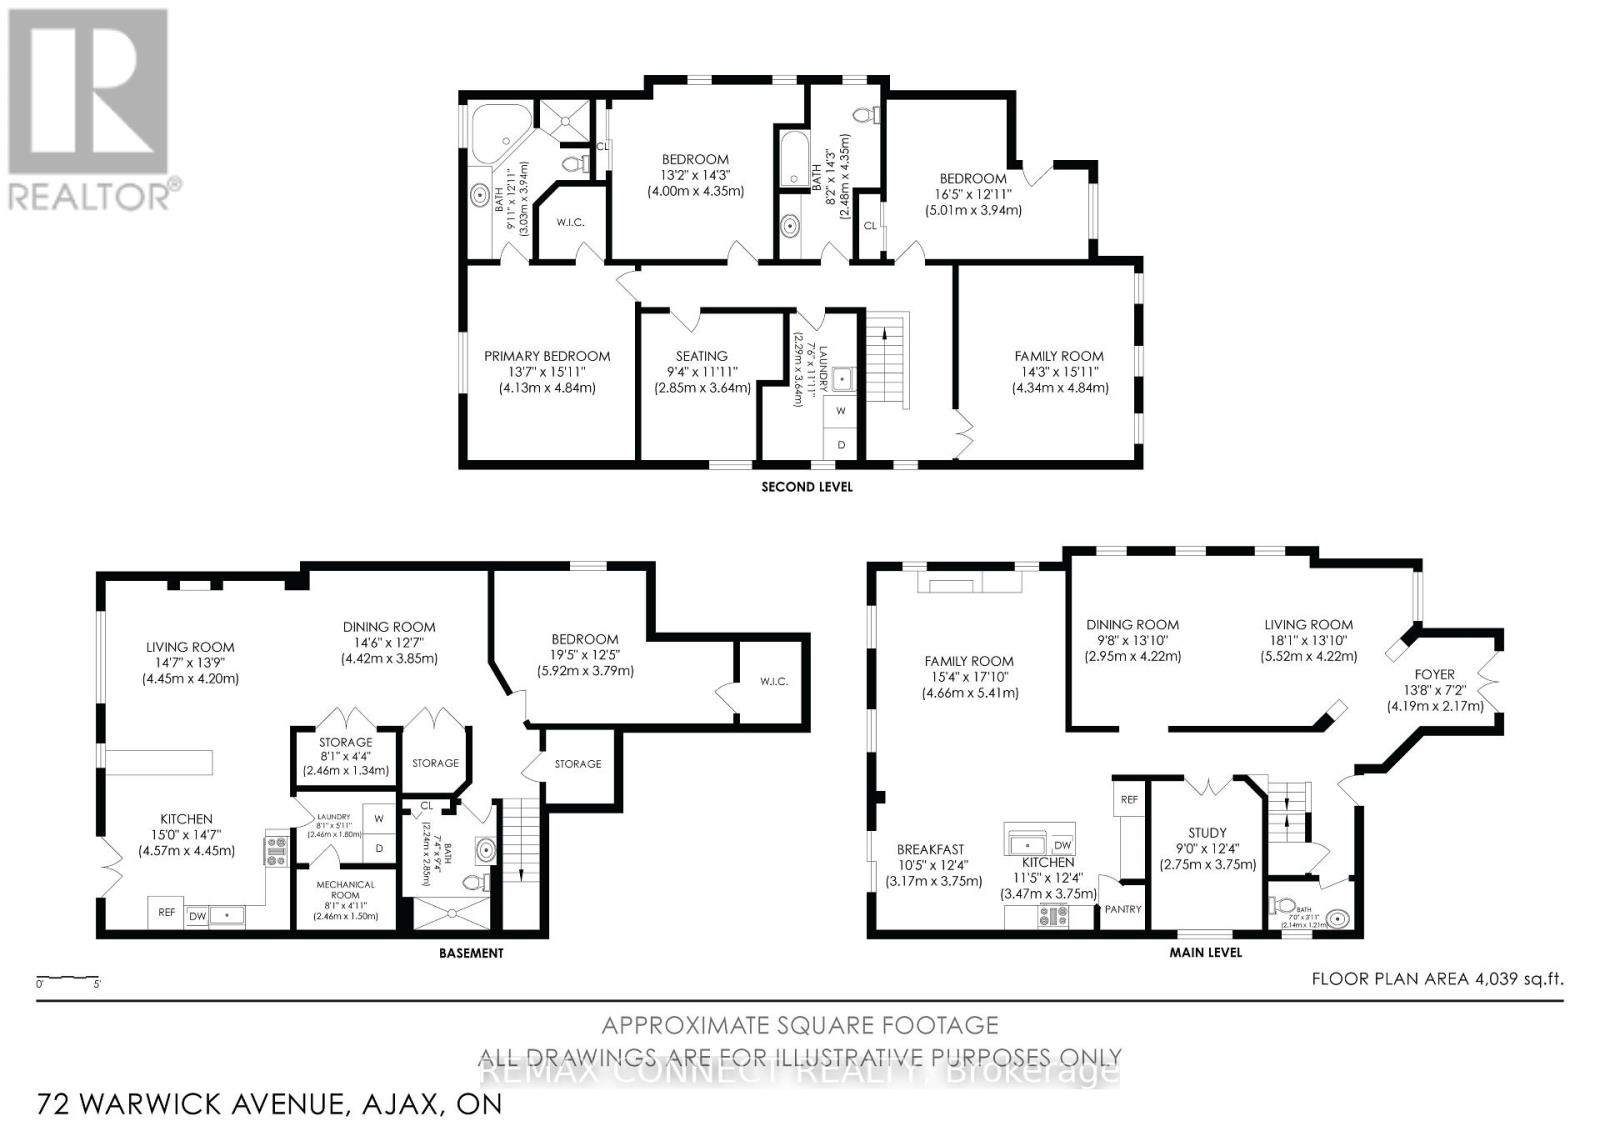
"LEGAL RETROFIT BASEMENT APARTMENT" Highly desirable Ajax lakeside community, fantastic 2 storey Tribute built home with premium pie shaped lot backing onto Conservation area and siding onto Park. This home offers nearly 3000 sq.ft. of thoughtfully designed living space on a private, beautifully treed lot. The main level boasts a bright, open concept layout featuring a spacious family room and large eat-in kitchen with granite counters and stainless steel appliances and a walk-in pantry. Walkout to deck with convenient yard access. A large combined living and dining room offers elegant entertaining space, while a dedicated main floor den provides the perfect quiet retreat for a home office of library. Upstairs, the home caters to large families with a convenient upper level laundry room and a rare Second Family Room, offering incredible versatility as a media hub or a homework zone. Four generous size bedrooms provide ample comfort for everyone. The second bedroom has a private balcony for morning coffee. Adding immense value, the walk-out lower level features a large, Legal Retrofit Basement Apartment with its own separate entrance. This premium income or multi-generational suite includes a eat-in kitchen with a breakfast bar, granite counters and stainless steel appliances. The cozy living room has a large picture window and gas fireplace and is combined with the dining room. Separate bedroom with a walk-in closet, independent laundry and storage facilities. Private covered entrance makes this apartment easily accessible for family or as a rental unit - a rare opportunity! This lakeside community home with waterfront walking and biking trails is yours to enjoy! (id:43681)
Open House
现在这个房屋大家可以去Open House参观了!
2:00 pm
结束于:4:00 pm
2:00 pm
结束于:4:00 pm
房源概要
| MLS® Number | E13785812 |
| 房源类型 | 民宅 |
| 社区名字 | South East |
| 设备类型 | 热水器 |
| 总车位 | 4 |
| 租赁设备类型 | 热水器 |
| 结构 | Deck, Patio(s) |
详 情
| 浴室 | 4 |
| 地上卧房 | 4 |
| 地下卧室 | 1 |
| 总卧房 | 5 |
| 公寓设施 | Fireplace(s) |
| 家电类 | Hot Tub, Garage Door Opener Remote(s), Garburator, 洗碗机, 烘干机, 微波炉, Two 炉子s, Two 洗衣机s, 窗帘, Two 冰箱s |
| 地下室功能 | Apartment In Basement, Separate Entrance, Walk Out |
| 地下室类型 | N/a, N/a, N/a |
| 施工种类 | 独立屋 |
| 空调 | 中央空调 |
| 外墙 | 乙烯基壁板 |
| 壁炉 | 有 |
| Fireplace Total | 2 |
| Flooring Type | Laminate, Carpeted |
| 地基类型 | Unknown |
| 客人卫生间(不包含洗浴) | 1 |
| 供暖方式 | 天然气 |
| 供暖类型 | 压力热风 |
| 储存空间 | 2 |
| 内部尺寸 | 2500 - 3000 Sqft |
| 类型 | 独立屋 |
| 设备间 | 市政供水 |
车 位
| 附加车库 | |
| Garage |
土地
| 英亩数 | 无 |
| 污水道 | Sanitary Sewer |
| 土地深度 | 114 Ft |
| 土地宽度 | 42 Ft ,3 In |
| 不规则大小 | 42.3 X 114 Ft ; Pie Shaped Irregular |
房 间
| 楼 层 | 类 型 | 长 度 | 宽 度 | 面 积 |
|---|---|---|---|---|
| 二楼 | 主卧 | 4.84 m | 4.13 m | 4.84 m x 4.13 m |
| 二楼 | 家庭房 | 4.84 m | 4.34 m | 4.84 m x 4.34 m |
| 二楼 | Bedroom 4 | 3.64 m | 2.85 m | 3.64 m x 2.85 m |
| 二楼 | 第二卧房 | 5.01 m | 3.94 m | 5.01 m x 3.94 m |
| 二楼 | 第三卧房 | 4.35 m | 4 m | 4.35 m x 4 m |
| 二楼 | 洗衣房 | 3.64 m | 2.29 m | 3.64 m x 2.29 m |
| 地下室 | 厨房 | 4.57 m | 4.45 m | 4.57 m x 4.45 m |
| 地下室 | 客厅 | 4.45 m | 4.2 m | 4.45 m x 4.2 m |
| 地下室 | 卧室 | 5.92 m | 3.79 m | 5.92 m x 3.79 m |
| 地下室 | 餐厅 | 4.42 m | 3.85 m | 4.42 m x 3.85 m |
| 一楼 | 客厅 | 5.52 m | 4.22 m | 5.52 m x 4.22 m |
| 一楼 | 厨房 | 6.6 m | 3.75 m | 6.6 m x 3.75 m |
| 一楼 | 衣帽间 | 3.75 m | 2.75 m | 3.75 m x 2.75 m |
| 一楼 | 家庭房 | 5.41 m | 4.66 m | 5.41 m x 4.66 m |
| 一楼 | 餐厅 | 4.22 m | 2.95 m | 4.22 m x 2.95 m |
https://www.realtor.ca/real-estate/30280606/72-warwick-avenue-ajax-south-east-south-east

The trademarks REALTOR®, REALTORS®, and the REALTOR® logo are controlled by The Canadian Real Estate Association (CREA) and identify real estate professionals who are members of CREA. The trademarks MLS®, Multiple Listing Service® and the associated logos are owned by The Canadian Real Estate Association (CREA) and identify the quality of services provided by real estate professionals who are members of CREA. The trademark DDF® is owned by The Canadian Real Estate Association (CREA) and identifies CREA's Data Distribution Facility (DDF®)
Toronto Real Estate Board
RE/MAX Connect Realty
September 15 2026 04:32:13
